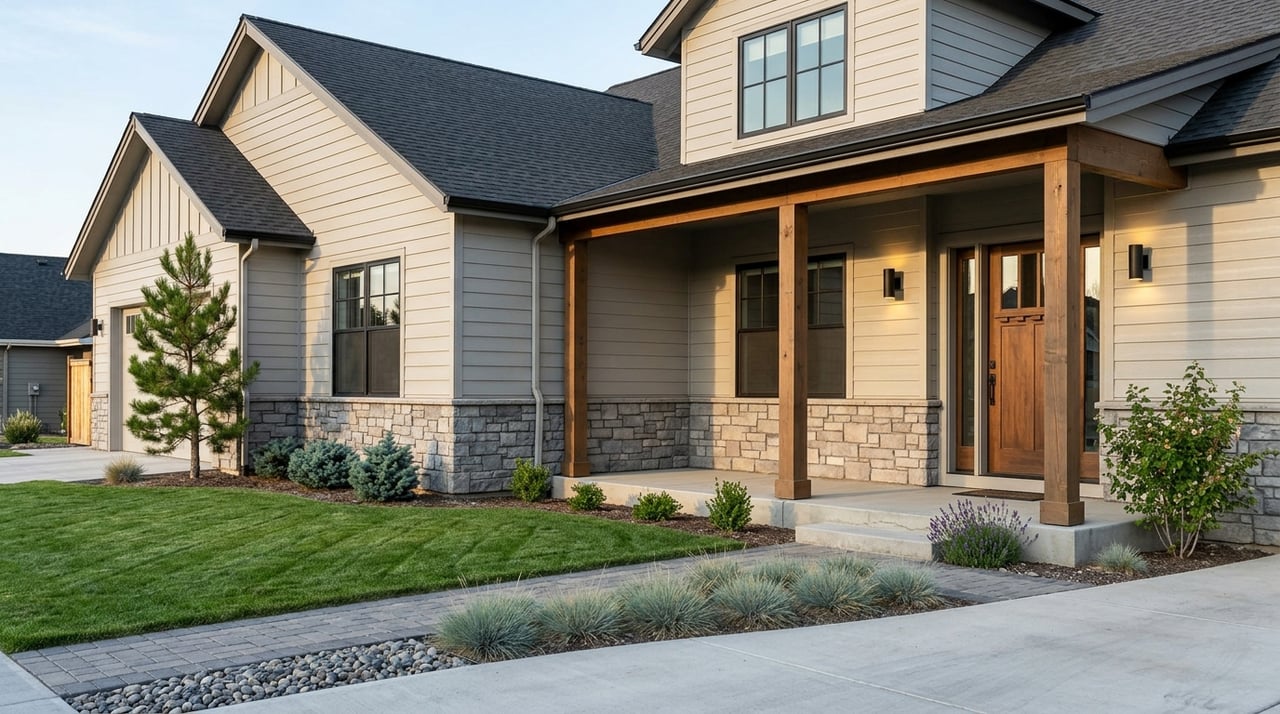
Creighton Woods Build Timeline And Lot Selection Guide
July 16, 2026
July 16, 2026
If you are considering a custom build in Creighton Woods, your lot choice can shape almost everything that follows. In a neighborhood tied closely to the Boise River corridor, two homes in the same community can have very different planning needs, timelines, and site conditions. This guide will help you understand what to verify early, what can affect your build schedule, and how to compare lots with more confidence. Let’s dive in.
Creighton Woods is a planned unit development in Eagle spanning about 50.92 acres. City records describe the community as a 64-lot project with 58 buildable lots and 6 common lots.
That matters because this is not a one-size-fits-all neighborhood. Marketed lot sizes have commonly ranged around 0.39 to 0.47 acres, while broader community reporting has described parcels from about half an acre to just under one acre, so the build experience can vary from lot to lot.
Listings and market materials have also referenced waterfront, pond, creek, riverfront, golf-course, and mountain-view exposure. For you as a buyer, that means privacy, views, drainage, and design constraints should all be part of the conversation before you commit to a homesite.
A custom home timeline in Creighton Woods usually works best when you think about it in phases. The early phase is about due diligence and planning, then construction moves through site work, the shell, rough-ins, finishes, and final closeout.
The exact pace will depend on the lot, the design, and the level of site complexity. A simpler interior parcel may move more predictably than a lot near the river corridor or along a slope-sensitive edge.
Before you fall in love with a floor plan, confirm whether the lot works for the home you want to build. In Eagle, setback information is address-specific, and the city directs owners to request that information by complete property address.
This is also the time to check whether the parcel is in a floodplain, whether utilities are available, and whether the site may require added review for grading, drainage, or floodplain development. Eagle’s building materials also include a hillside grading and drainage checklist, which can become important depending on the lot.
Once the lot clears the first feasibility questions, the project moves into planning and pre-construction. This stage typically includes builder interviews, schematic design, design development, construction documents, surveying, soils testing, utility applications, financing, permit preparation, and contract planning.
This is often where your timeline is either protected or delayed. Clear decisions early on, especially around site placement, exterior style, and utility coordination, can reduce avoidable changes later.
After approvals and permits are in motion, the project enters site work. This phase commonly includes mobilization, excavation, footings, foundation work, site utilities, backfill, slab preparation, and rough grading.
From there, construction typically moves into framing, roof dry-in, windows and doors, and then HVAC, plumbing, and electrical rough-ins. If your lot has more complex grading, edge conditions, or floodplain-related issues, this is where the schedule can start to separate from a simpler build.
The final stretch includes exterior cladding and paint, drywall, cabinetry, countertops, fixtures, flooring, landscaping, final grading, punch-list items, and move-in orientation. This phase tends to feel exciting, but it still requires careful coordination.
In Eagle, building permits, inspection reports, and certificates of occupancy are available as public records. That can be helpful if you want clarity on where a project stands before closing or move-in.
In Creighton Woods, buyers often think about homesites in practical categories like river-adjacent, view-edge, and interior lots. These are not official city labels, but they are useful planning shortcuts when you start comparing how each parcel may affect your build.
The city frameworks that really matter are setbacks, floodplain status, grading and drainage, and design review. Those are the factors that can change both your planning path and your timeline.
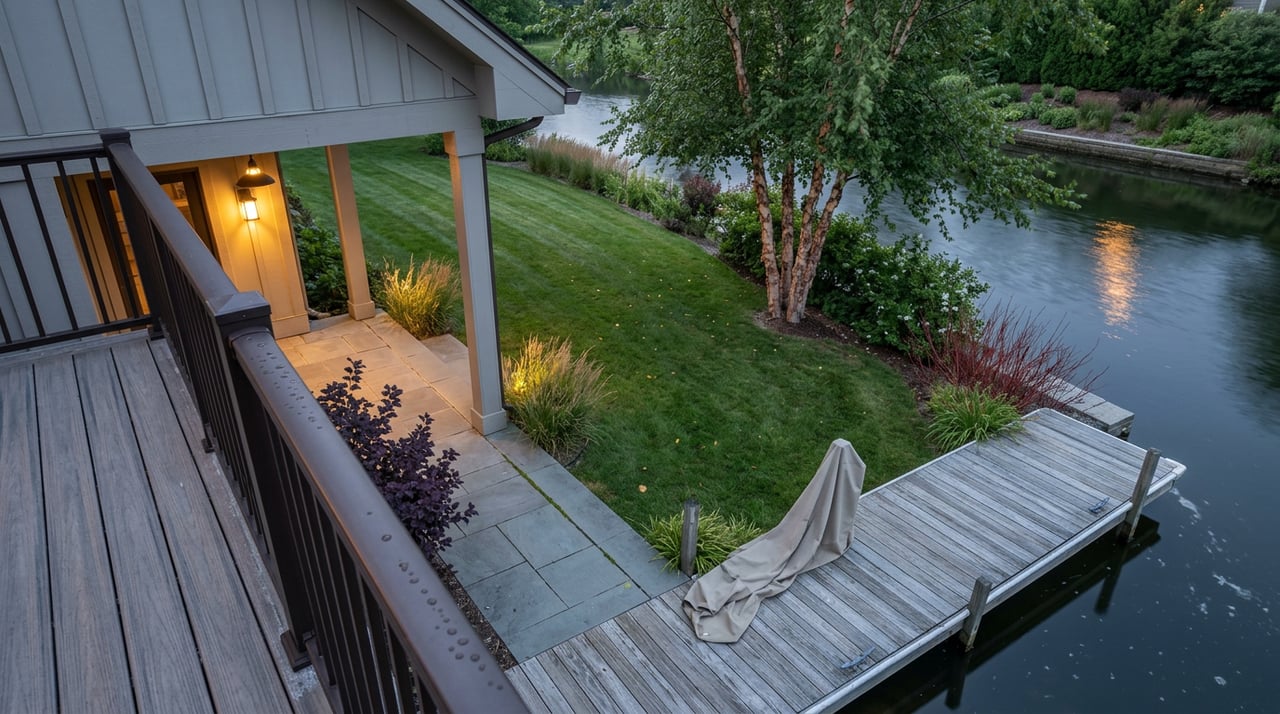
Because Creighton Woods sits along the Boise River corridor, river-adjacent lots deserve extra scrutiny early. Eagle notes that local flooding can come from the Boise River and Dry Creek, and the city states that a structure in a Special Flood Hazard Area has a 26% chance of flooding over the life of a 30-year mortgage.
The city also notes that standard homeowners insurance usually does not cover that kind of flood loss. If a Creighton Woods lot is labeled waterfront, riverfront, or in a flood plain, make flood status one of your first due-diligence checks.
For these lots, ask whether an elevation certificate or floodplain development permit may be needed. That step can affect both design decisions and your build timing.
Some lots are attractive because of their outlook, privacy, or edge placement. In practice, those benefits can come with added planning around grading, driveway slope, drainage, and how the home sits on the pad.
Eagle’s permit materials include a hillside grading and drainage checklist, which is a good sign that topography can matter. If you are comparing a view-edge lot with a flatter interior lot, do not assume the build process will be identical.
Interior lots are often the most straightforward from a construction-planning standpoint. They may be less likely to involve the same river-edge or slope-sensitive concerns, though that should still be verified on a lot-by-lot basis.
Even on an interior parcel, you should confirm the survey, utility connections, and exact setbacks. Recent Creighton Woods listings have commonly referenced city service, sewer connected, natural gas connected, irrigation availability, and survey status, but those details still need to be checked for the specific lot you want.
A beautiful lot is only part of the story. In Eagle, local review standards can affect how quickly your project moves from concept to construction.
Eagle requires compliance with its Architectural and Site Design Book for applicable projects, and the city says the styles in that book are the permitted styles. Styles not shown in the book will not be considered.
The city identifies nine recognized architectural styles: Craftsman, Colonial Revival, English Cottage, Italianate, Mediterranean, Prairie School, Queen Ann, Romanesque Revival, and Tudor. If you are planning a custom home, this is an important checkpoint early in design.
It also helps to work with a builder who understands how to prepare for Eagle’s design-review standards. That can help reduce revisions and keep your pre-construction timeline cleaner.
One of the most common mistakes buyers make is assuming every lot in the neighborhood allows the same building envelope. Eagle is clear that setback information should be requested by the complete property address, and the city says it will respond by email within five business days.
That means lot feasibility is not community-wide. It is specific to the parcel you are considering.
As your site plan comes together, details like fencing and retaining walls can matter more than expected. Eagle states that front-yard or street-facing residential fences require a fence permit, and common-lot fences may have additional review requirements.
The city also notes that taller fences or retaining walls can trigger building-permit review. On lots with edge conditions, grading changes, or privacy planning, this can become part of your schedule and budget discussion.
If you are serious about building in Creighton Woods, these are some of the most useful questions to ask before signing on a lot:
These questions can help you compare lots more intelligently. They can also help you avoid choosing a parcel that looks ideal on paper but creates design or timing problems later.
When buyers evaluate lots in Creighton Woods, the conversation often starts with views, privacy, or location within the neighborhood. Those are important, but they should sit alongside practical questions about floodplain status, setbacks, design review, utilities, and grading.
In a community where lot sizes, exposures, and site conditions can vary, your best move is to treat each homesite as its own project. The more clearly you understand the lot on the front end, the smoother your path is likely to be from reservation to move-in.
If you want expert guidance comparing lots, understanding the local process, or navigating a custom build in Eagle, schedule your personal consultation with Georgie Pitron.
Stay up to date on the latest real estate trends.
Get assistance in determining current property value, crafting a competitive offer, writing and negotiating a contract, and much more. Contact her today.