Leave a Message

Thank you for your message. I will be in touch with you shortly.

Explore Properties
Modern home’s rear patio with a built-in fire pit, flower beds, and large sunset-lit windows.
Rooftop patio overlooking neighboring homes and distant hills at sunset.
Modern stone-and-wood home entrance with illuminated double doors and a landscaped paver walkway.
Entry foyer with black double doors, textured glass, a high transom, gray rug, and potted plant.
Home interior with a built-in desk nook opening to a bright dining area.
Open-plan kitchen and dining area with dark wood cabinetry and a long modern chandelier.
Modern kitchen with a large white island, three upholstered barstools, and stainless-steel double ovens.
Modern kitchen with a large white island, dark wood cabinetry, and three pendant lights.
Kitchen with white upper cabinets, dark wood cabinetry, glossy tile backsplash, and a glass-front wine refrigerator.
Modern kitchen with a wide gas cooktop, glossy gray tile backsplash, and dark wood cabinetry.
Walk-in pantry with wraparound shelving, organized baskets, countertop appliances, and a built-in microwave.
Open-plan kitchen with a large wood island, adjoining dining area, and windows overlooking hills.
Open-plan kitchen and dining area with a large island and wooden dining table.
Dining room with a wood table, gray chairs, linear pendant light, and teal built-in cabinetry.
Living room with a linear fireplace, gray seating, built-in cabinetry, and large windows.
Living room with a contemporary fireplace, built-in wood cabinets, and a large picture window.
Living room with gray seating, teal pillows, a stone fireplace, and an open kitchen.
Living room with gray sofas and tall corner windows overlooking distant mountains.
Living room with gray seating, teal accents, and an open view into the kitchen.
Open-concept living room with gray seating, a large kitchen island, and light hardwood floors.
Bedroom with a dark wood bed, teal pillows, tufted bench, and large striped-shade windows.
Furnished bedroom with a dark wood bed, teal pillows, gray bench, and striped window shades.
Bathroom with a double vanity and dark wood cabinets beside an organized walk-in closet.
Bathroom double vanity with dark wood cabinets, tall storage towers, and pendant lights.
Bathroom with a freestanding tub beneath a frosted window and an adjoining walk-in shower.
Bathroom with a white freestanding tub beneath a three-pane window and tiled accent wall.
Walk-in shower with a chrome handheld showerhead and a beige and gray stone mosaic niche.
Living room with blue chairs, a brown leather sofa, and an adjoining kitchenette.
Living room with blue armchairs, a leather sofa, and windows overlooking distant hills.
Furnished living room with a compact kitchenette, wood cabinetry, and a wall-mounted television.
Covered balcony overlooking neighborhood homes and distant foothills, with outdoor seating and a black metal railing.
Bedroom with a neatly made bed, corner windows, and a wooden dresser.
Bedroom with a gray upholstered bed, matching dark nightstands, and a dresser beneath the window.
Bathroom with white tile walls, a dark wood vanity, large mirror, and turquoise towels.
Laundry room with dark wood cabinets, utility sink, washer and dryer, and a built-in desk.
Bathroom vanity with a dark wood cabinet, white countertop, large mirror, and pendant lights.
Patio overlooking the neighborhood and distant mountains at sunset, with large windows and outdoor seating.
Patio seating overlooks neighborhood rooftops and distant foothills at dusk.
Modern home patio with a lit fire pit, steps, and colorful flower planters.
Modern home with a flower-filled patio and stone retaining wall overlooking the neighborhood at sunset.
Modern home's rear exterior with covered patio, landscaped yard, and mountain views at sunset.
Lakemoor community entrance with a stone sign wall and metal gate at dusk.
Aerial view of a fenced community pool with seating, umbrellas, and landscaped neighborhood surroundings.
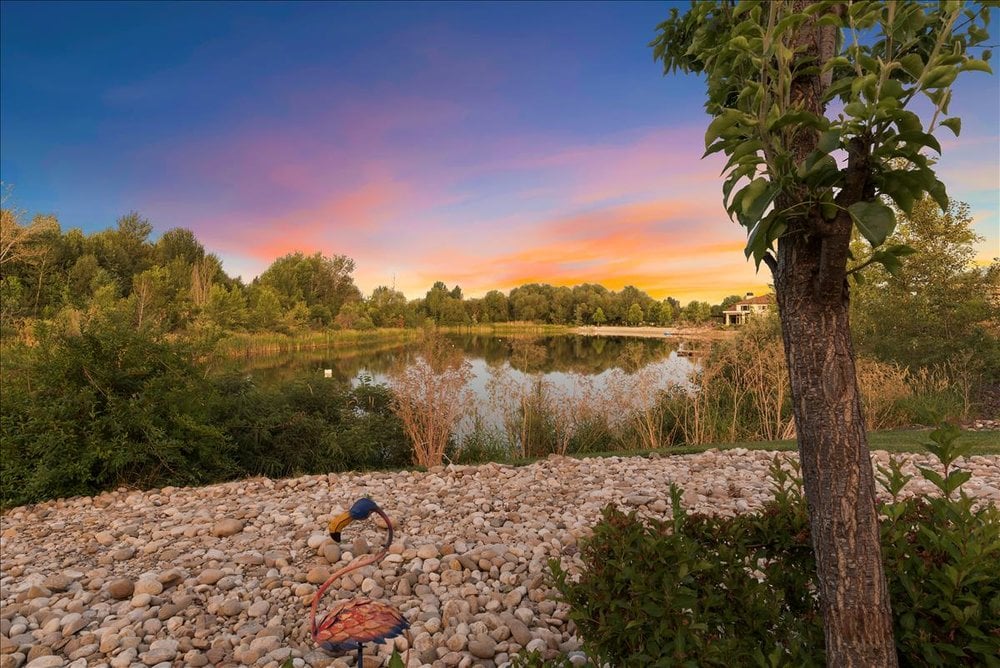
Pamela Baker Park entrance sign beside a pond beneath a colorful sunset sky.
Aerial view of a neighborhood with curving streets, walking paths, and ponds.
Landscaped creek bordered by evergreen trees and winter-brown grass.
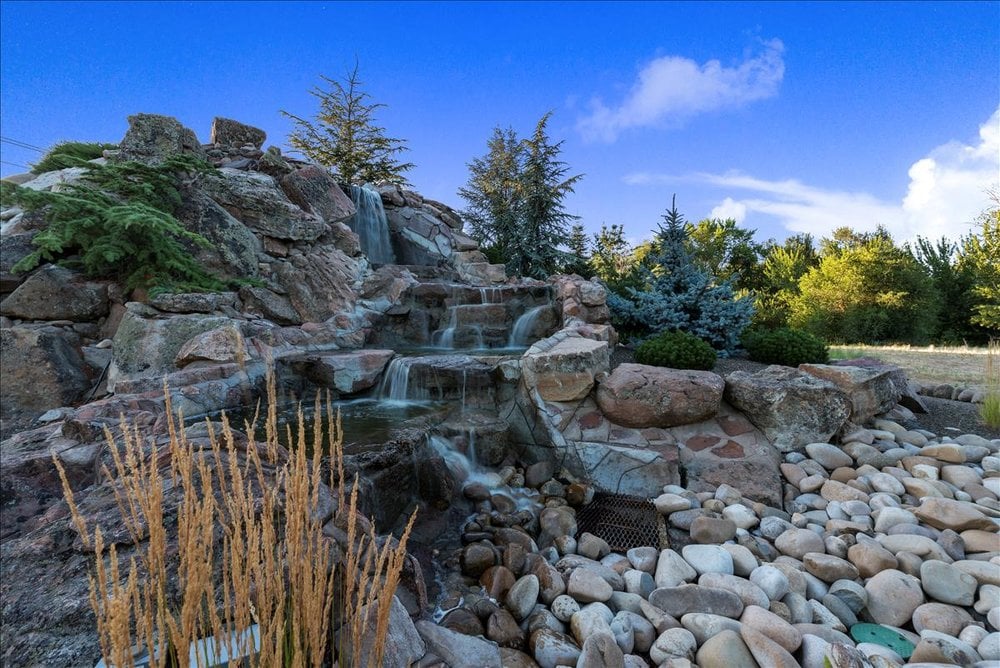
Tiered pond and waterfalls beneath a stone bridge with three arches.
Modern concrete-and-wood building with large CRAVE letters on its facade at dusk.
Luxe Reel Theatre exterior with a large parking lot beneath a colorful sunset sky.
Retail plaza with a central walkway and parking lot beneath a colorful sunset sky.
VIEW PHOTOS
Courtesy of Raquel Petzinger, Silvercreek Realty Group, 208-377-0422
Price Upon Request

812 E Ashbourne

3 Beds 3 Baths 3,113 Sq.Ft. 5,183.64 Sq.Ft.

Description

SPECTACULAR VIEWS, MASTER ON MAIN LEVEL, IN LAKEMOOR - ONE OF IDAHO'S PREMIER GATED COMMUNITIES. Walking distance to CRAVE, luxury movie theatre, the Boise greenbelt & more. Welcome to contemporary living in Eagle. This home offers a sleek, open-concept floor plan. Expansive windows bathe the interior in natural light with awe-inspiring north-facing vistas of the Boise River, Bogus Basin, & the Boise foothills. The well appointed kitchen is a chef's dream: modern appliances, ample counter space, center island w/ seating & large pantry. Main-level primary suite w/ an elegant ensuite bathroom. 2 outdoor spaces beckon: a tiered hillside patio on the main level, complete w/ BBQ area, dining space, water feature, paved lower level featuring a 5' firepit & a second-level patio off the bonus space. This residence offers ample storage, a fireplace, an oversized laundry & epoxied floor in the garage.

Share Property

Location

812 E Ashbourne, Eagle, ID 83616

Status

Sold

Date Sold

January 4, 2024
Georgie Pitron

Georgie Pitron

TITLE

Executive Sales Partner

PHONE

208.830.9002

Property Amenities

Interior
Fireplace Gas
Appliances Gas Water Heater, Dishwasher, Disposal, Double Oven, Microwave, Refrigerator, Other
Flooring Hardwood, Carpet
Total Bedrooms: 3
Other Interior Features Bath-Master, Bed-Master Main Level, Guest Room, Den/Office, Great Room, Dual Vanities, Central Vacuum Plumbed, Walk-In Closet(s), Pantry, Kitchen Island, Quartz Counters
Area & Lot
Total area 3,113 Sq.Ft.
Lot Area 5,183.64 Sq.Ft.
Living area 3,113 Sq.Ft.
MLS® ID 98880904
Year Built 2019
School District West Ada School District
High School Eagle
Middle School Eagle Middle
Elementary School Andrus
Type Residential
Status Sold
Exterior
Stories 2
Pool Community
Air conditioning Central Air
Heat type Natural Gas
Water Source City Service
Garage Space 2.0
Parking Attached, Finished Driveway
Lot Features Sm Lot 5999 SF, Irrigation Available, Sidewalks, Views, Auto Sprinkler System, Drip Sprinkler System, Pressurized Irrigation Sprinkler System
Roof Architectural Style
Utilities Sewer Connected, Cable Connected, Broadband Internet
Finance
Price Upon Request
Rooftop patio overlooking neighboring homes and distant hills at sunset.

360 Virtual Tour

Take a tour of this property

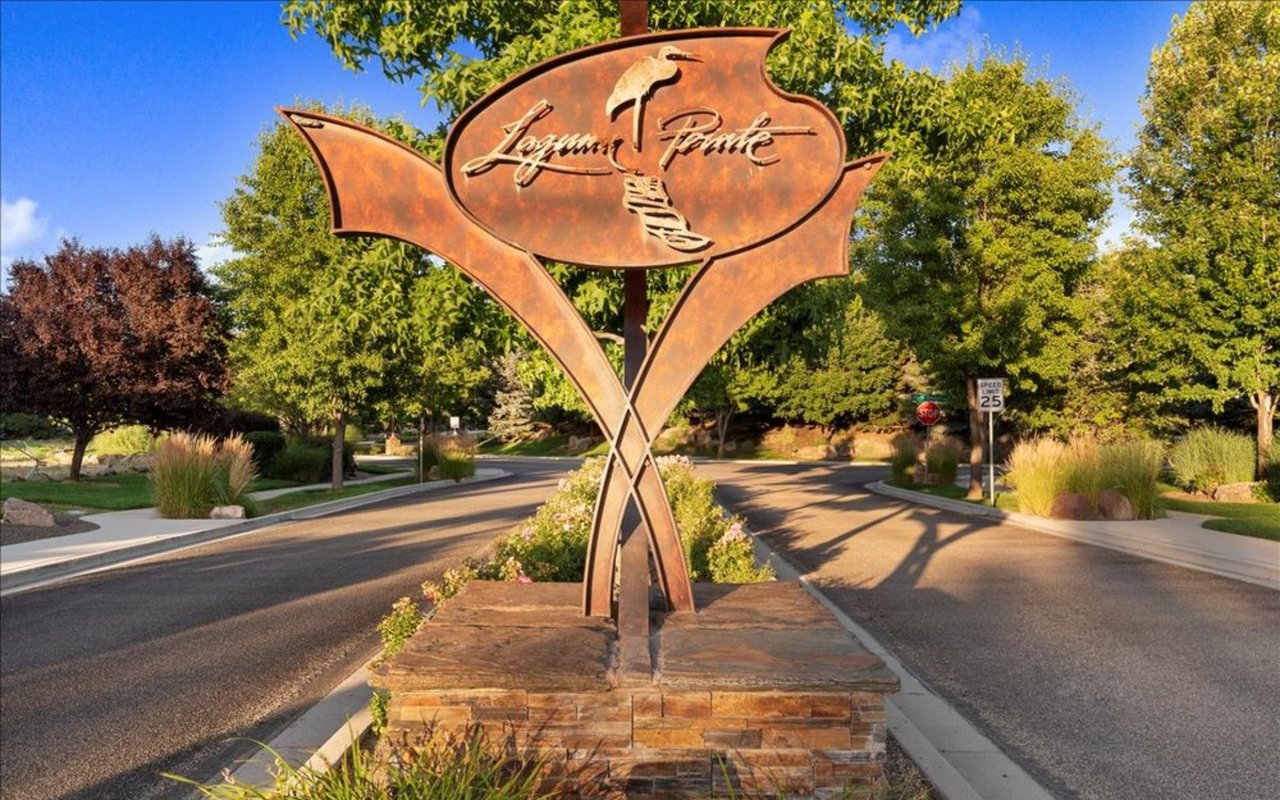
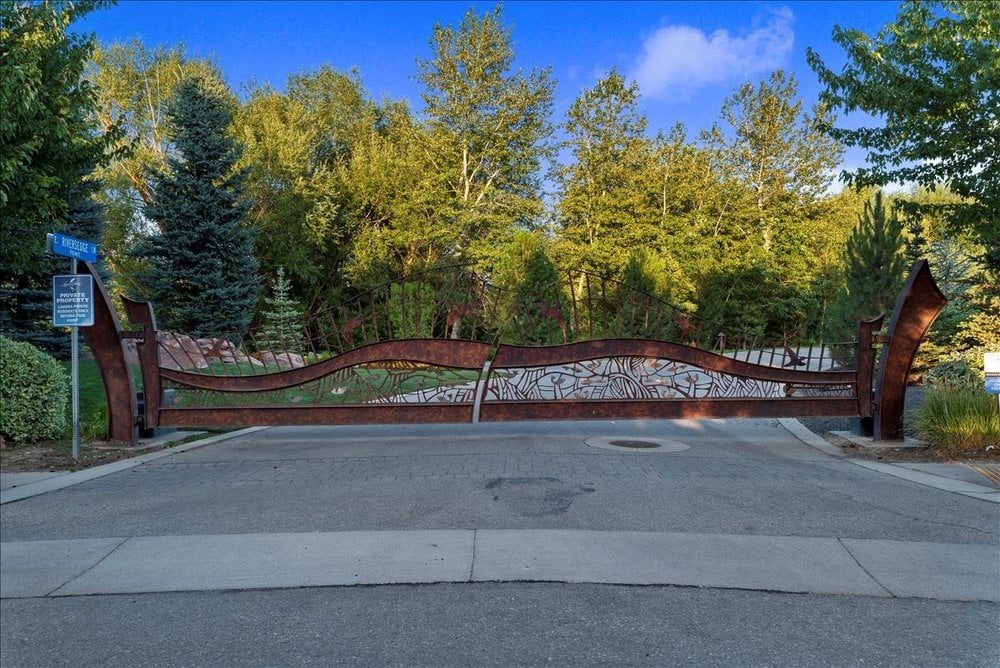
Laguna Pointe

You will find some of Eagle’s most expensive real estate behind those gates.

Work With Georgie

Get assistance in determining current property value, crafting a competitive offer, writing and negotiating a contract, and much more. Contact her today.