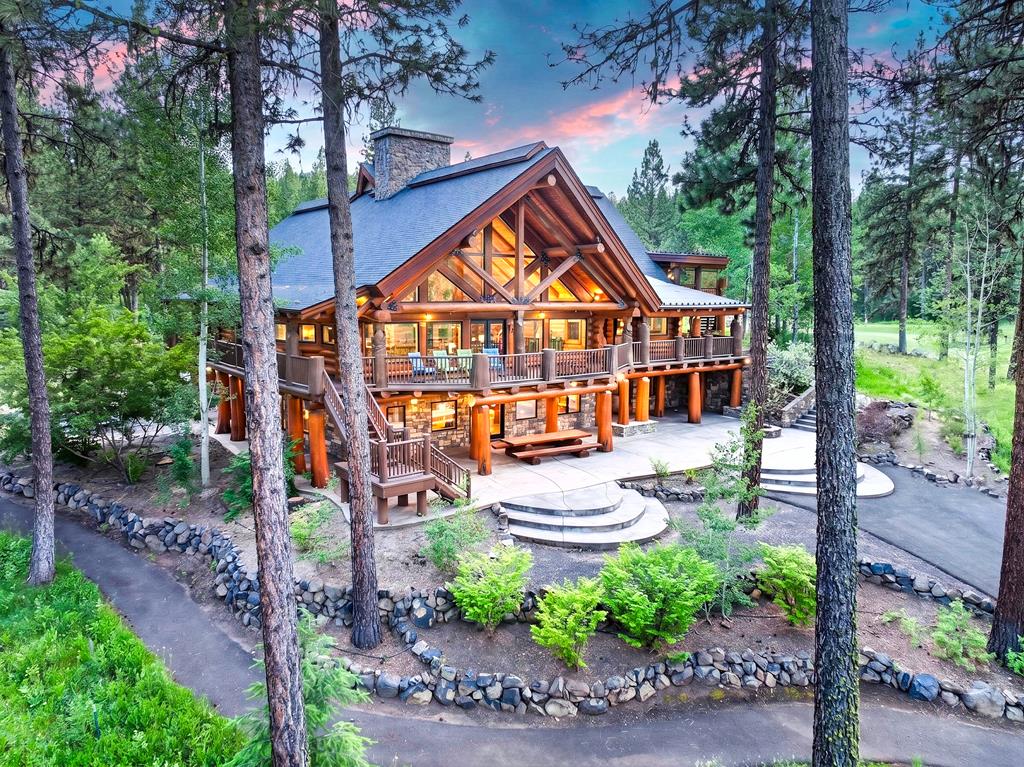
Rustic log home with expansive decks and stone chimney among tall trees at dusk.
Aerial view of a forest-surrounded log home and detached garage glowing at dusk.
Rustic great room with vaulted timber ceilings, a stone fireplace, and a curved branch-railed staircase.
Rustic great room with a soaring timber ceiling and central stone fireplace.
Log-cabin kitchen with a large cooking island beneath a vaulted timber ceiling and forest-facing windows.
Log-cabin kitchen and great room with a towering stone fireplace and antler chandeliers.
Log-cabin great room with vaulted timber ceiling, stone fireplace, leather seating, and antler chandelier.
Log-cabin dining room with a long wooden table, antler chandelier, and large windows overlooking trees.
Log cabin home office with exposed timber beams, built-in wooden desk and shelving, and leather seating.
Log home bedroom with a wrought-iron bed, patterned bedding, and vaulted timber ceiling.
Rustic bathroom with a tiled shower, wood vanity, vessel sink, and adjoining bedroom visible through the doorway.
Furnished log-home sitting area with exposed beams, two armchairs, and windows overlooking a wooded deck.
Covered log-cabin porch with a hot tub, cushioned chairs, hanging swing, and pine forest view.
Covered timber porch with rocking chairs overlooking pine trees and lawn.
Covered log-home deck with colorful rocking chairs overlooking a pine forest.
Timber log home with a broad deck, tiered patio, and fire pit among trees at dusk.
Log cabin bedroom with exposed timber beams, a blue checked quilt, and a window overlooking trees.
Log-cabin bathroom with a tiled jetted tub and double-sink vanity beneath a large mirror.
Log cabin bedroom with exposed timber beams, rounded log walls, and a window overlooking snowy trees.
Vaulted log-cabin great room with a stone fireplace, antler chandeliers, and dining area.
Living room with a vaulted timber ceiling, large windows overlooking trees, and a leather sofa.
Bedroom with a rustic log bed beneath vaulted timber beams and a window overlooking trees.
Bathroom vanity with dual white sinks, dark marble counters, wood cabinetry, and a large window overlooking pine trees.
Wood-paneled sauna with tiered benches and a stone-filled heater.
Game room with a red-felt pool table, foosball table, exposed timber beams, and dining area.
Log cabin staircase with rustic branch railings above a laundry area with washer and dryer.
Rustic bedroom with a log bed, timber beams, and a wooden vanity with sink.
Tan stone-tiled bathroom with a small vessel sink, wood-framed mirror, and window.
Kitchen with extensive wood cabinetry, built-in wine refrigerator, granite island, and a window overlooking trees.
Living room with a lit stone fireplace, exposed wood beams, leather seating, and a grand piano.
Living room with leather sofas, a carved wooden figure, and a prominent exposed ceiling beam.
Home music studio with acoustic panels, keyboards, a drum kit, and wicker lounge seating.
Living room with a large stone fireplace, exposed timber beams, and a glass door opening to a wooded view.
Open kitchen and living area with a granite island, black appliances, and prominent rustic log beams.
Bedroom with a red-quilted log bed, exposed ceiling beam, and red armchair.
Bathroom with a granite vanity, tiled walk-in shower, and built-in jetted tub.
Covered timber patio with a stone fire pit, surrounded by pine trees and autumn foliage.
Wooded property grounds with a curving stone-edged path, red shrubs, and a sunlit lawn.
Log cabin-style home with a wraparound deck, stone chimney, and warm lights at dusk.
Covered timber porch with exposed beams overlooking pine trees and a paved drive.
Timber-frame garage with three cross-braced wooden doors and a broad paved driveway.
Stone patio and paved path beside a timber home, surrounded by pine trees and autumn foliage.
Log cabin home with a timber-trussed gable, wraparound balcony, and curved patio steps among pine trees.
Large log home with a covered porch and three garage doors among trees at dusk.
Aerial view of a forested property with a lit home, golf course greens, and distant mountains.
MeadowCreek golf resort entrance with stone pillars, flags, and wooded hills beyond.
Fenced pickleball courts overlook a grassy park and autumn-colored homes among evergreen hills.
Aerial view of a golf course recreation complex with a pool and fenced courts against forested mountains.
Aerial view of a mountain golf course with a pool and tennis courts.
Aerial view of a pond and lawns, with a metal-truss bridge crossing the water.
VIEW PHOTOS
$3,750,000

2732 Casper Court

6 Beds 5 Baths 11,500 Sq.Ft. 1.58 Acres

Description

Tranquility beckons just 2.5 hours north of Boise in Idaho's scenic New Meadows valley. Tucked among towering trees overlooking MeadowCreek Golf Course, this majestic hand-hewn log home offers a rare blend of luxury, privacy, and natural beauty and comes fully furnished. A striking curved log staircase wraps around the dramatic two-story stone fireplace. Expansive floor-to-ceiling windows frame stunning views of the surrounding landscape. Designed for relaxation and entertainment, there are multiple living spaces and sleeping accommodations for up to 20 guests. Extended family and friends can enjoy games in the Rec Room, relax in the hot tub, unwind in the sauna and gather around the firepit at day's end. An 1150-SF guest suite provides for extended stays, a caretaker or potential rental income. Car enthusiasts and those needing ample storage will appreciate the expansive 4-car garage plus an impressive 2,000 SF finished shop featuring a walk-in wild game cooler. For even more recreation, MeadowCreek features a challenging 18-Hole, Par-72 golf course, swimming pool with cafe and bar, tennis and pickleball. Winter's offer groomed cross-country trails, sledding hills and world class skiing at nearby Brundage Mountain. This one-of-a-kind retreat is more than a home--it's a sanctuary where cherished memories are made and adventure, relaxation, and discovery await in every direction.

Share Property

Location

2732 Casper Court, New Meadows, ID 83654

Status

For Sale
Georgie Pitron

Georgie Pitron

TITLE

Executive Sales Partner

PHONE

208.830.9002

Property Amenities

Interior
Fireplace Three or More
Appliances Electric Water Heater, Recirculating Pump Water Heater, Dishwasher, Disposal, Double Oven, Microwave, Oven/Range Built-In, Refrigerator, Washer, Dryer
Flooring Concrete, Hardwood, Carpet
Total Bedrooms: 6
Other Interior Features Bath-Master, Bed-Master Main Level, Guest Room, Den/Office, Formal Dining, Family Room, Great Room, Sauna/Steam Room, Rec/Bonus, Two Kitchens, Double Vanity, Walk-In Closet(s), Loft, Walk In Shower, Breakfast Bar, Granite Counters
Area & Lot
Total area 11,500 Sq.Ft.
Lot Area 1.58 Acres
Living area 11,500 Sq.Ft.
MLS® ID 98986594
Year Built 2006
School District Meadows Valley District #11
High School Meadows Valley
Middle School Meadow Valley
Elementary School Meadow Valley
Type Residential
Status For Sale
Exterior
Stories 2
Pool Community, In Ground, Pool, Private
Air conditioning Central Air
Heat type Electric, Forced Air, Propane, Radiant, Wall Furnace, Ductless/Mini Split
Water Source Community Service
Garage Space 10.0
Security Features Alarm
Parking Garage Door Access, RV/Boat, Attached, RV Access/Parking, Finished Driveway
Lot Features 1 - 499 AC, Garden, Golf Course, Tennis Court, Views, Cul-De-Sac, Wooded, Winter Access, Auto Sprinkler System, Drip Sprinkler System
Roof Architectural Style
Utilities Sewer Connected, Electricity Connected, Cable Connected, Broadband Internet
Finance
Sales Price $3,750,000
HOA Fees $1,771 yearly
Real Estate Tax $9,666 yearly
Aerial view of a forest-surrounded log home and detached garage glowing at dusk.

360 Virtual Tour

Take a tour of this property
Aerial view of a forest-surrounded log home and detached garage glowing at dusk.

Schedule a Showing

I would love to show you this beautiful property. Please select your preferred date and time below. I will be in touch shortly to confirm your appointment.

Schedule a Showing

I would love to show you this beautiful property. Please select your preferred date and time below. I will be in touch shortly to confirm your appointment.

Thank you for your interest in 2732 Casper Court, New Meadows, ID 83654. We are reviewing your request and will be in touch shortly!

Mortgage Calculator

Estimate your monthly mortgage payment, including the principal and interest, property taxes, and HOA. Adjust the values to generate a more accurate rate.

All estimates are provided for informational purposes only. Actual amounts may vary.
$0,000 Your Payment 20 15 65
$0,000 Your Payment

Work With Georgie

Get assistance in determining current property value, crafting a competitive offer, writing and negotiating a contract, and much more. Contact her today.