Leave a Message

Thank you for your message. I will be in touch with you shortly.

Explore Properties
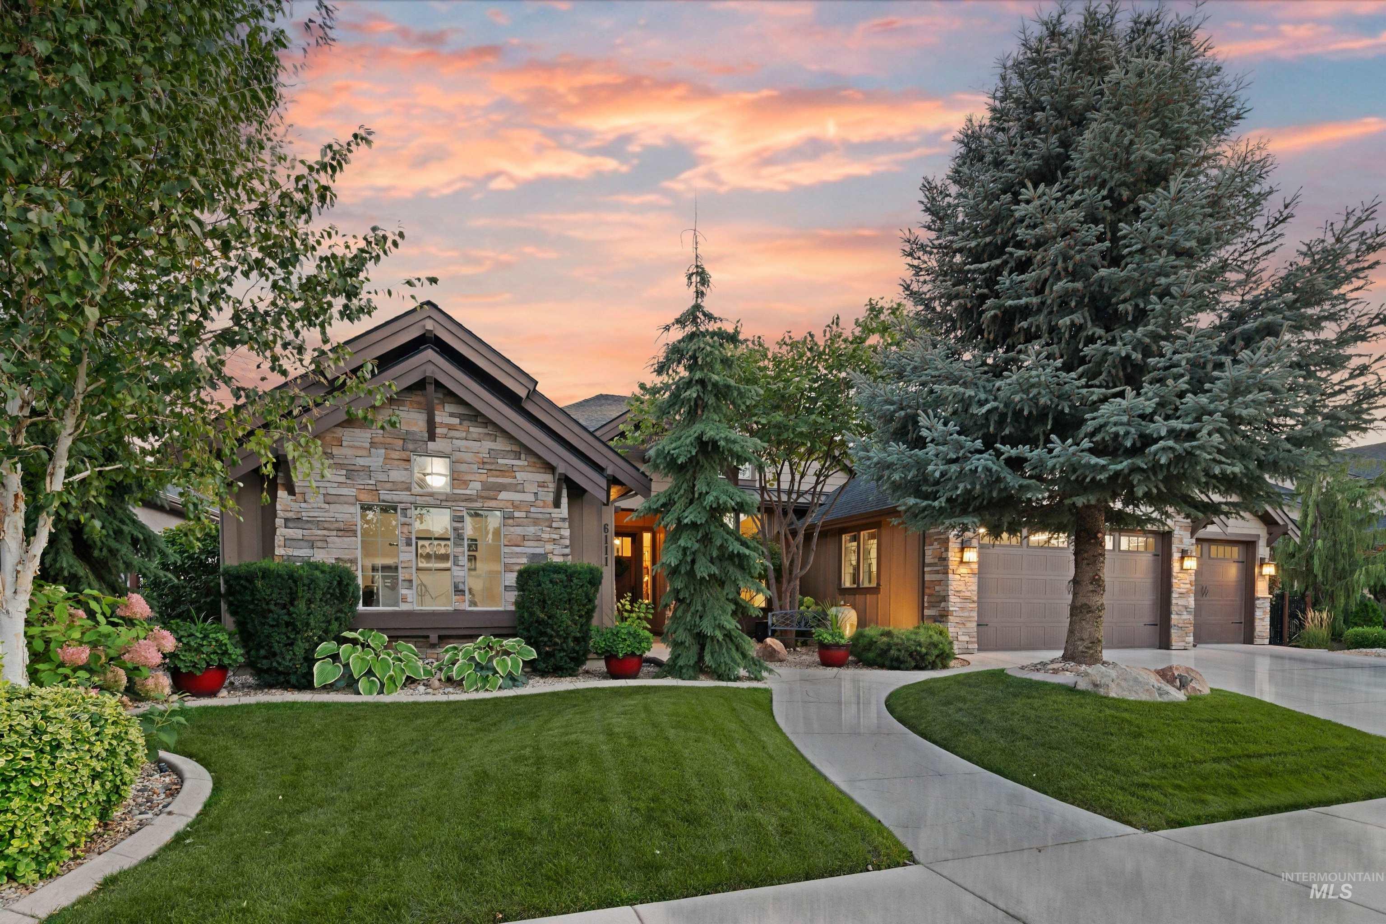
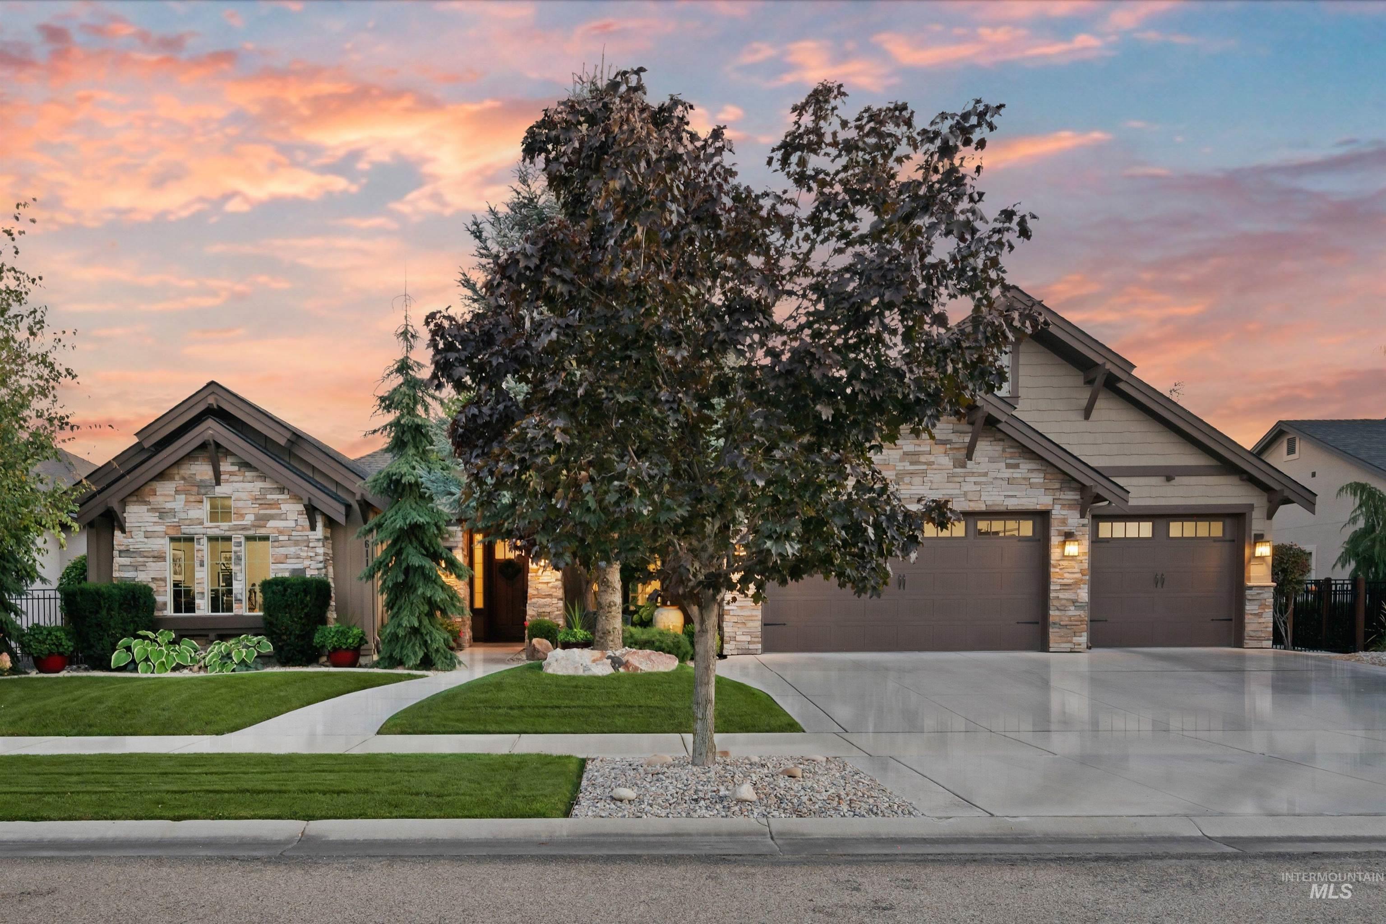
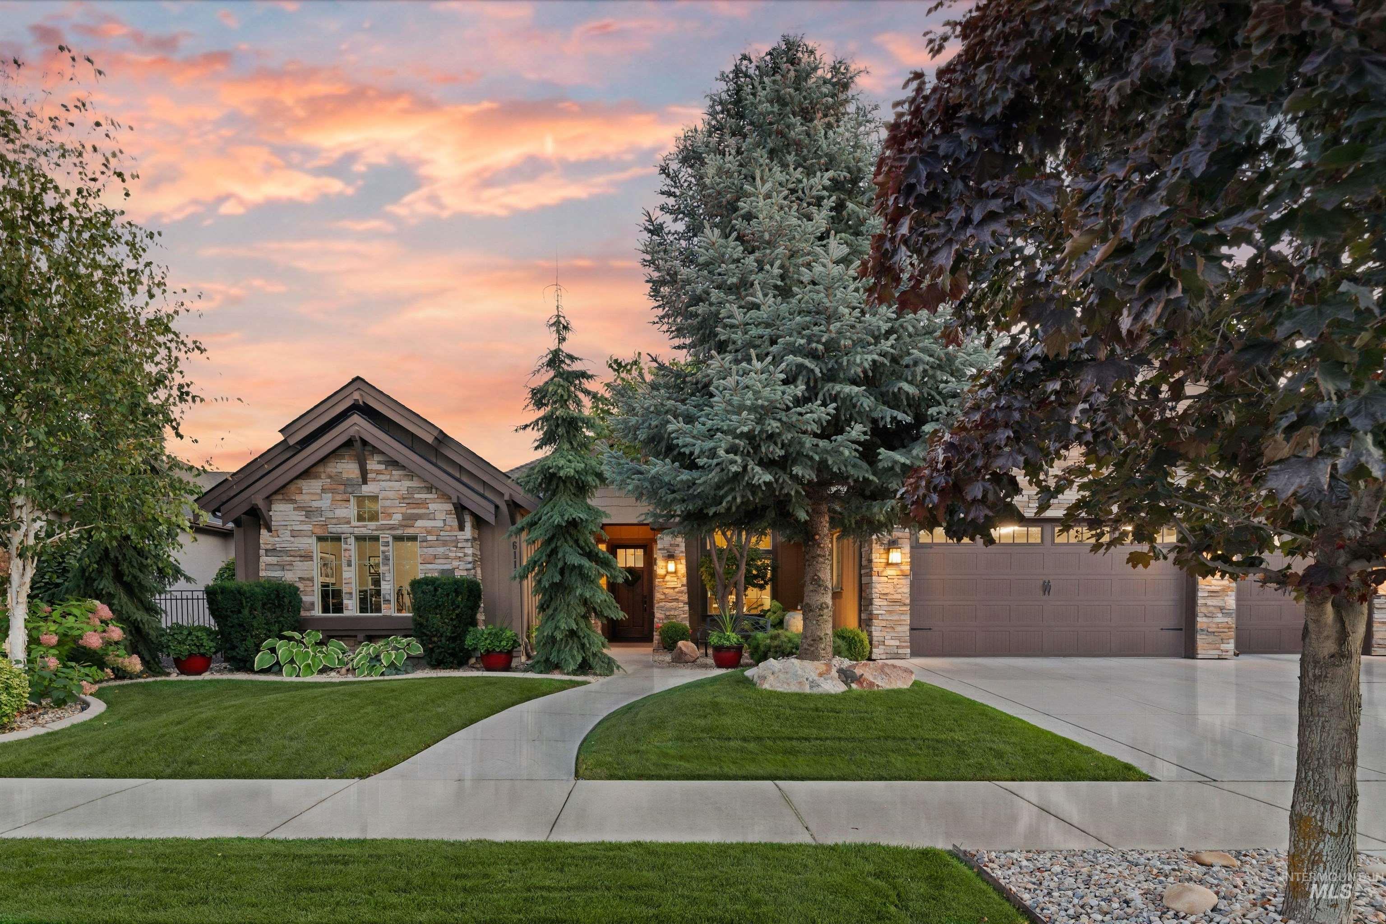
6111 W Piaffe Court home with stone facade, three-car garage, and landscaped lawn at dusk.
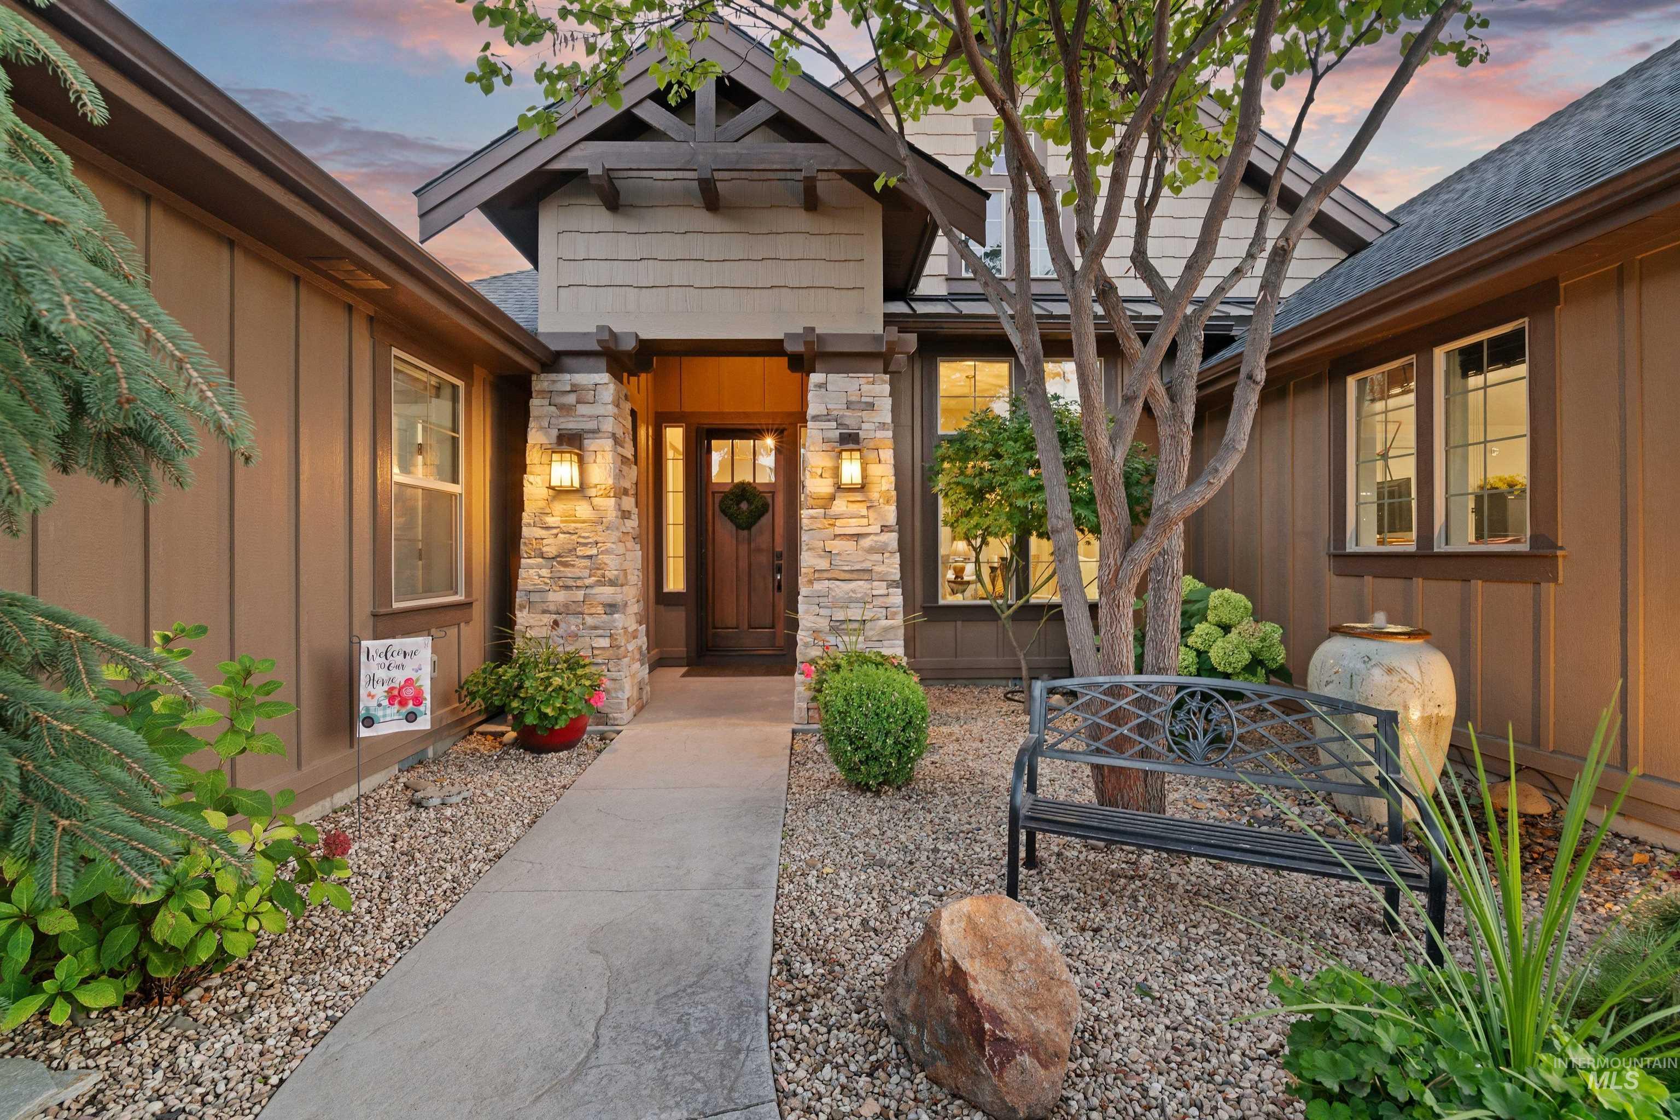
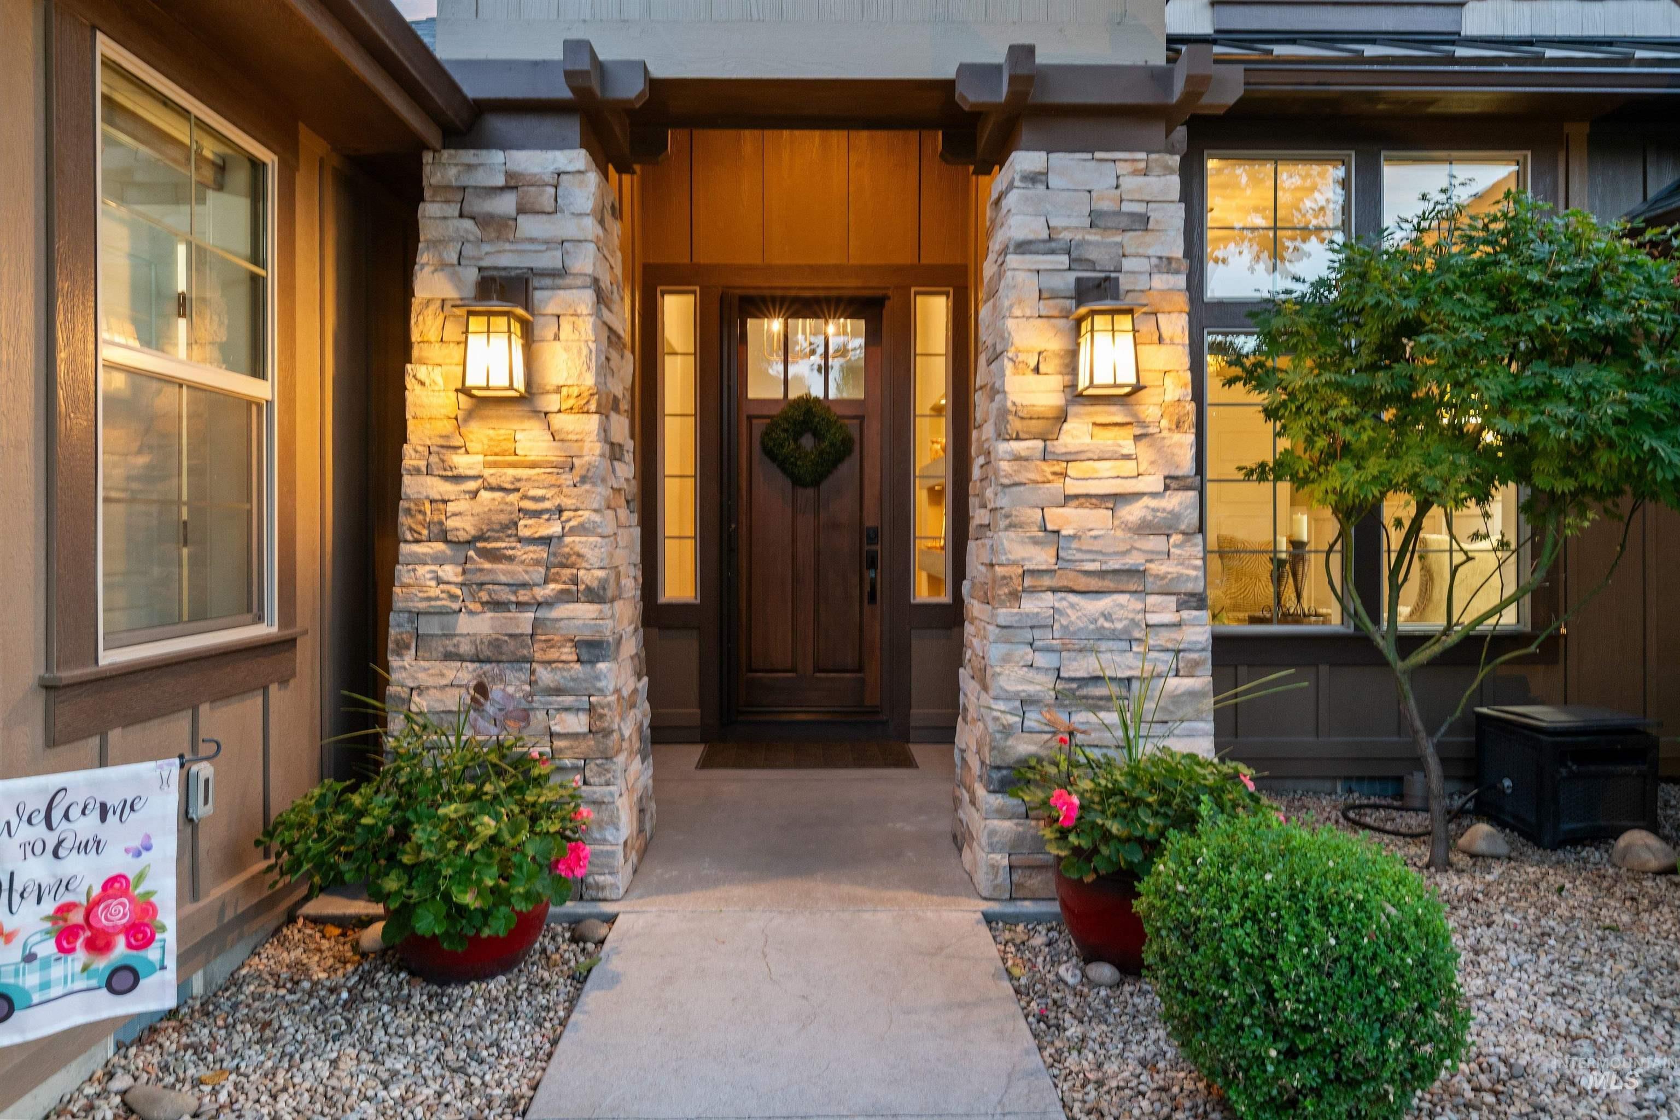
Home entrance with stone columns, a covered porch, and a landscaped gravel courtyard at dusk.
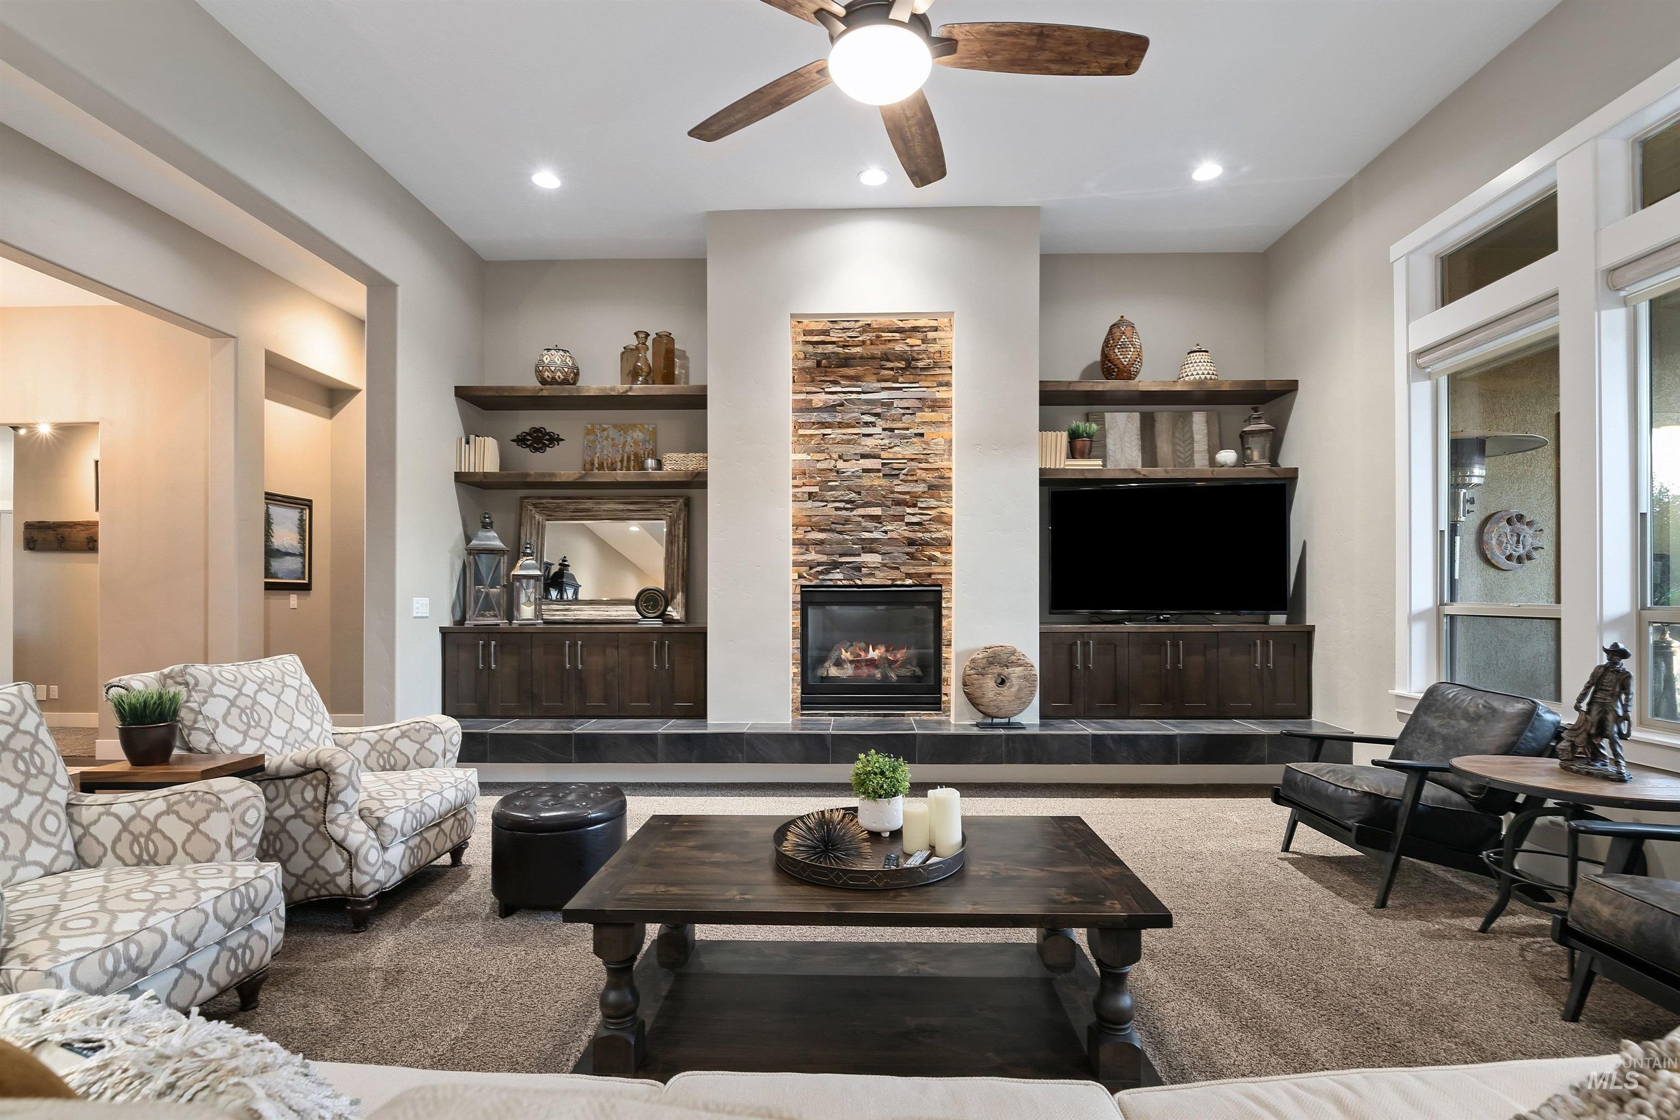
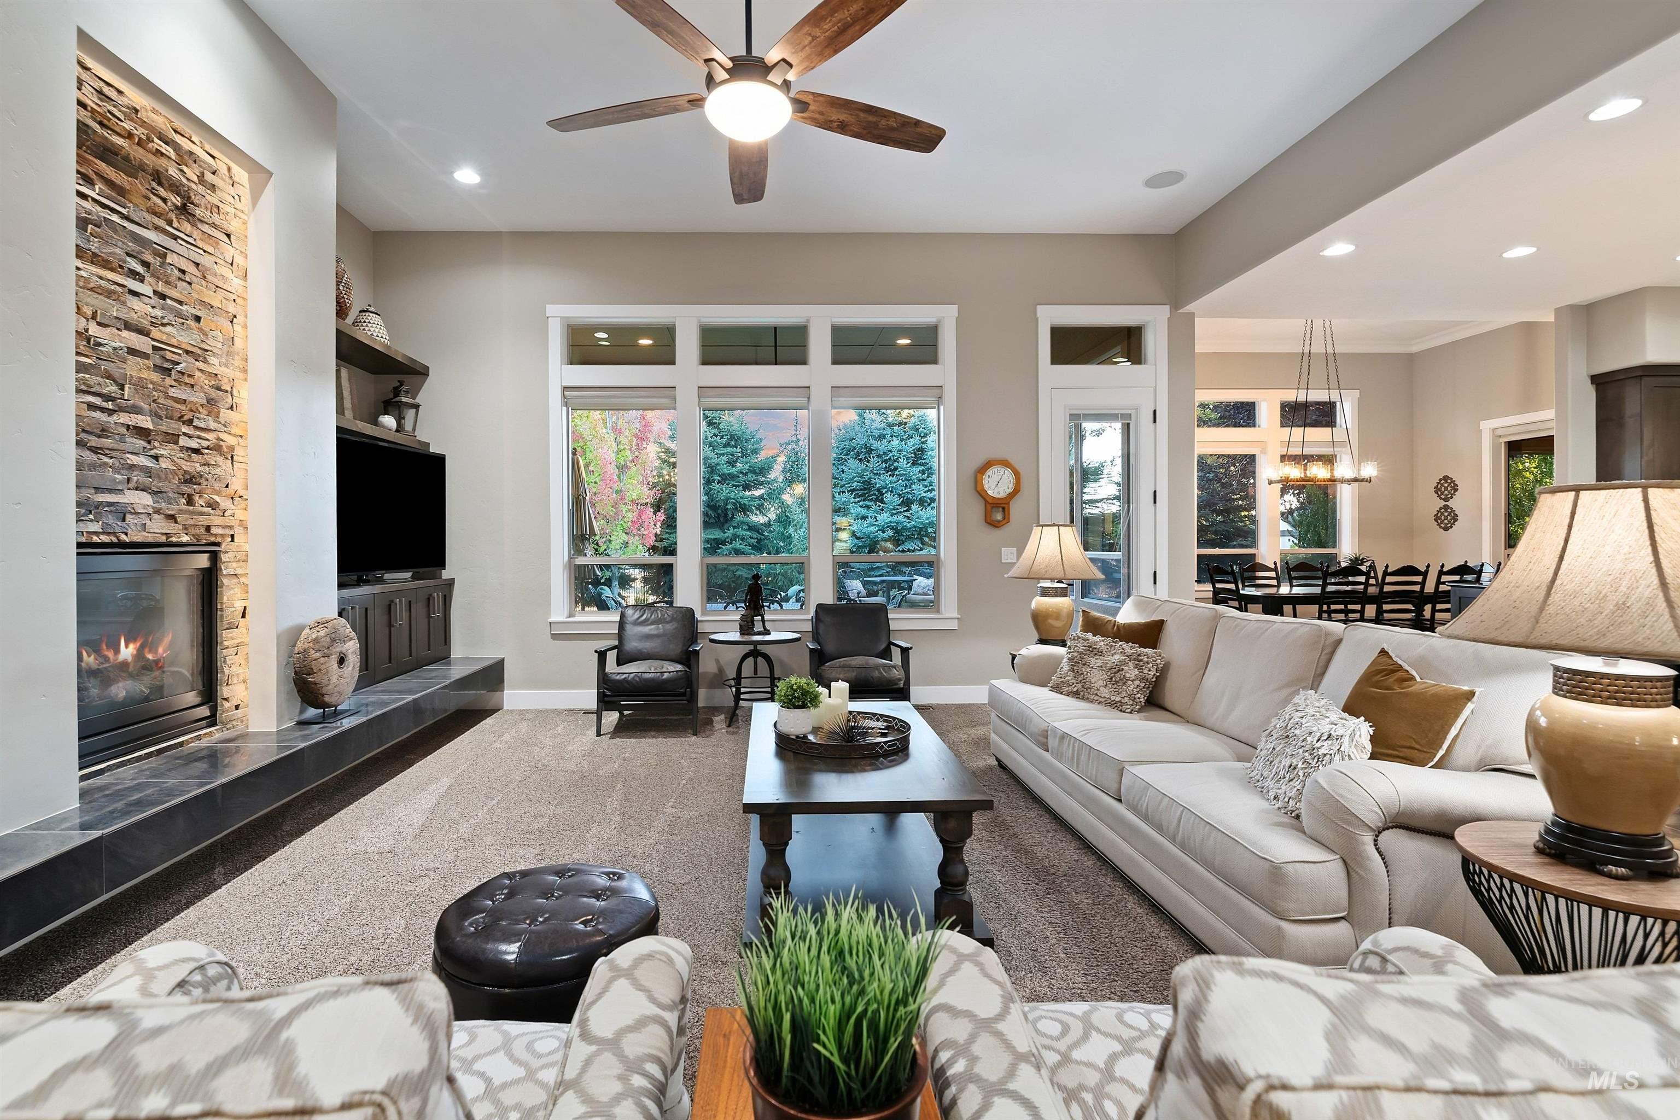
Living room with a stone fireplace, dark built-ins, television, and patterned armchairs.
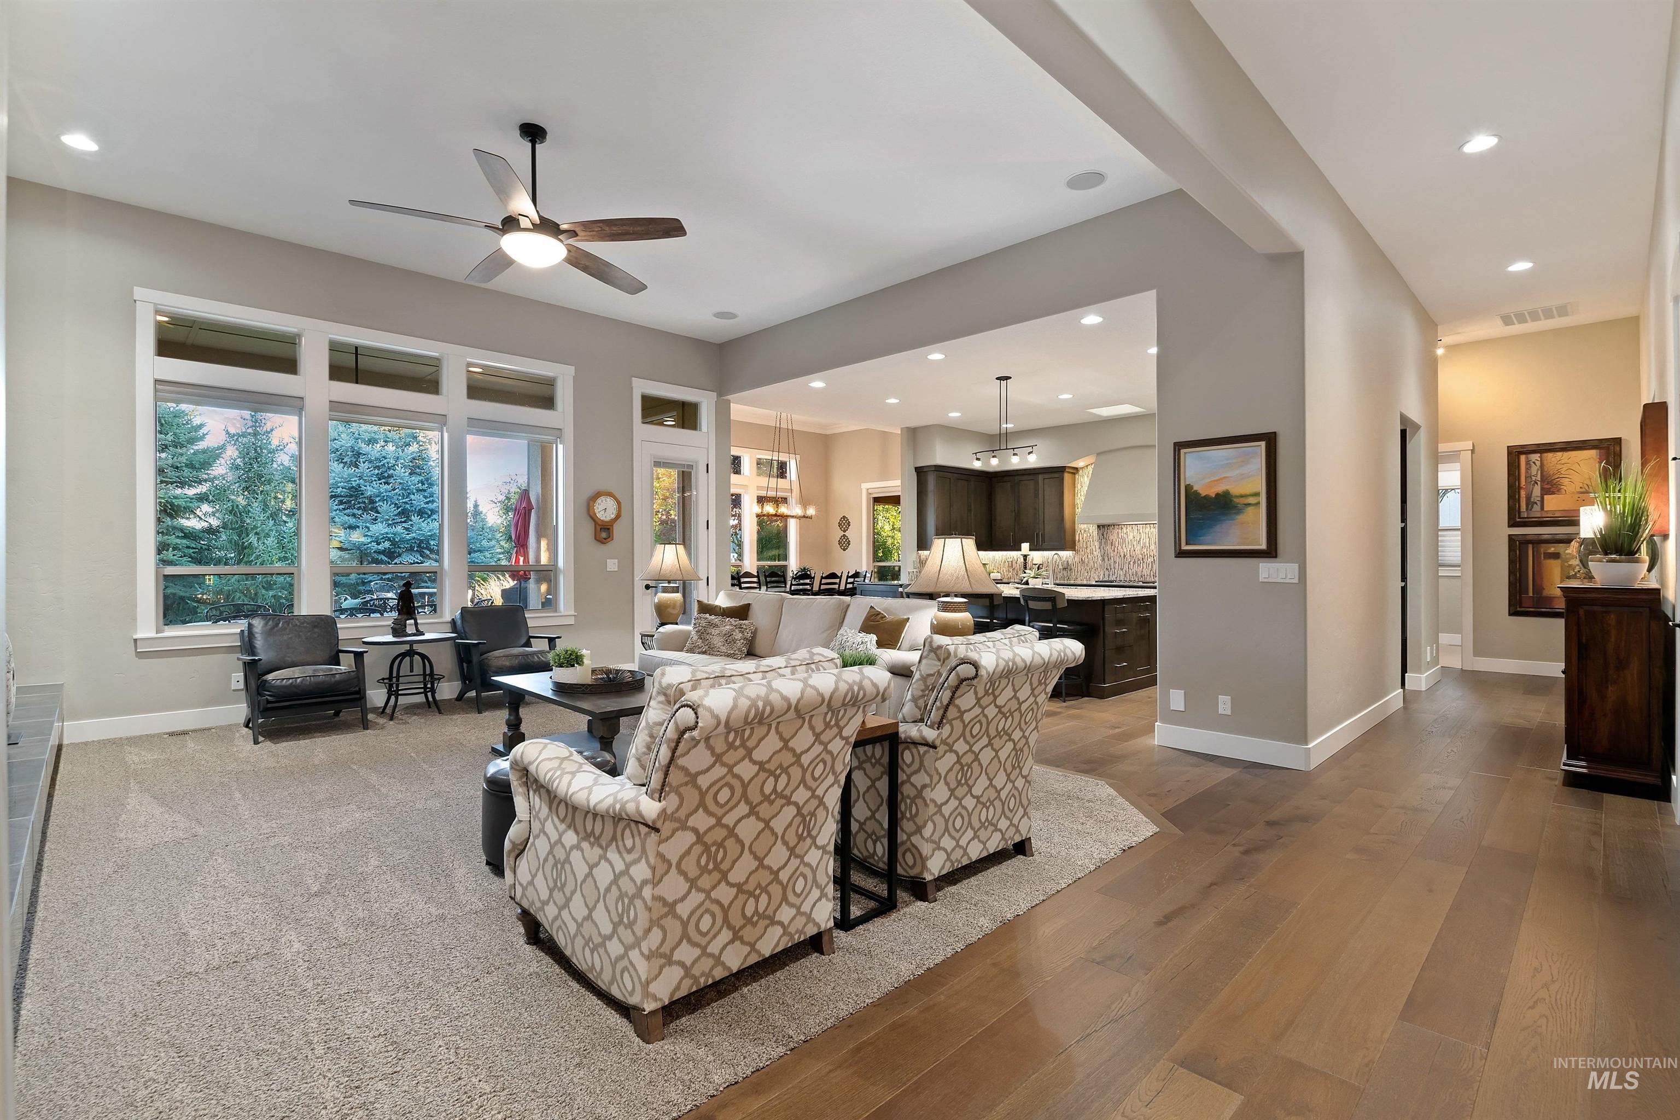
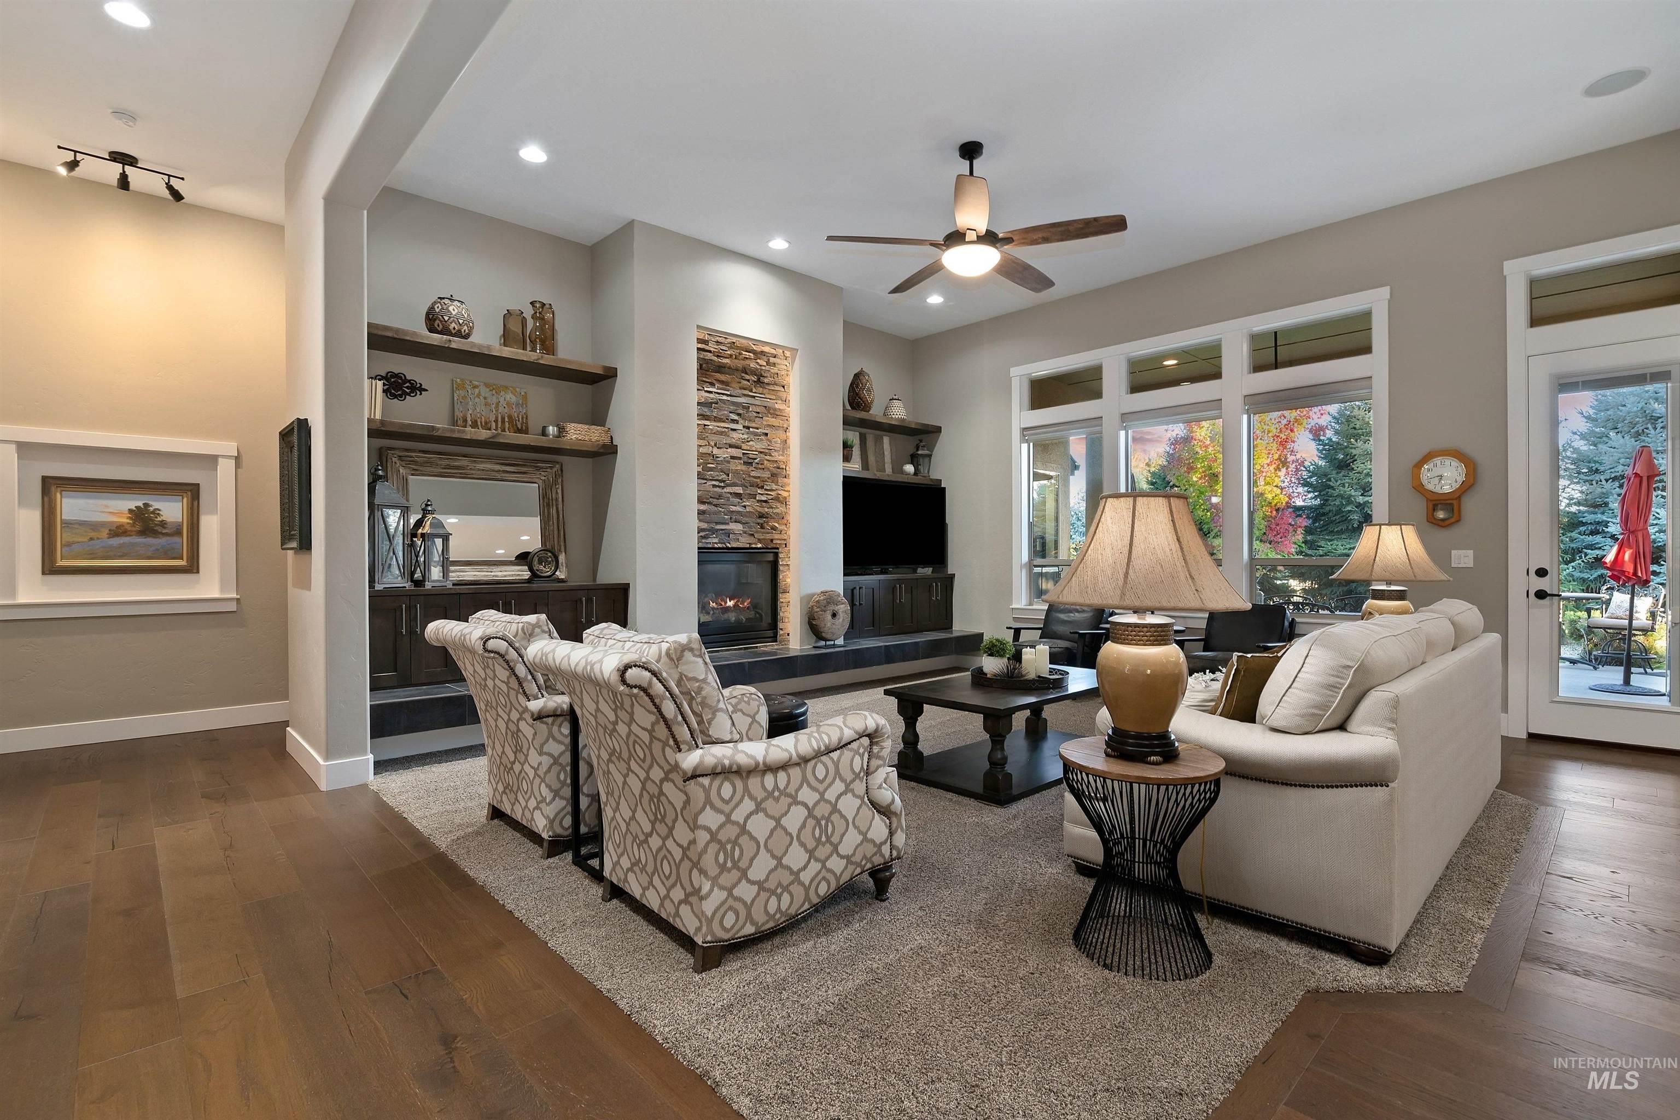
Open-concept living room with patterned armchairs, wide windows, and adjoining kitchen and dining area.
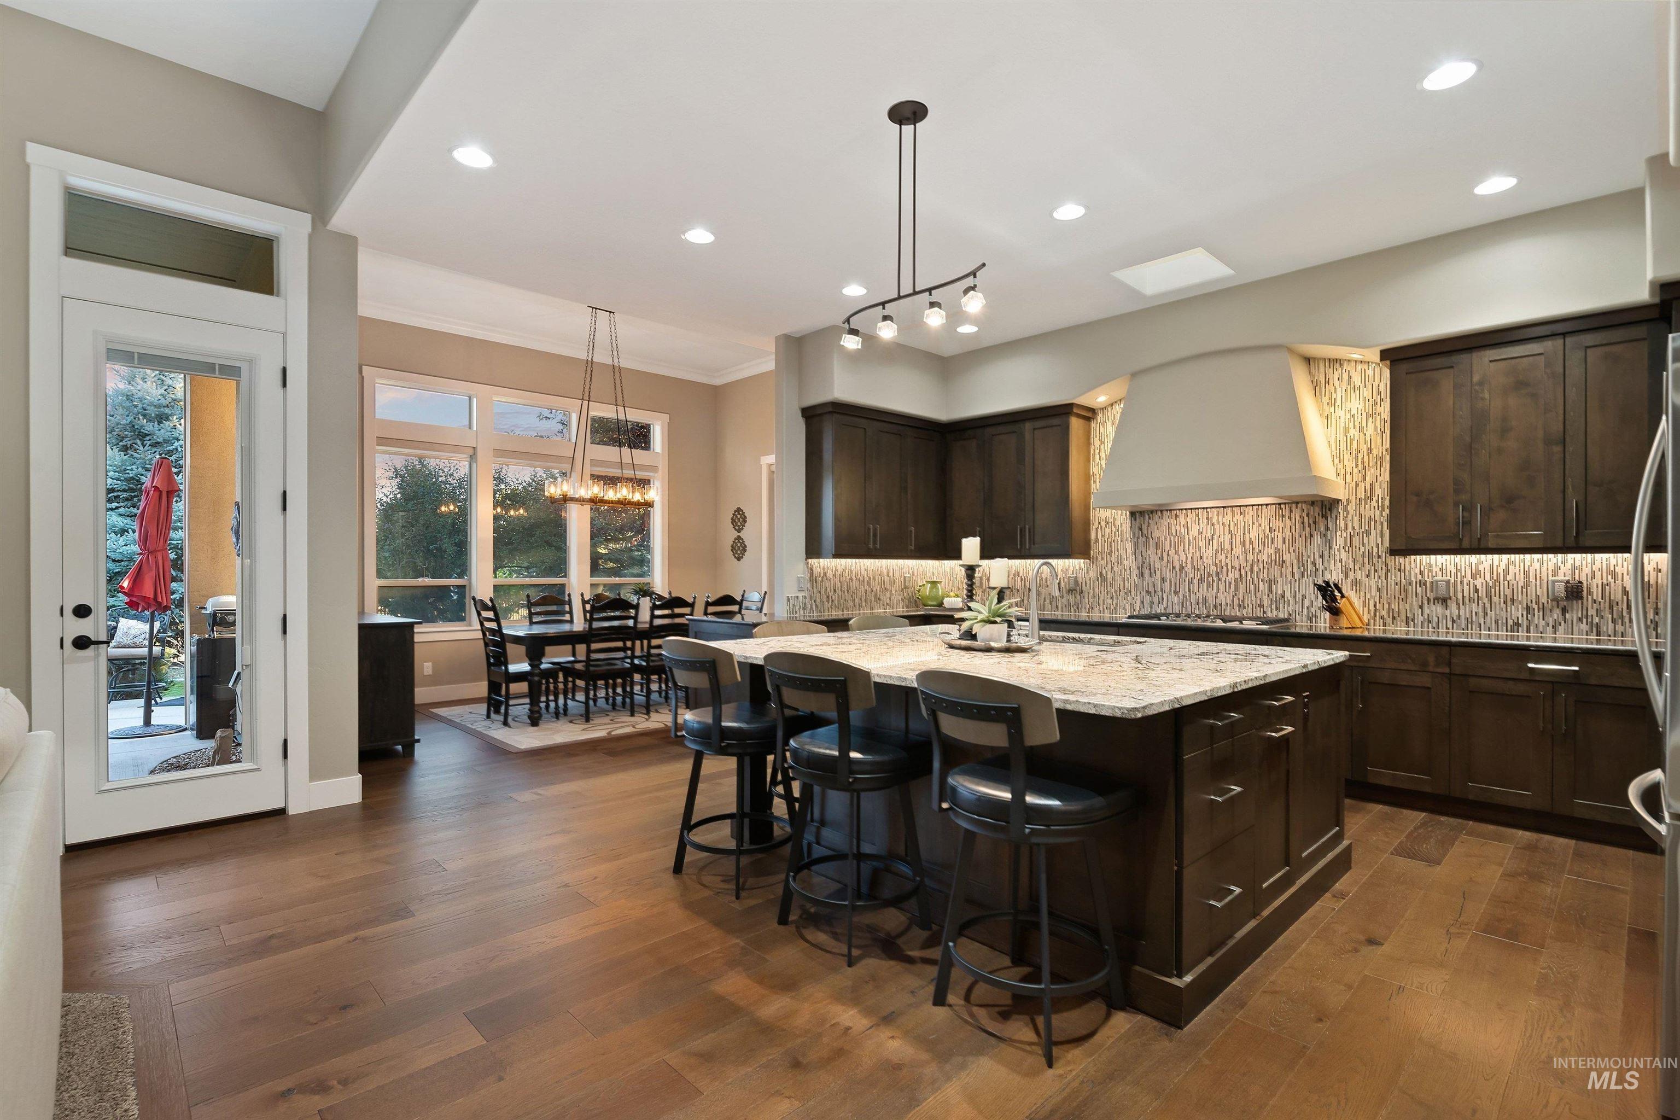
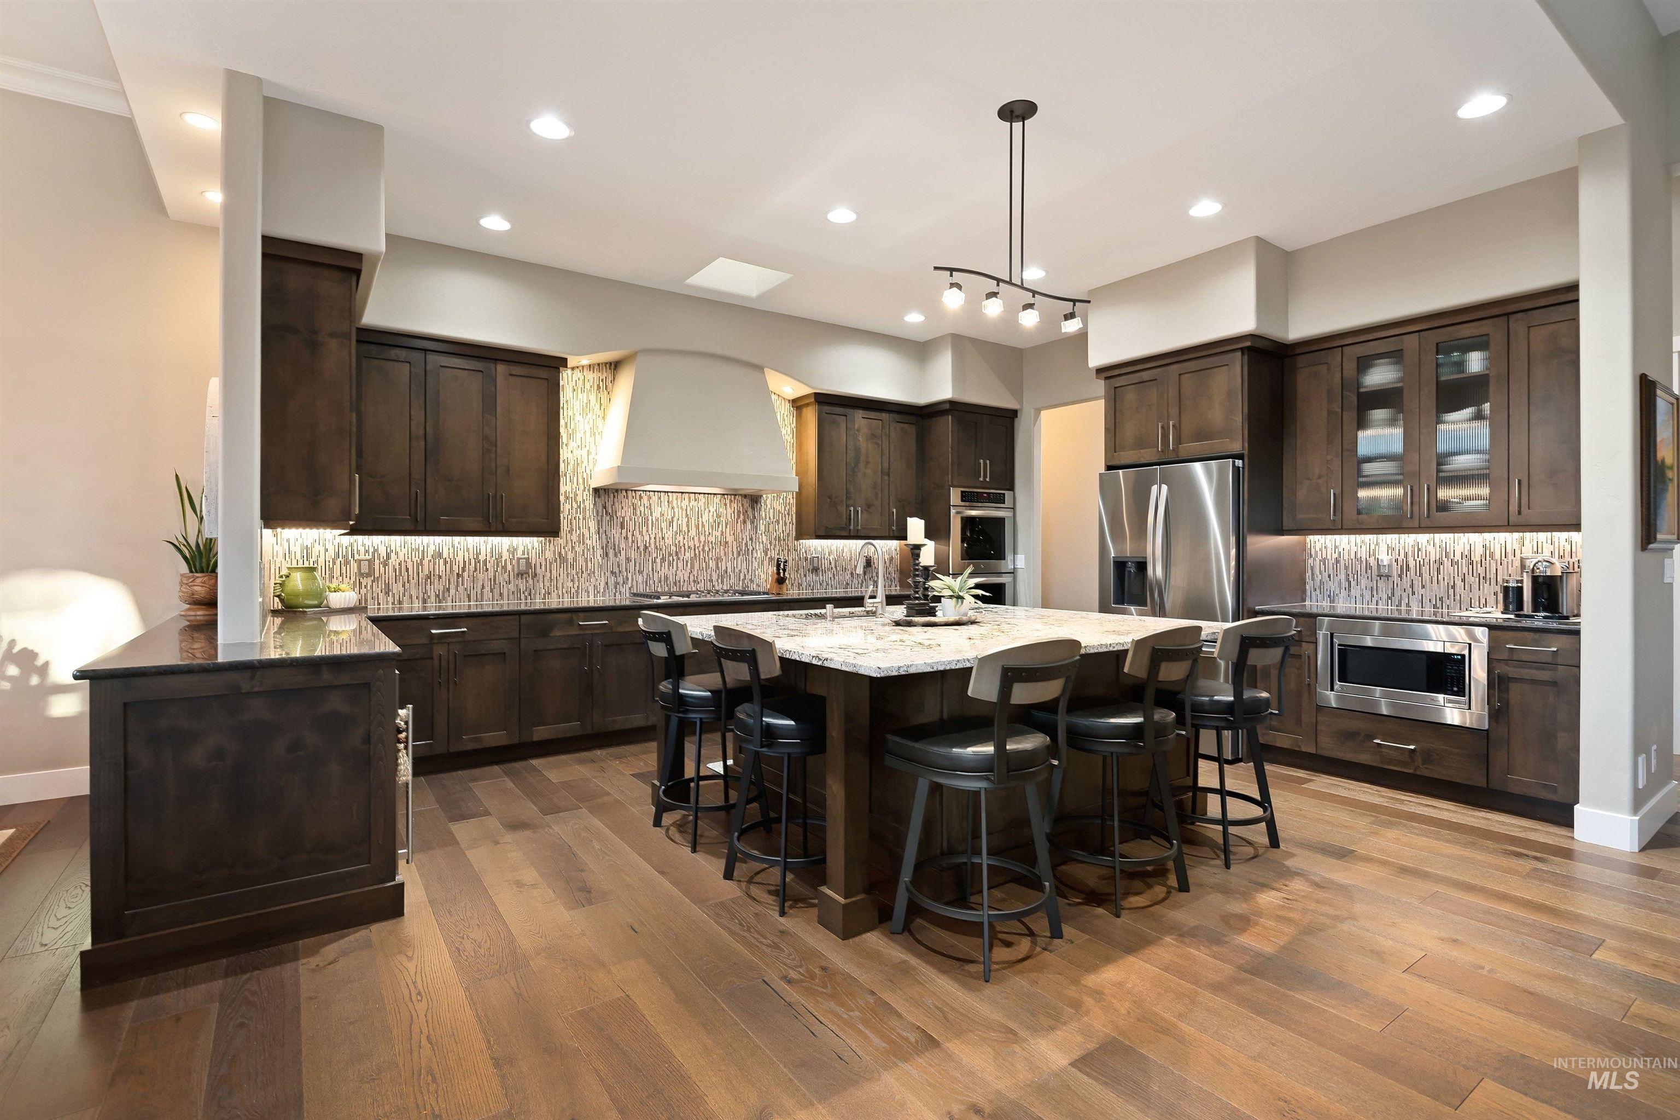
Kitchen with a large granite island, dark wood cabinets, and an adjoining dining area.
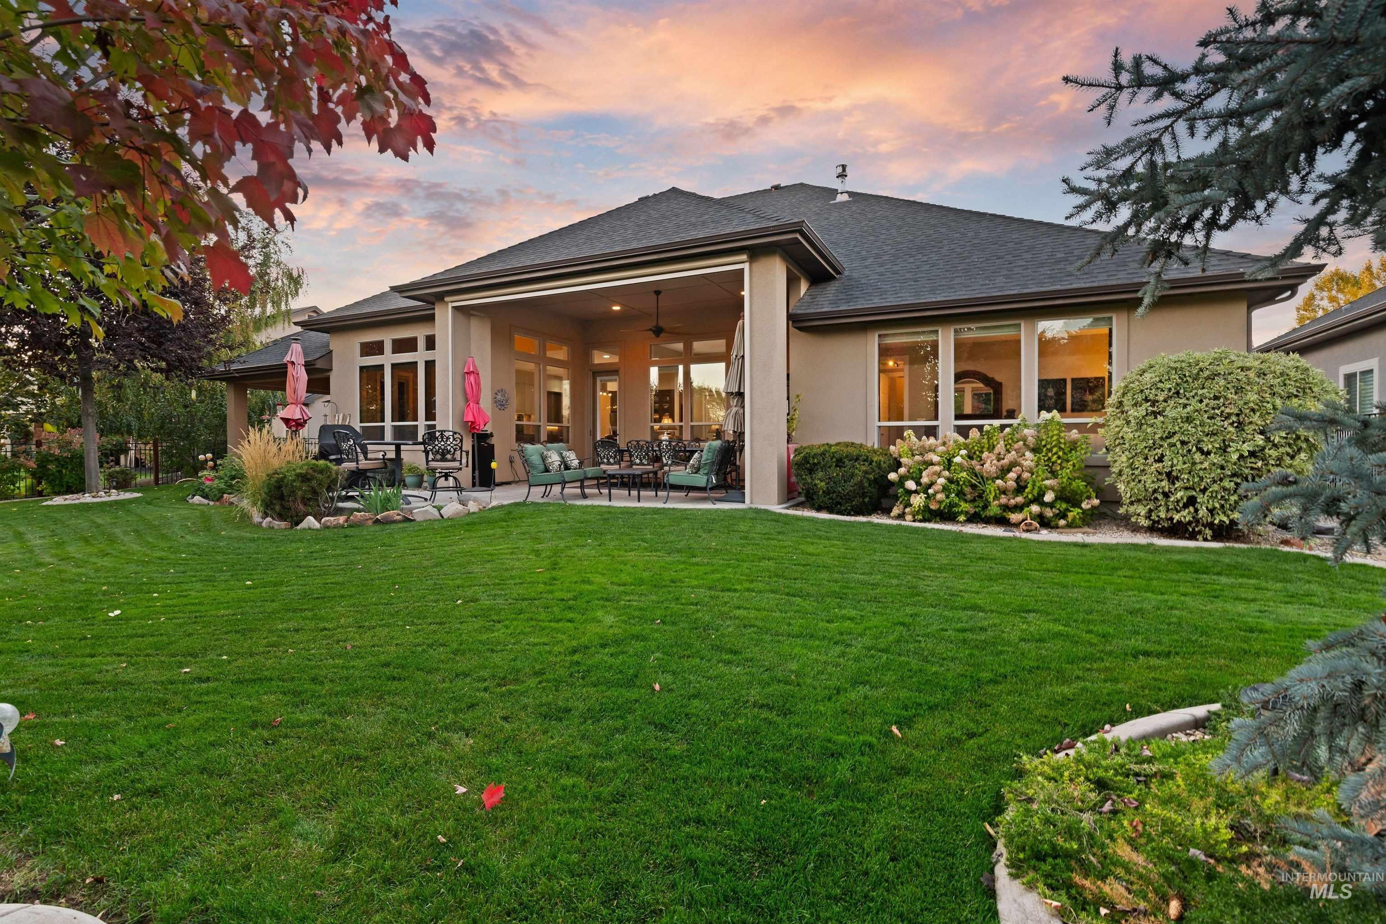
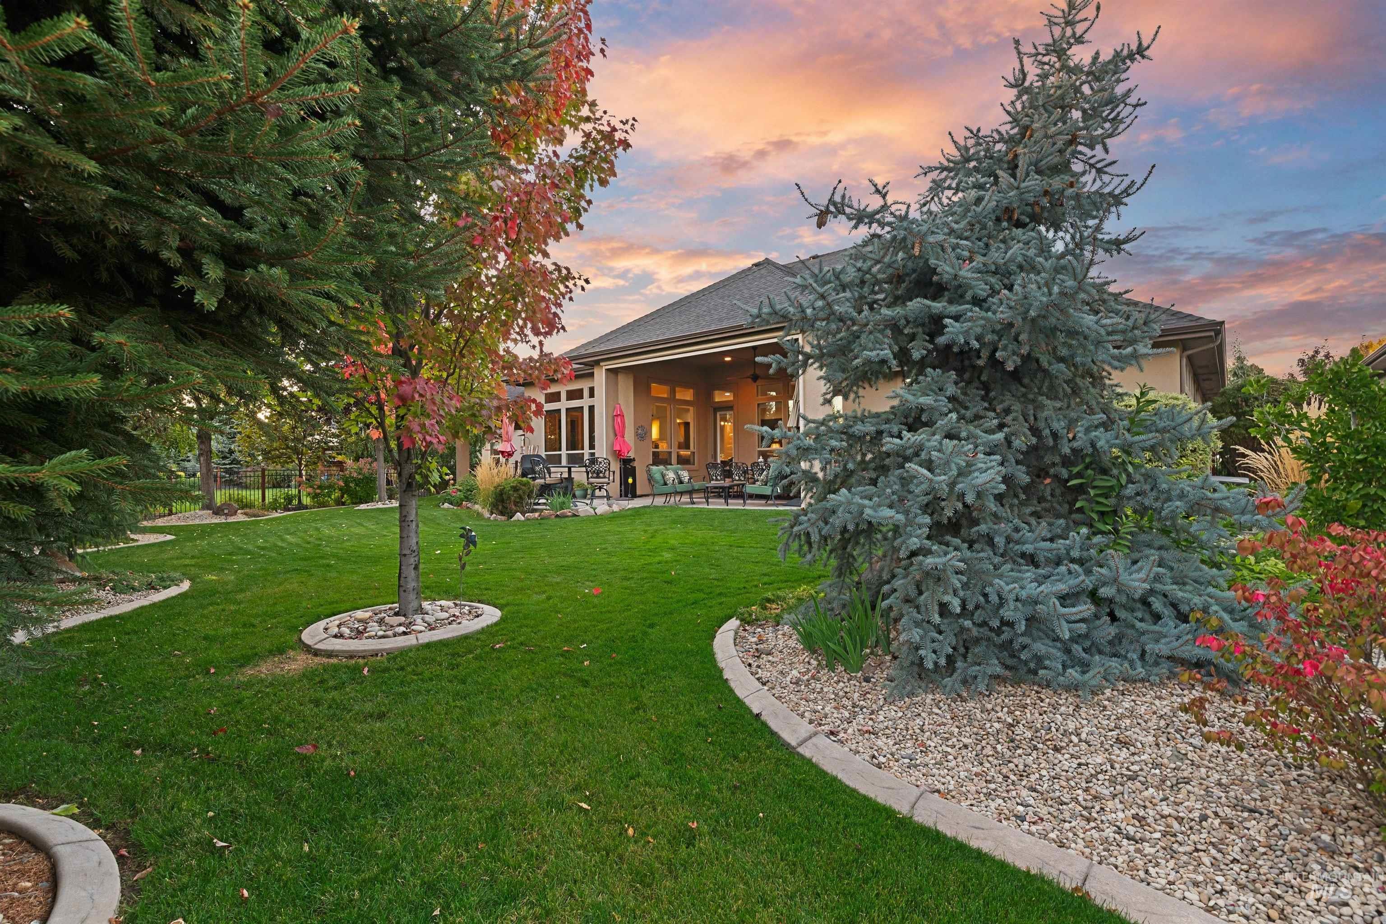
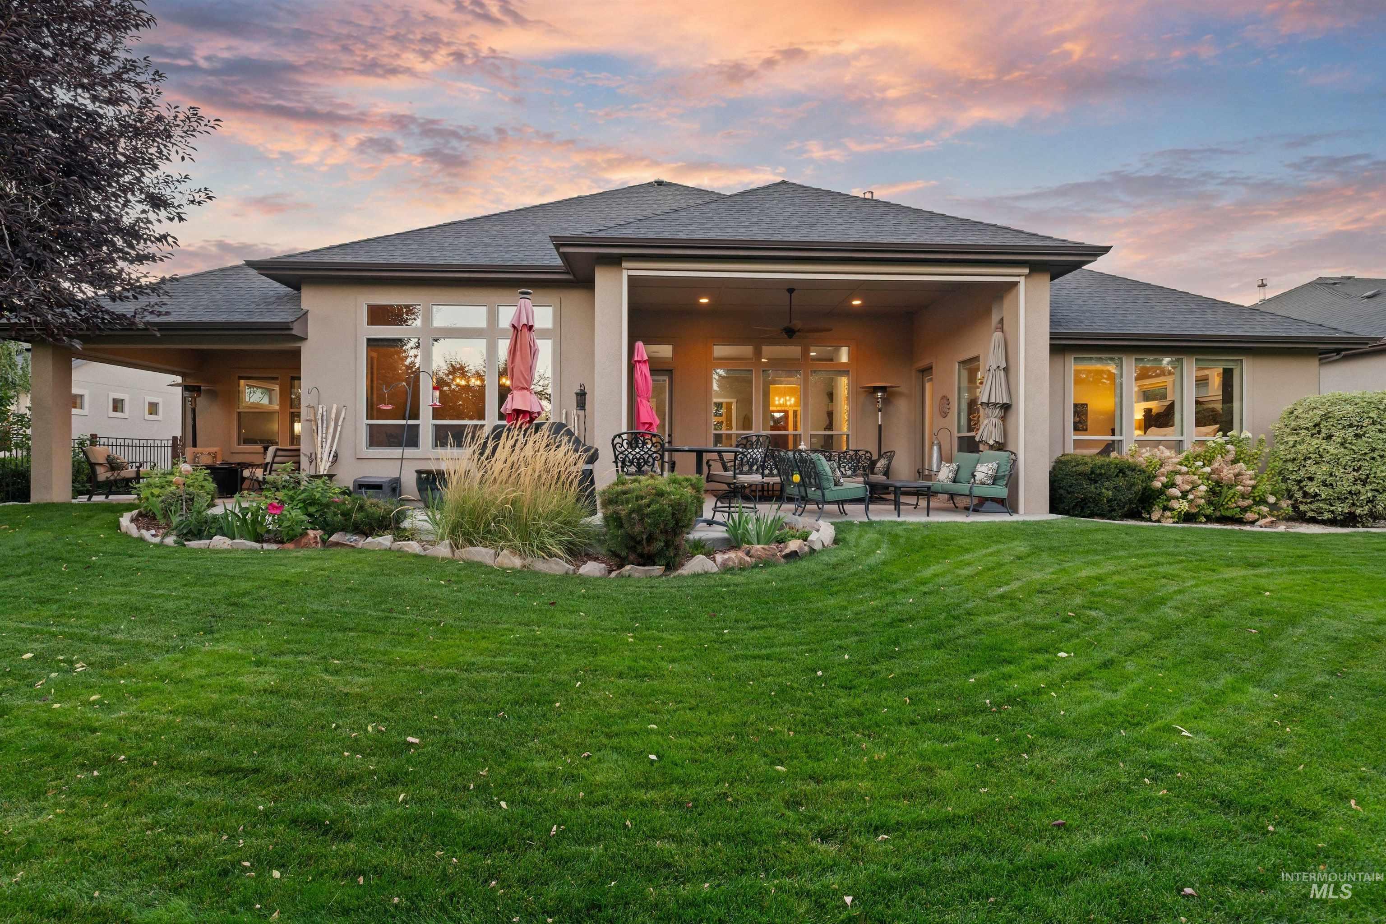
Home’s rear exterior with a covered, furnished patio and broad lawn beneath an autumn sunset.
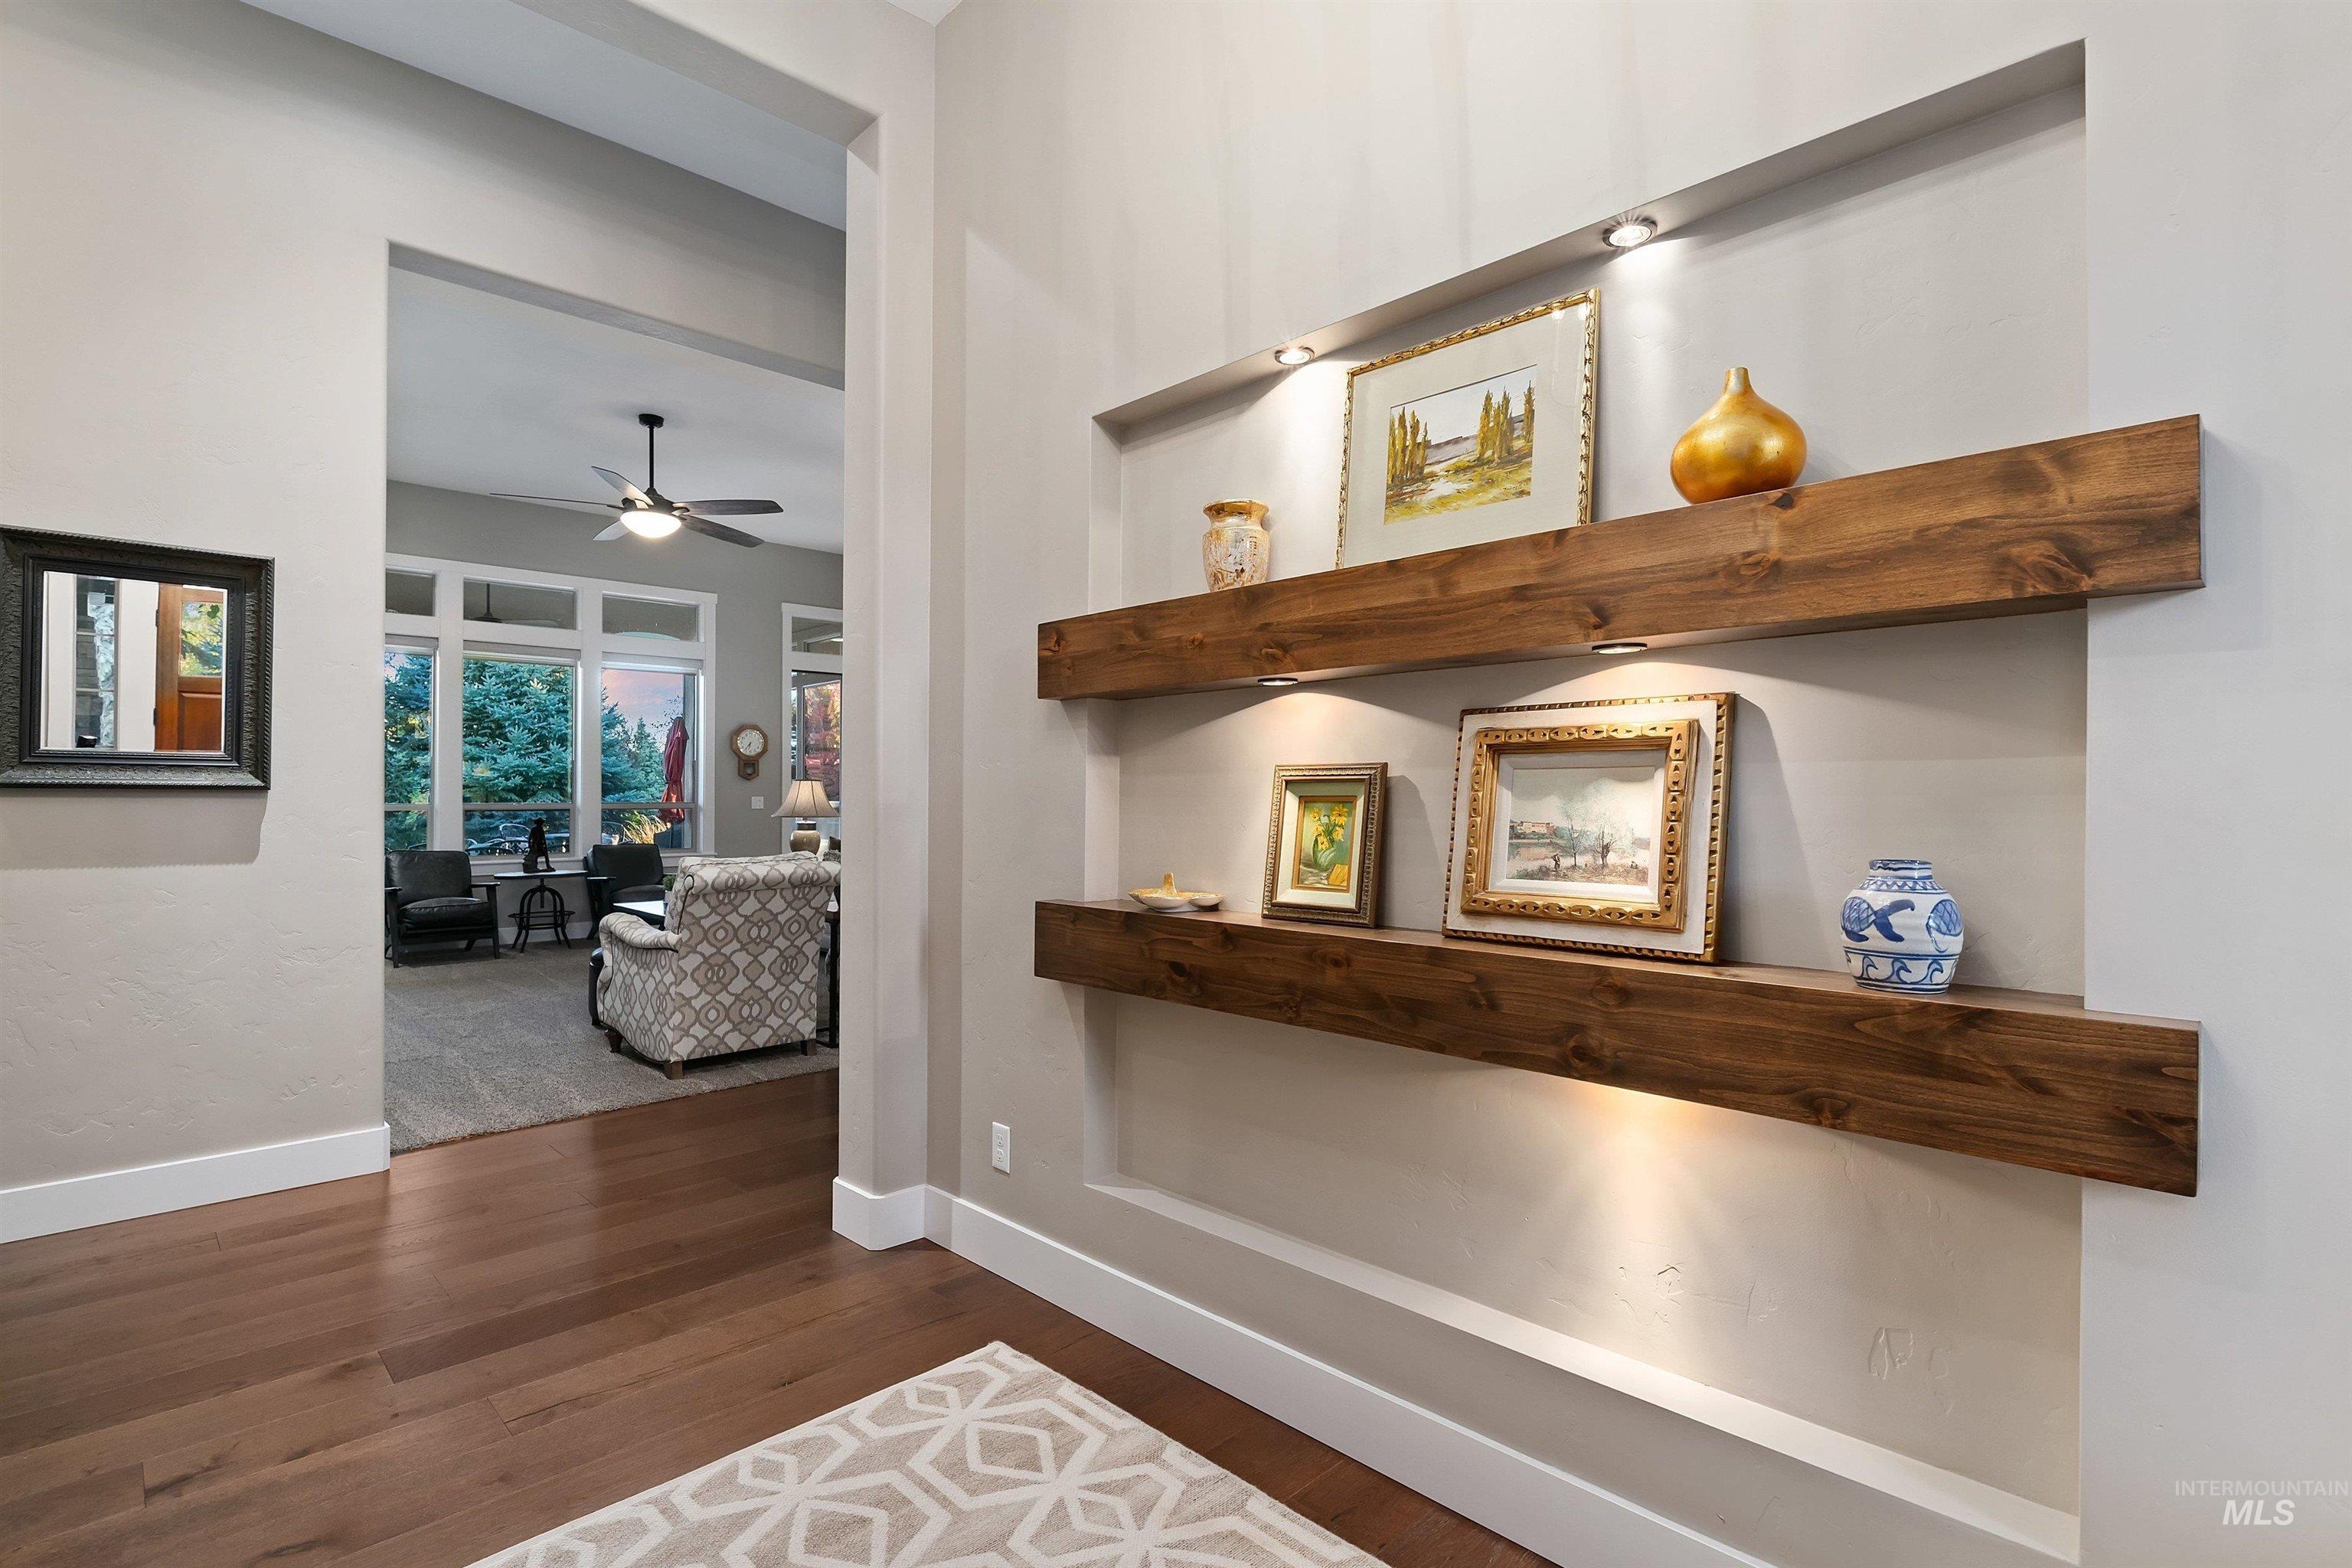
Entryway with built-in wood display shelves, framed art, and a view into the sitting area.
Furnished living room with a stone fireplace, large windows, and an open dining area.
Furnished living room with a stone fireplace, built-in shelving, and large windows overlooking colorful trees.
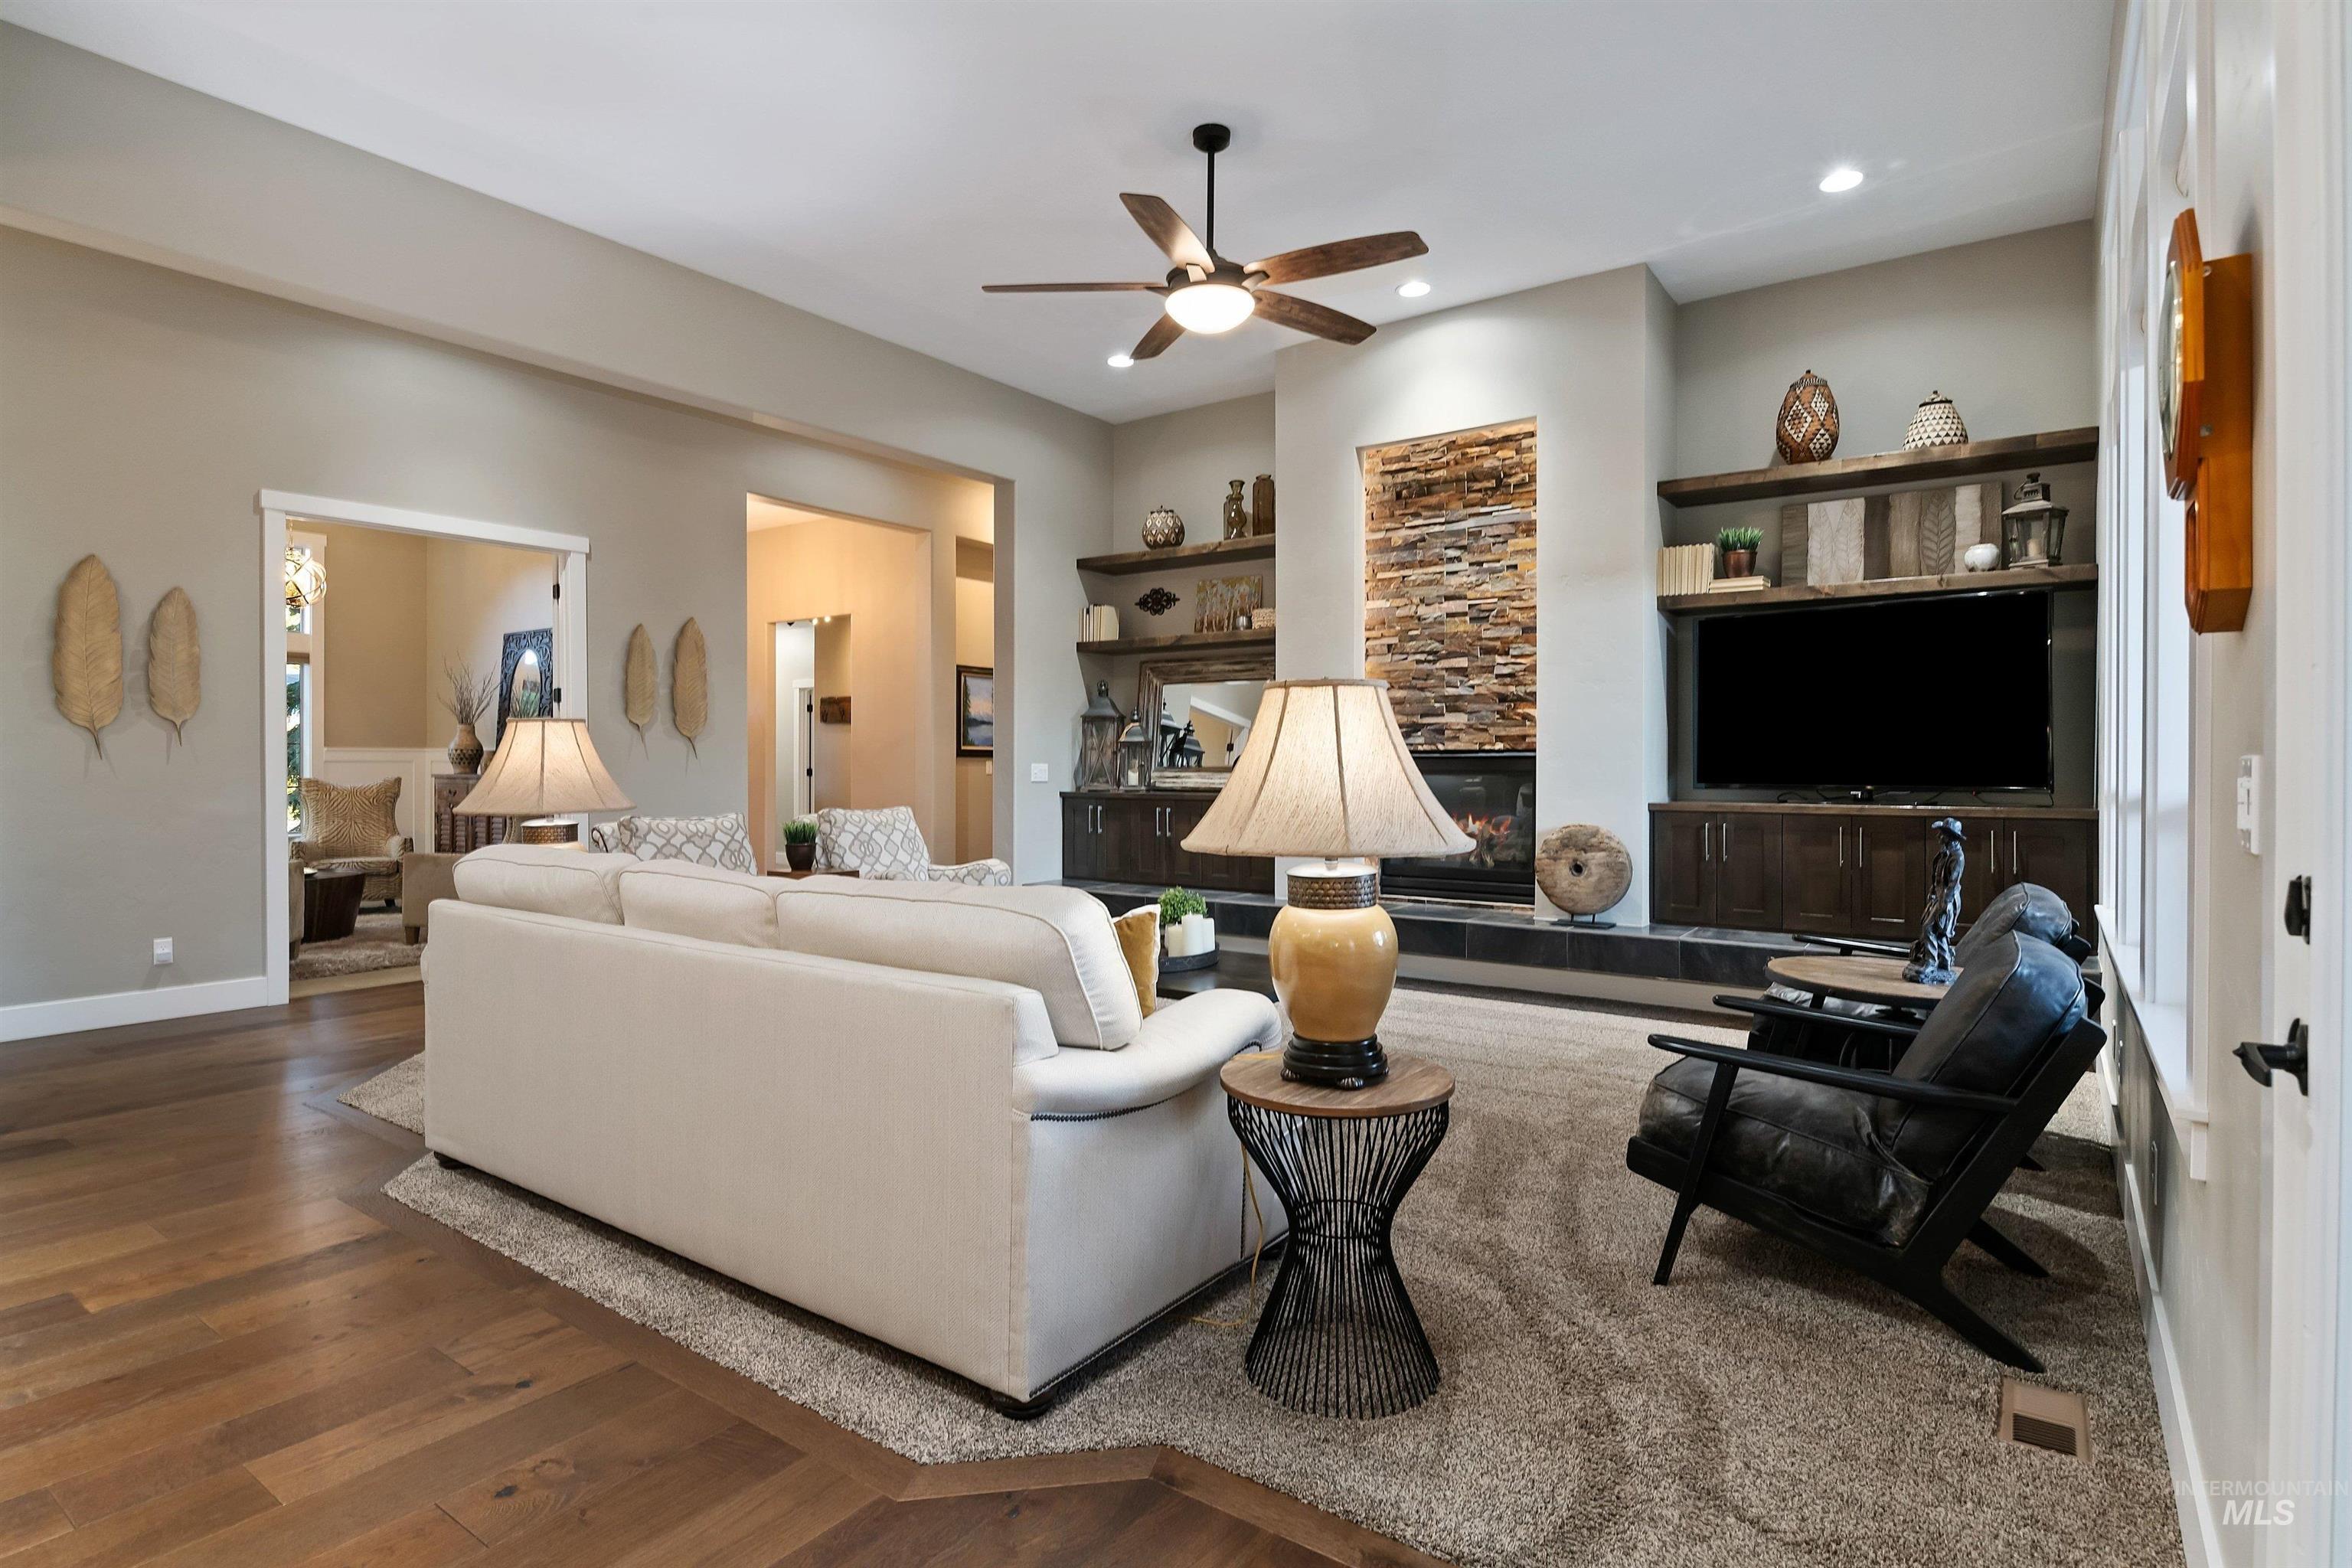
Living room with a white sectional, stone fireplace, built-in TV cabinetry, and black leather chairs.
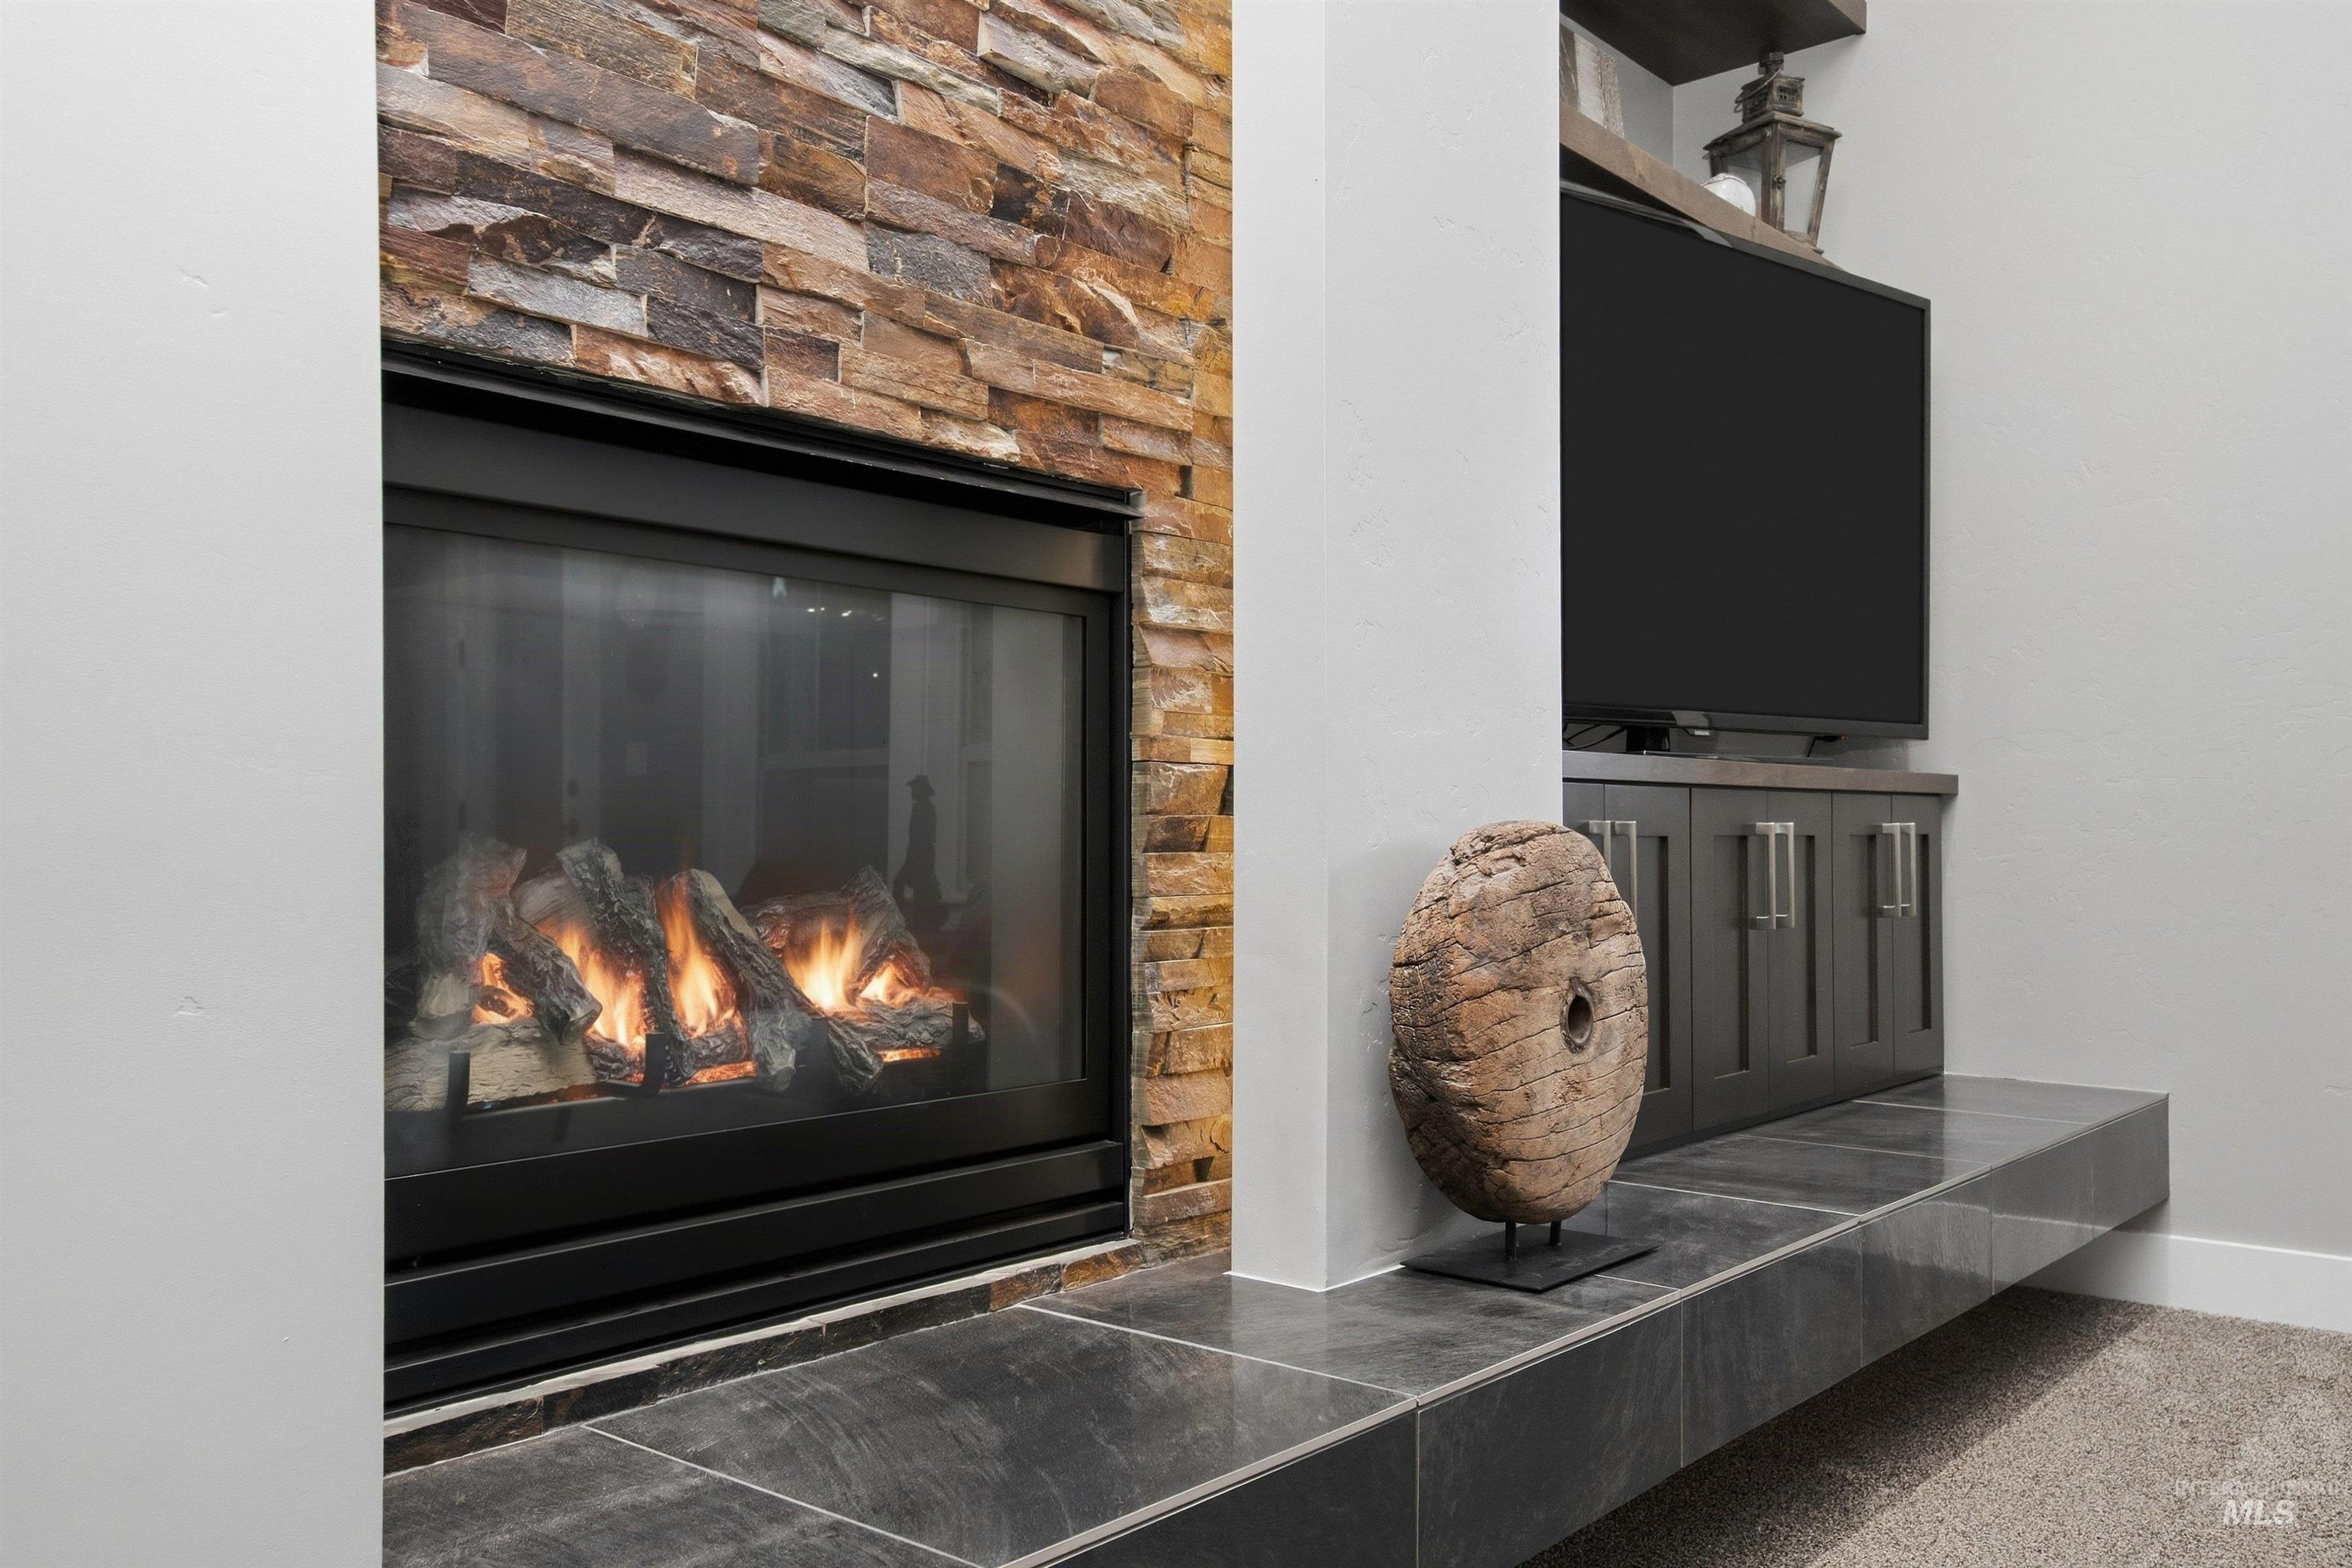
Living room fireplace with a stacked-stone surround, dark built-in cabinets, and a television.
Kitchen with dark wood cabinets, a large stone island, bar seating, and stainless steel appliances.
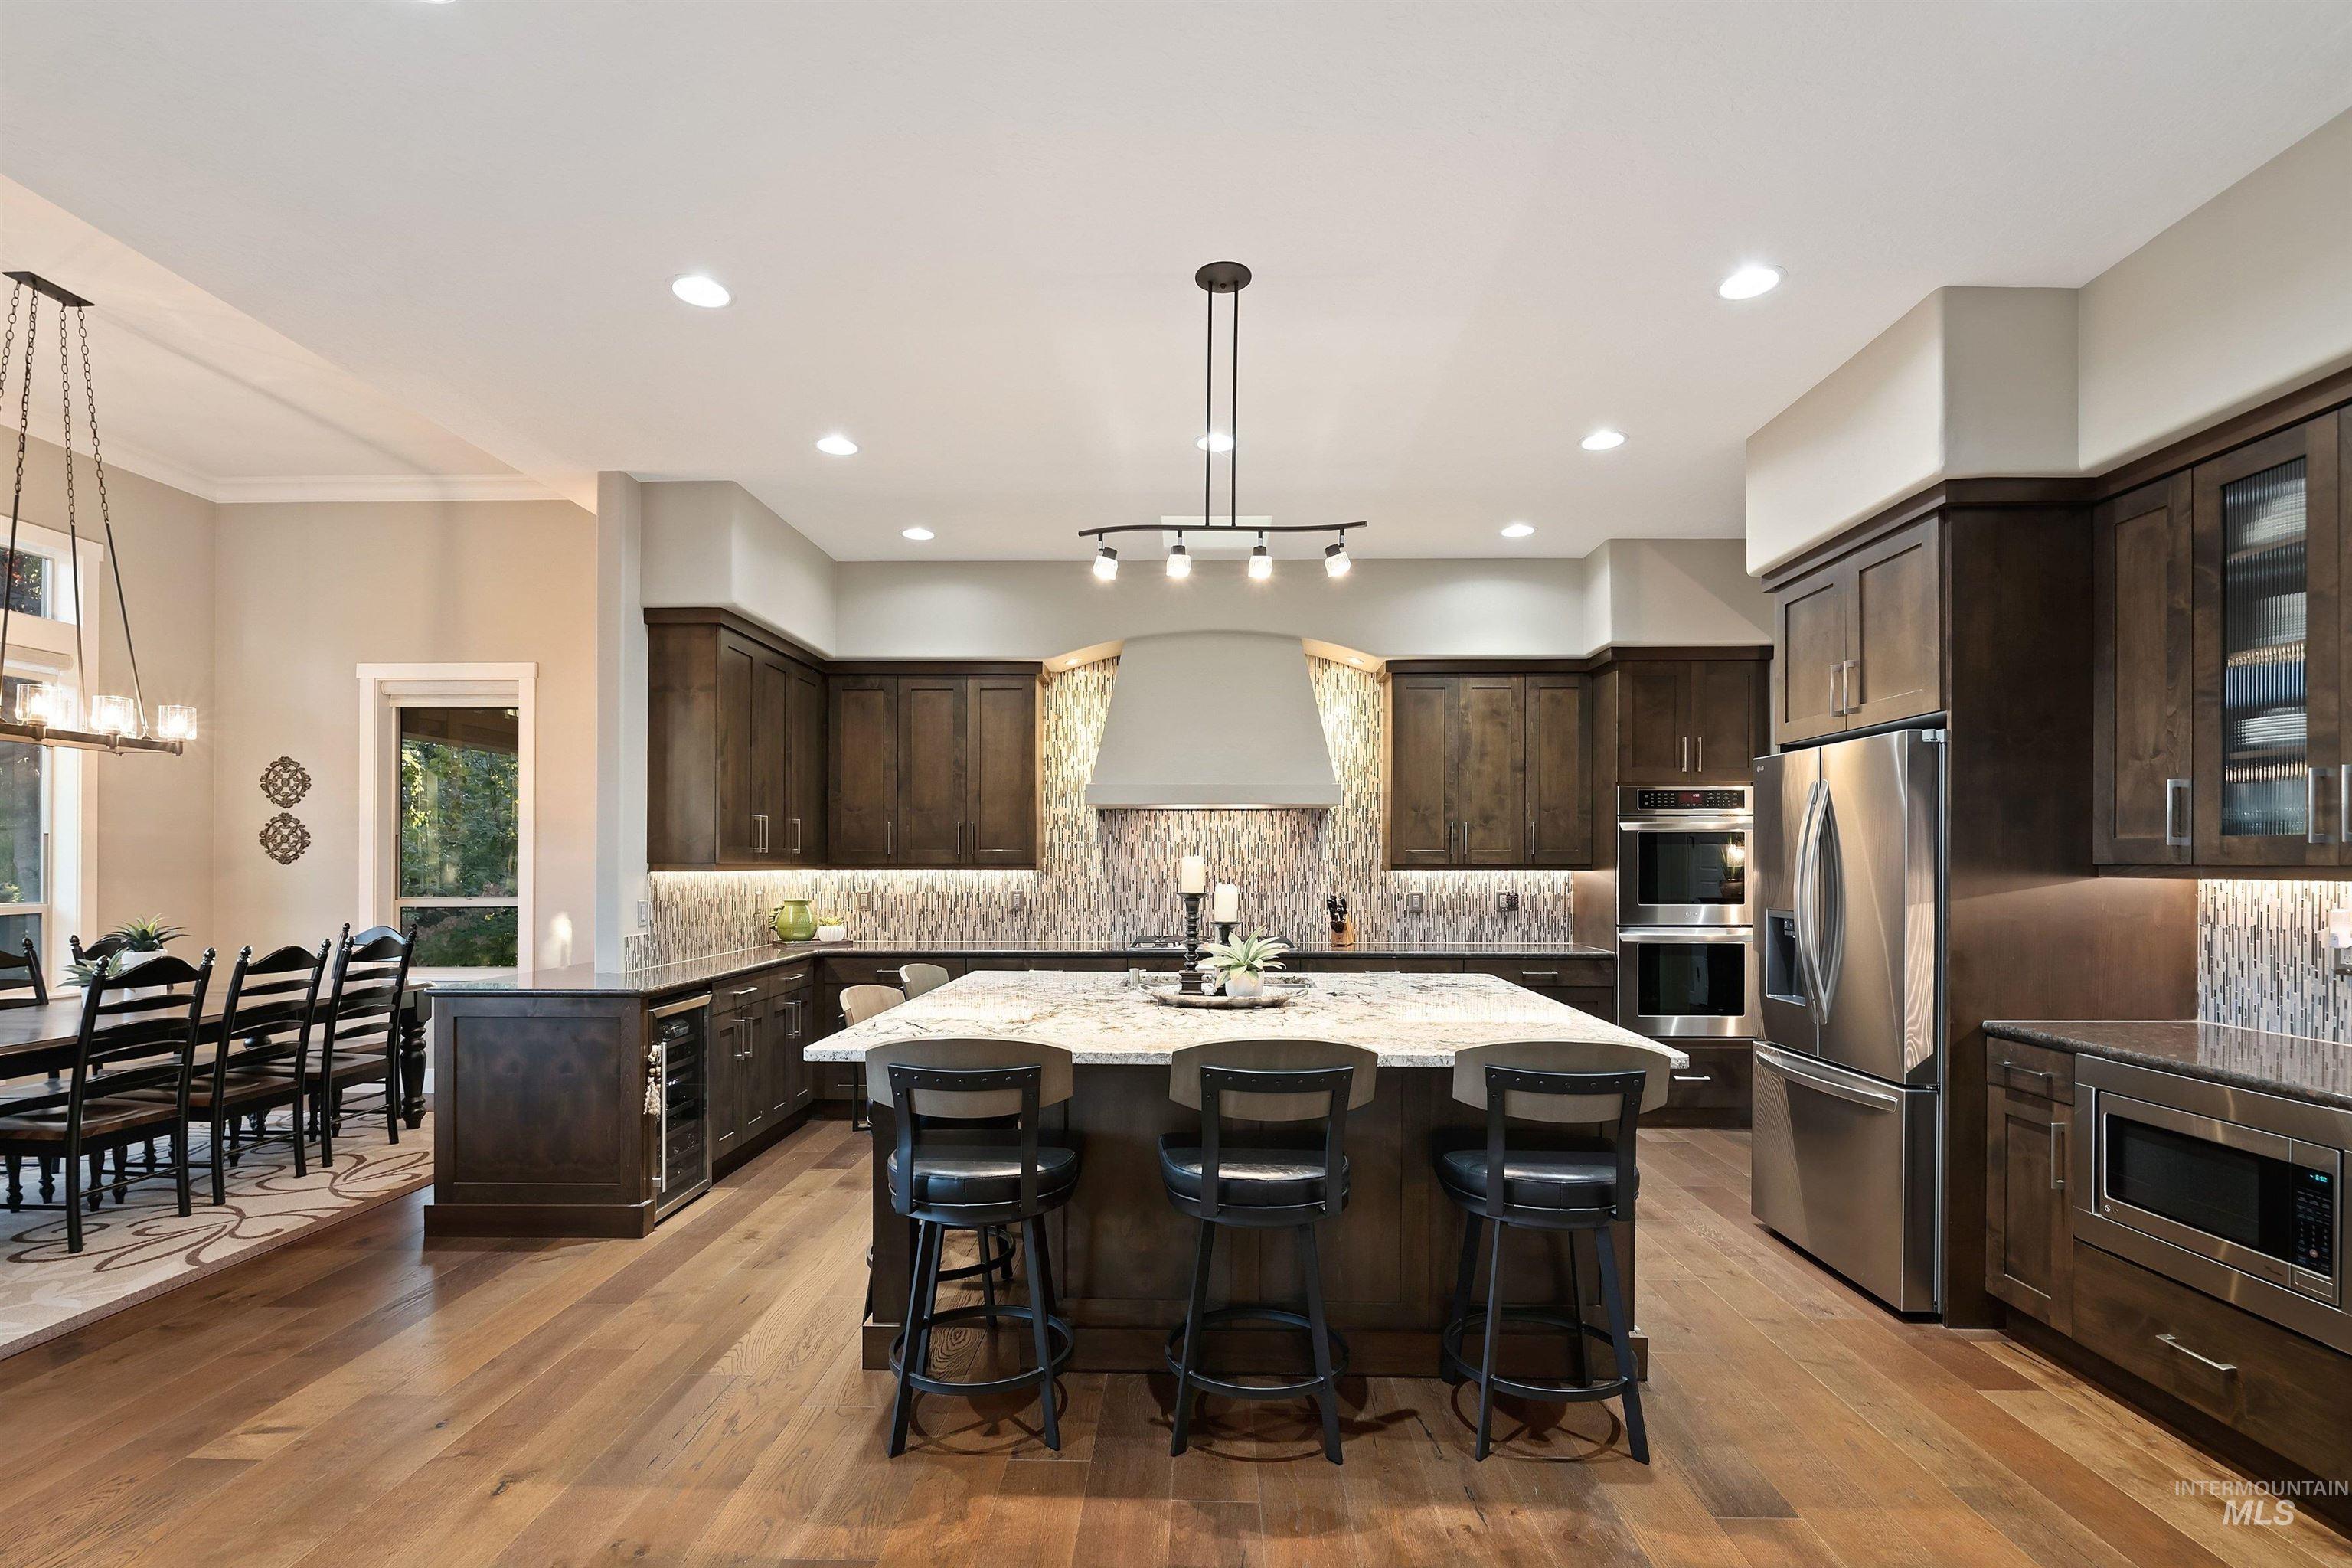
Kitchen with dark wood cabinets, stainless steel appliances, and a large island with three stools.
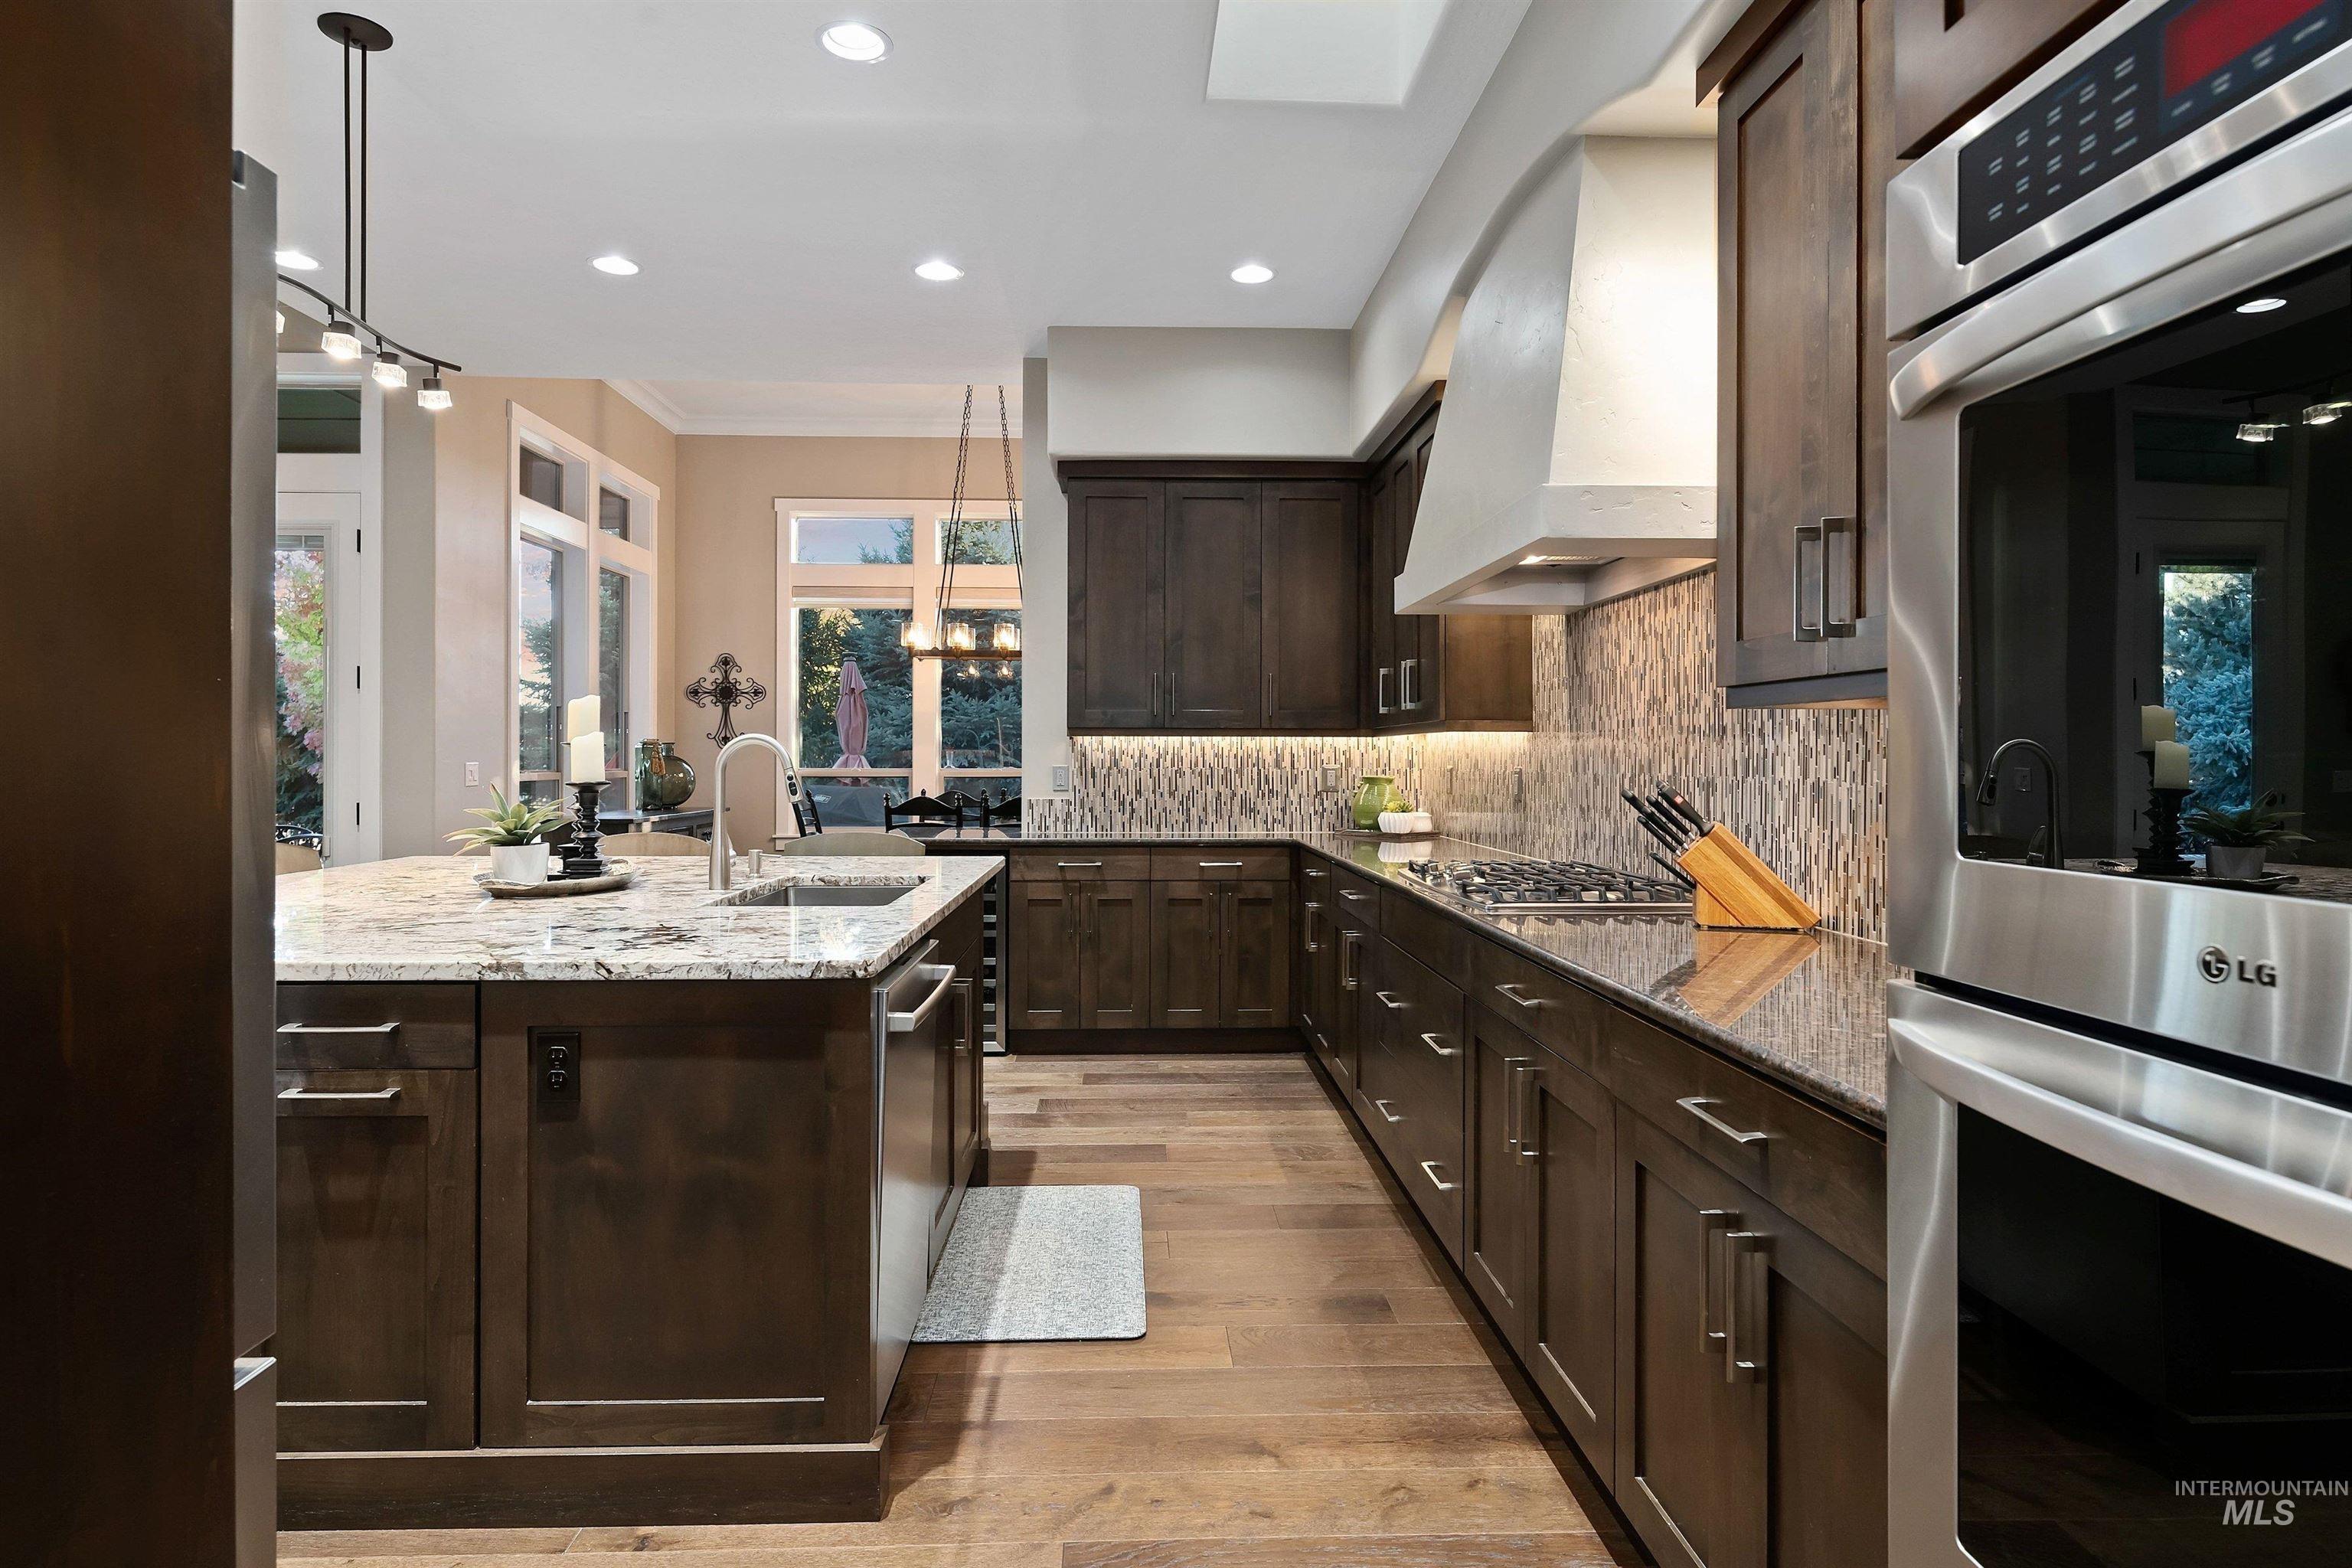
Modern kitchen with dark wood cabinets, granite island, stainless steel appliances, and mosaic tile backsplash.
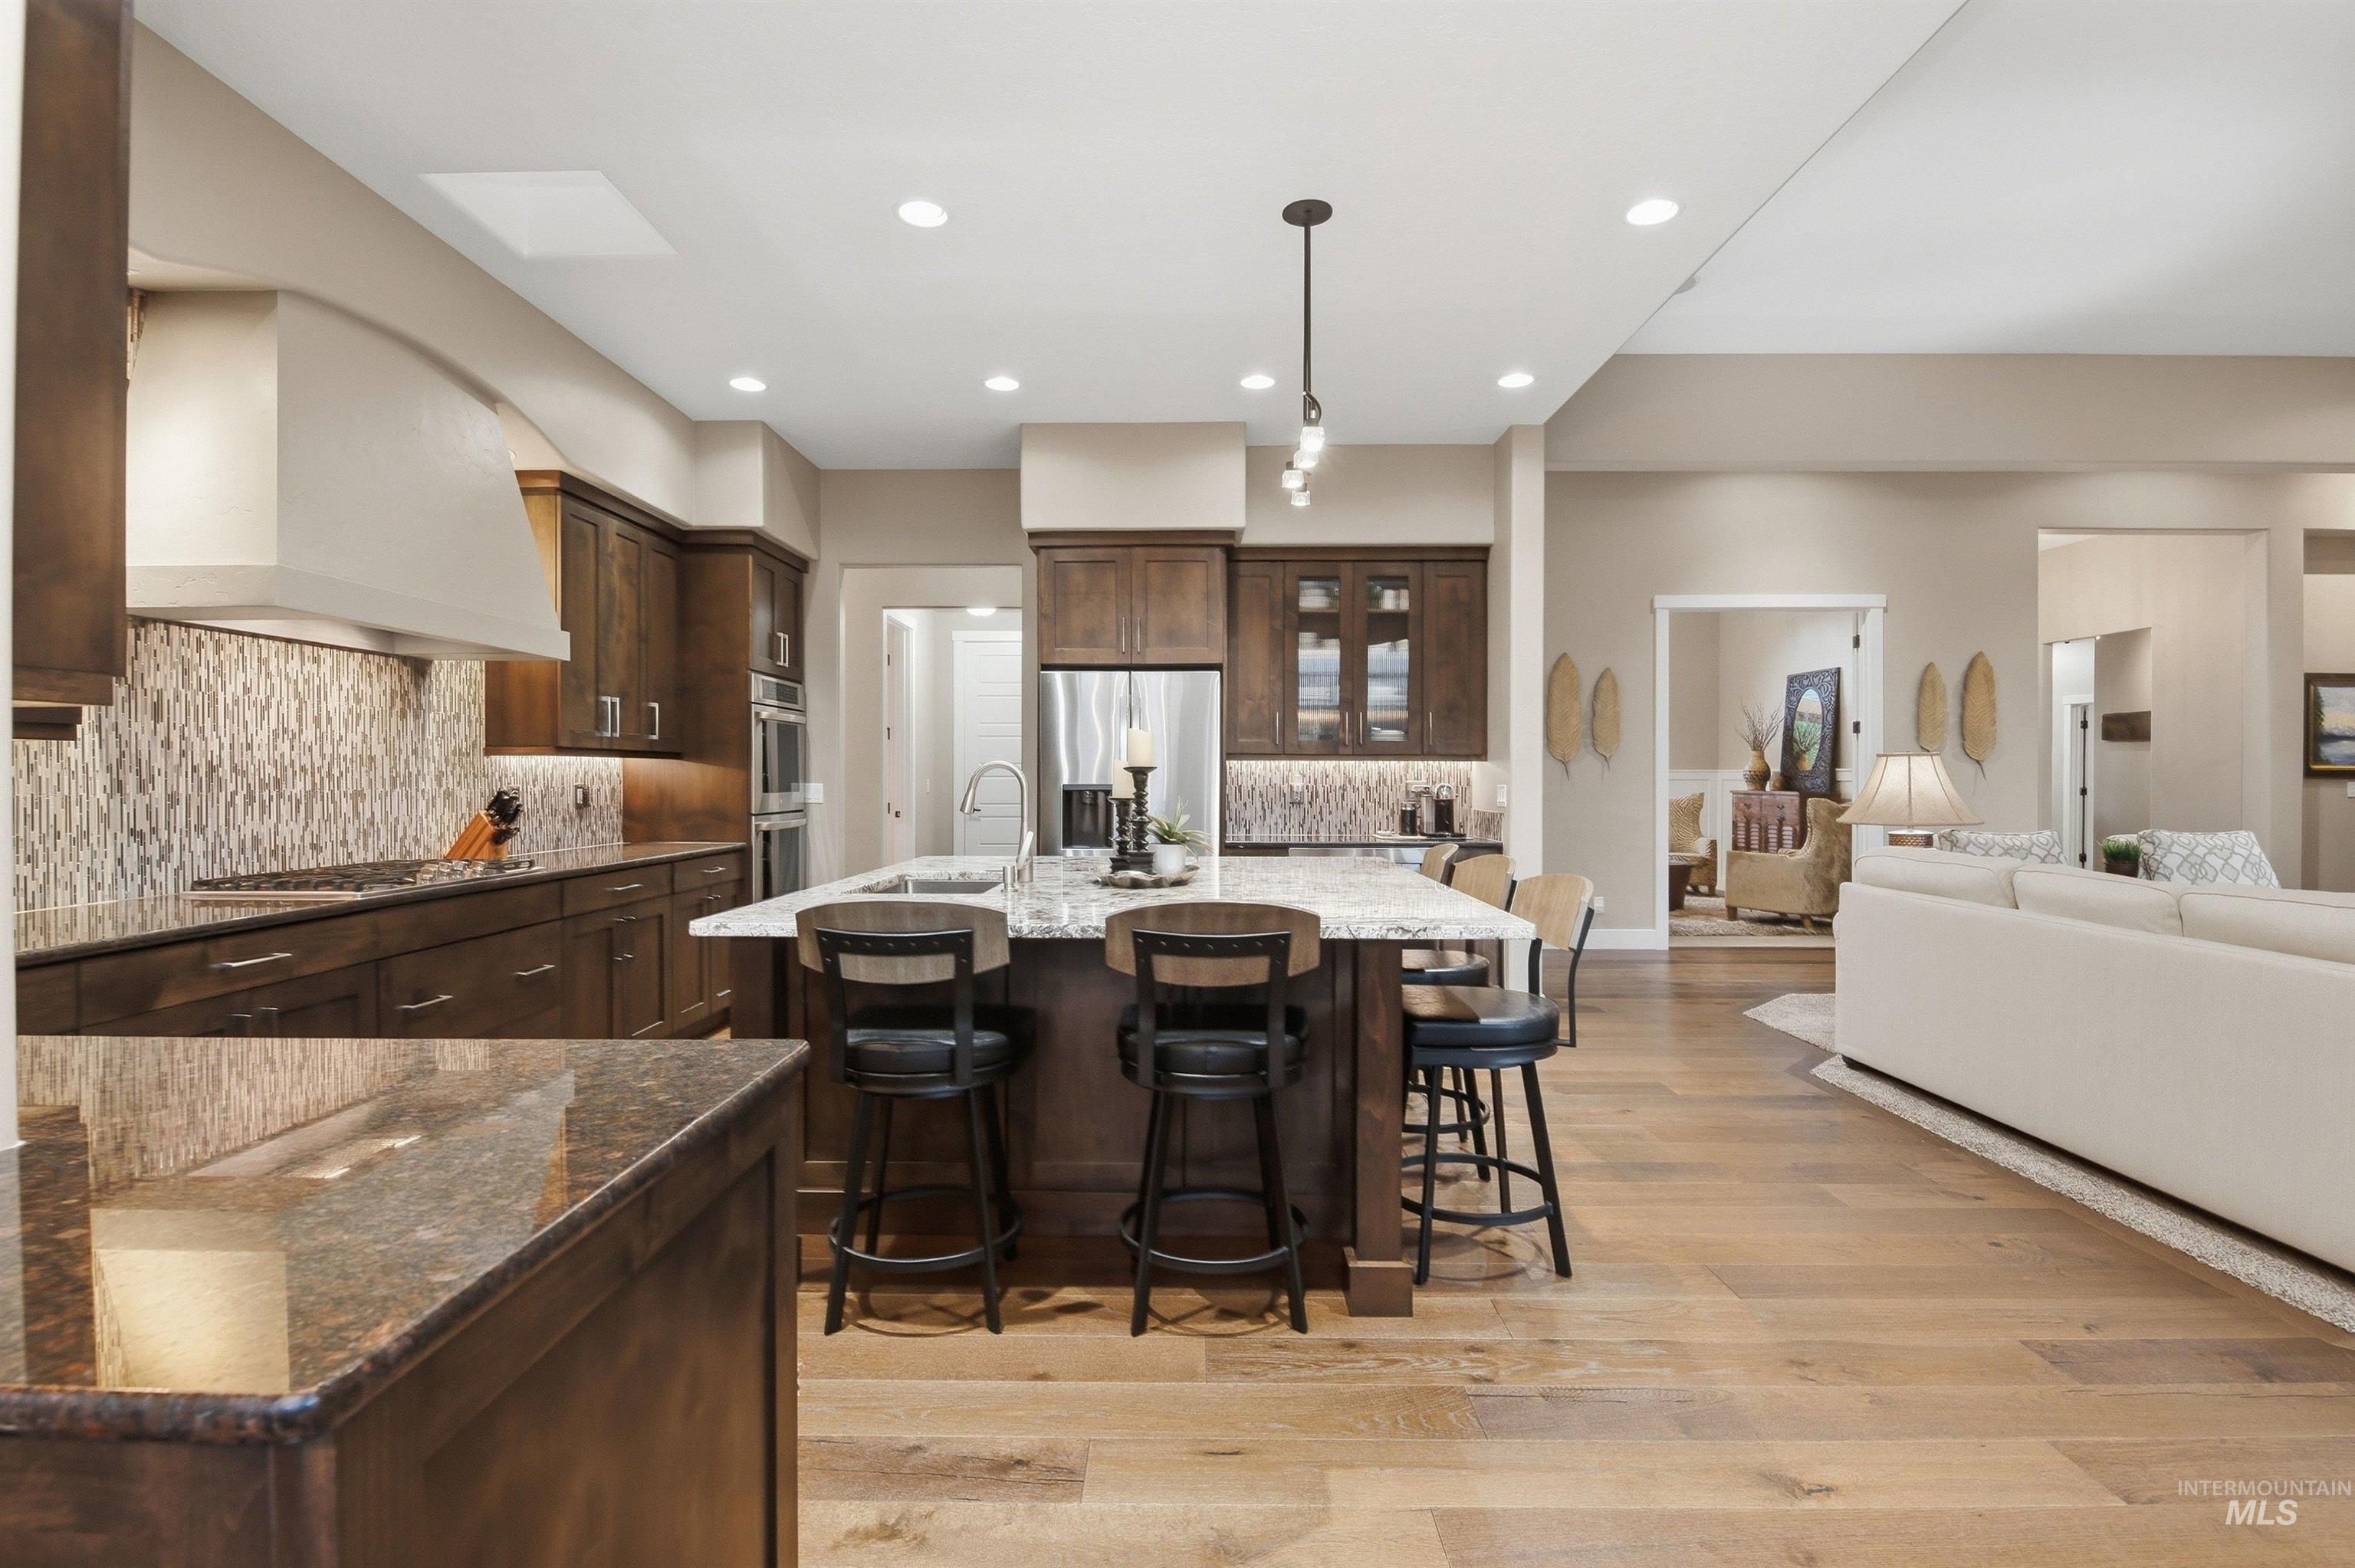
Open-plan kitchen with dark wood cabinets, granite island, stainless steel appliances, and adjoining living room.
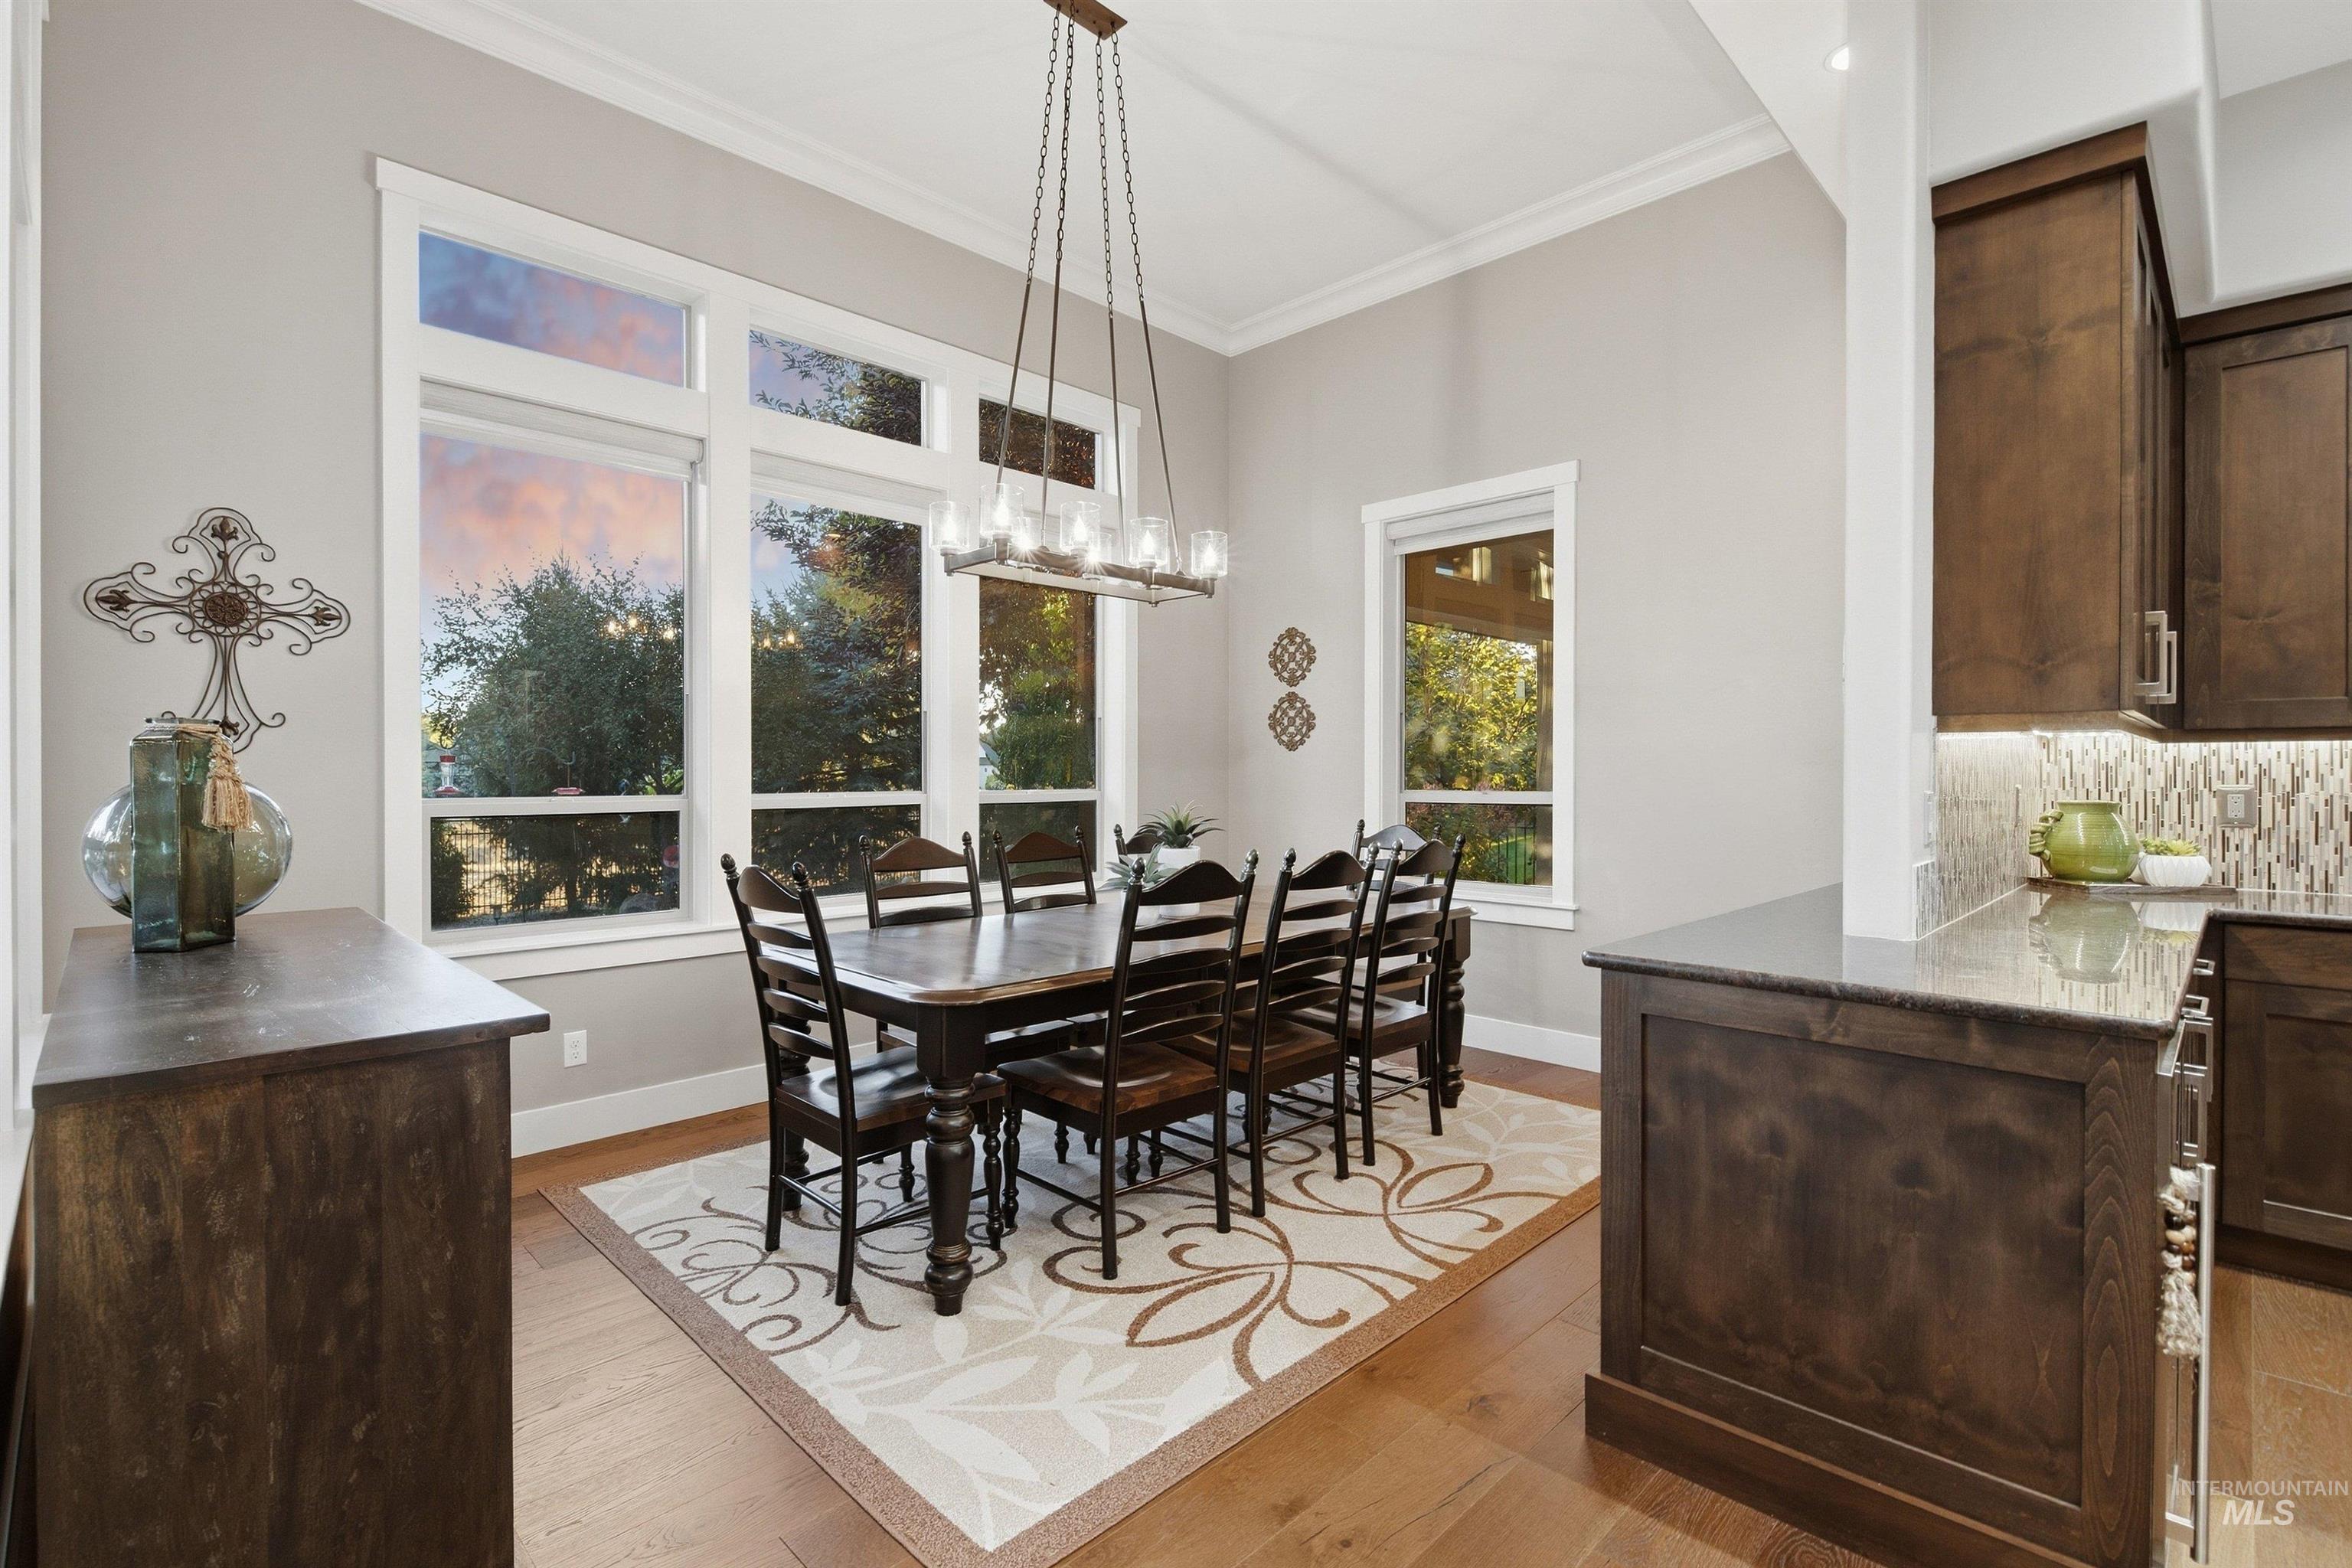
Dining room with a dark wood table, chandelier, and large windows beside the kitchen.
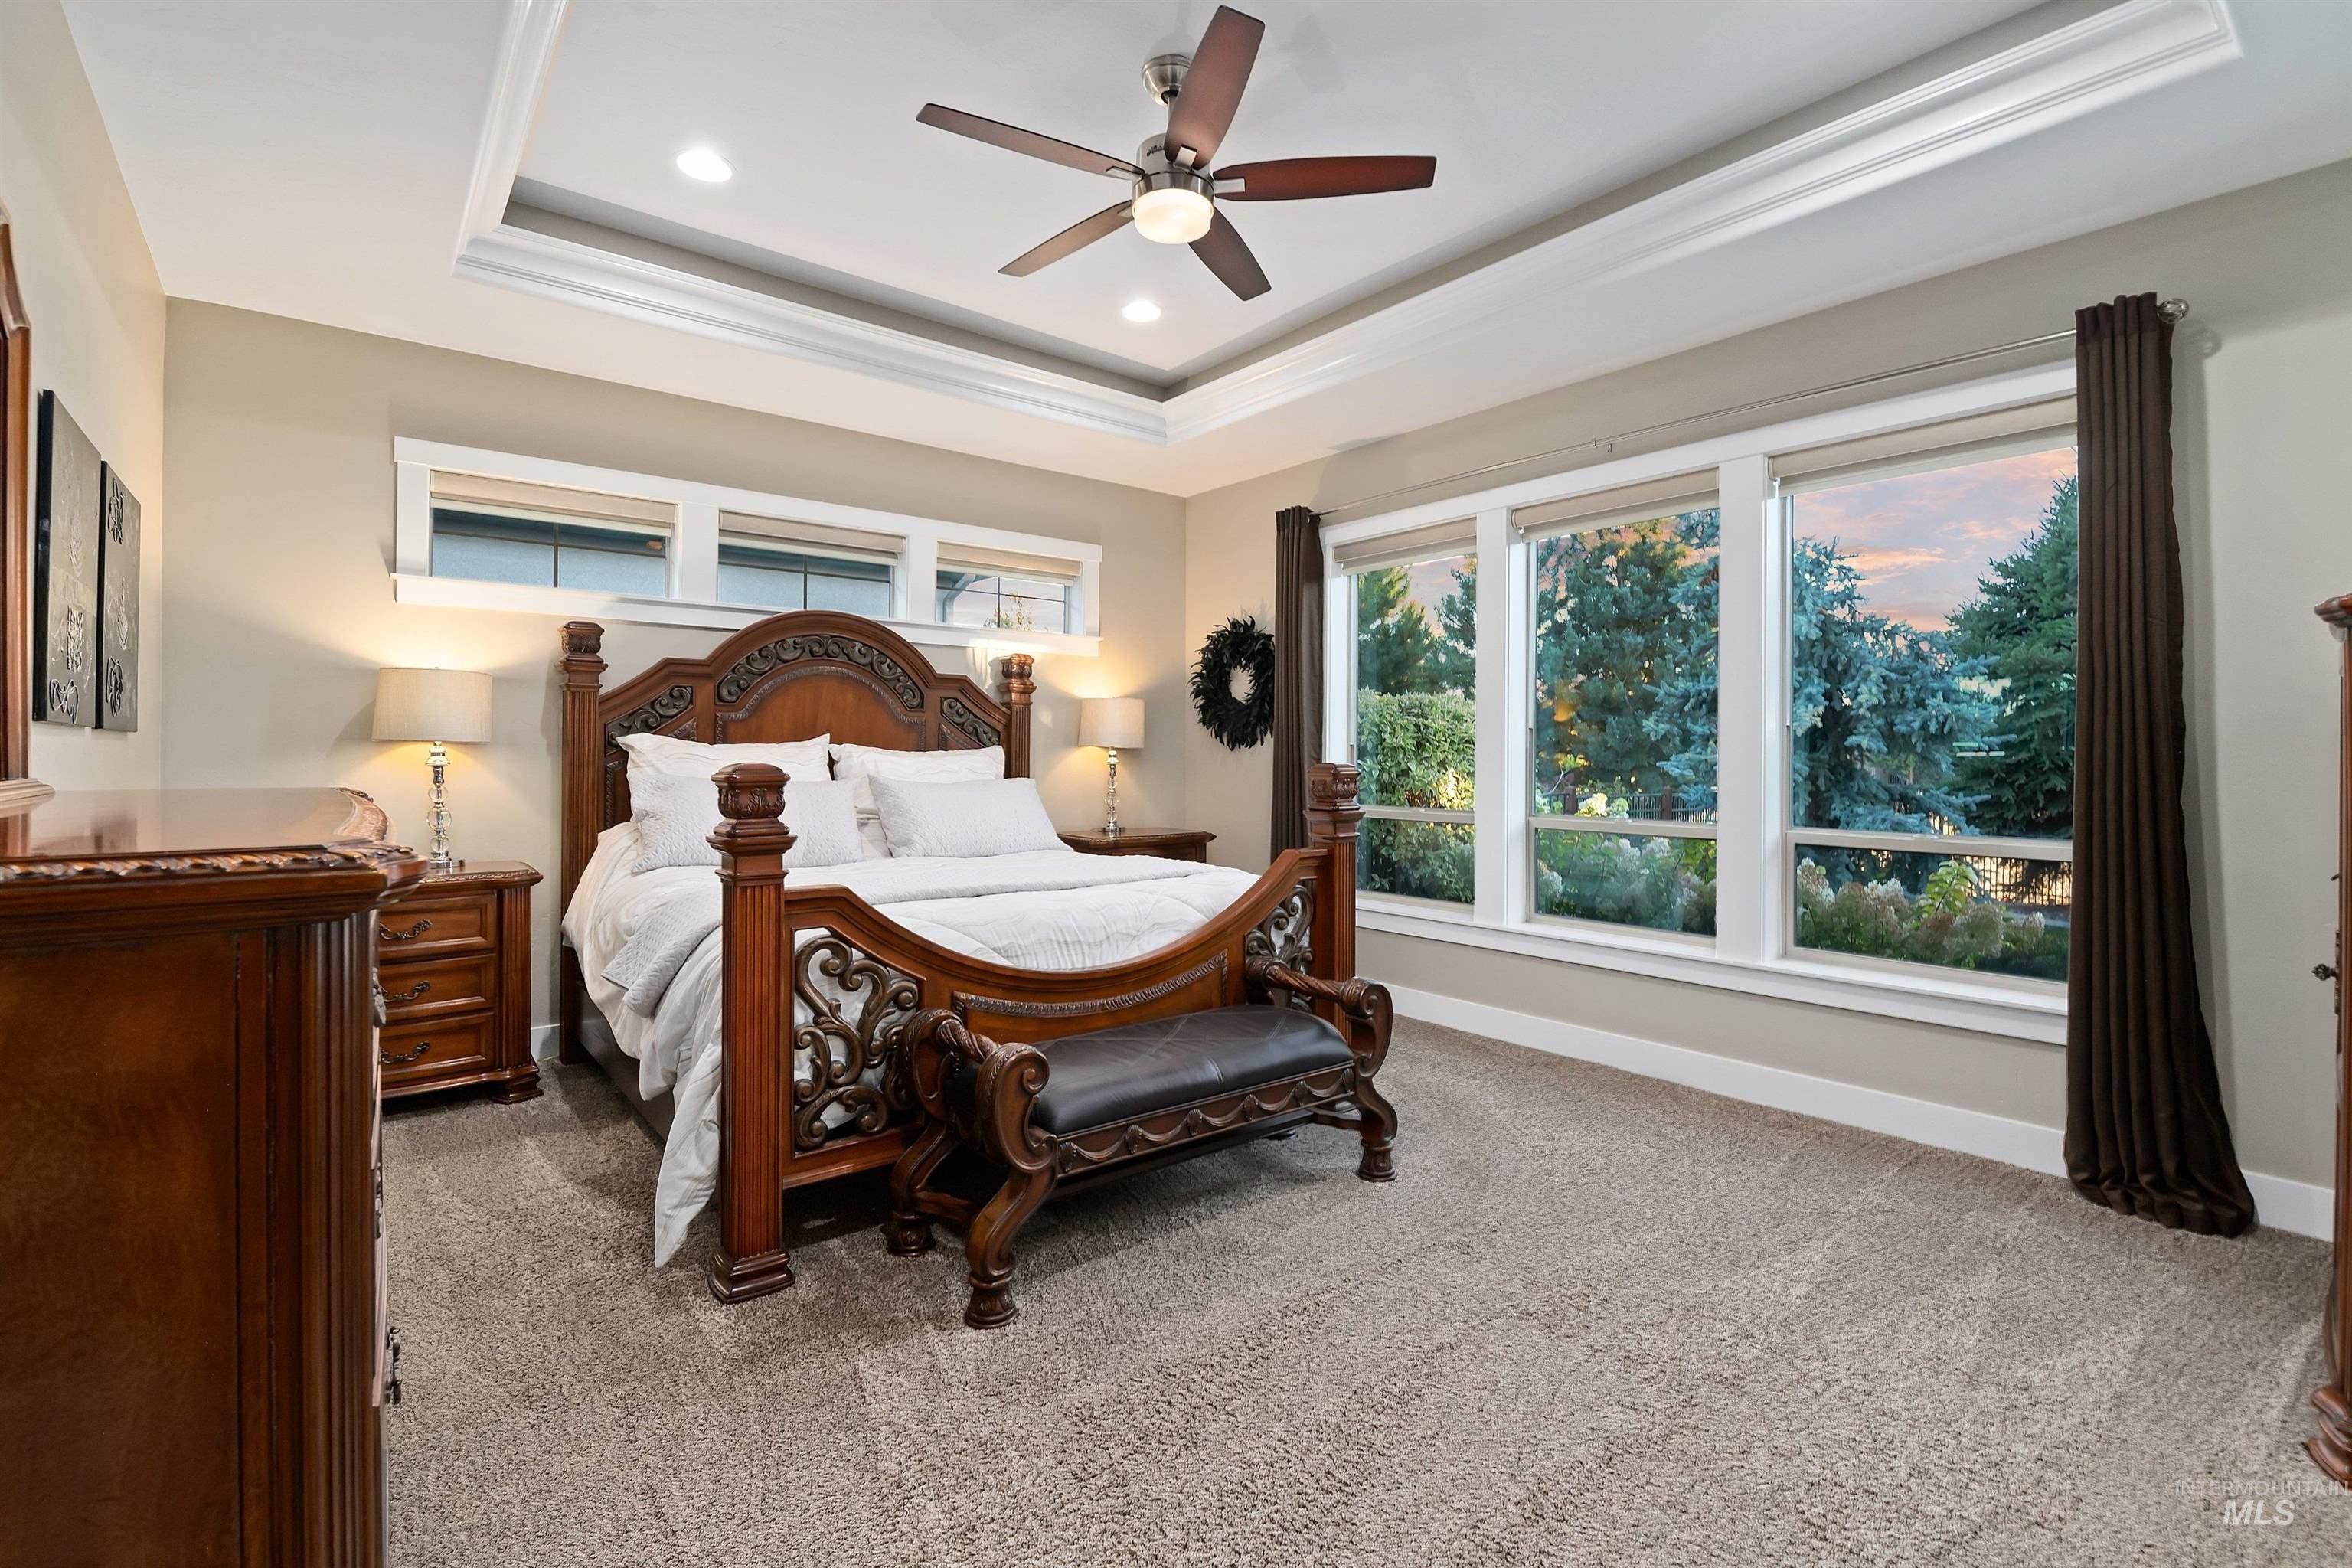
Bedroom with an ornate four-poster bed and large windows overlooking trees.
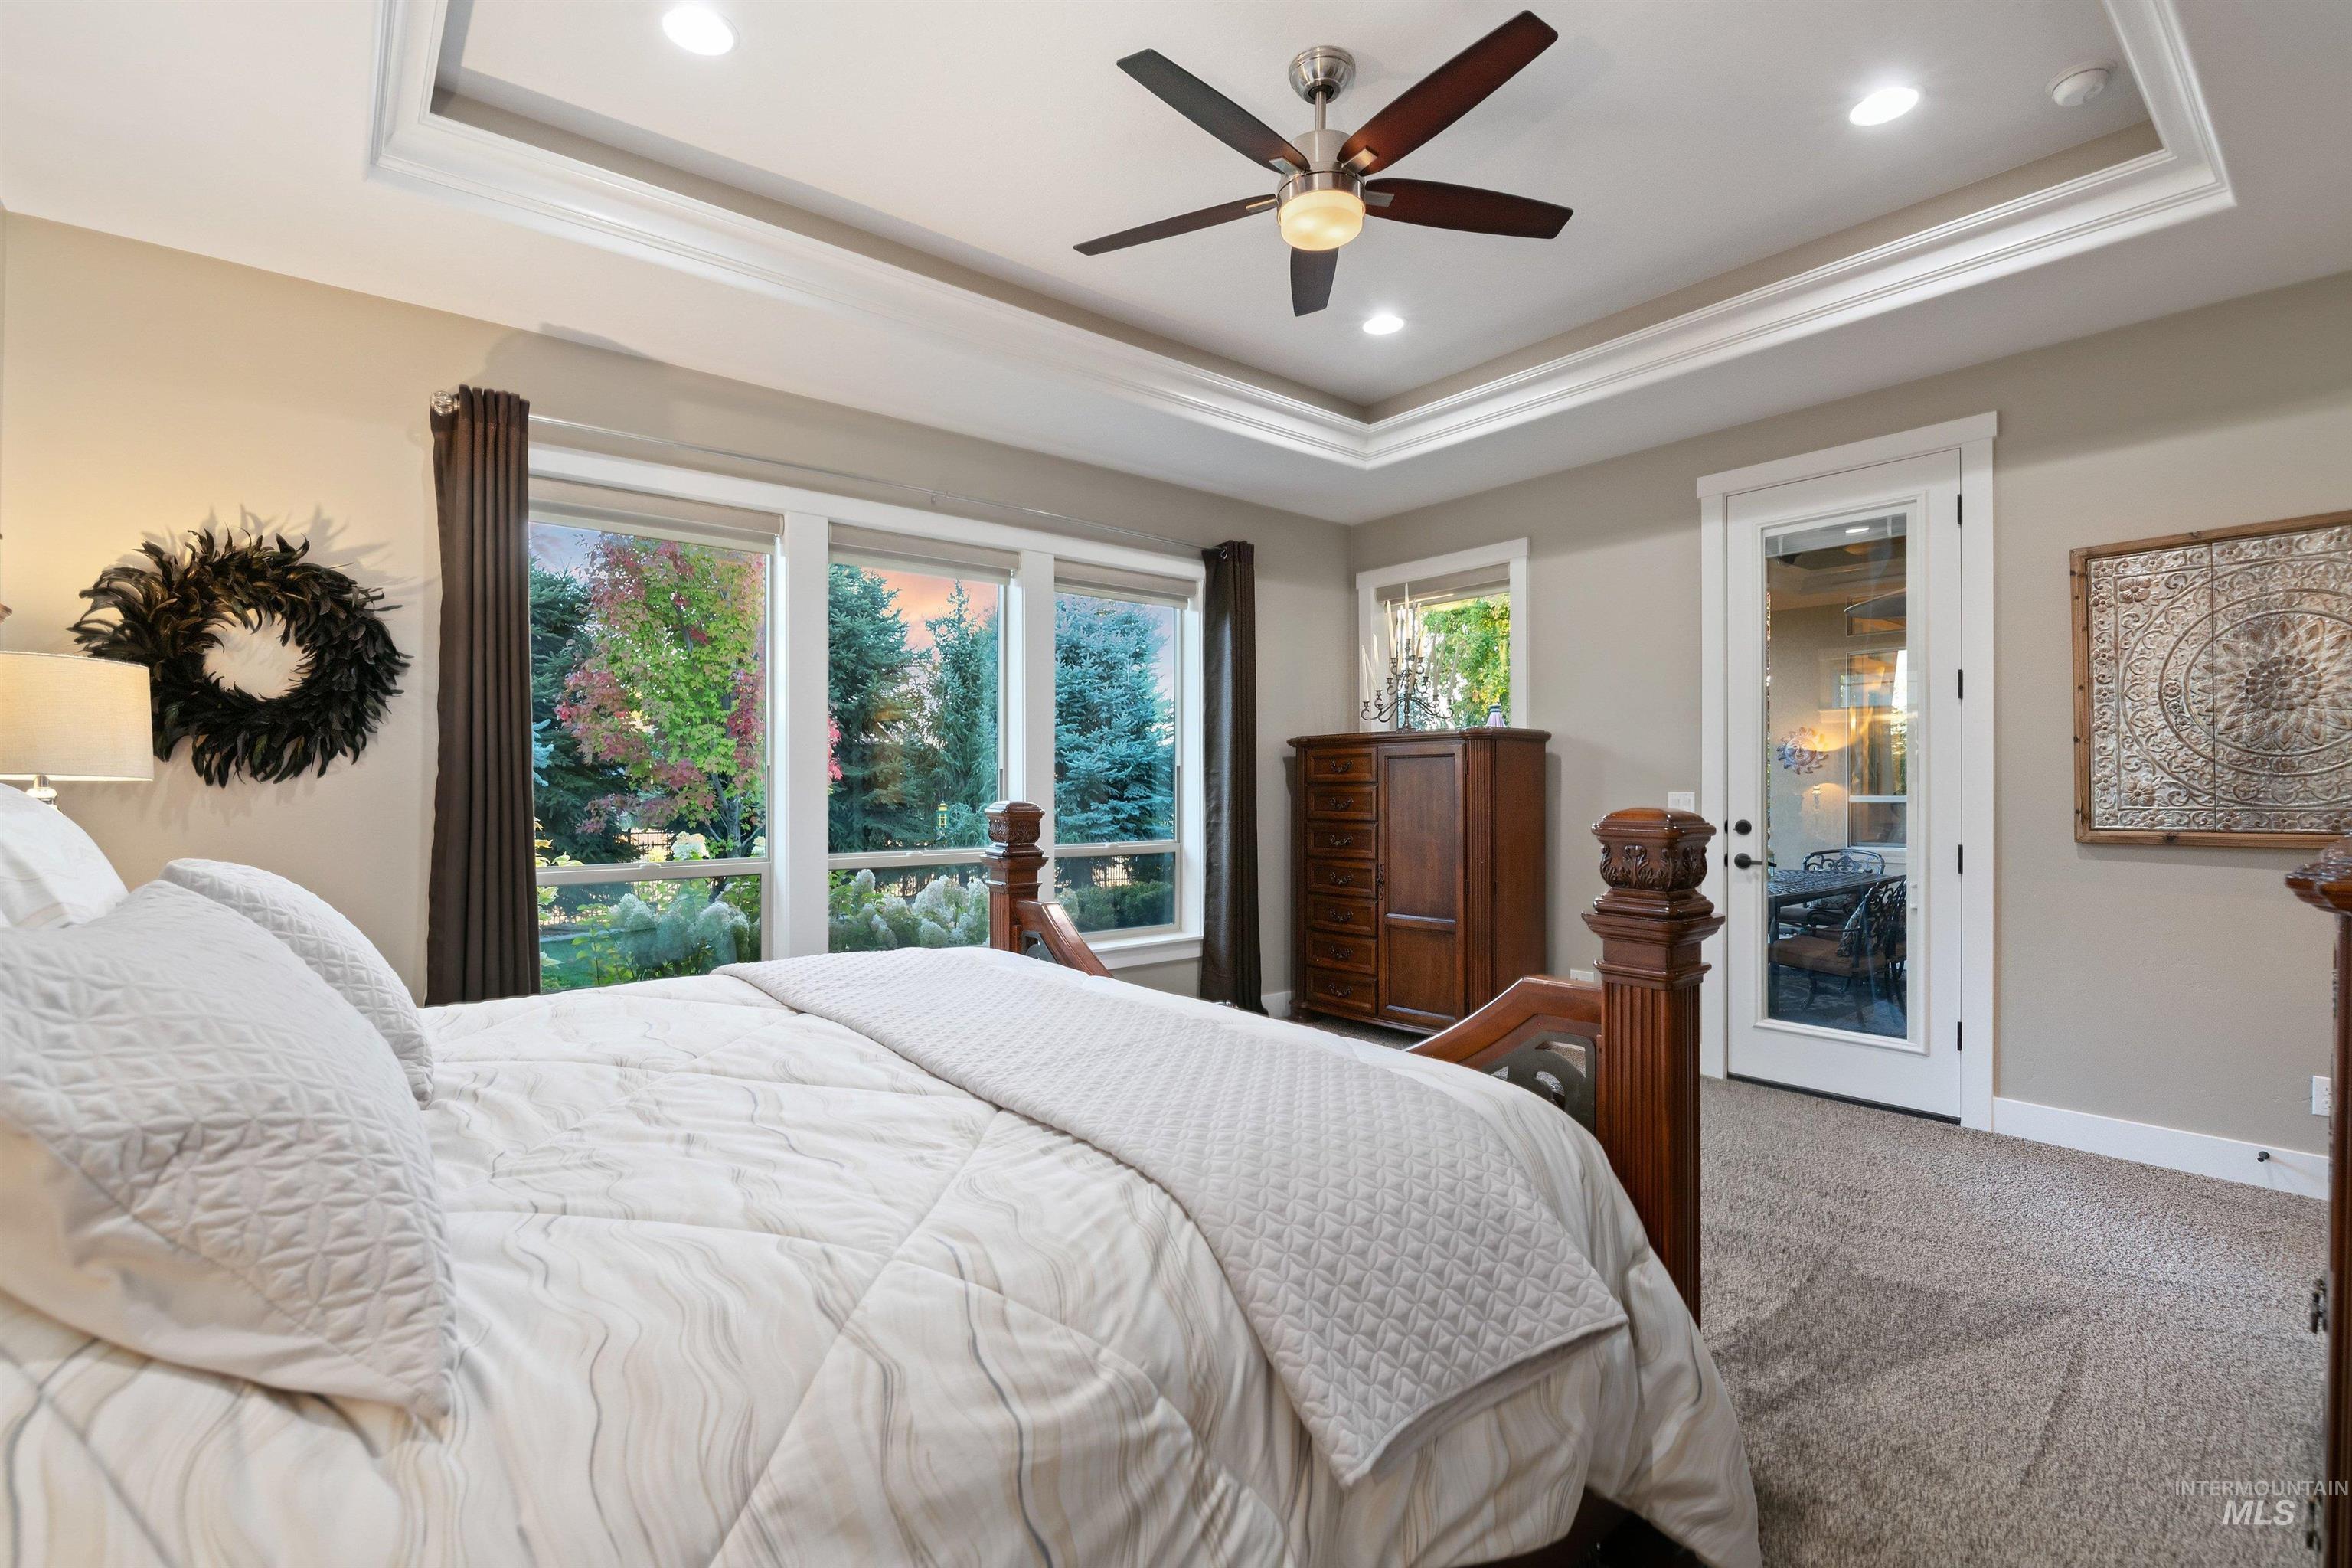
Bedroom with a white bed, tray ceiling, ceiling fan, and windows overlooking leafy landscaping.
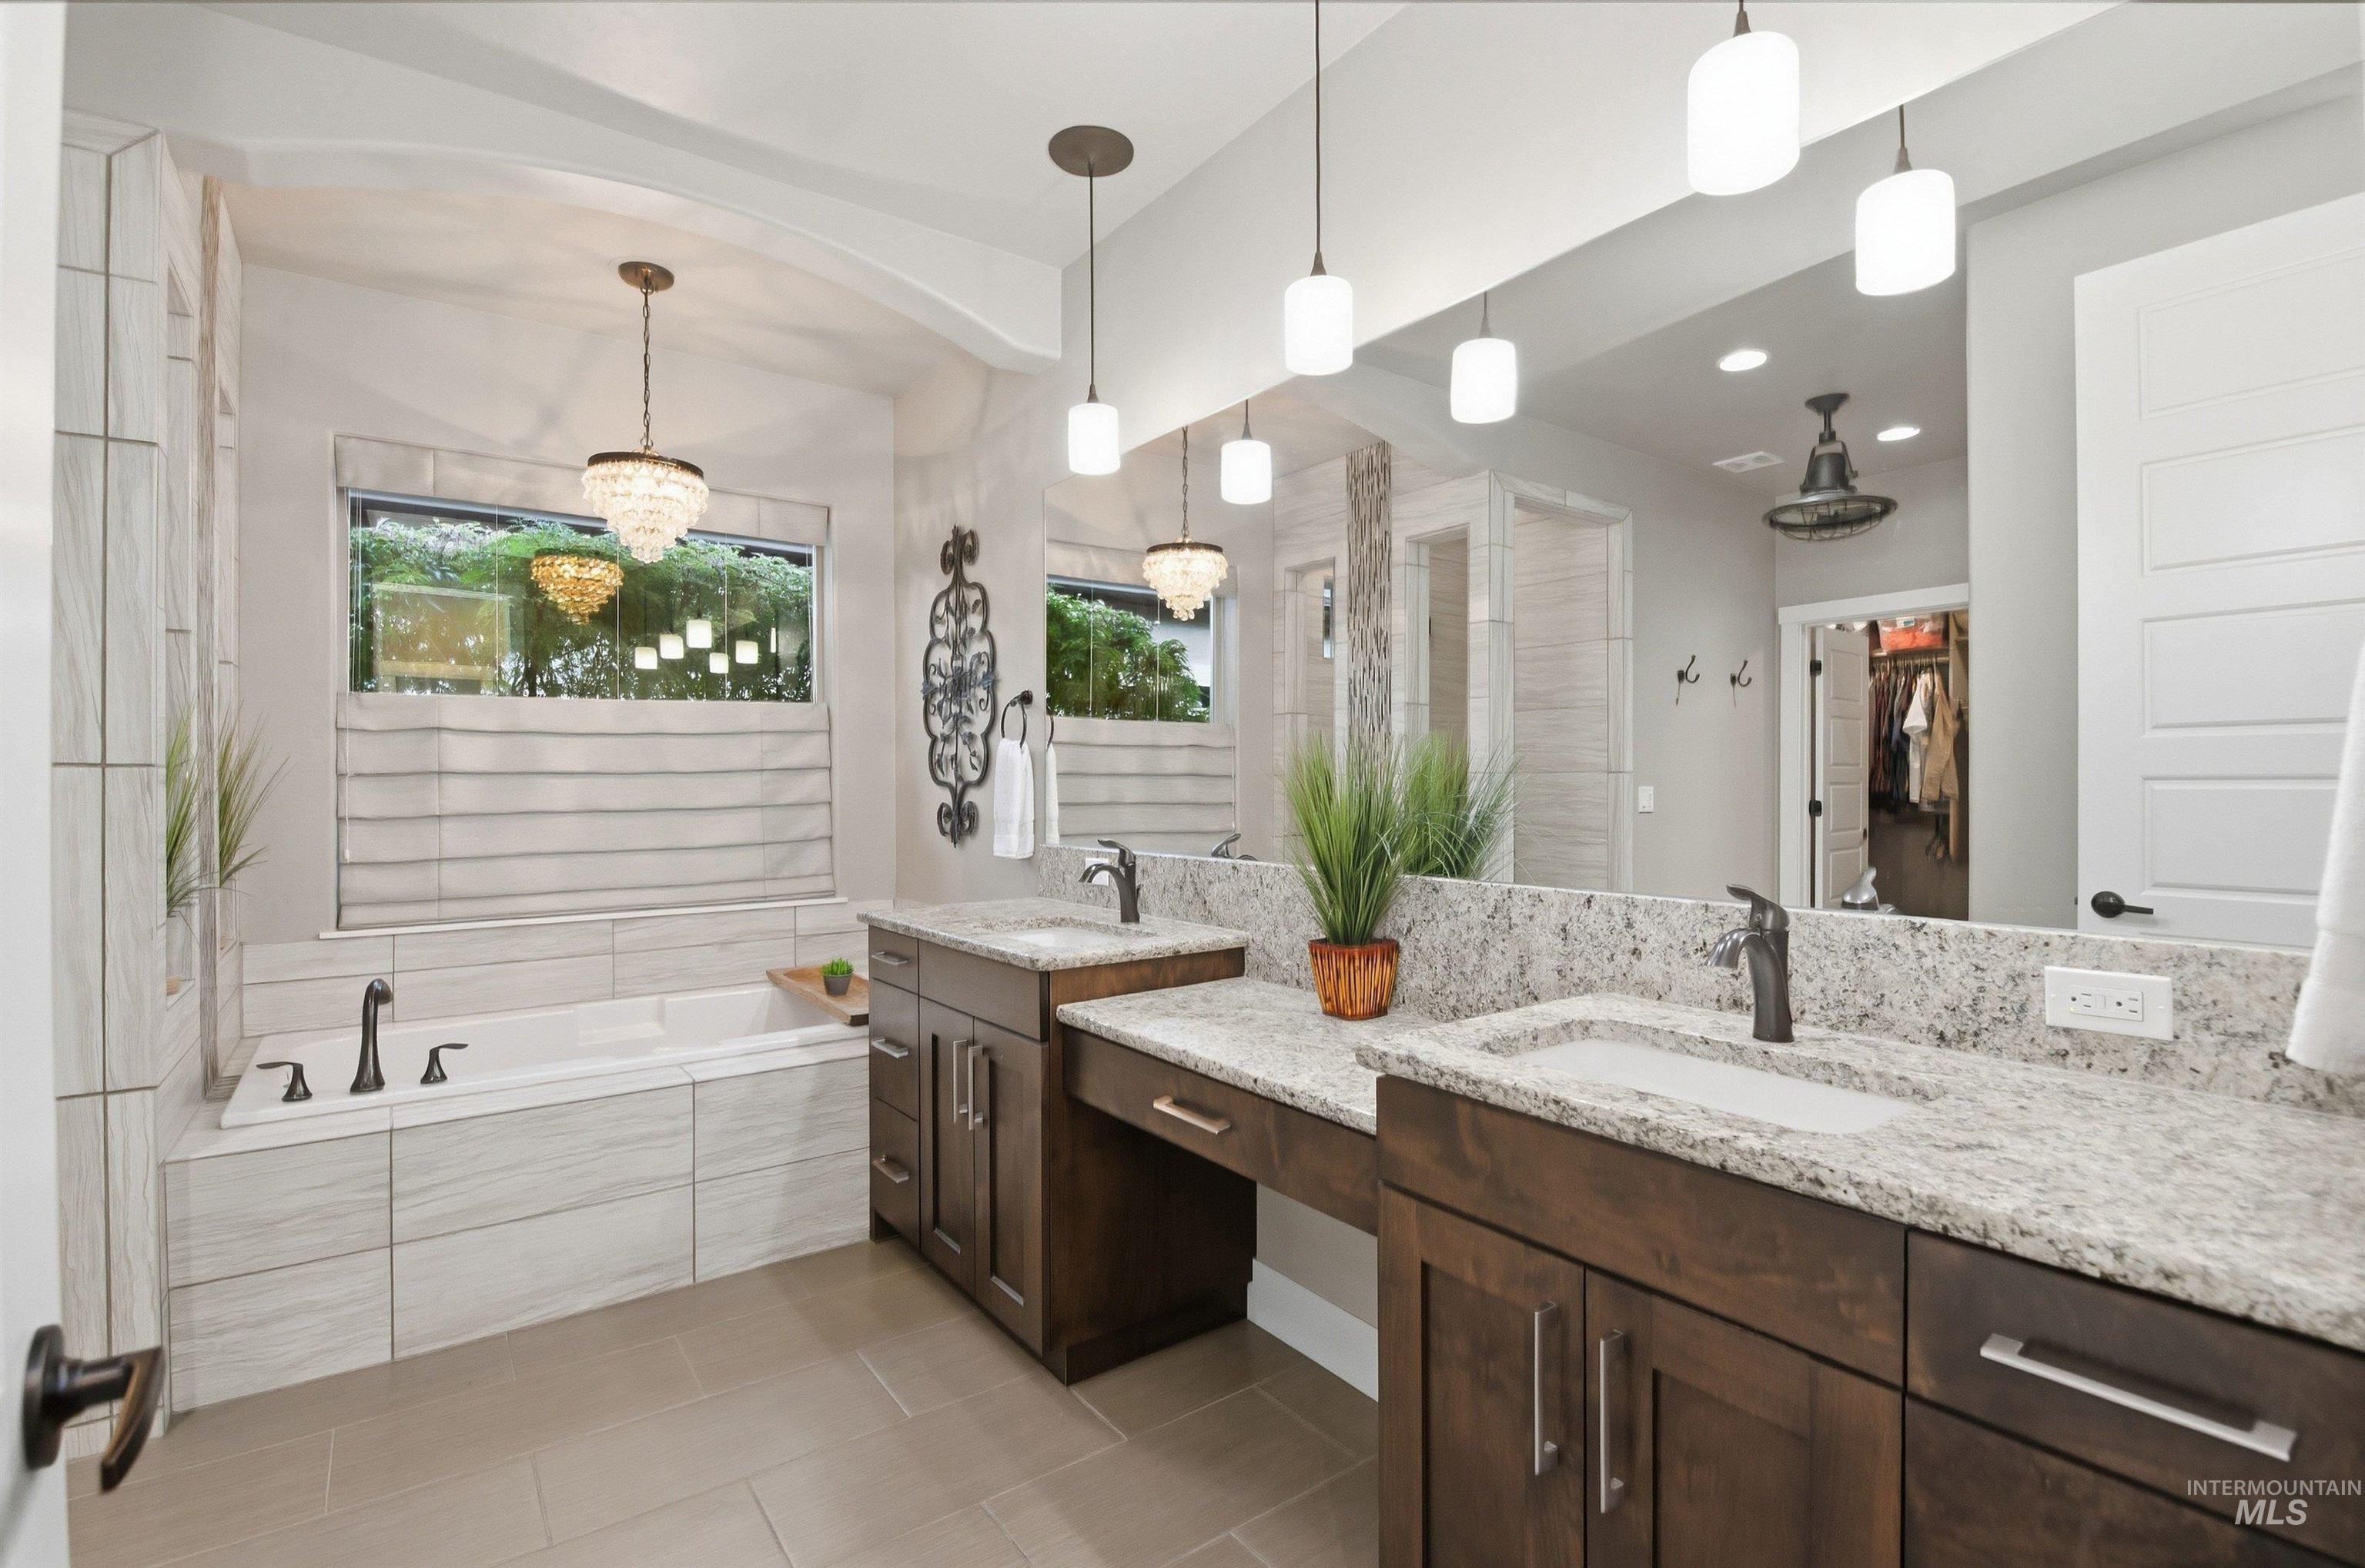
Primary bathroom with a soaking tub, double vanity, stone countertops, and pale tile finishes.
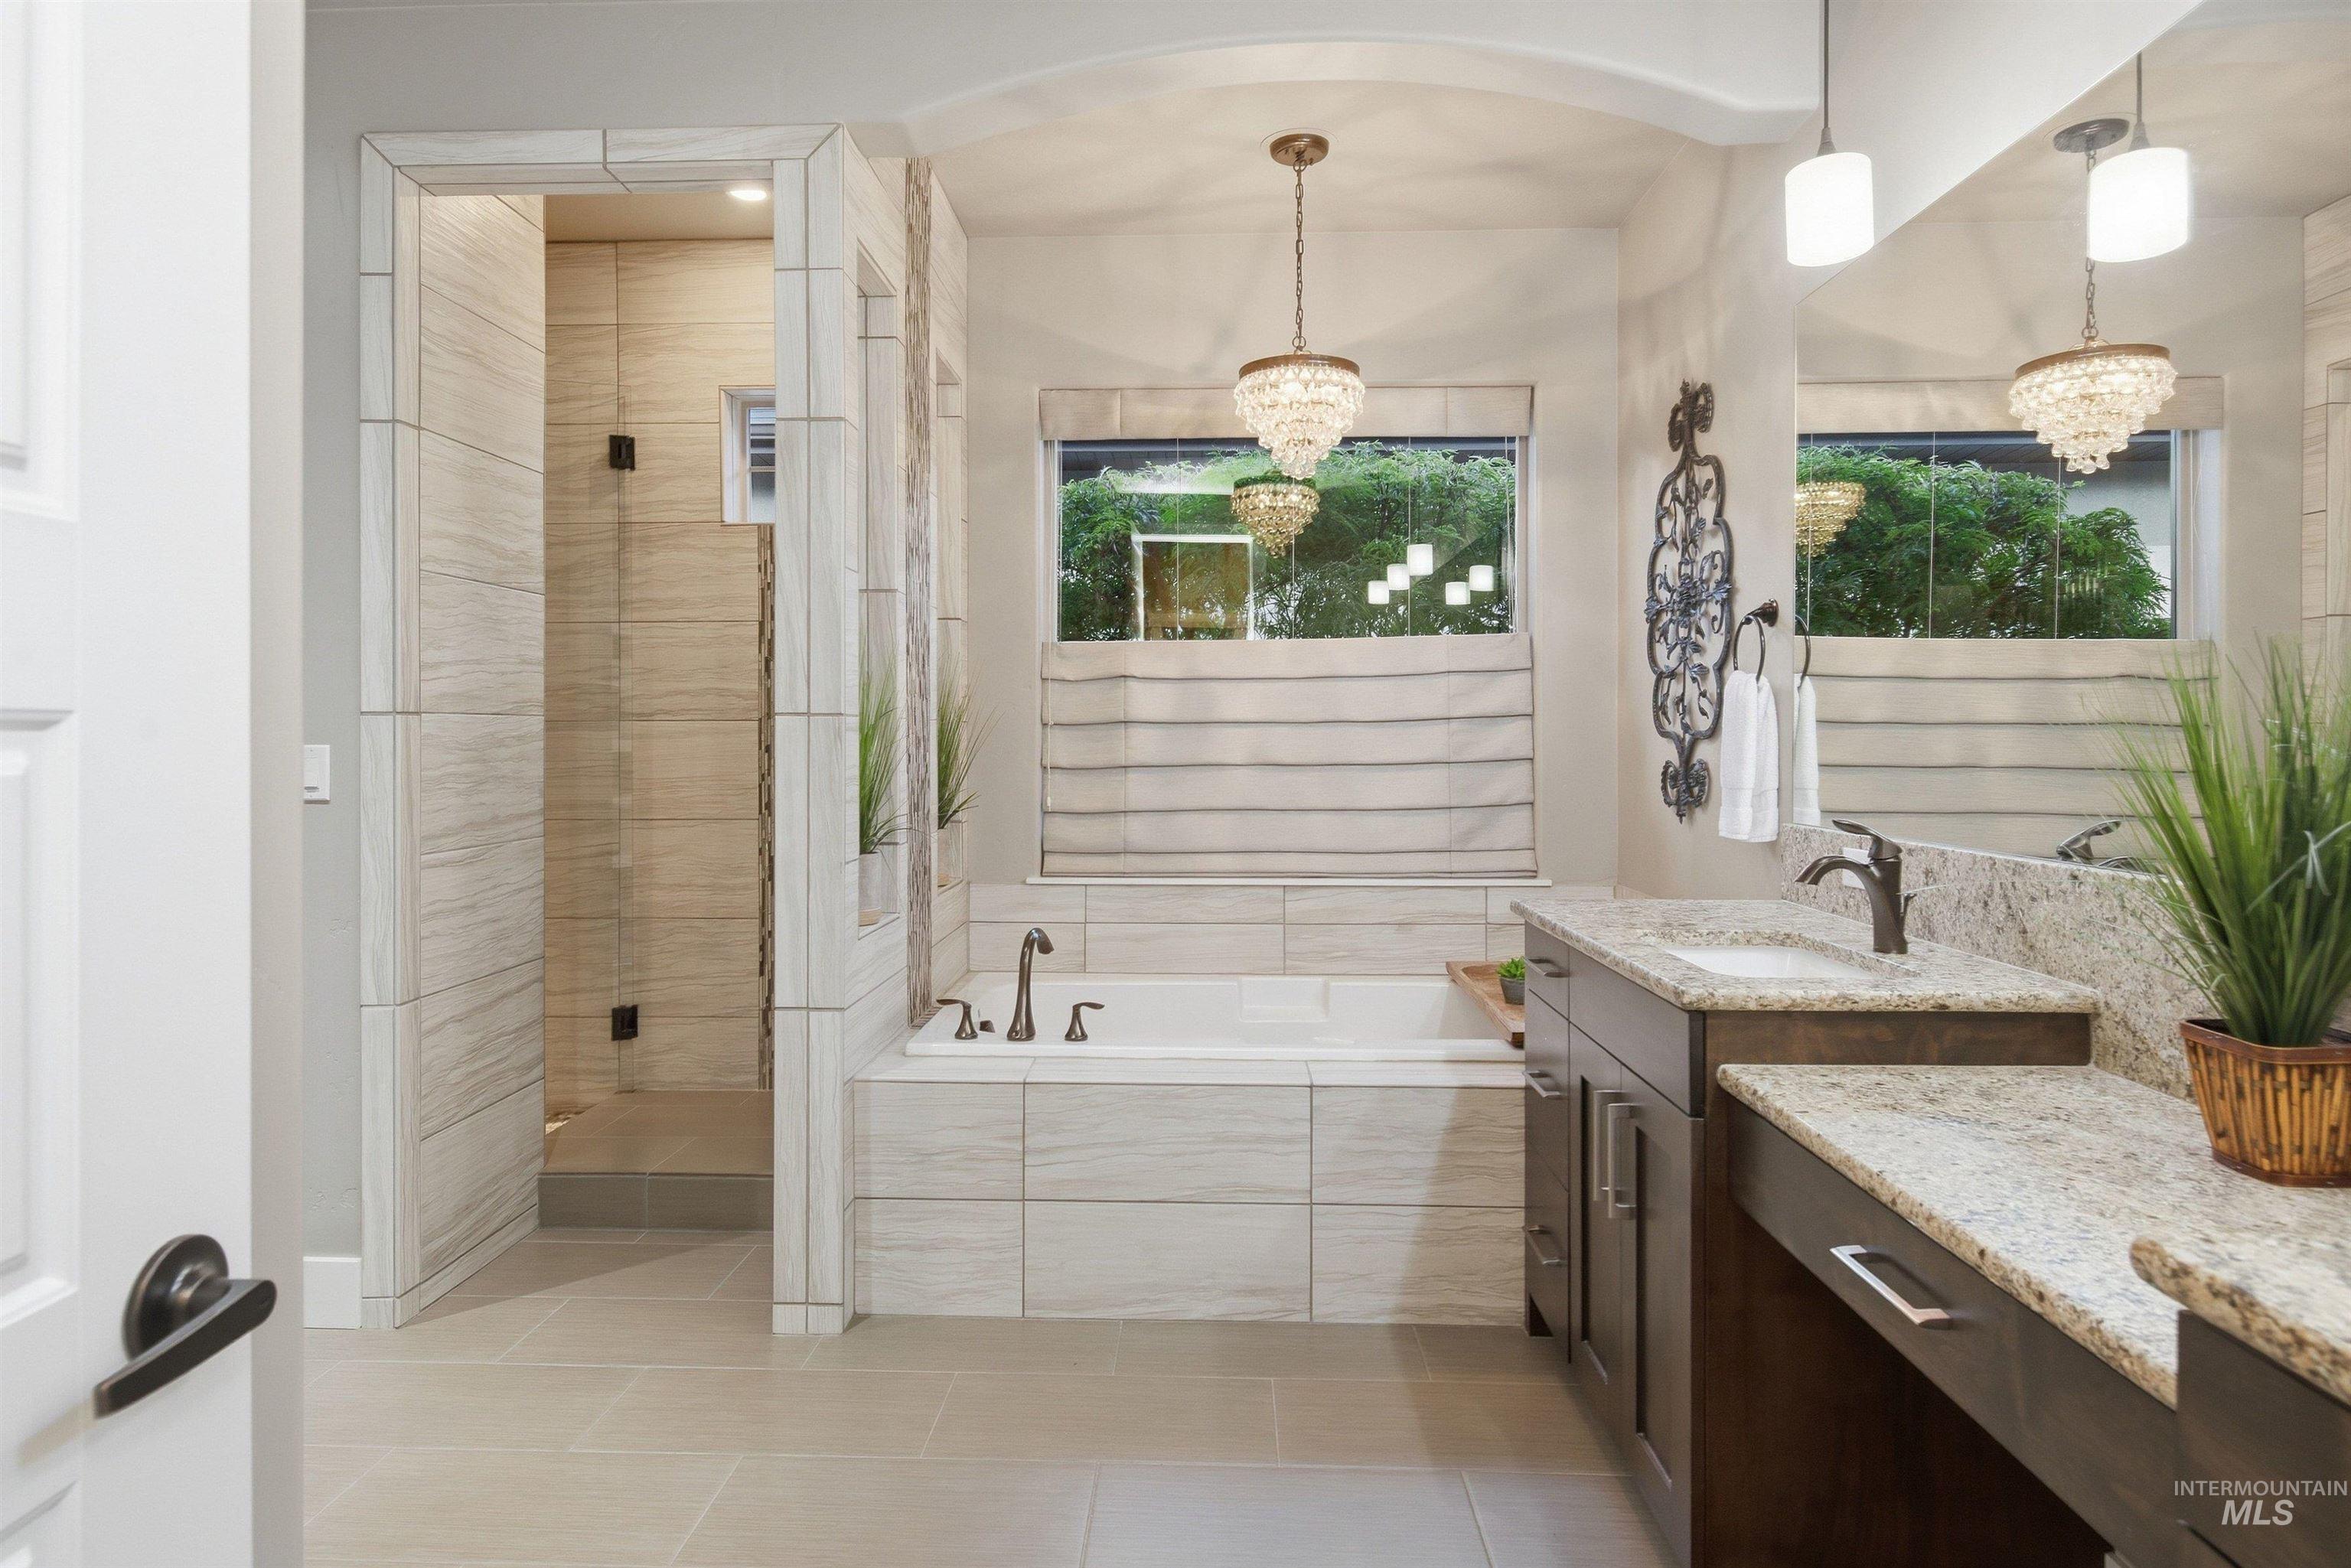
Bathroom with a glass shower, soaking tub beneath a wide window, and granite-topped double vanity.
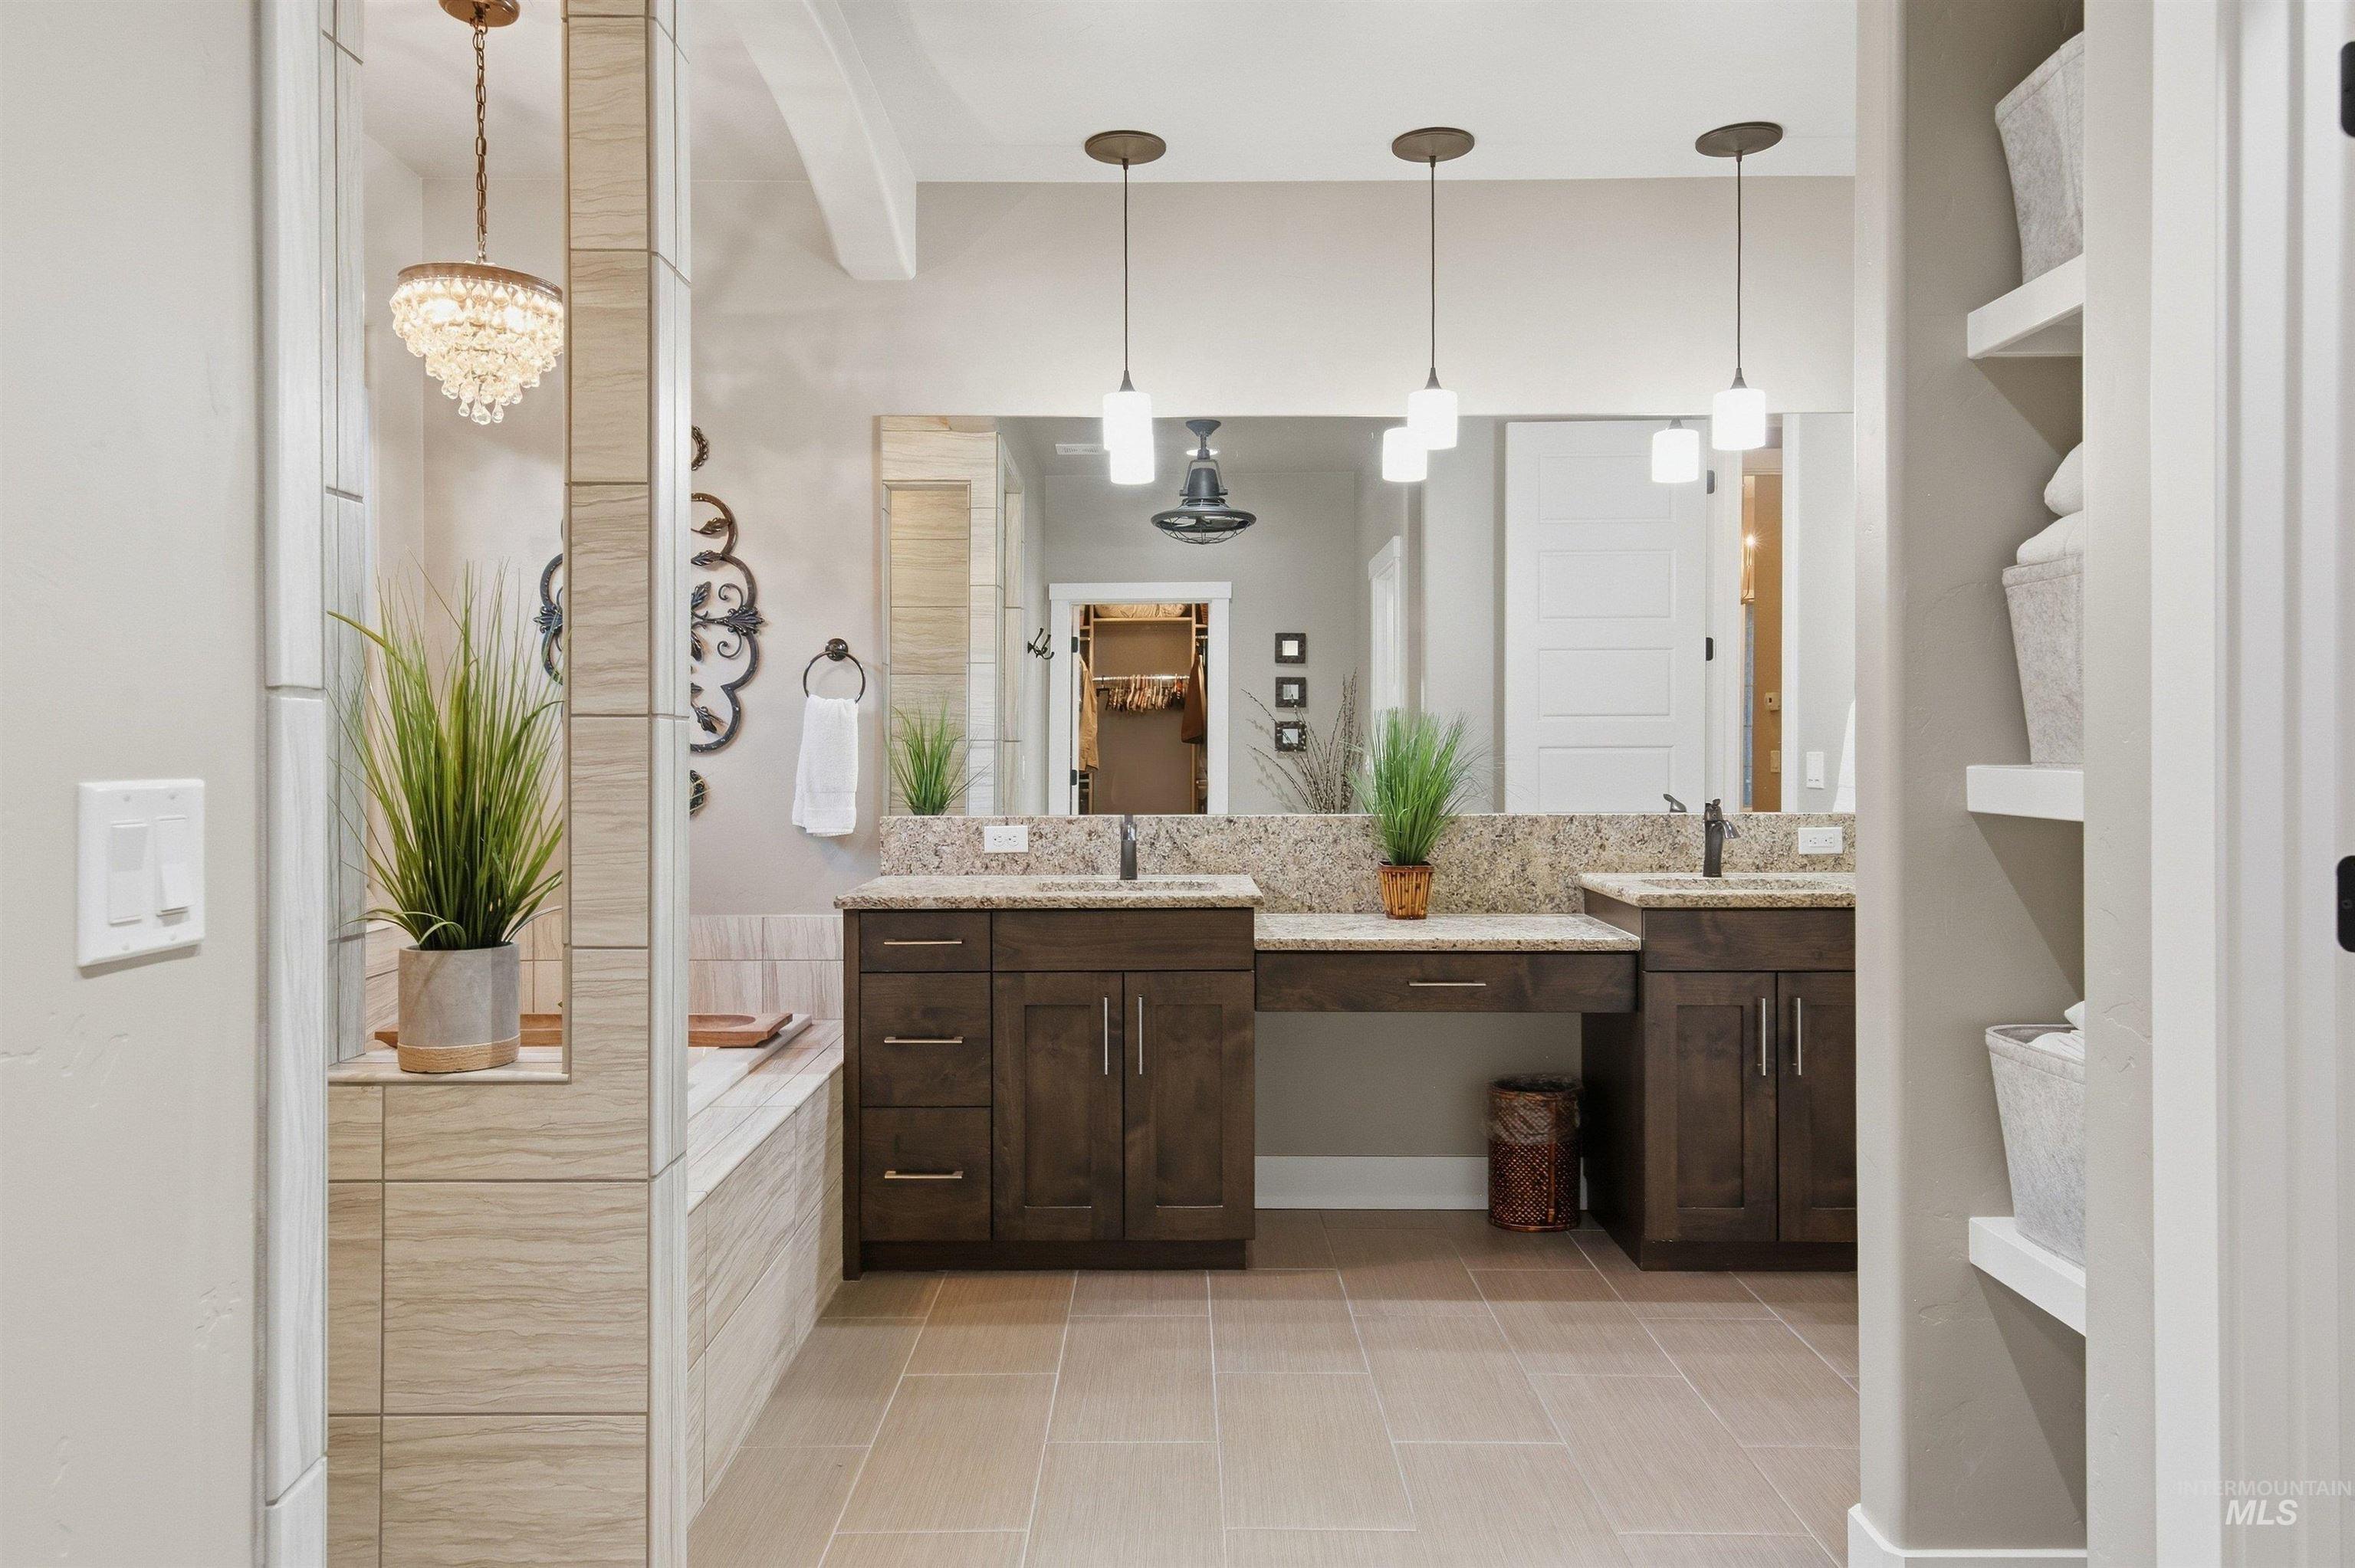
Primary bathroom with a double dark-wood vanity, granite counters, and a tiled tub area.
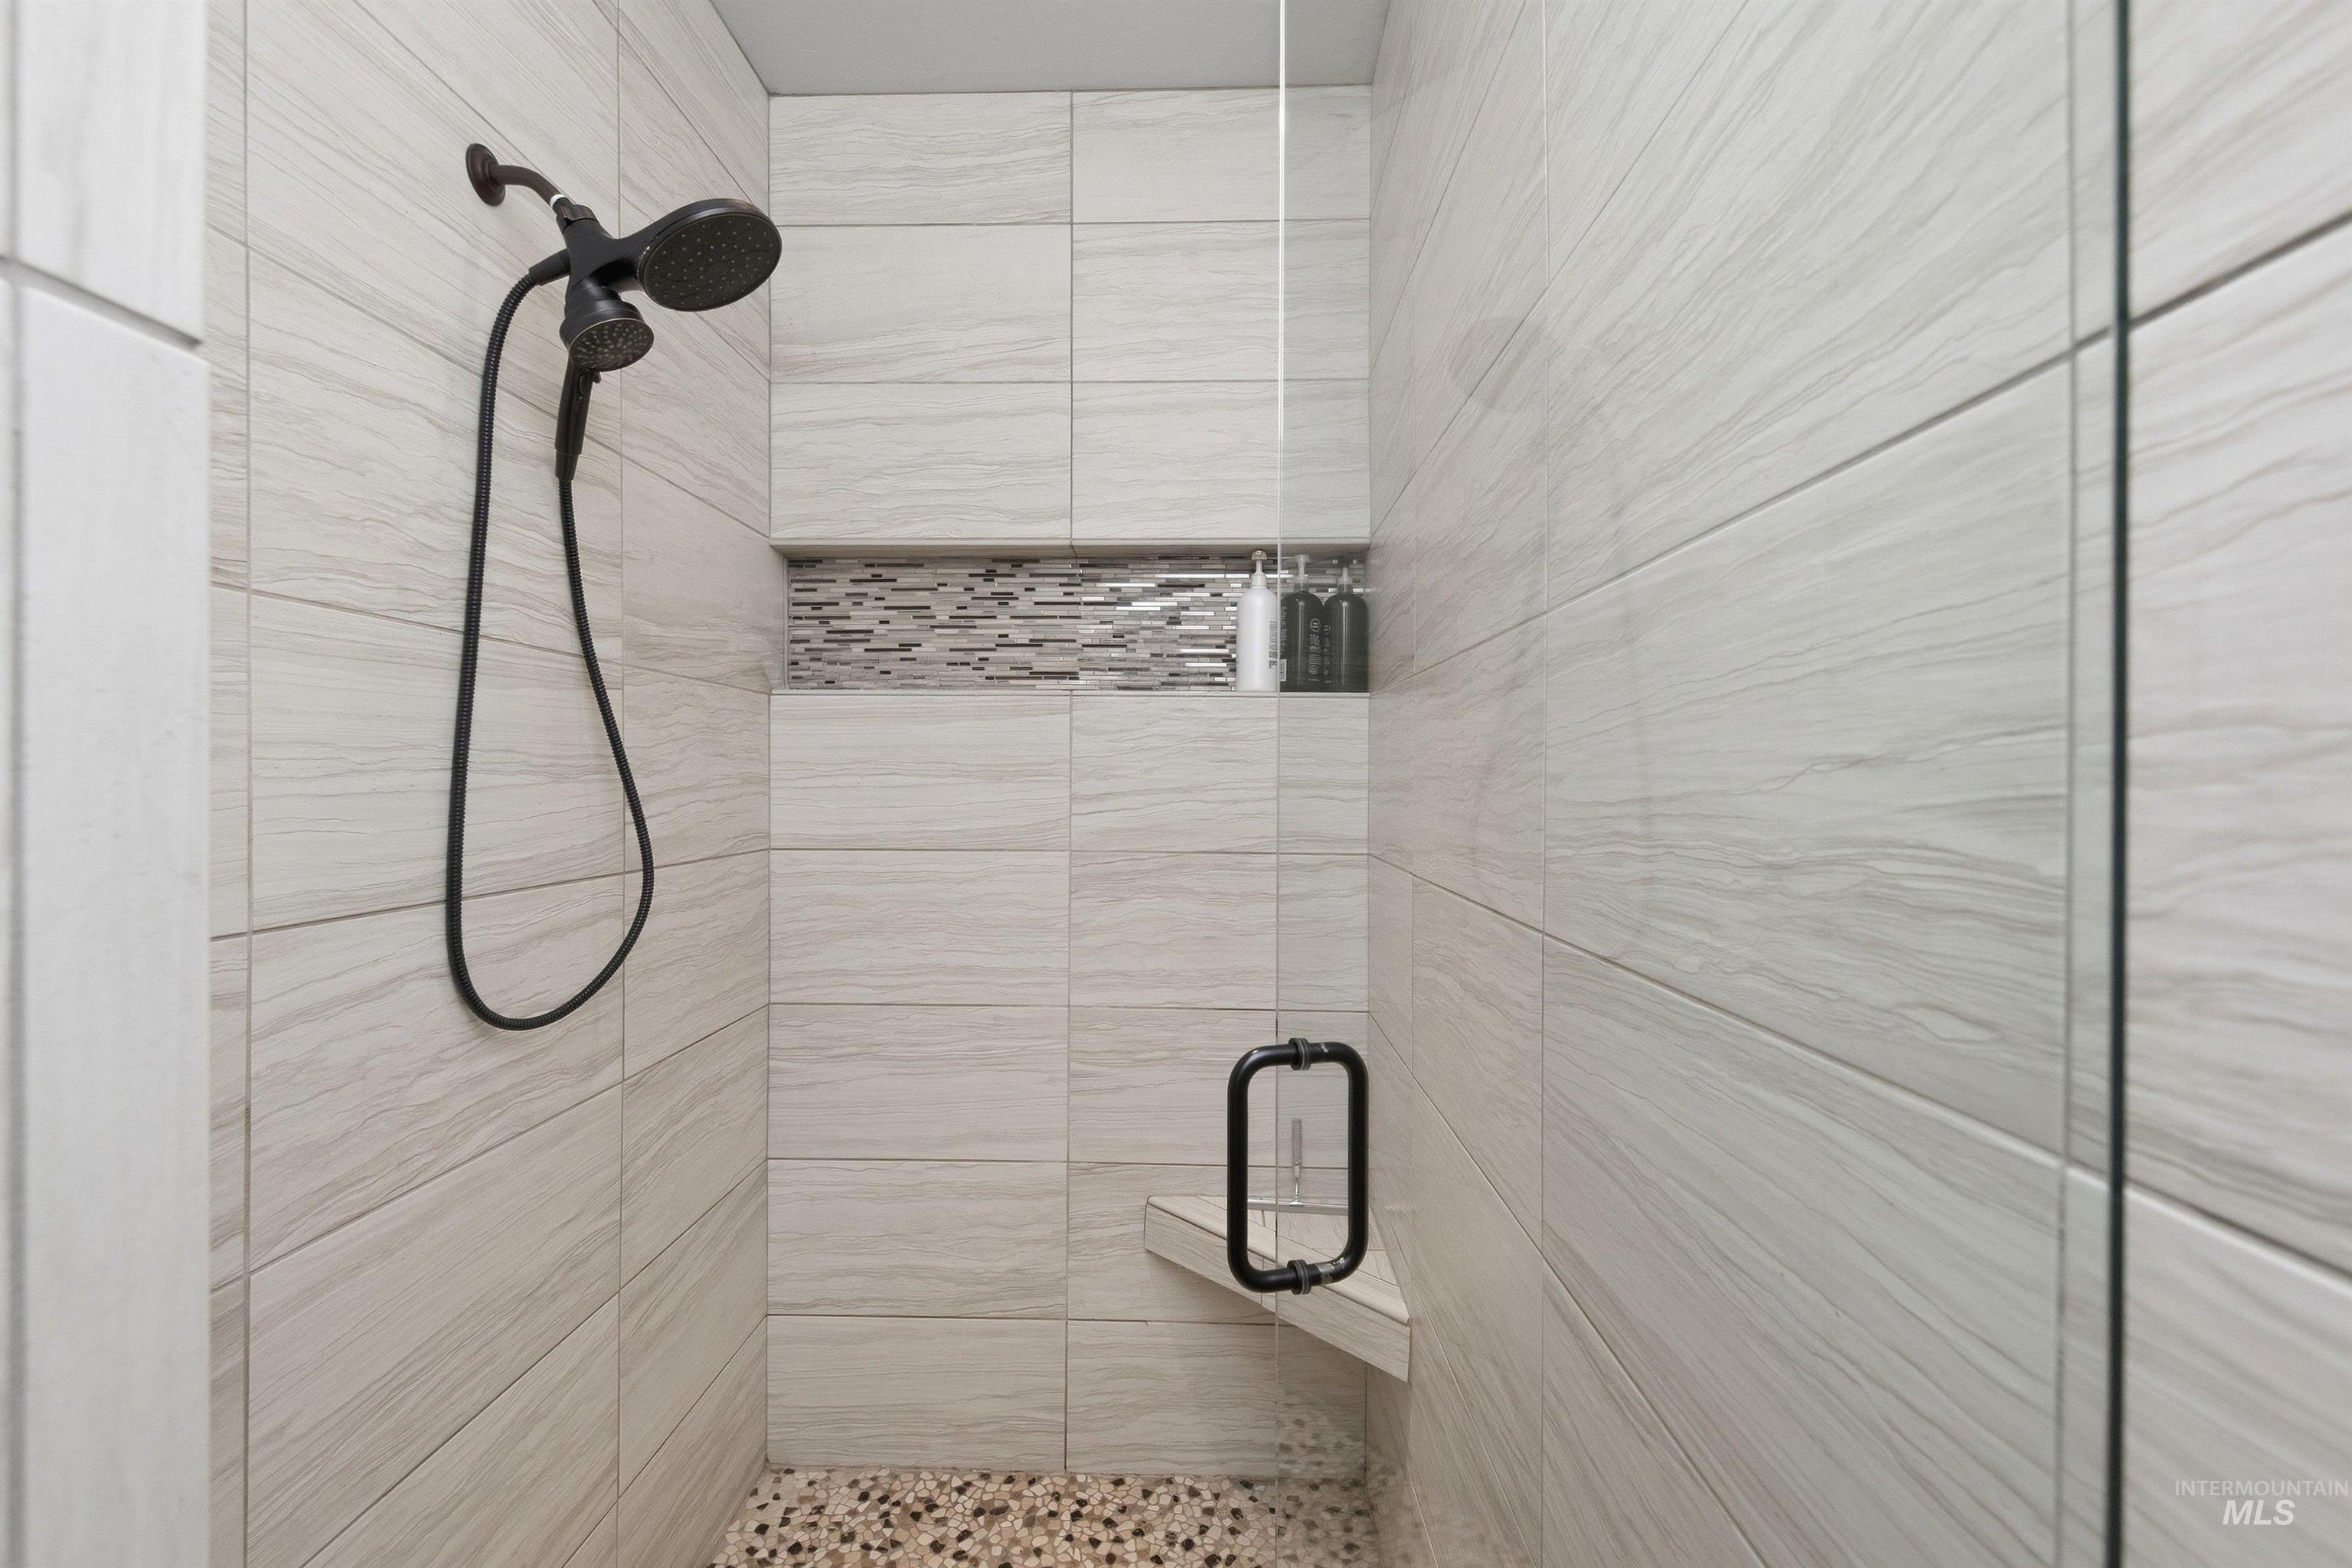
Walk-in shower with light gray tile, black fixtures, a mosaic niche, and pebble floor.
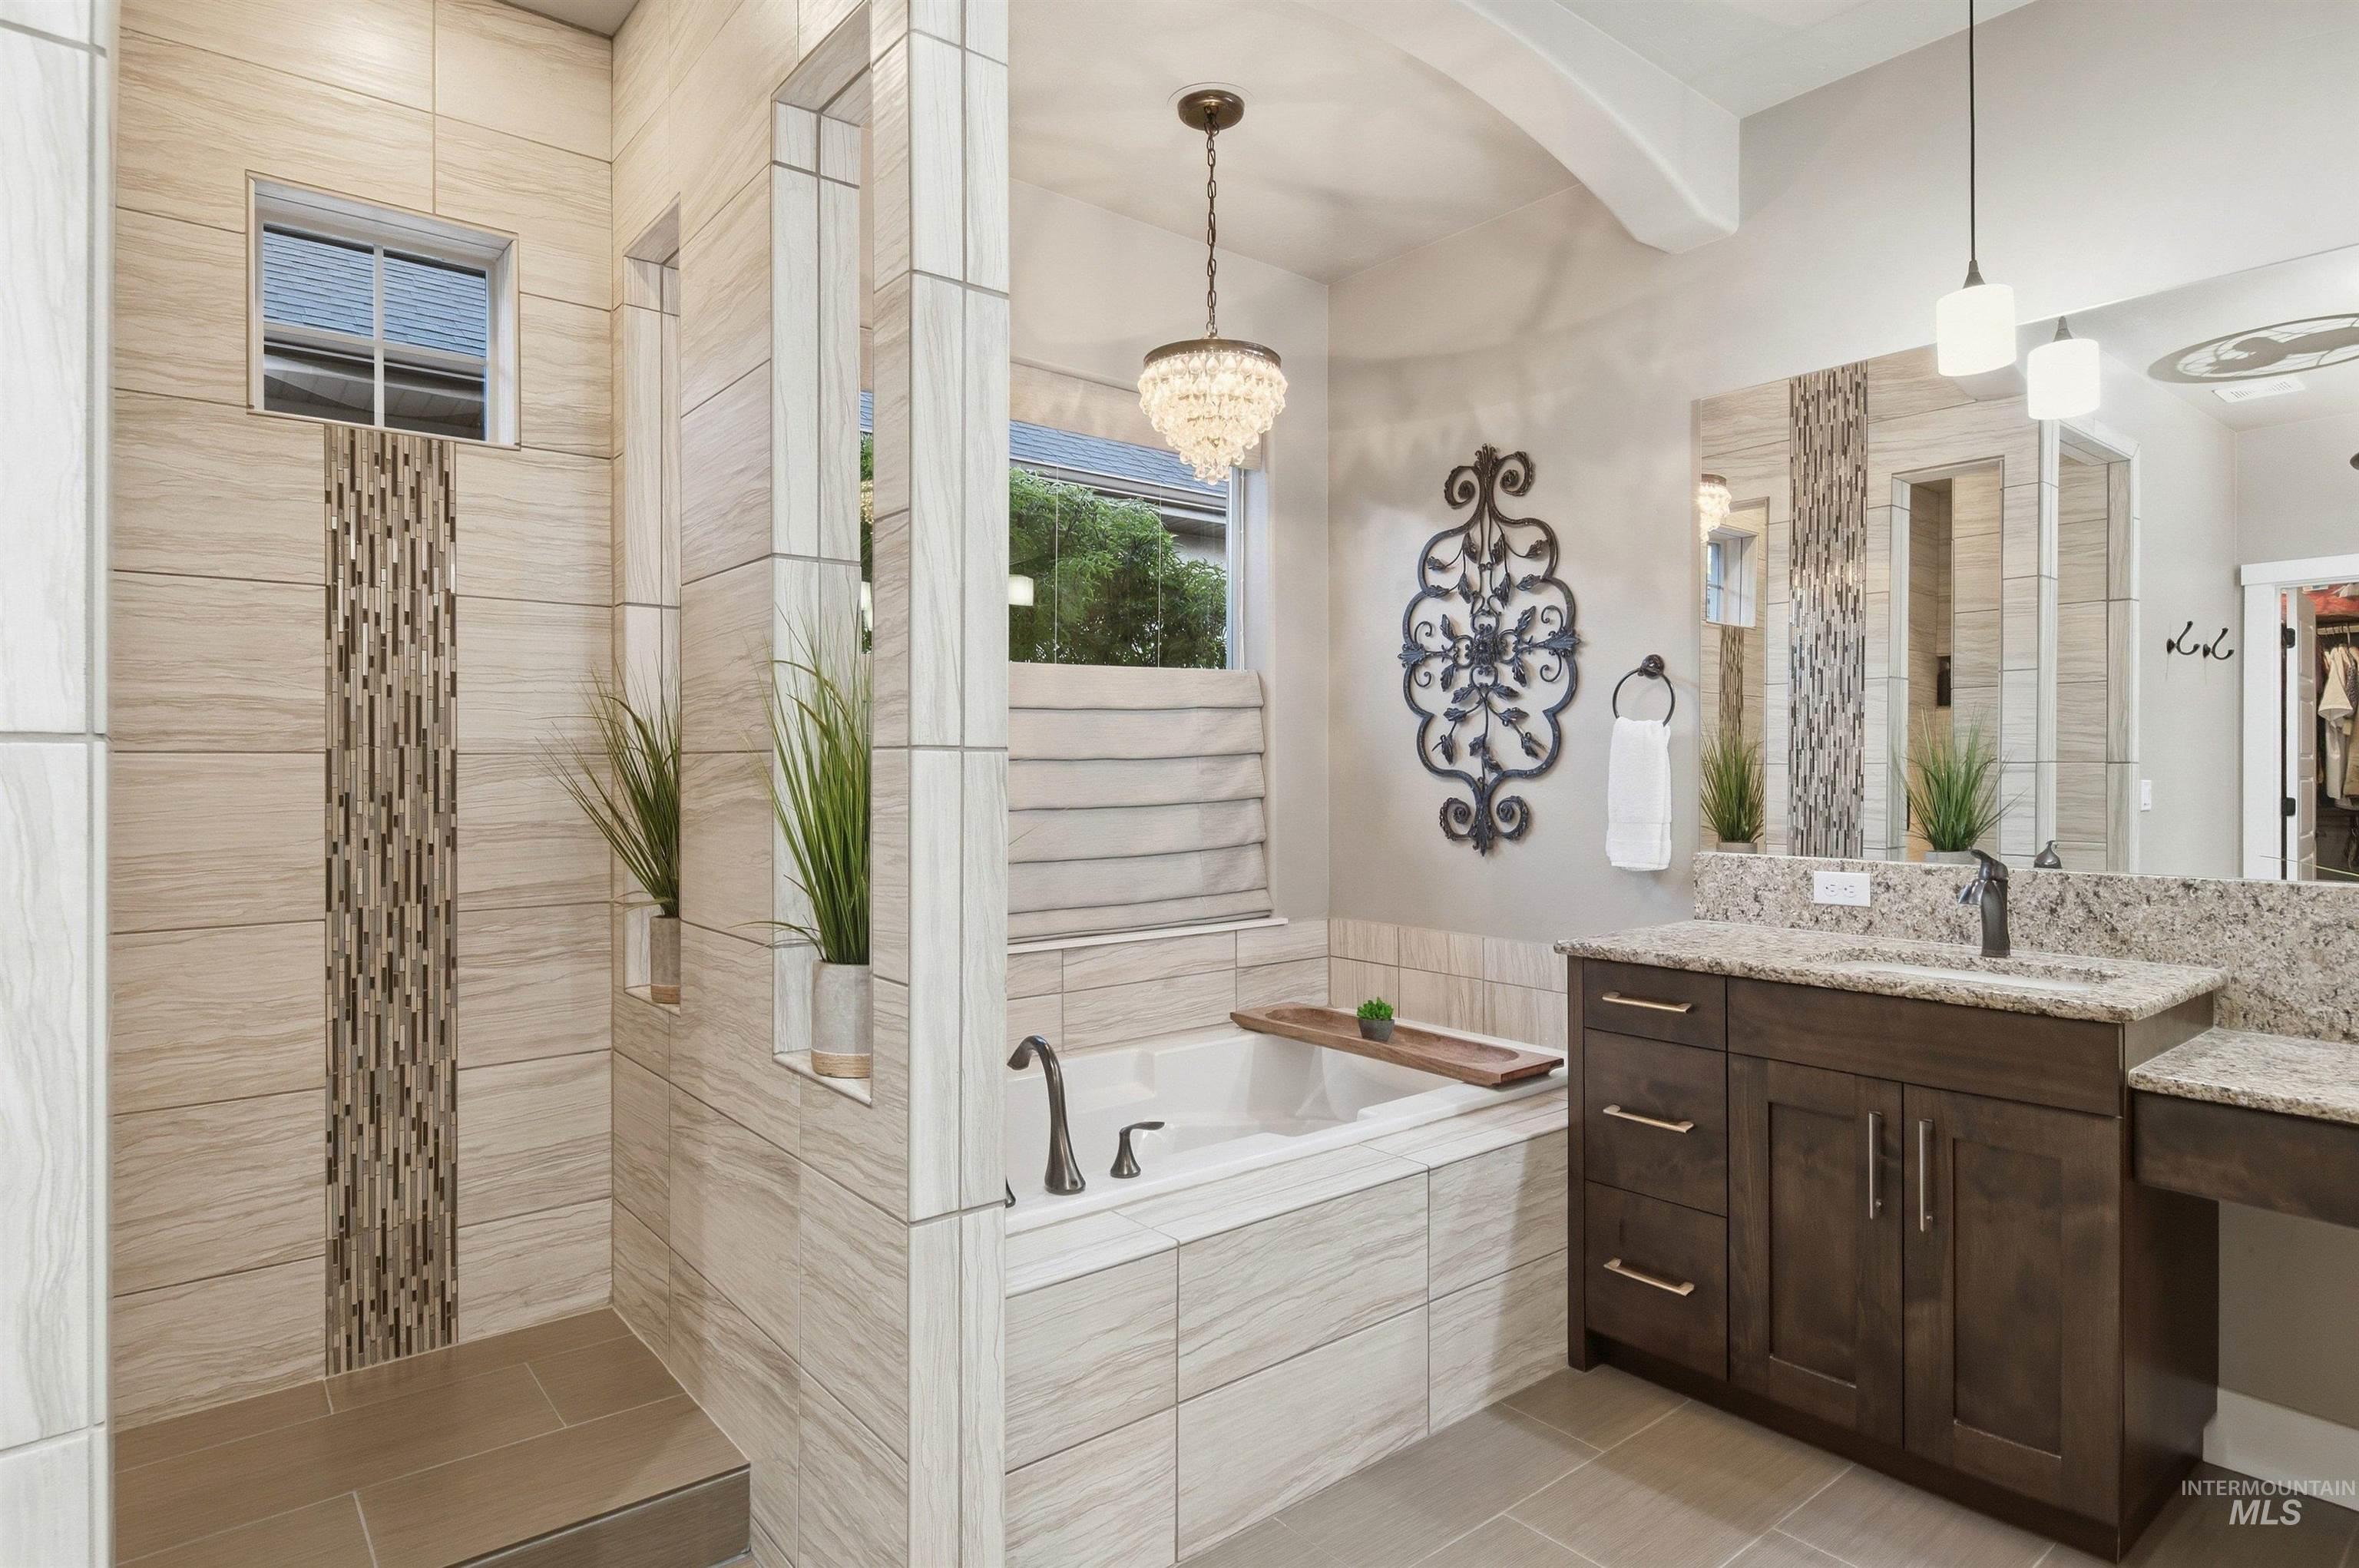
Primary bathroom with a tiled soaking tub, dark wood vanity, and chandelier.
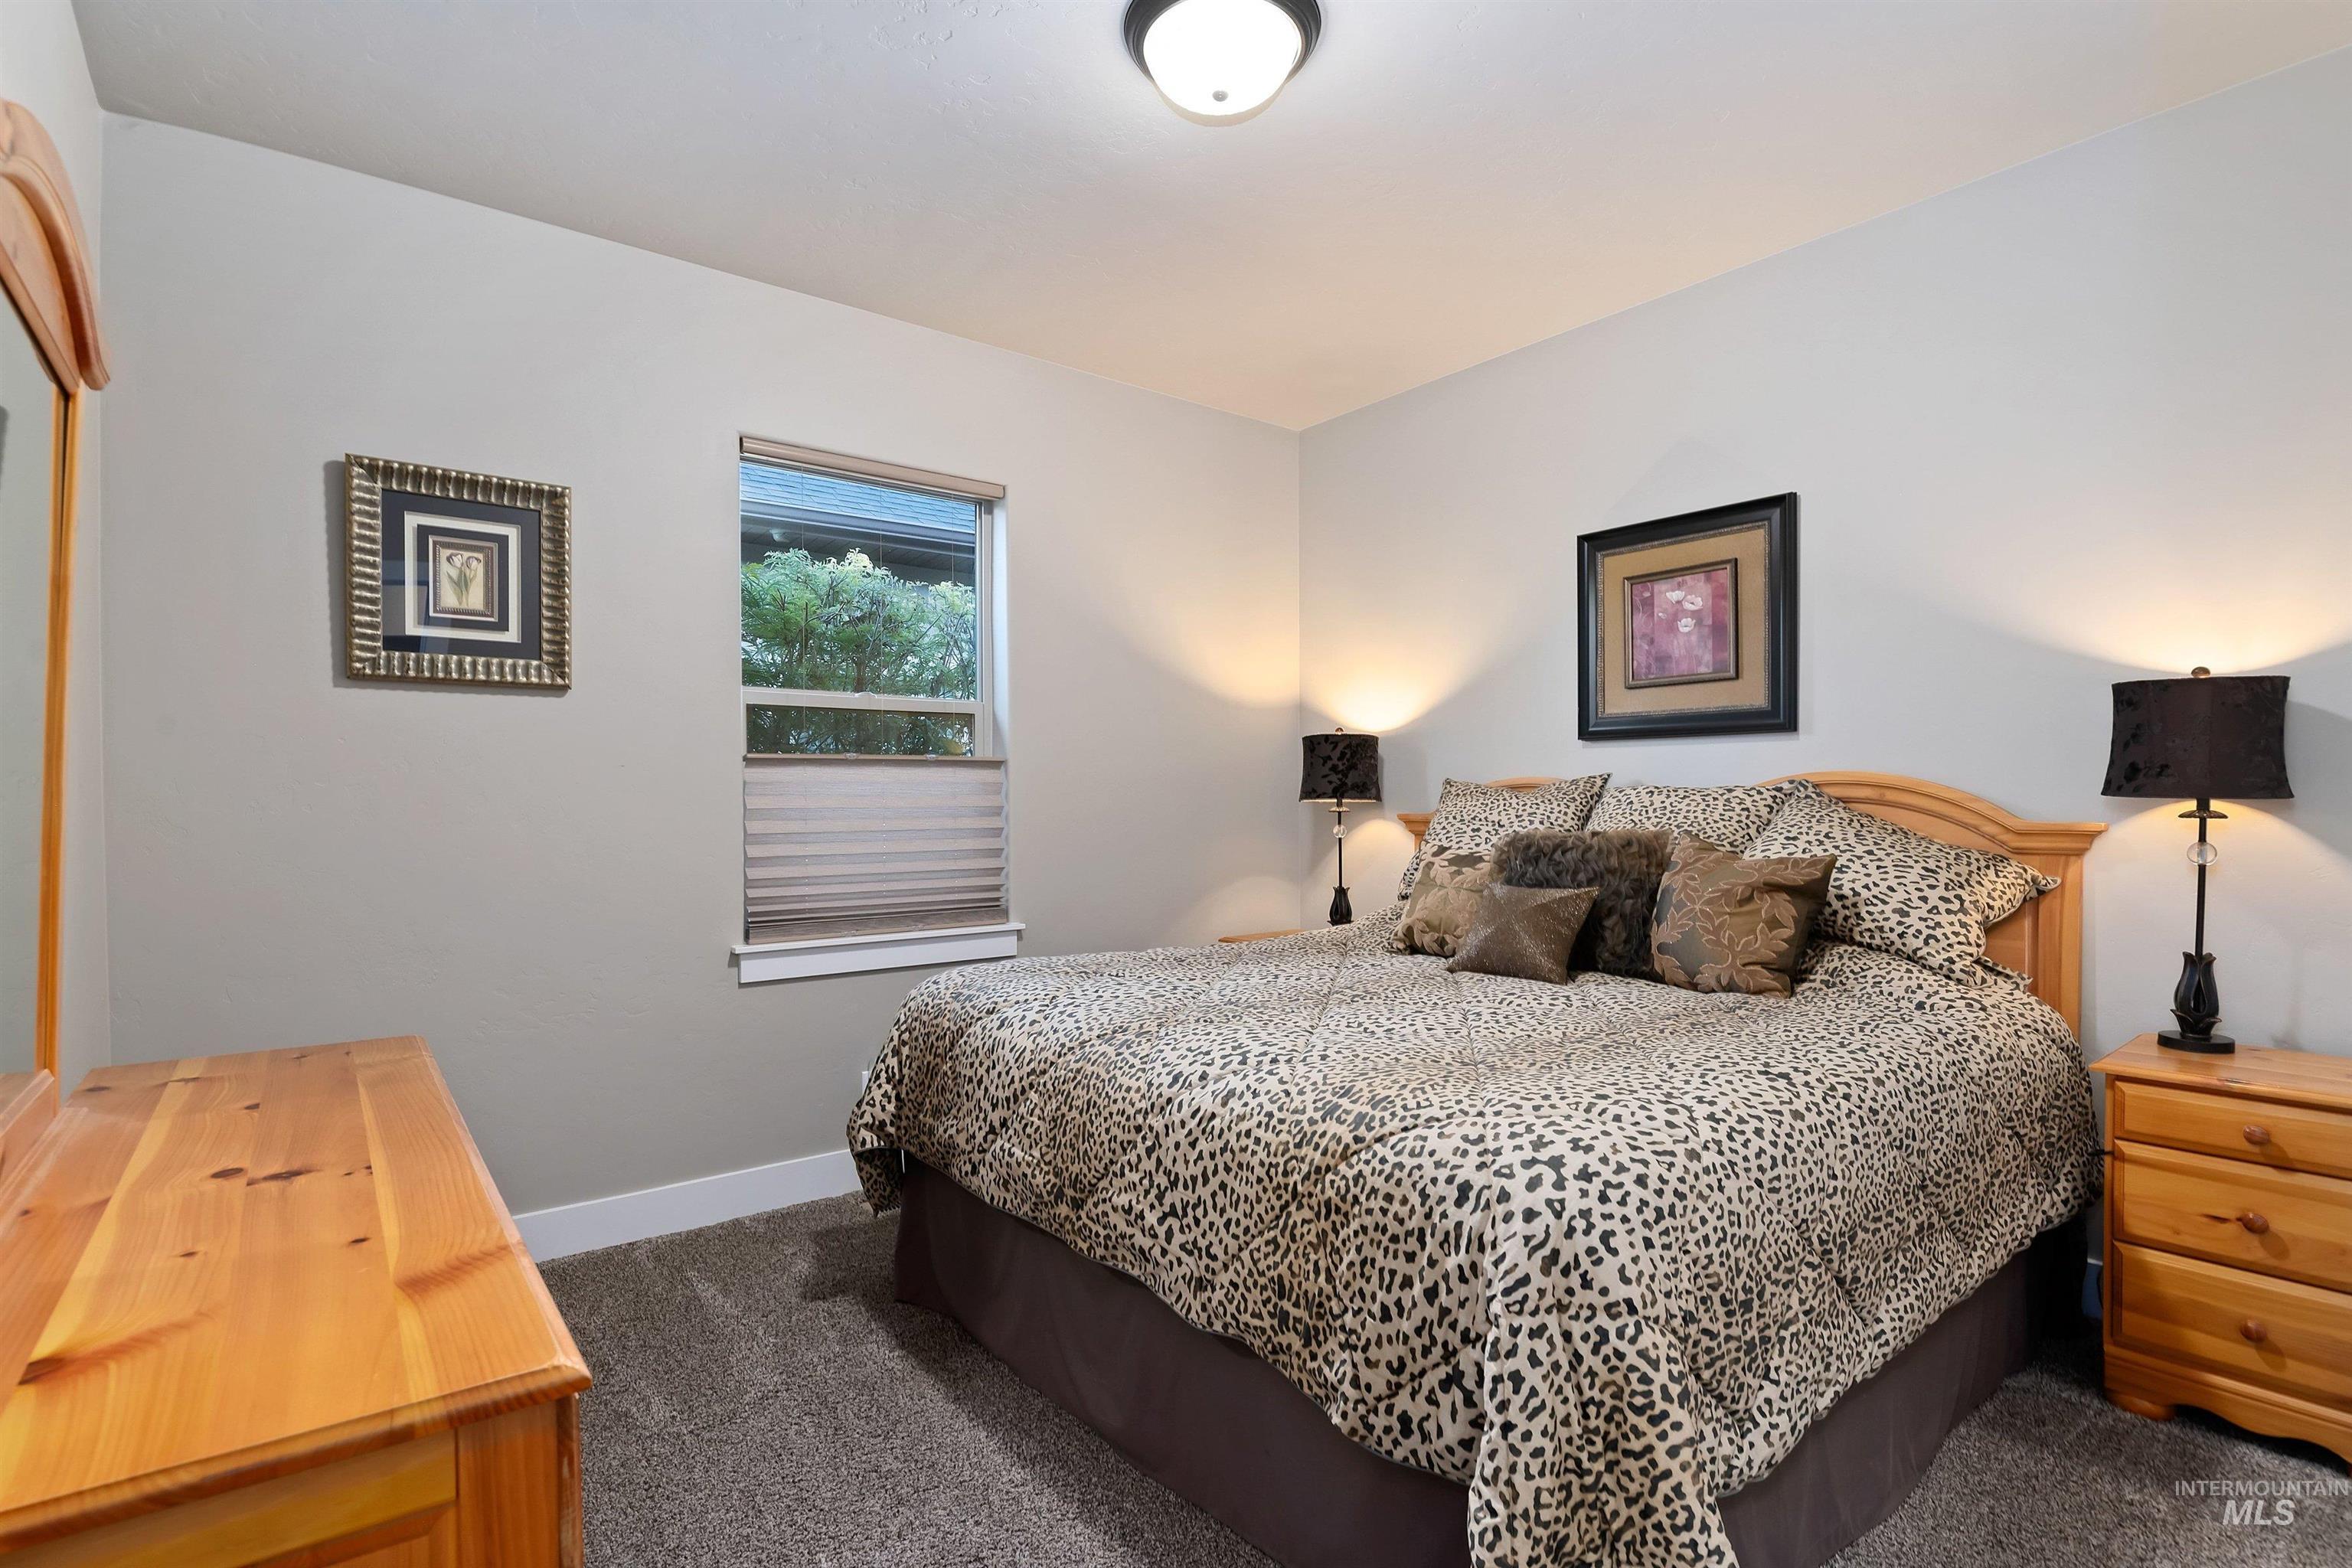
Bedroom with a king-size bed in patterned bedding and light wood furniture.
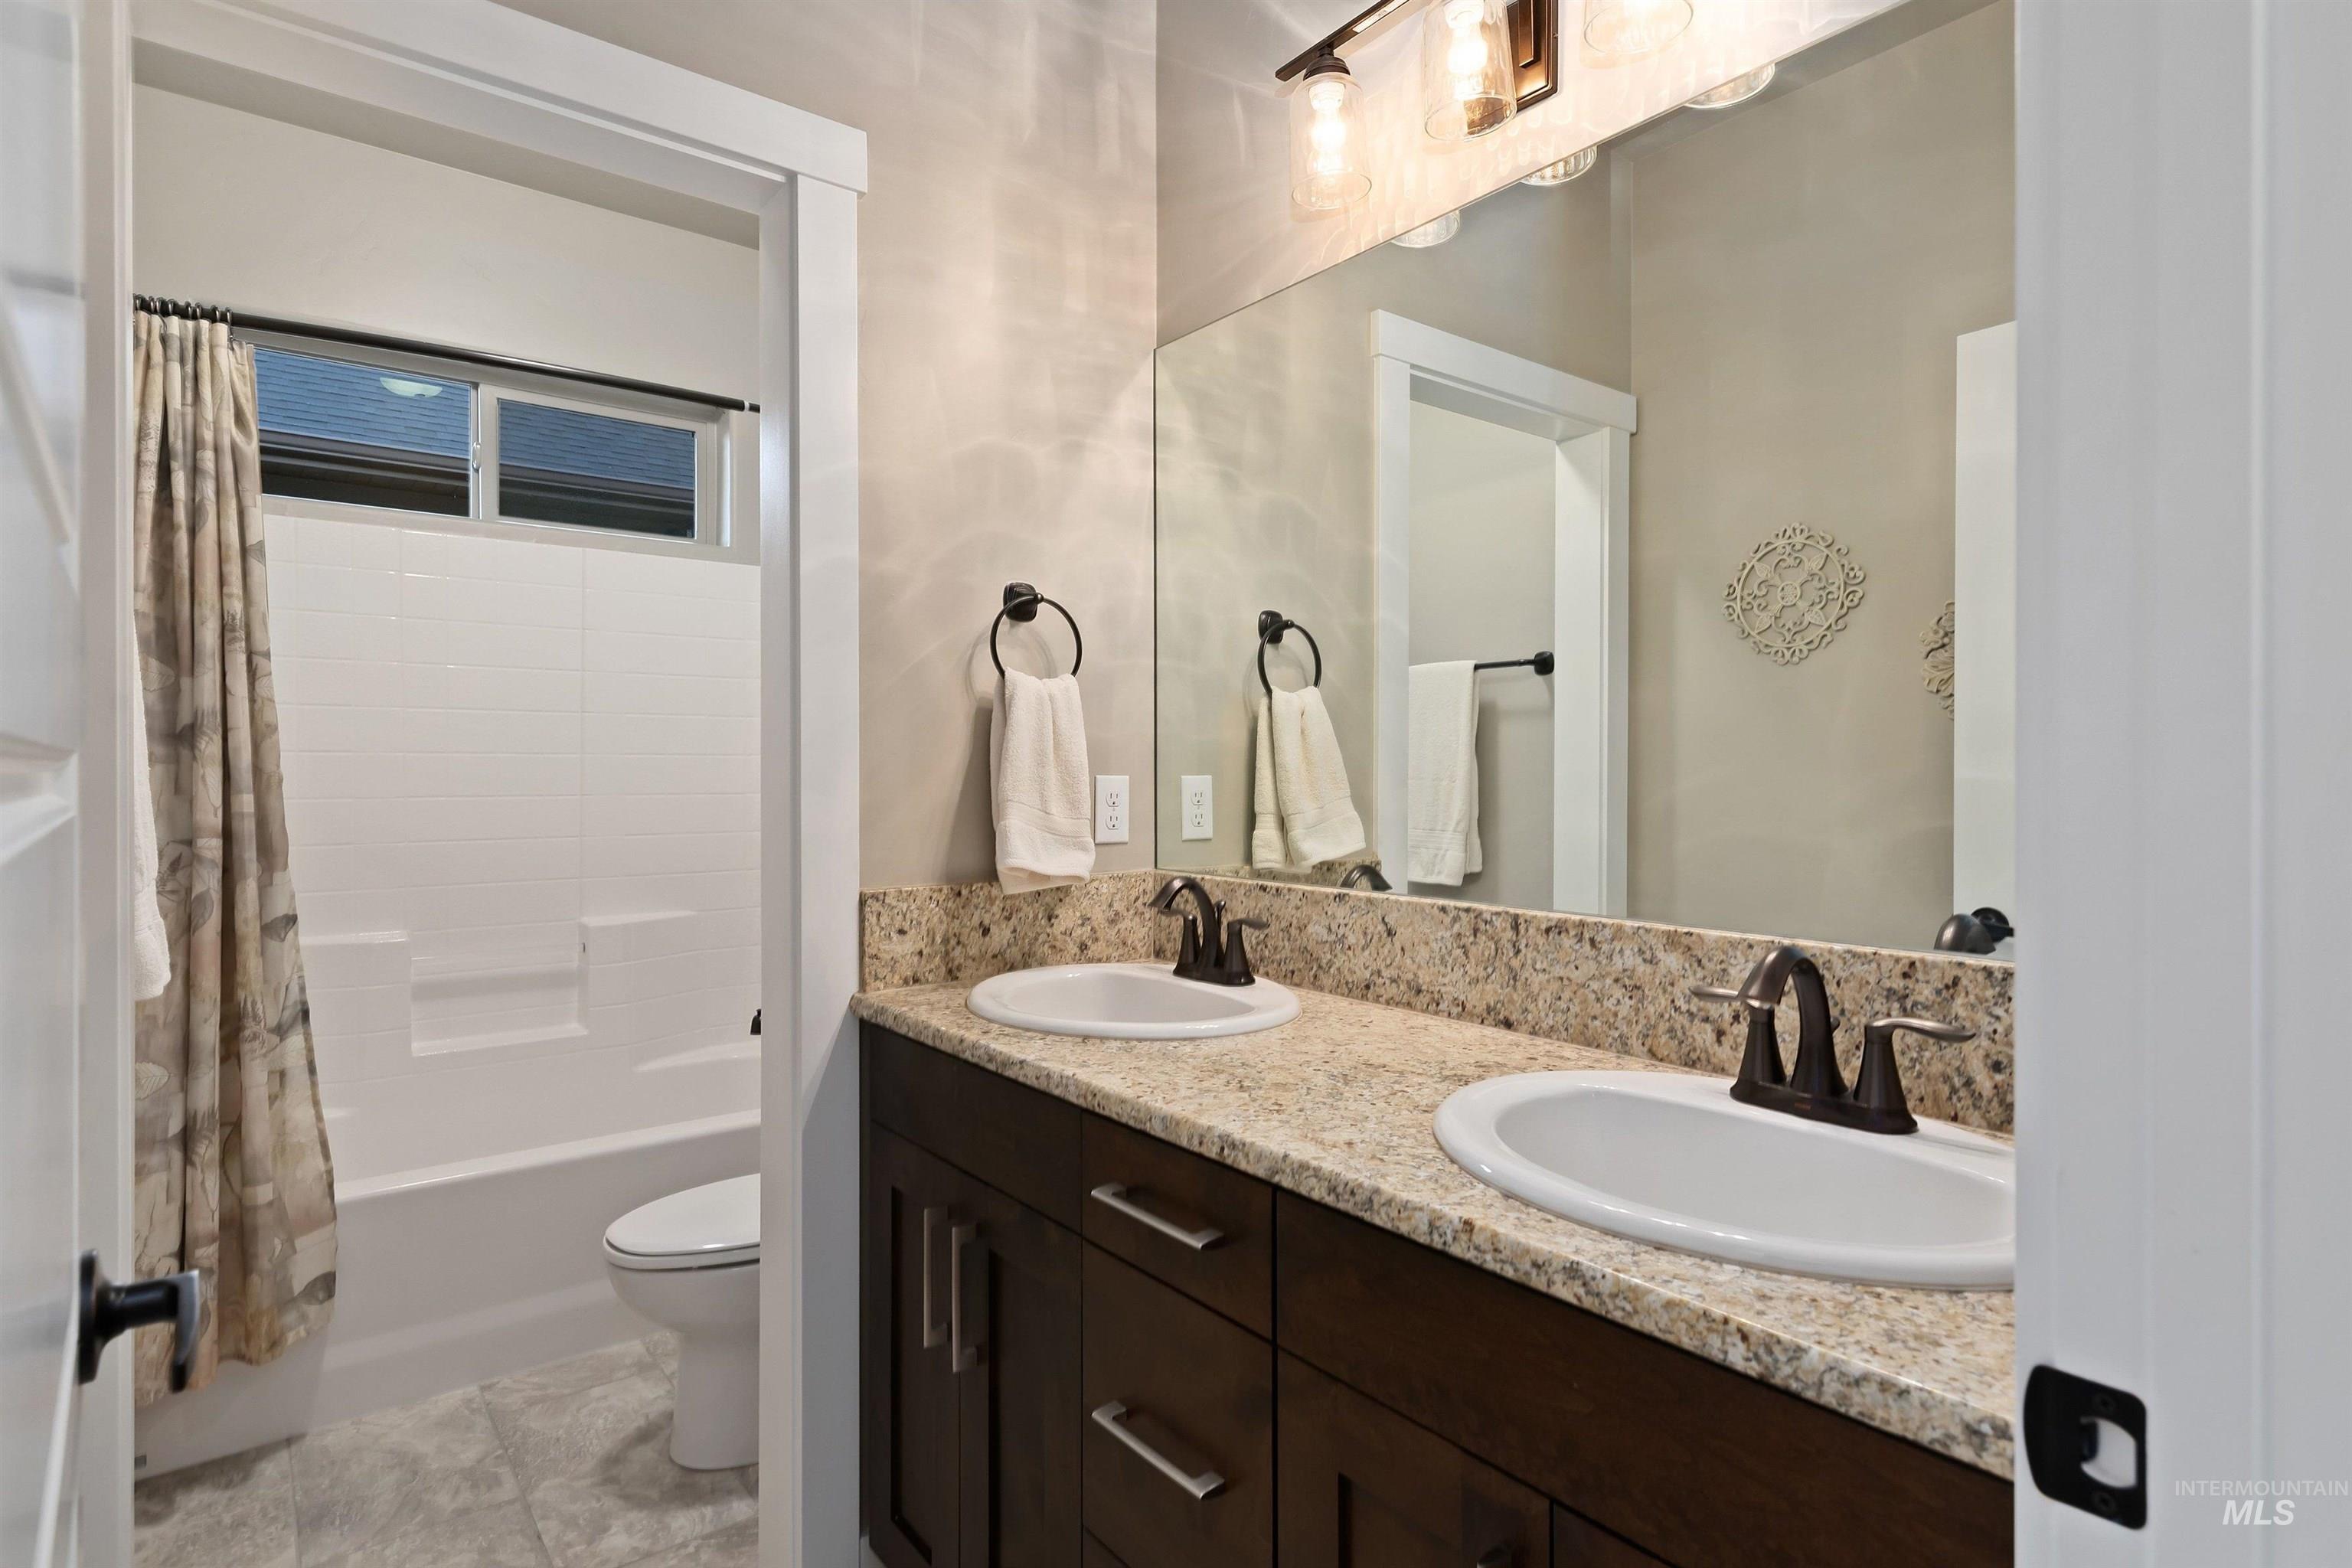
Bathroom with double-sink granite vanity and a bathtub behind a patterned shower curtain.
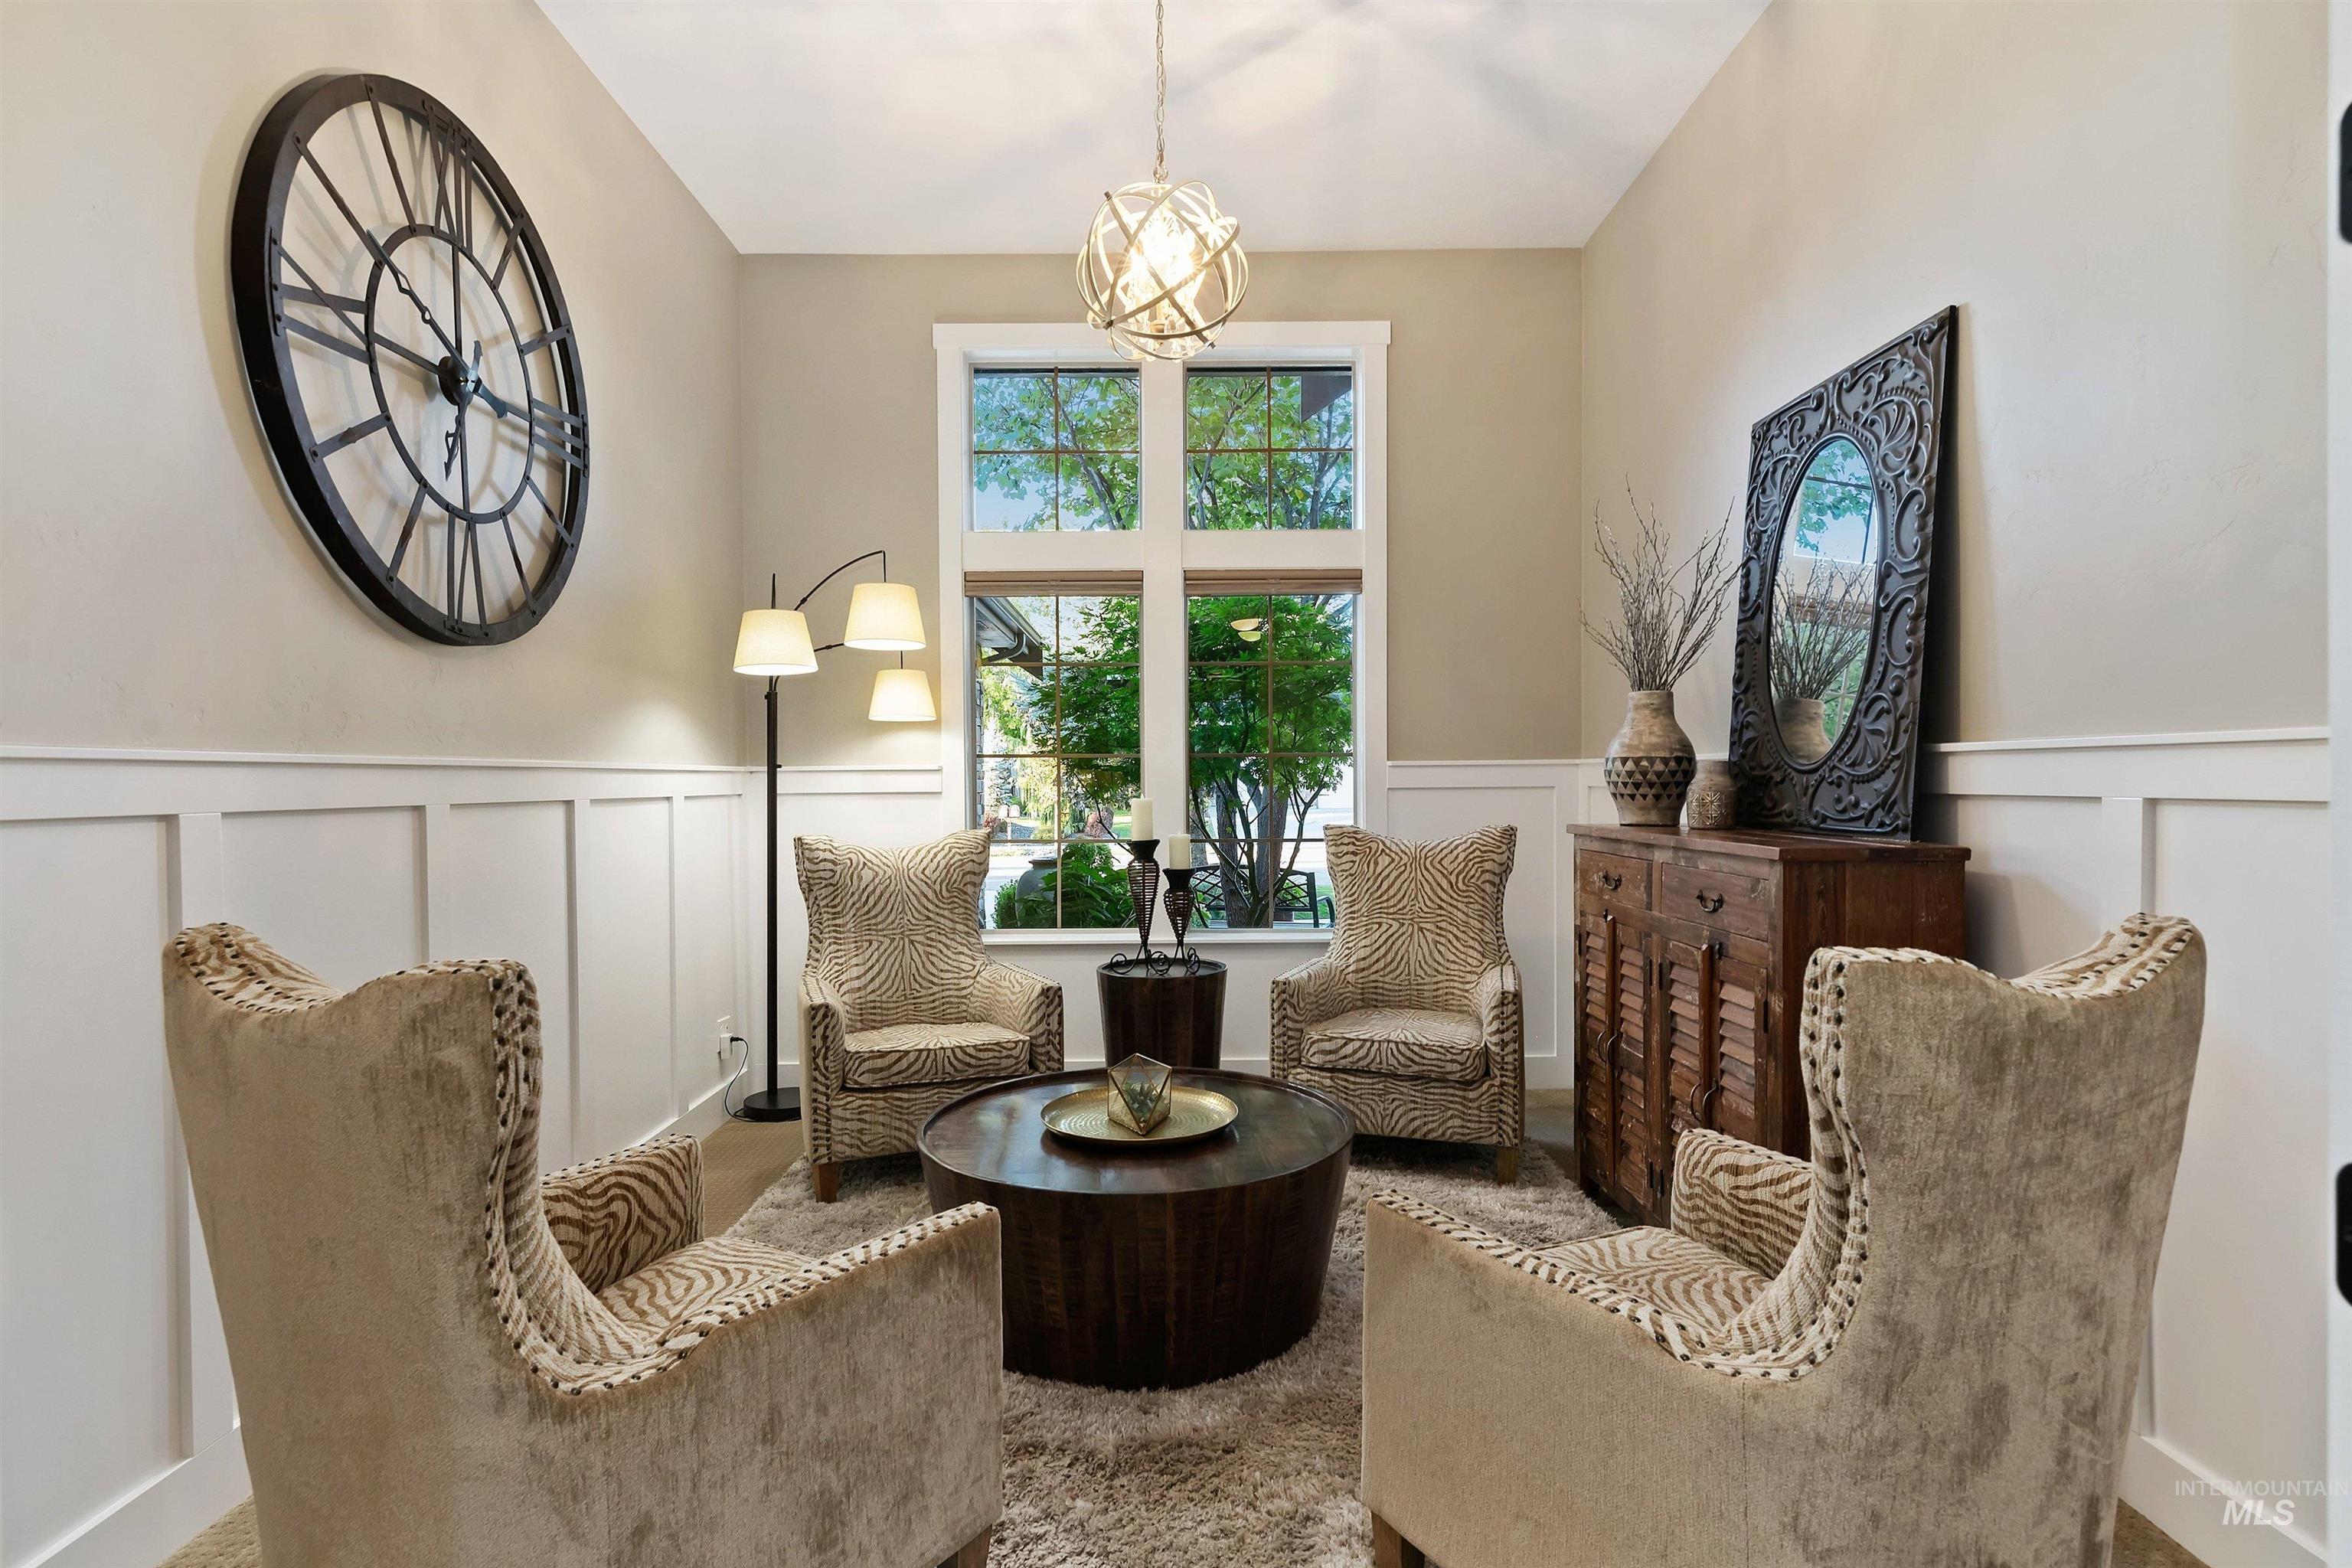
Furnished sitting area with four armchairs, tall windows, a large wall clock, and a round coffee table.
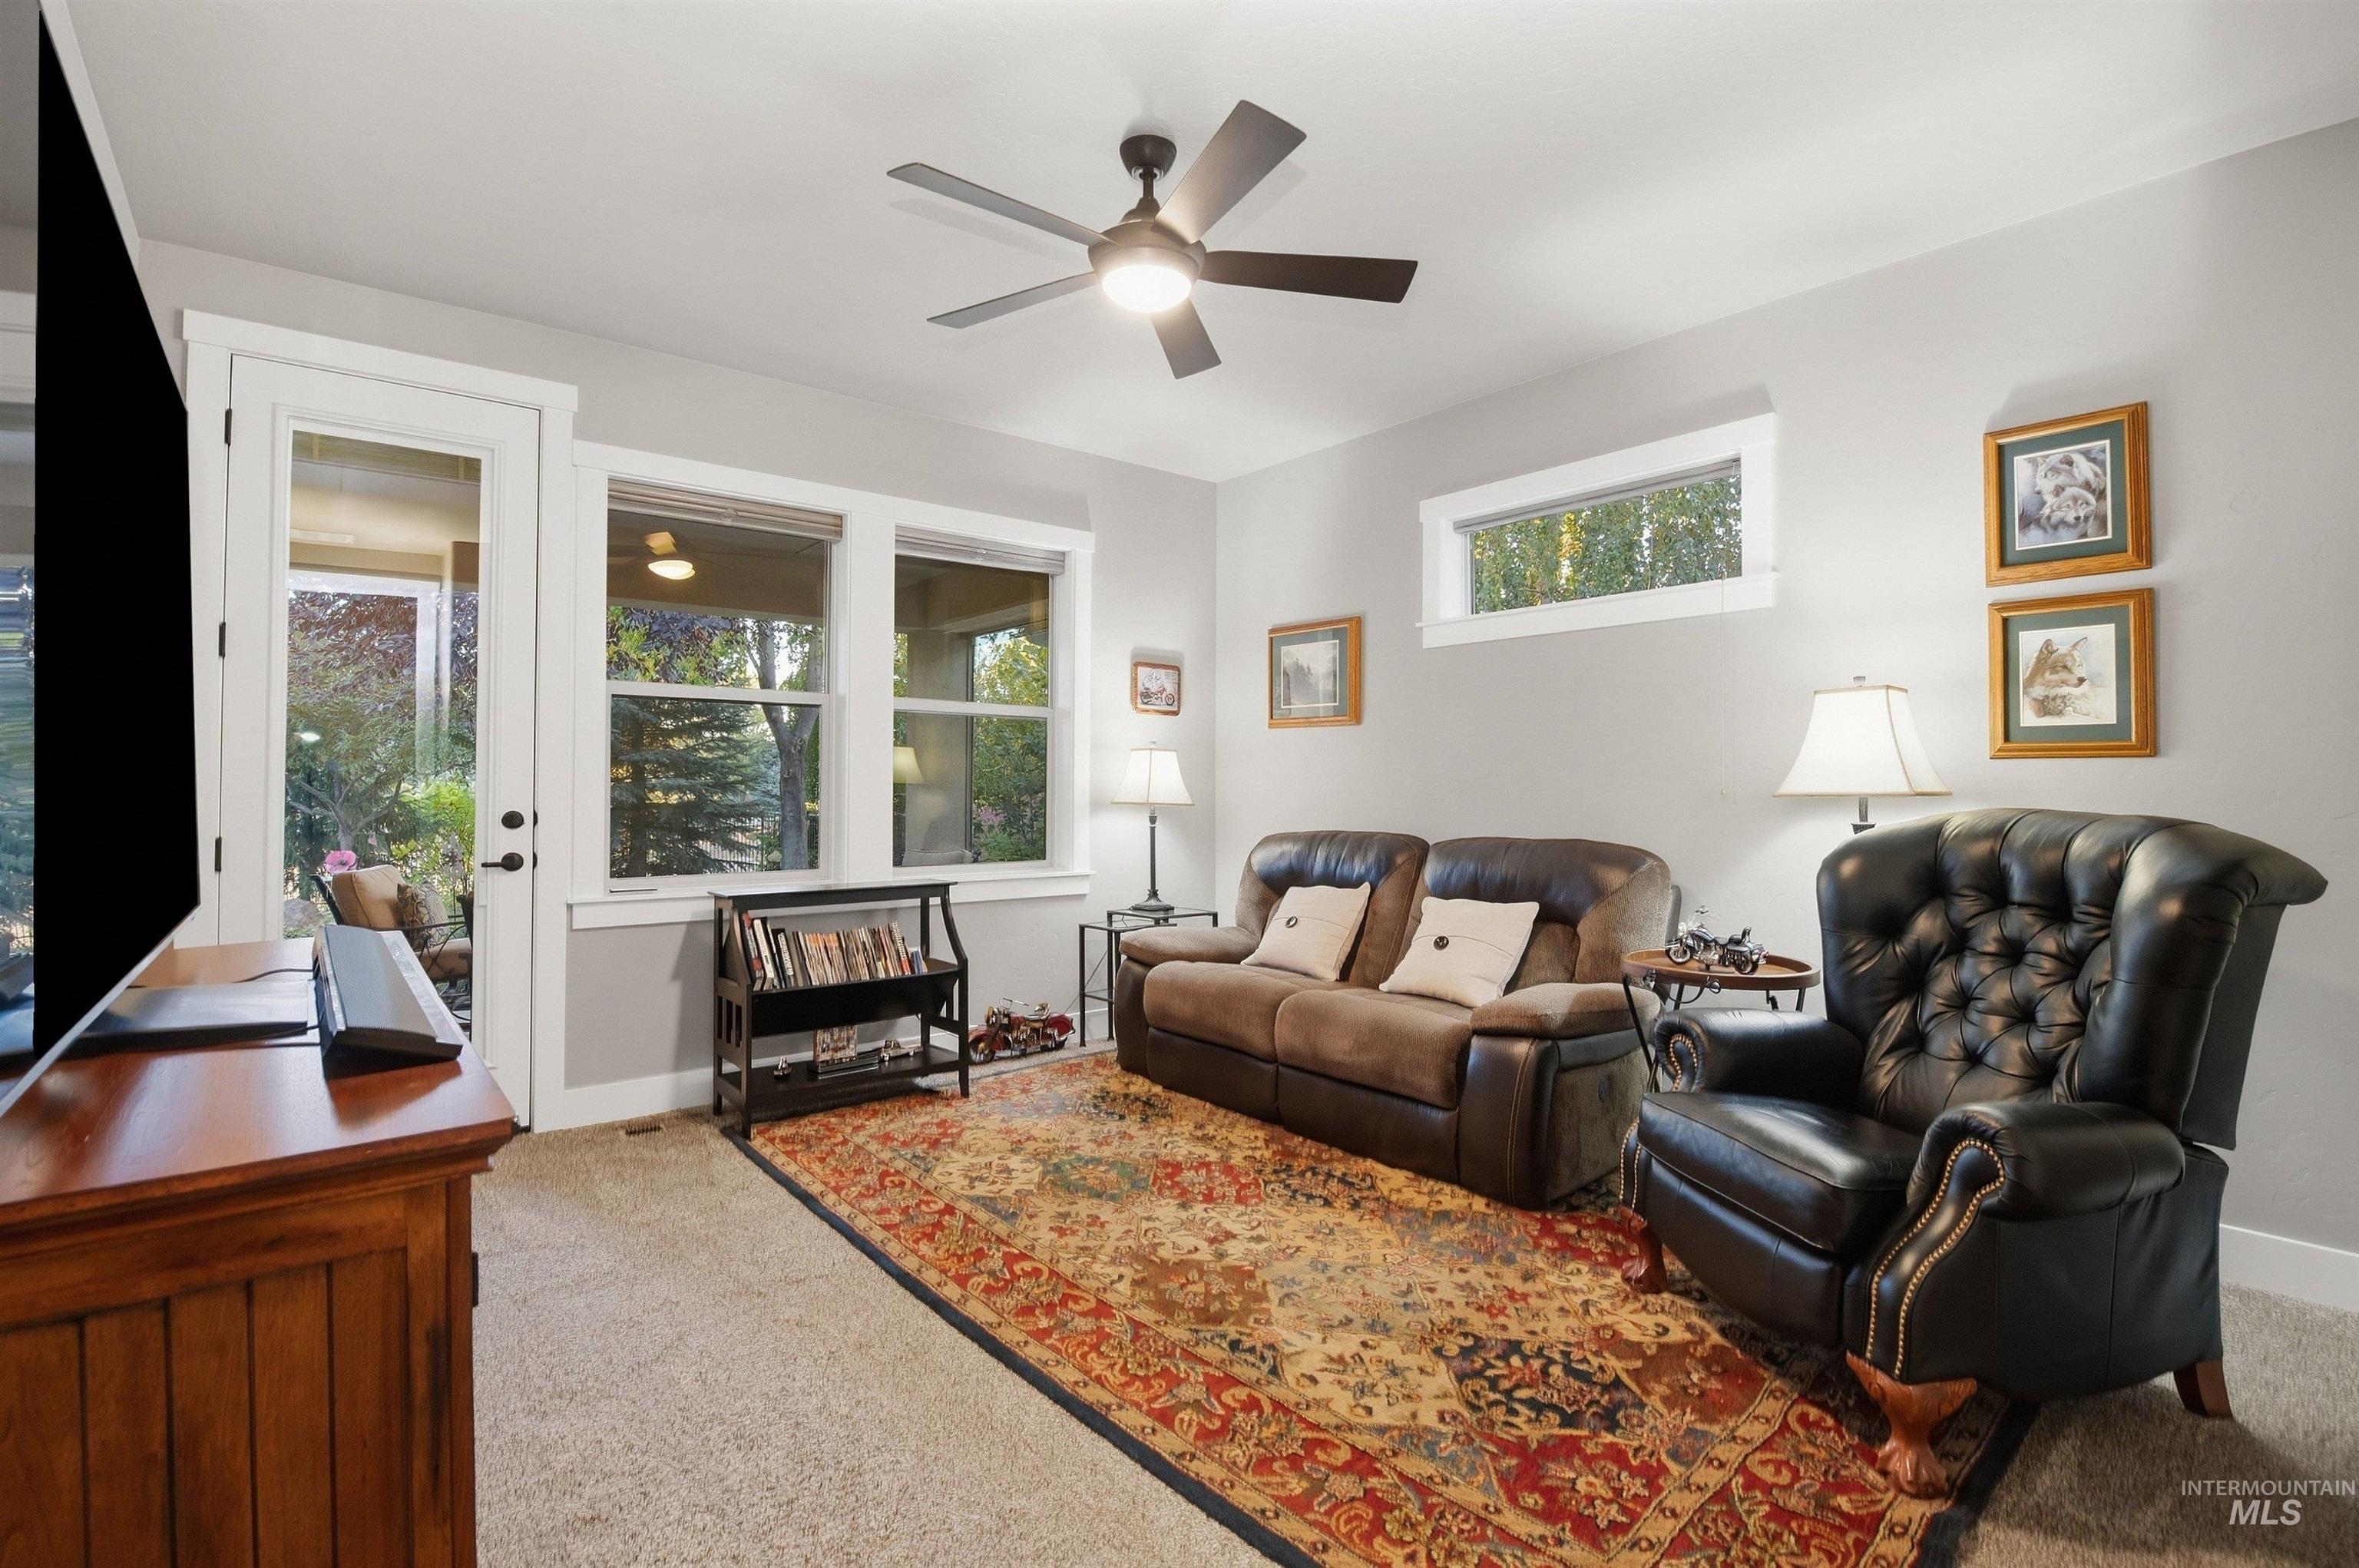
Living room with leather seating, a patterned rug, and windows overlooking trees.
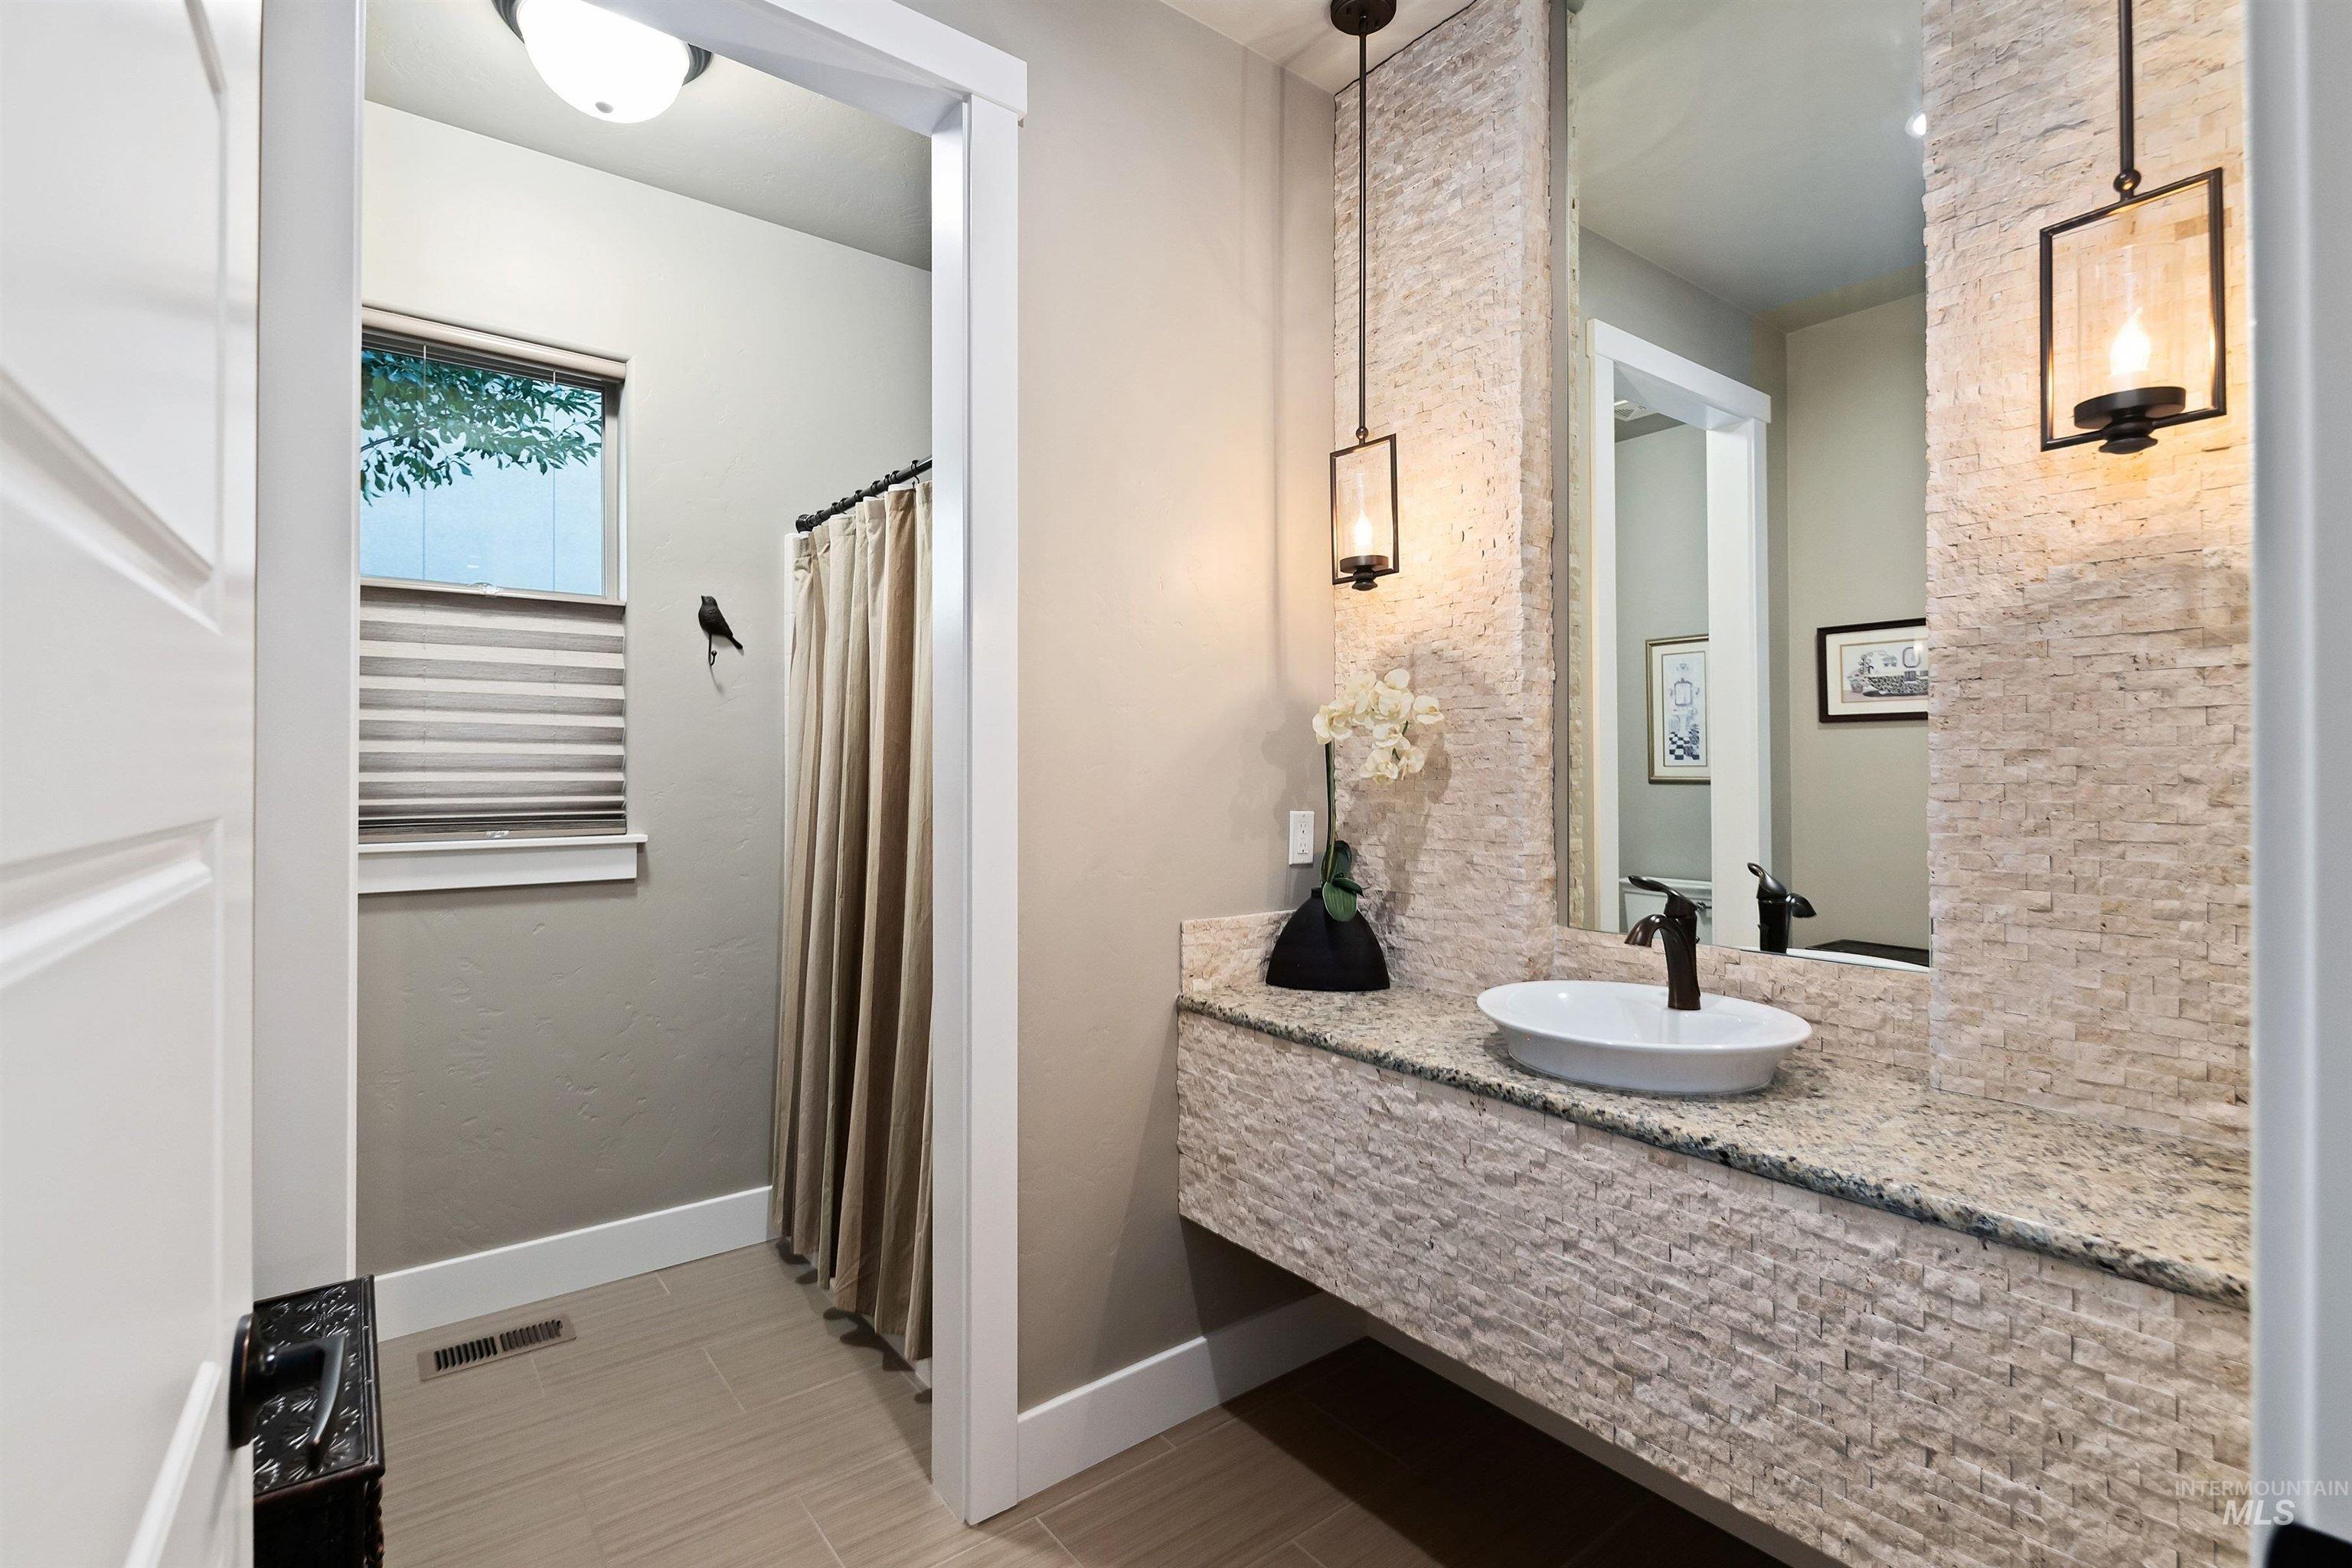
Bathroom with a stone-tiled floating vanity, vessel sink, and shower beside a window.
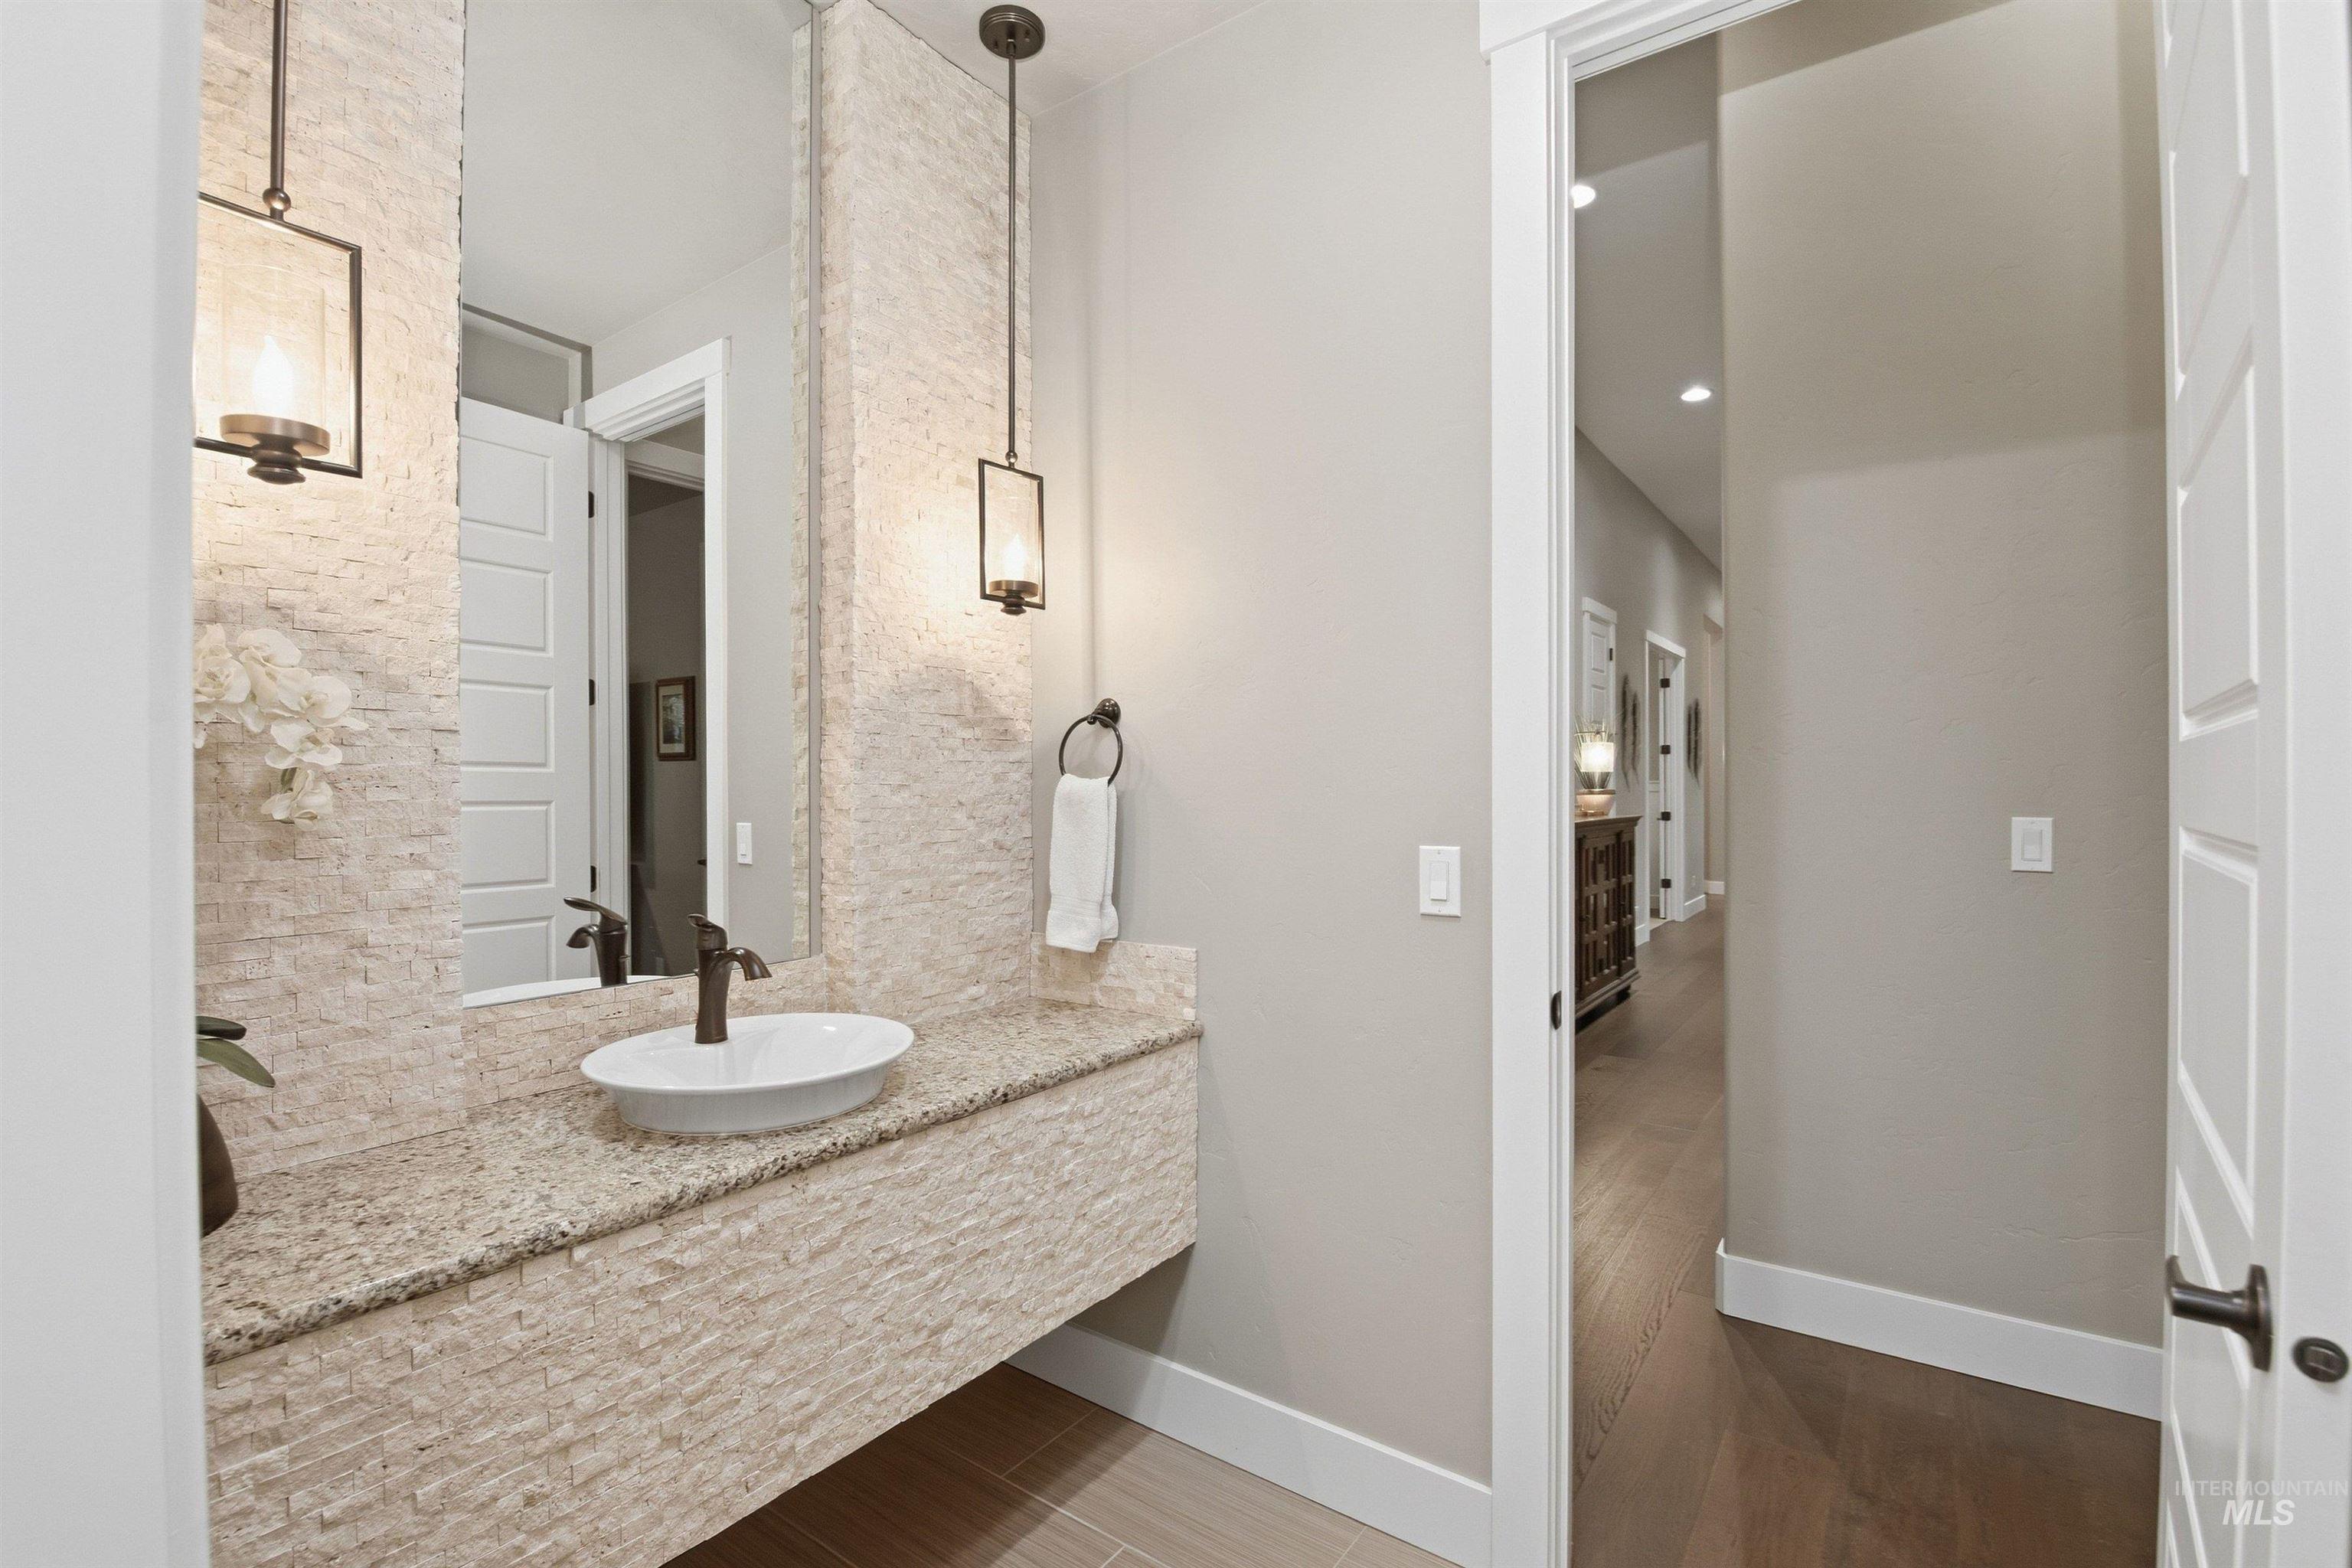
Bathroom vanity with a vessel sink, stone-tiled finish, and pendant lights beside an open hallway.
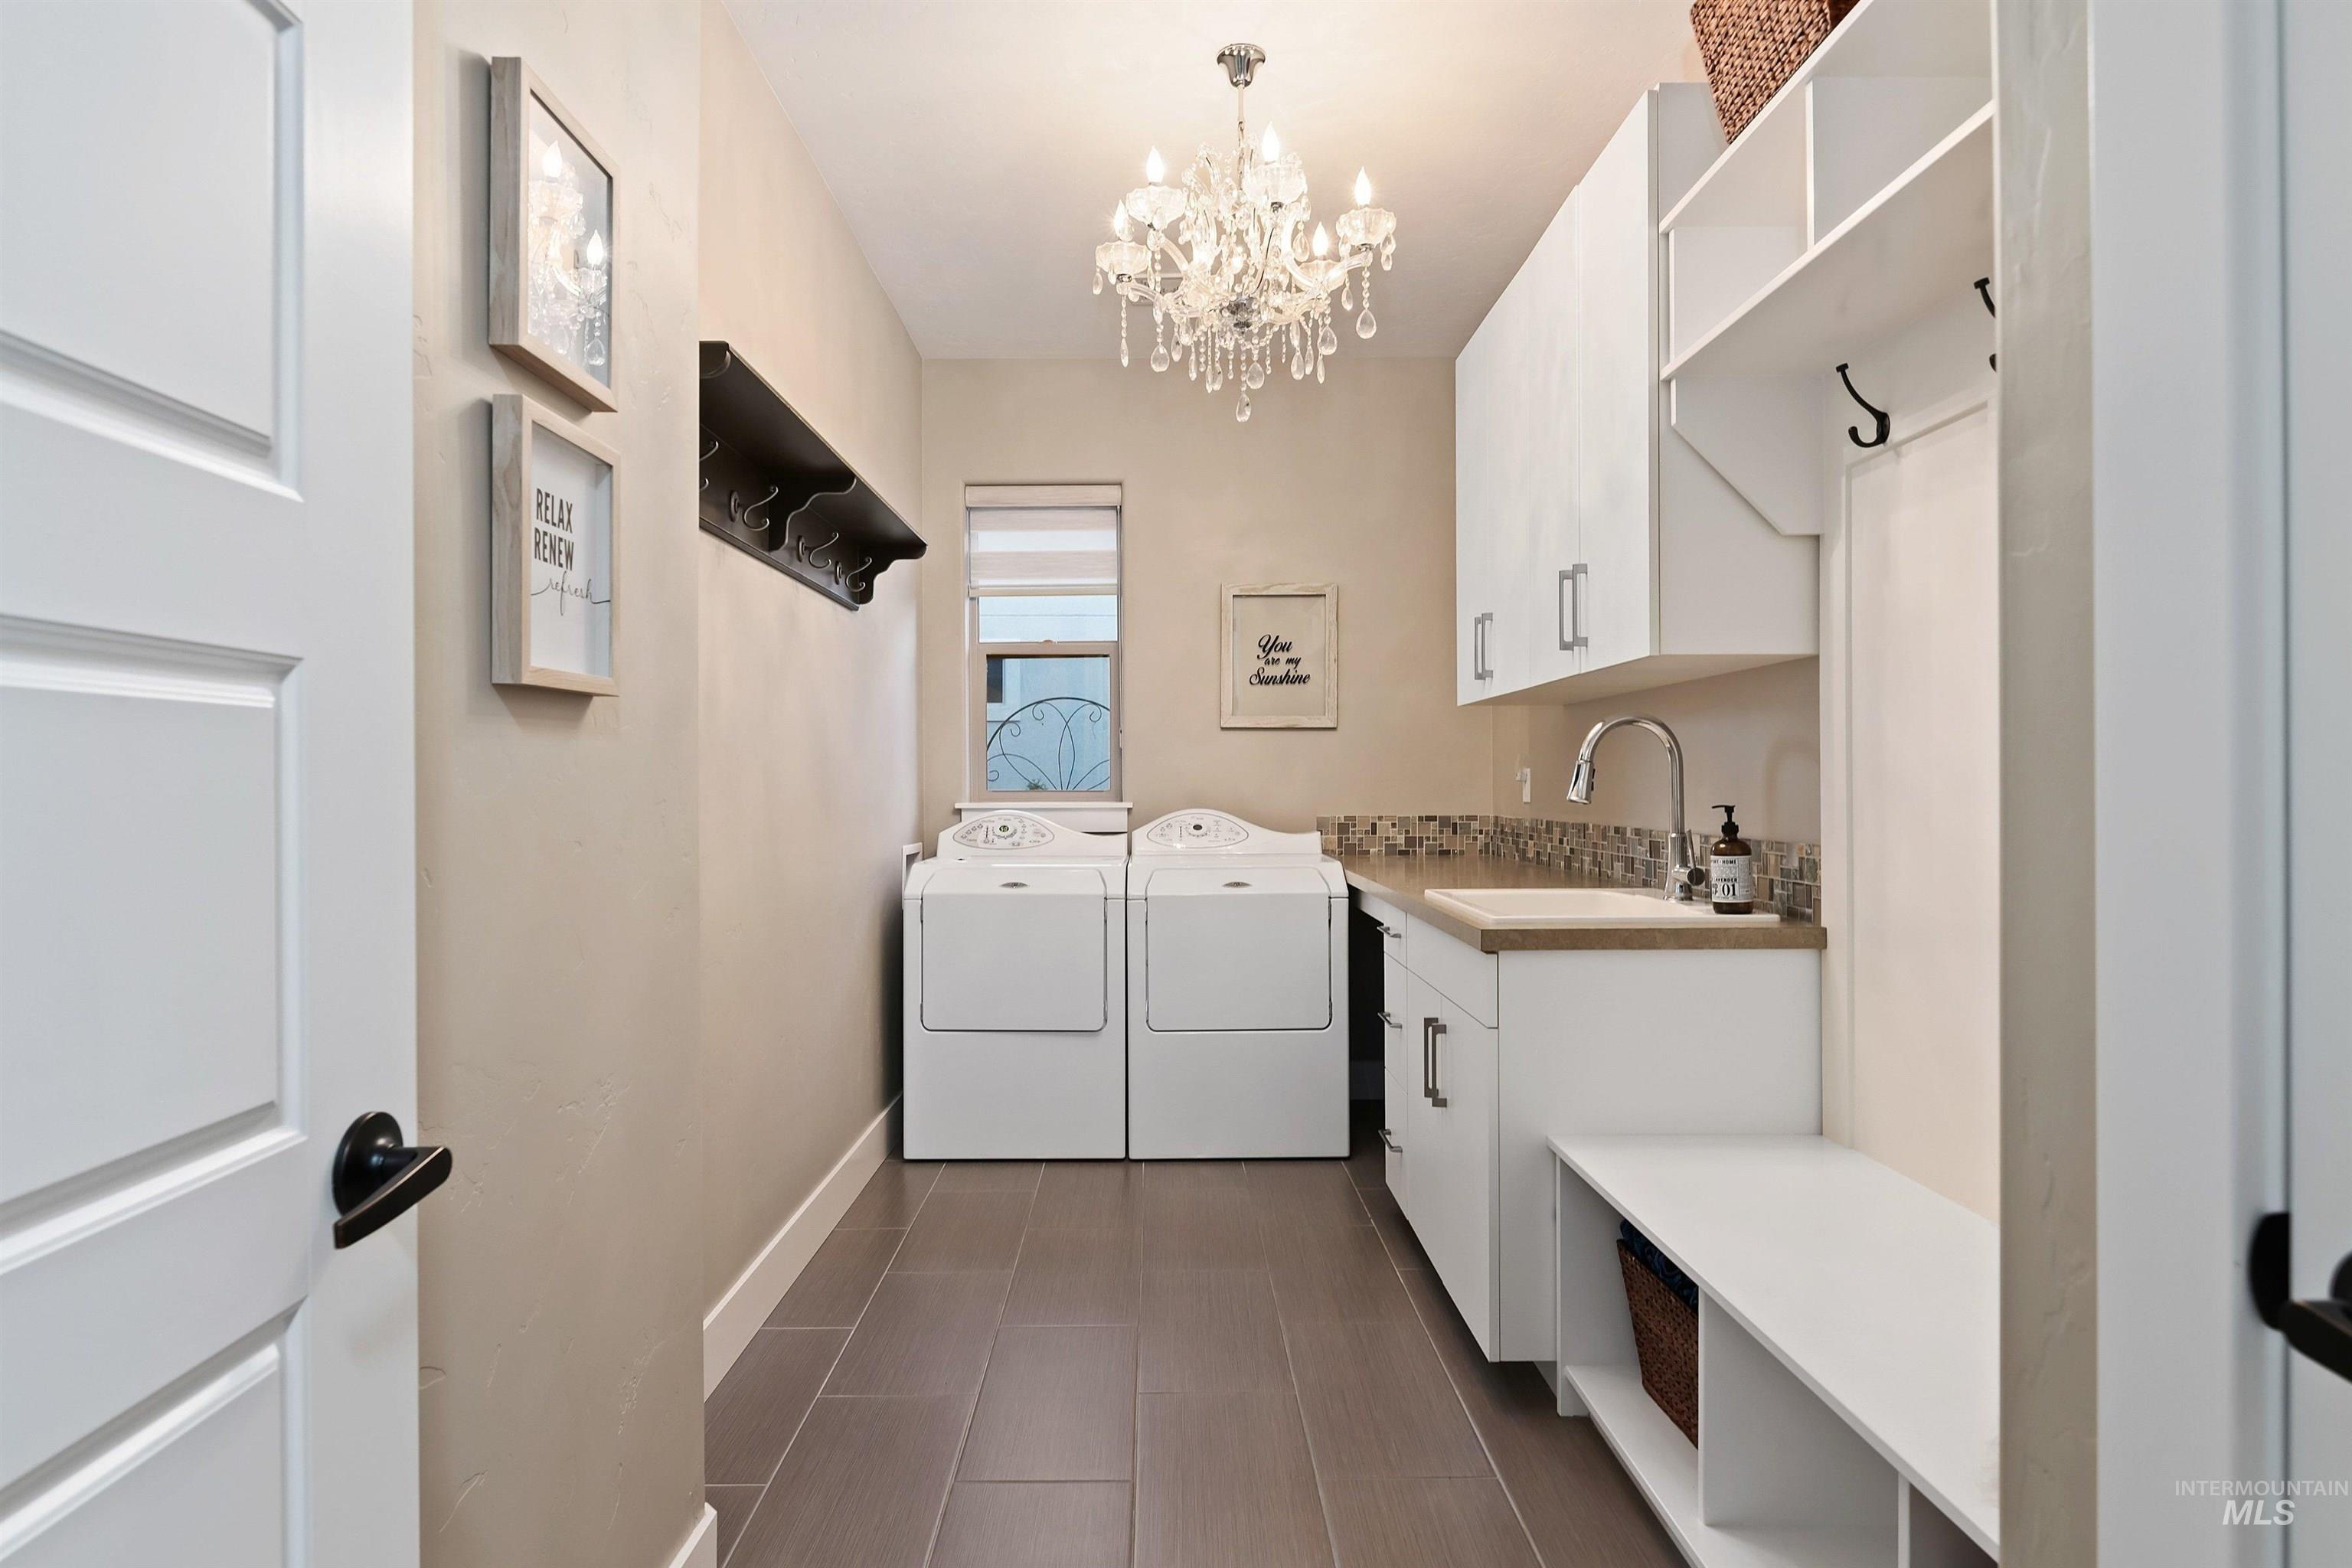
Laundry room with washer and dryer, white cabinetry, utility sink, built-in bench, and chandelier.
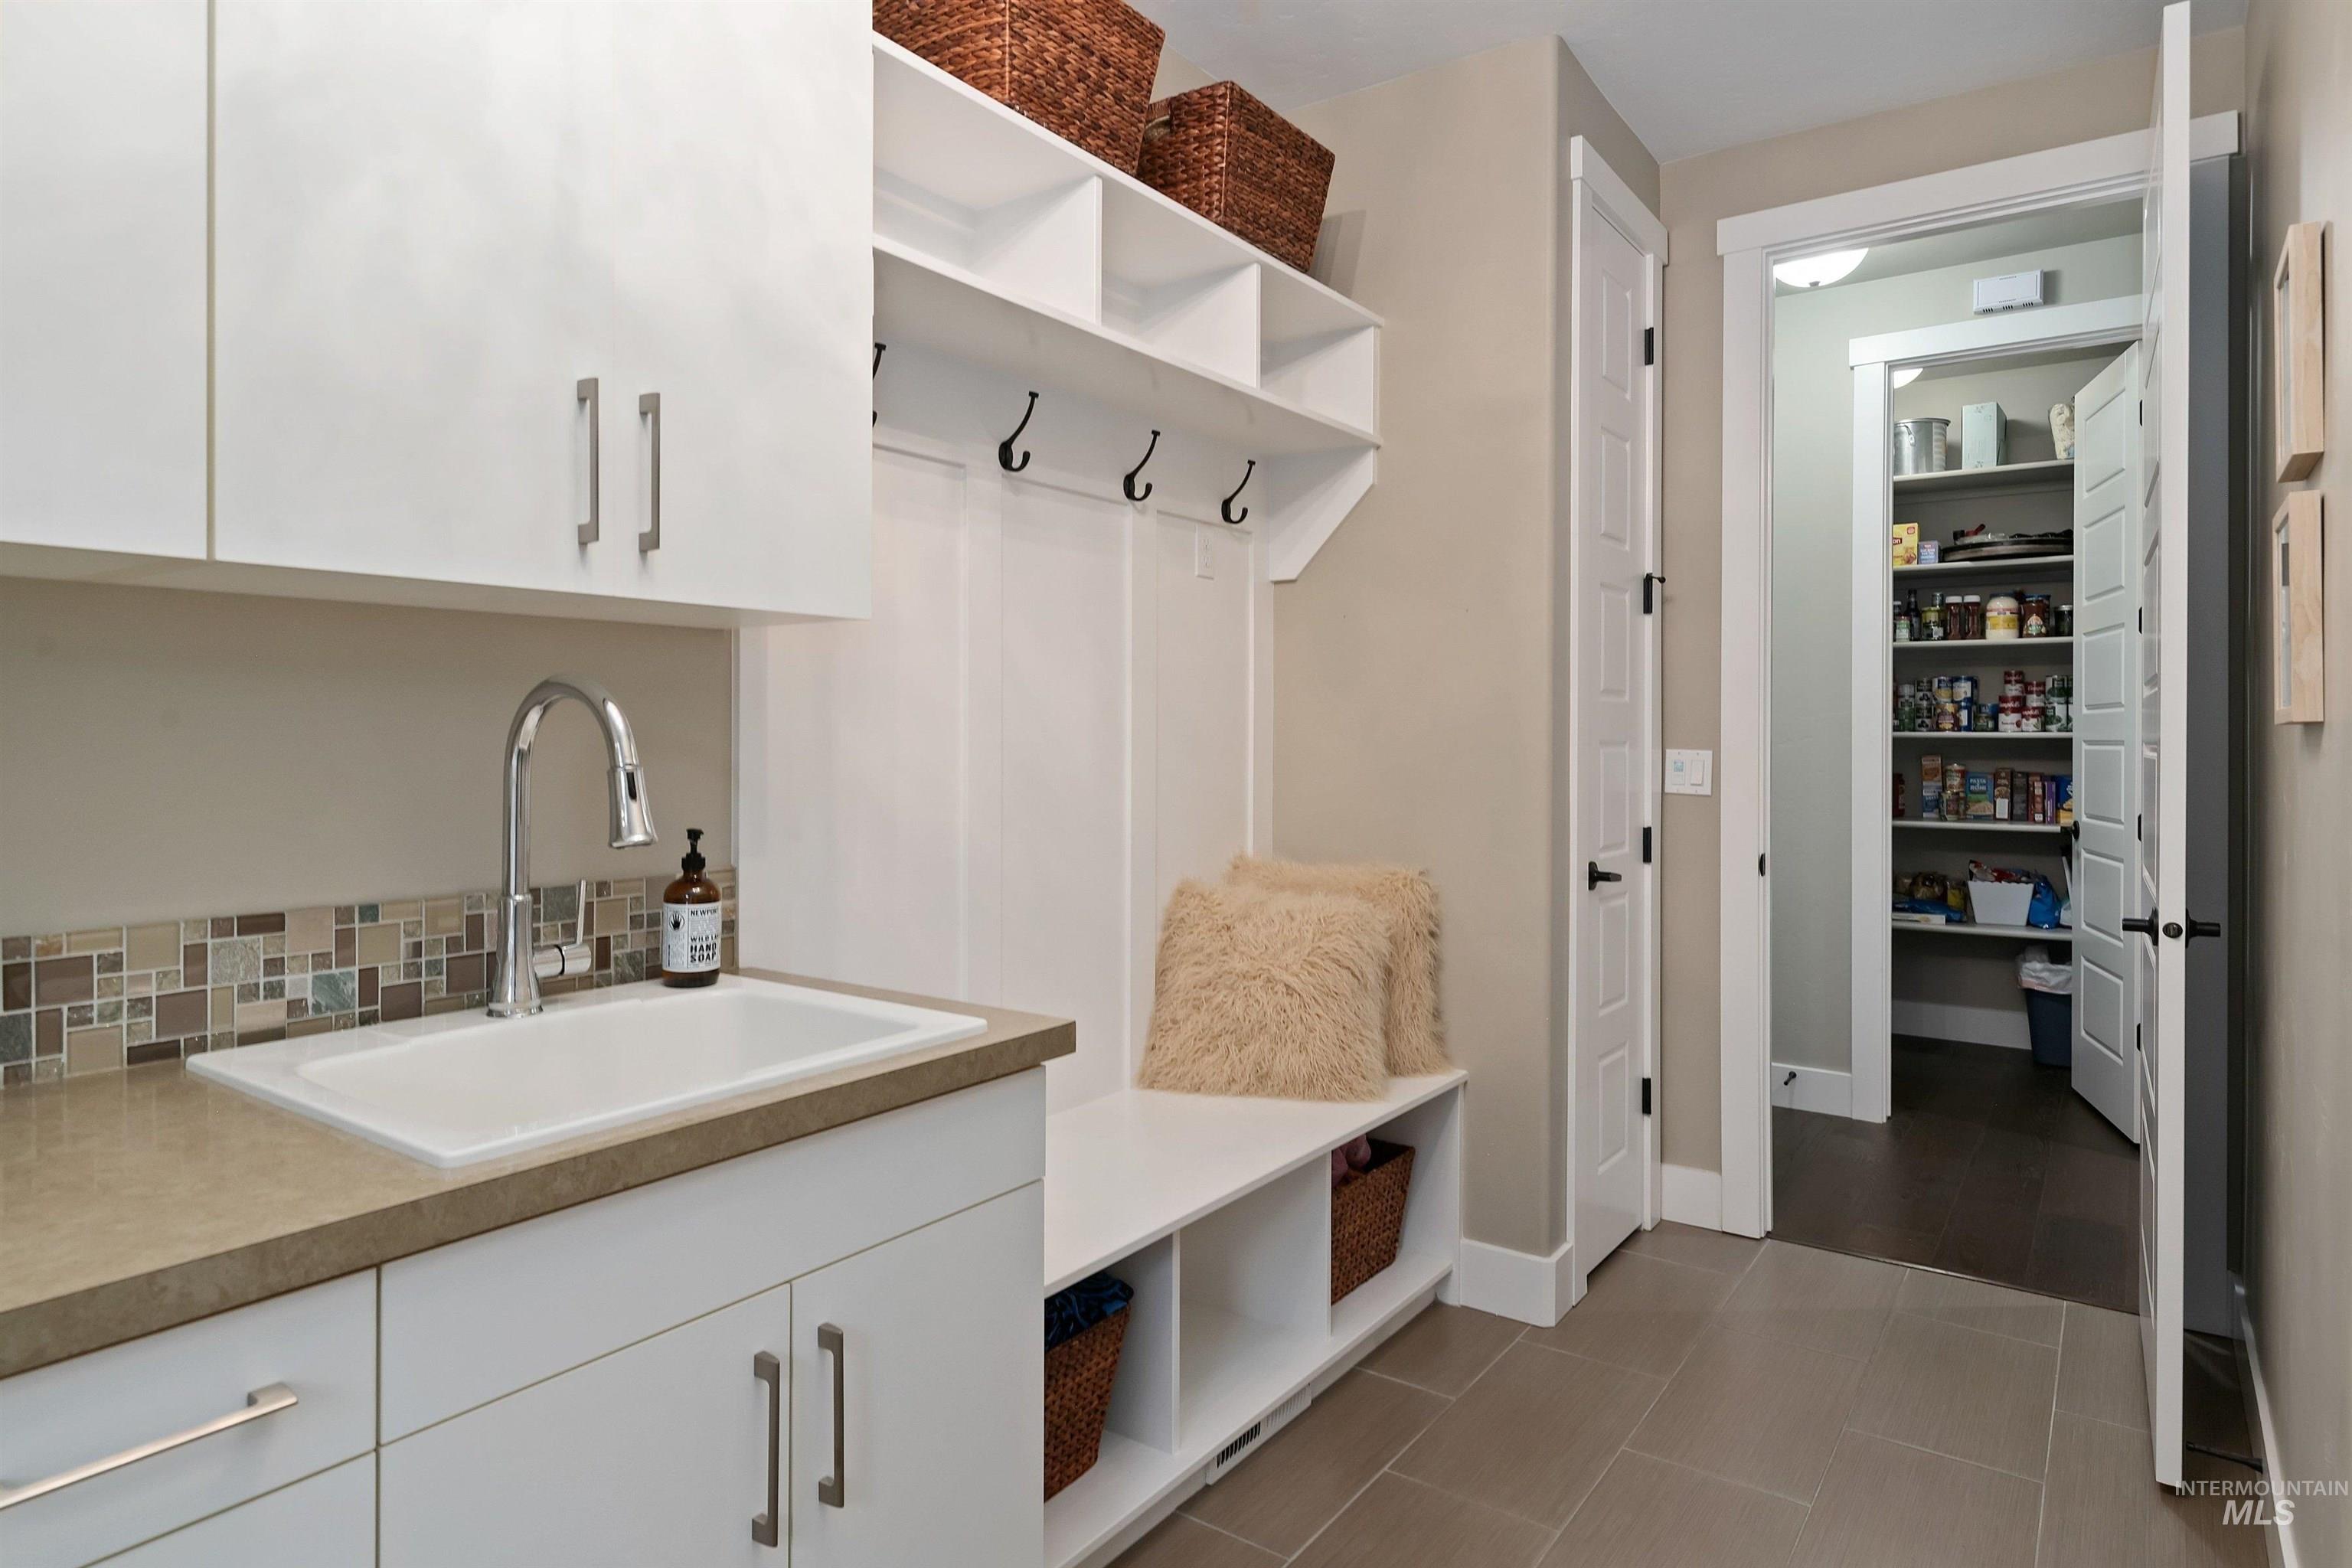
Mudroom with a utility sink, built-in storage and bench, opening to a stocked pantry.
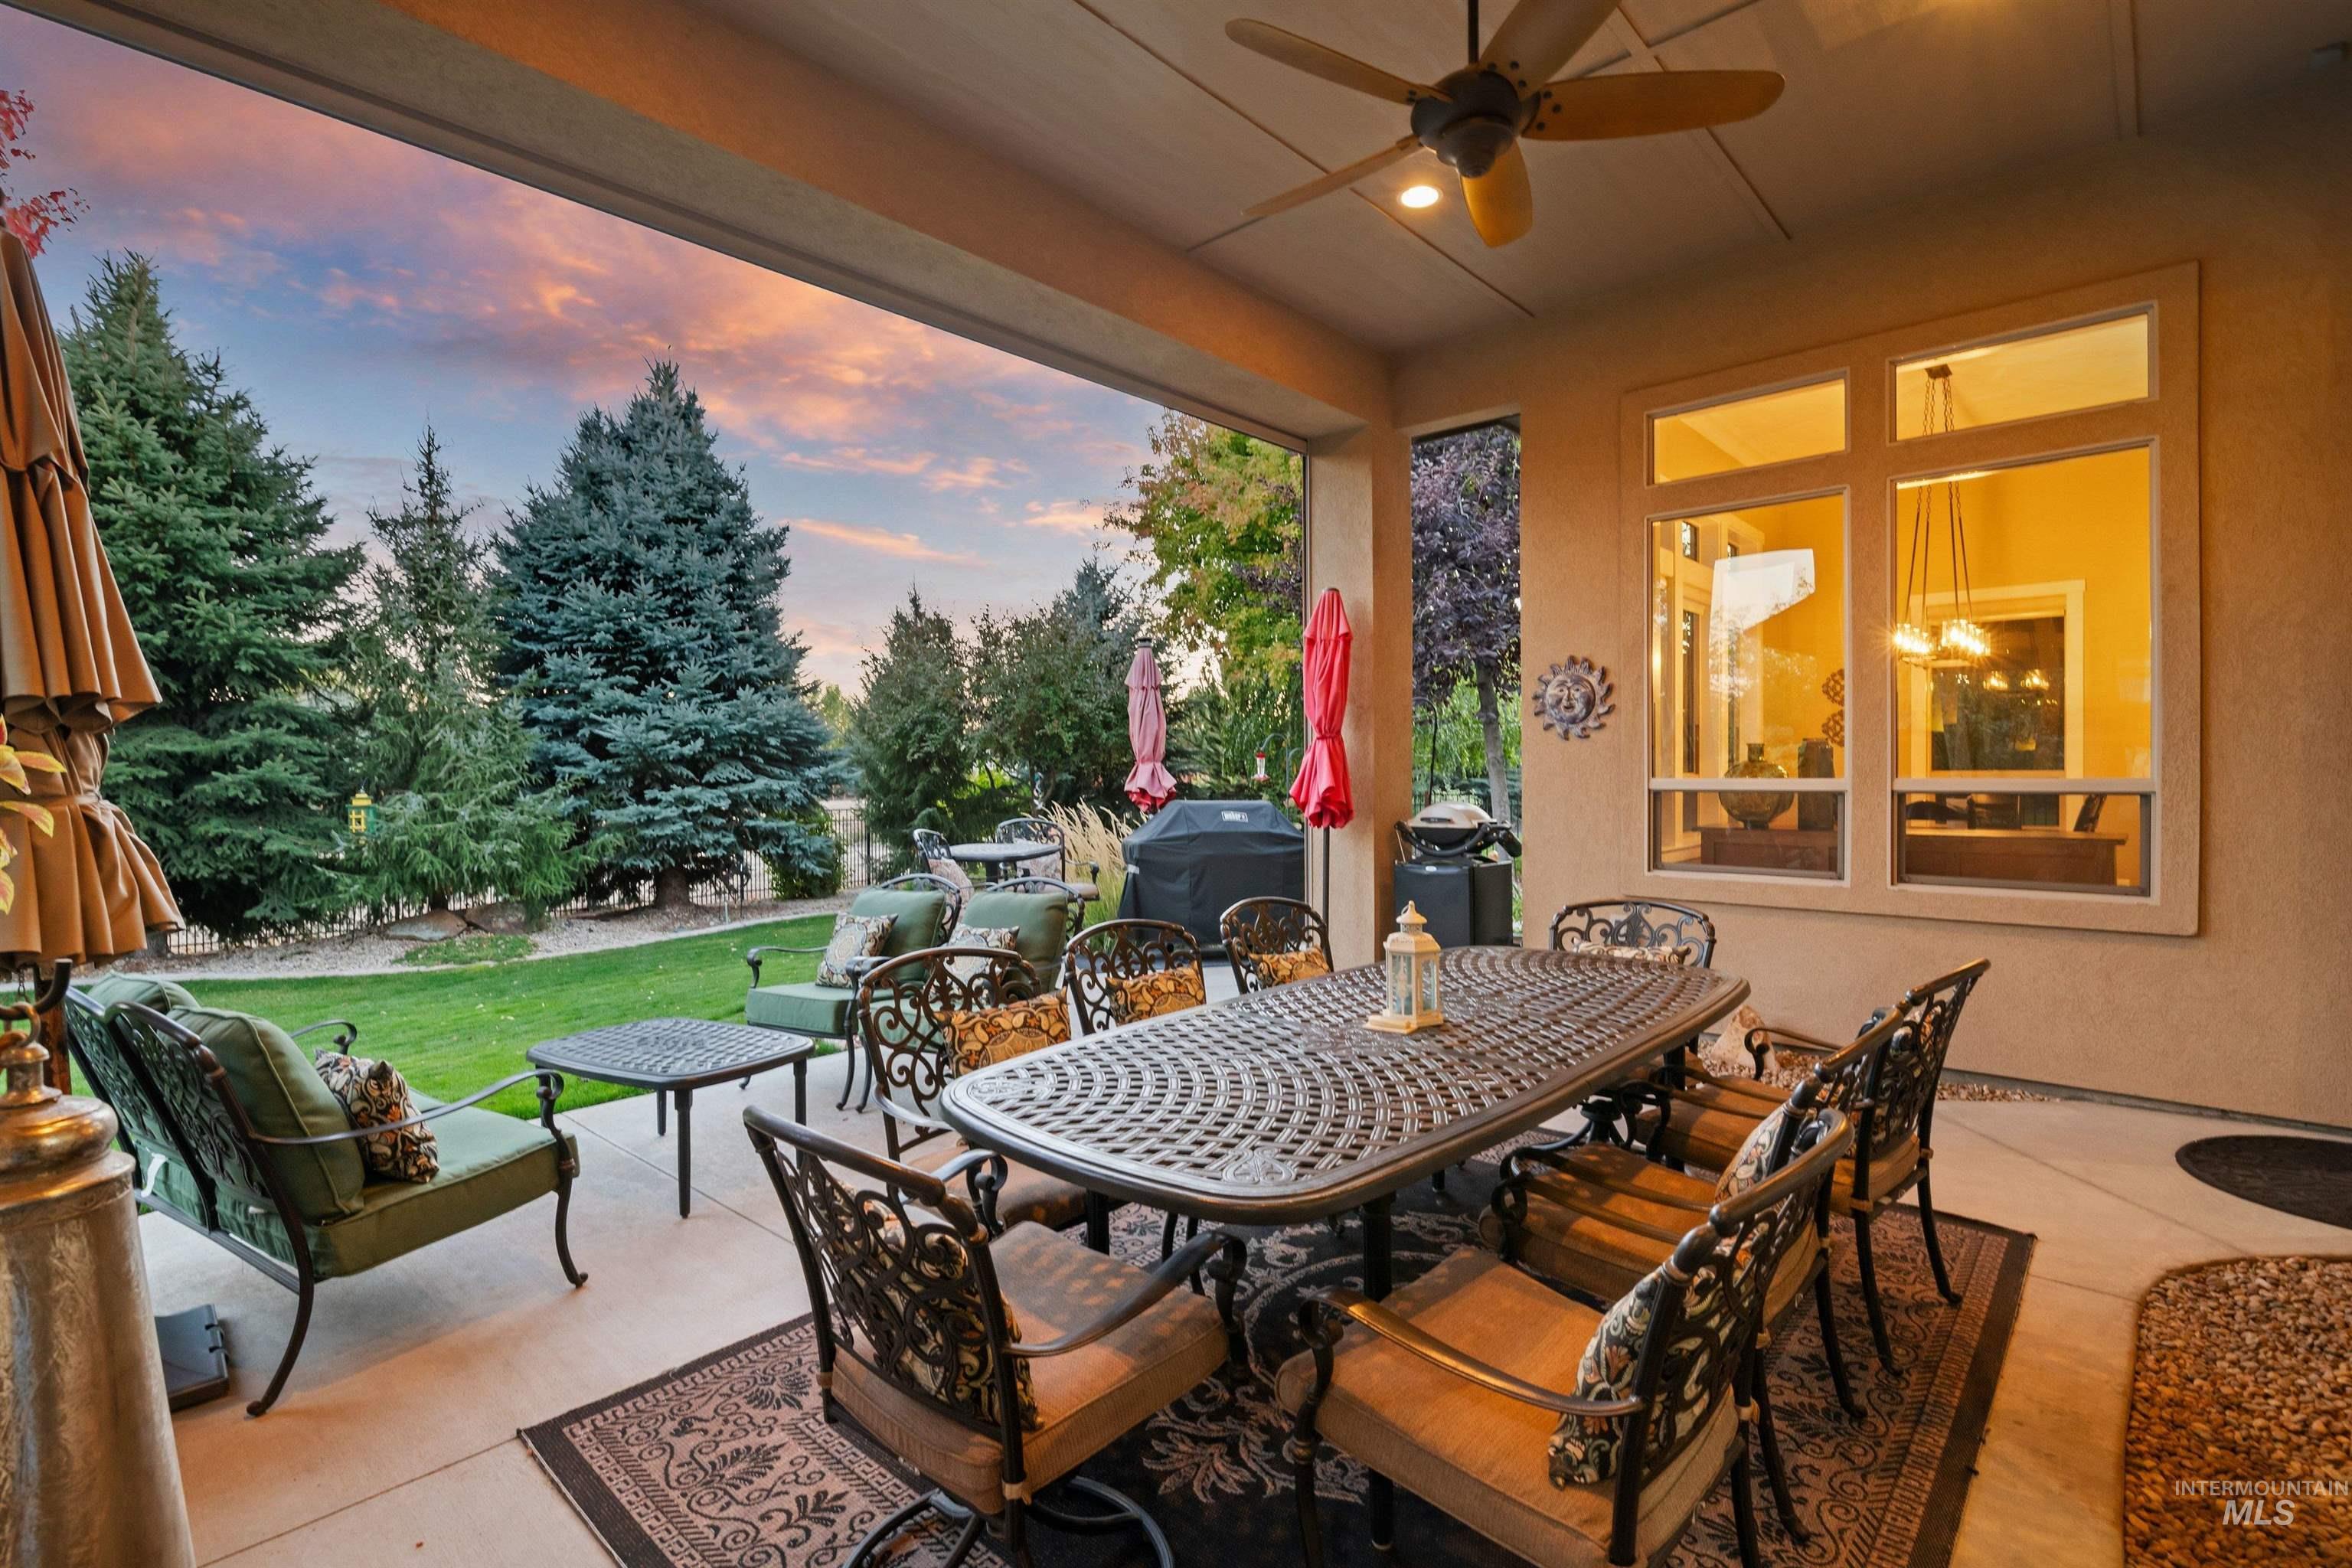
Covered patio with metal dining set and lounge seating overlooking an evergreen-lined lawn at dusk.
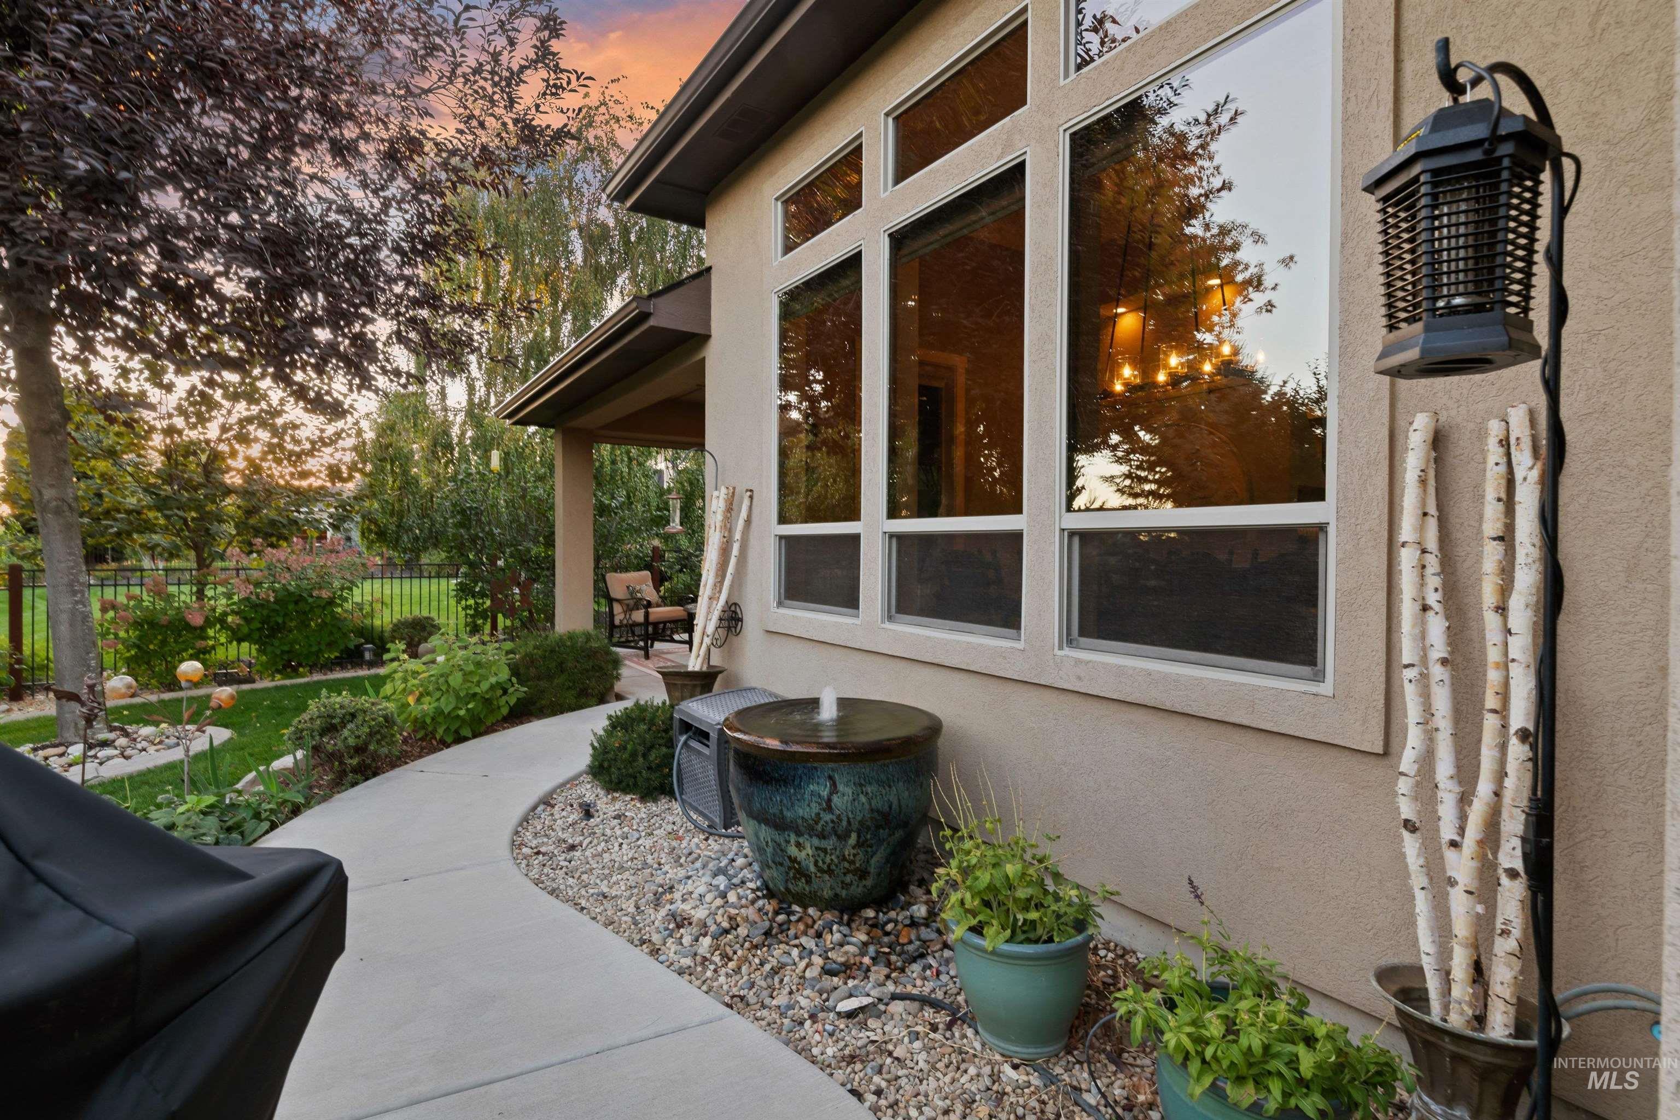
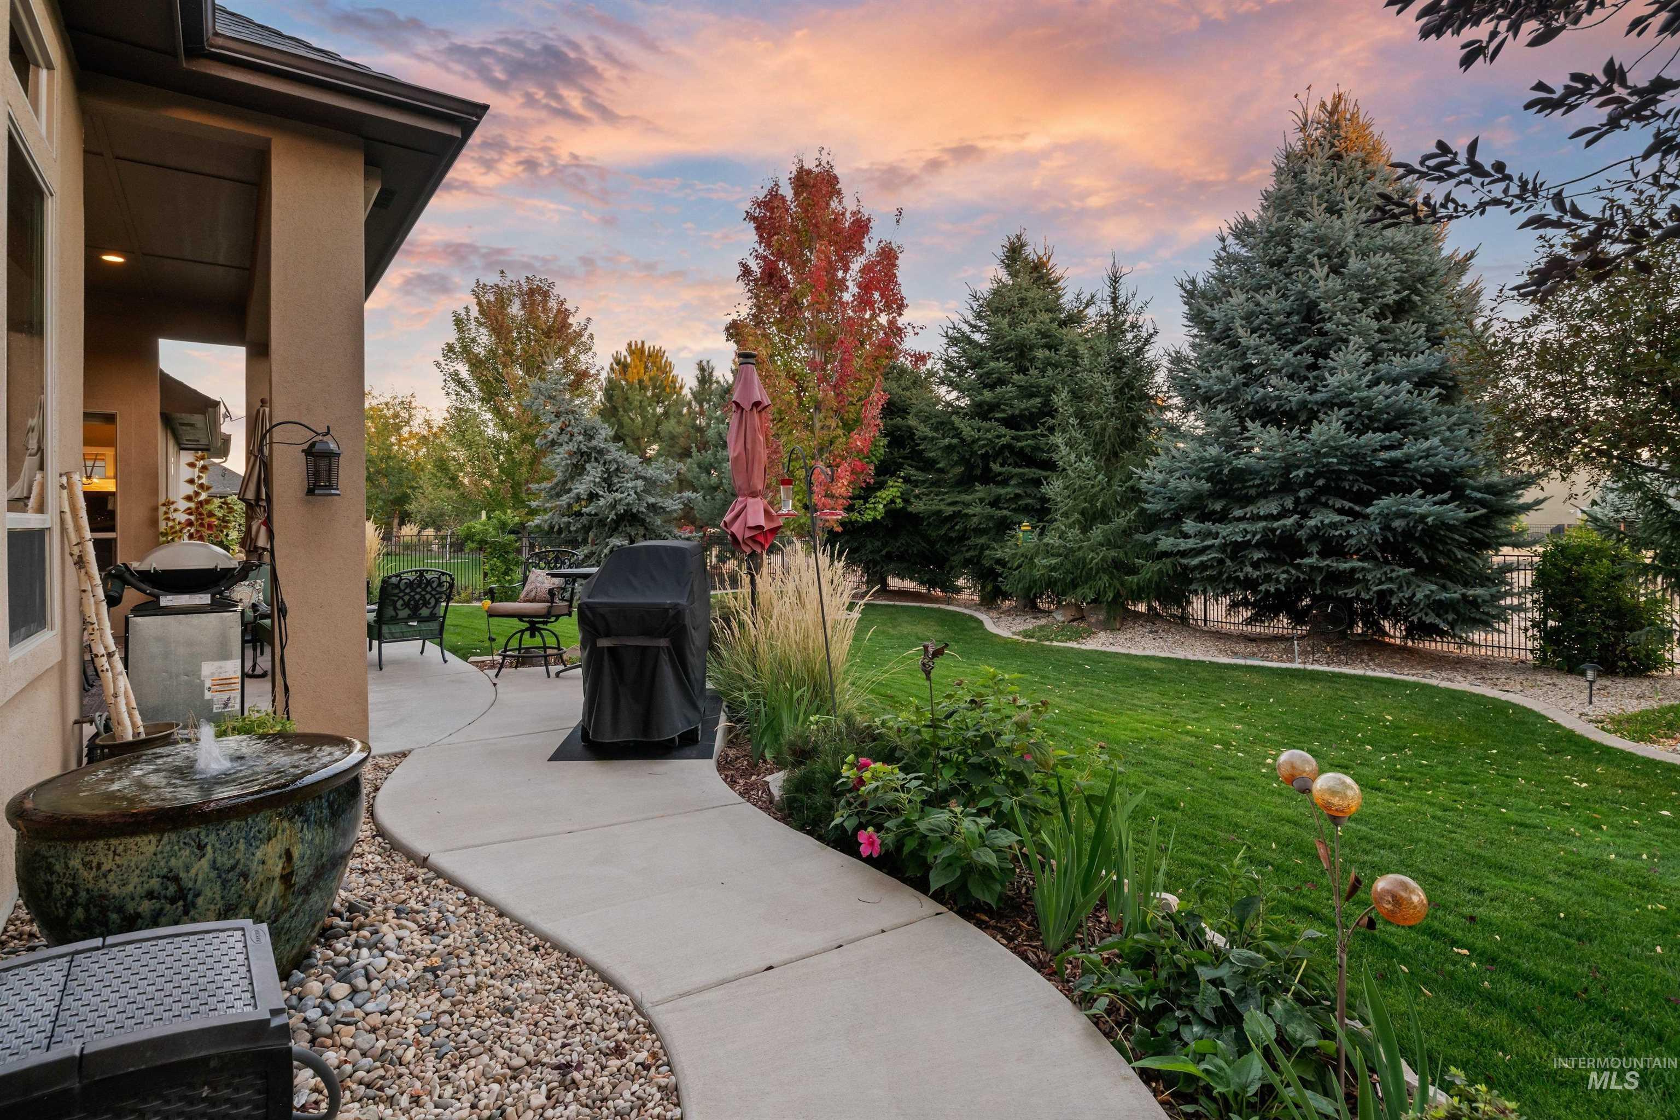
Back patio with a bubbling fountain, curved walkway, and landscaped garden beside tall windows.
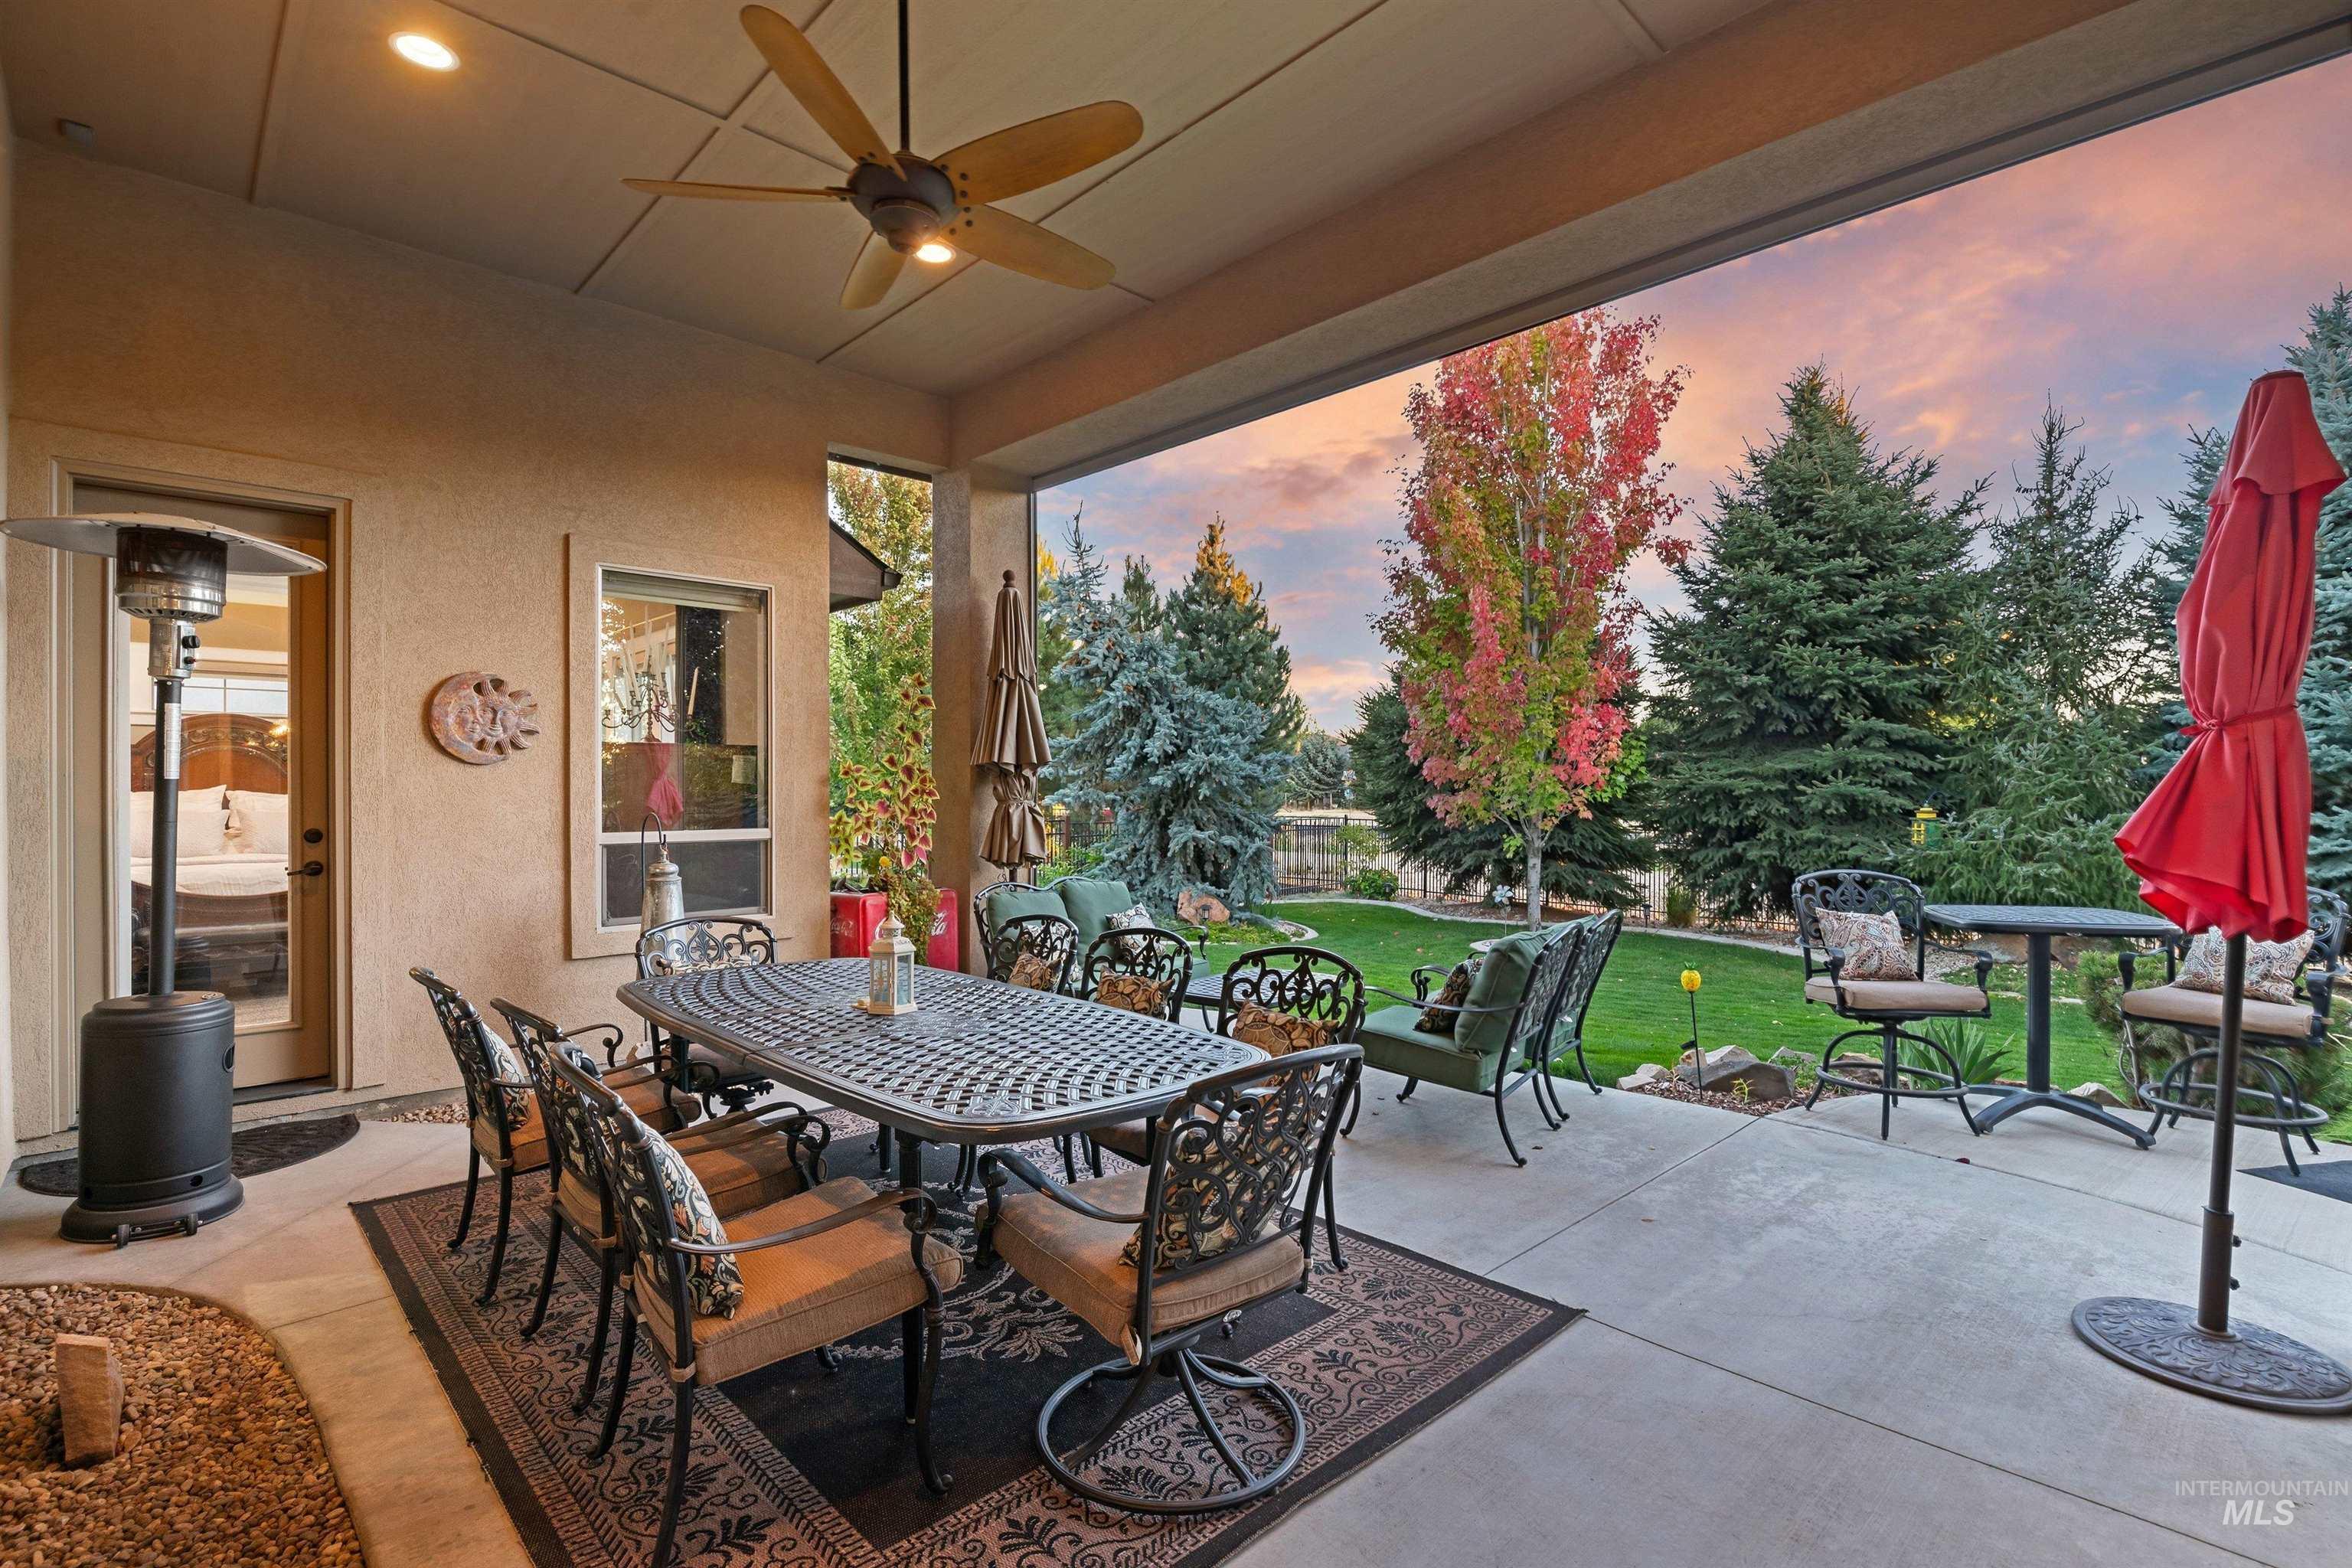
Covered patio with outdoor dining set and seating overlooking a landscaped lawn and autumn trees.
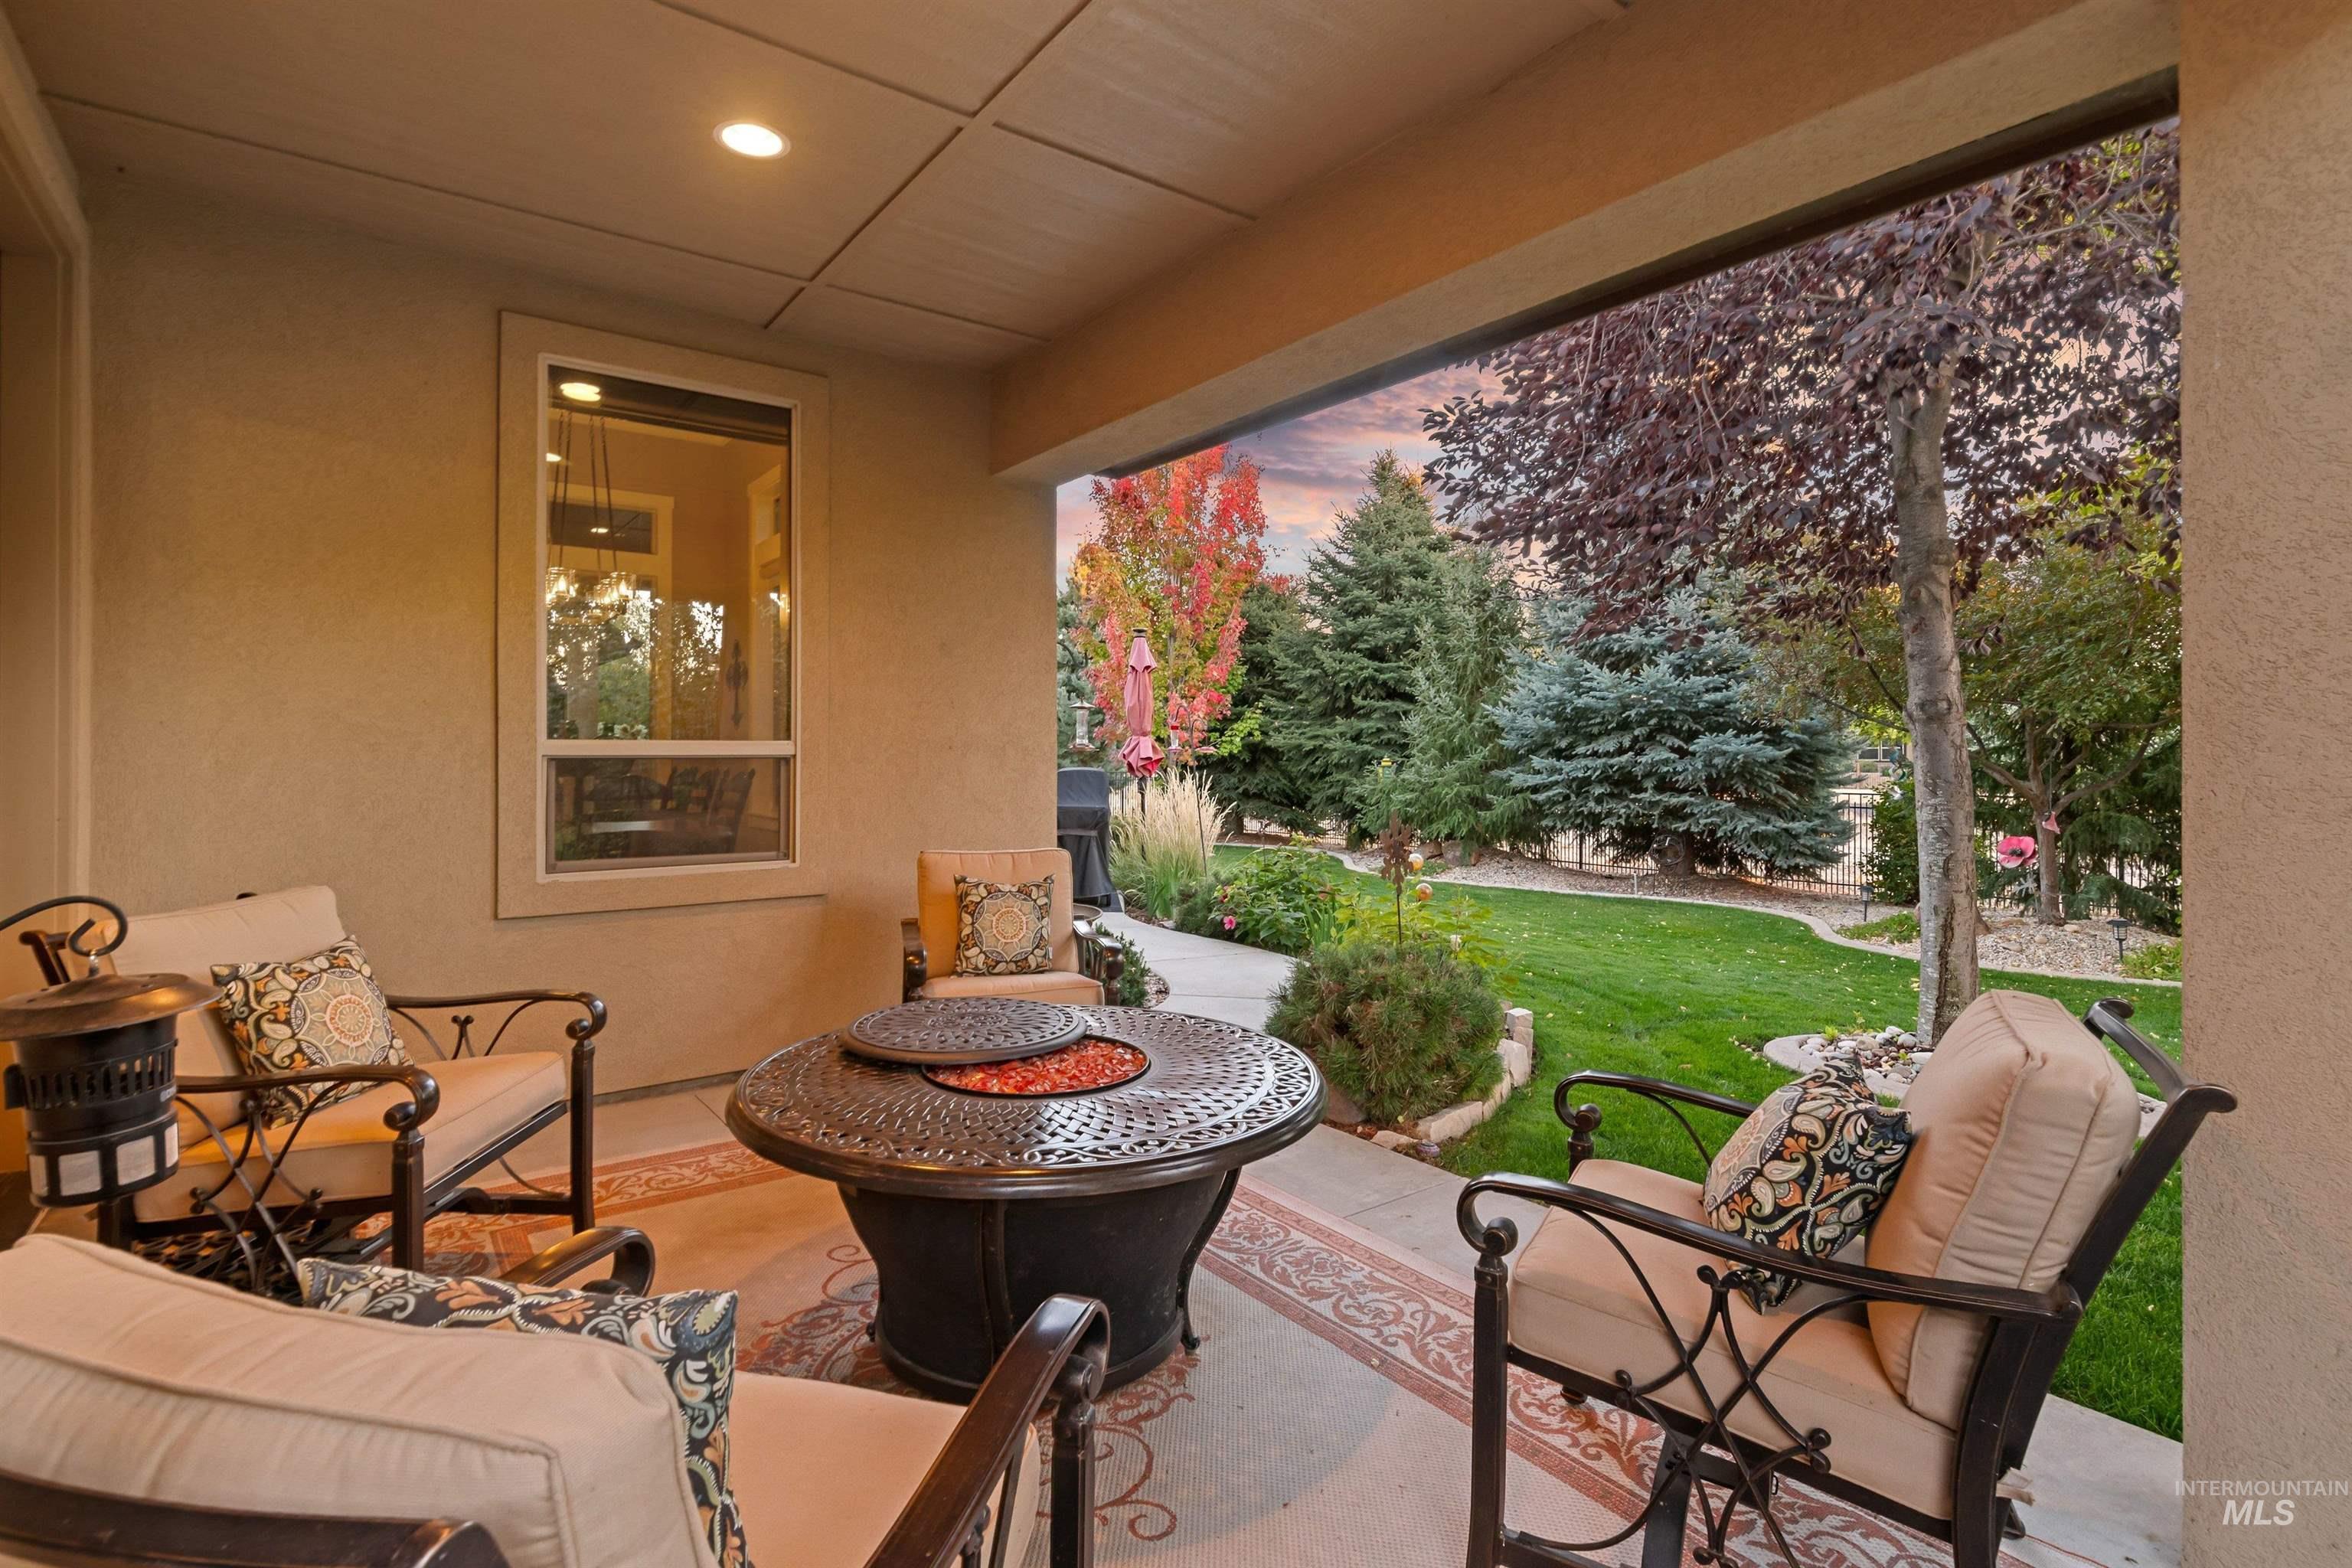
Covered patio with cushioned seating and fire pit table overlooking a landscaped backyard.
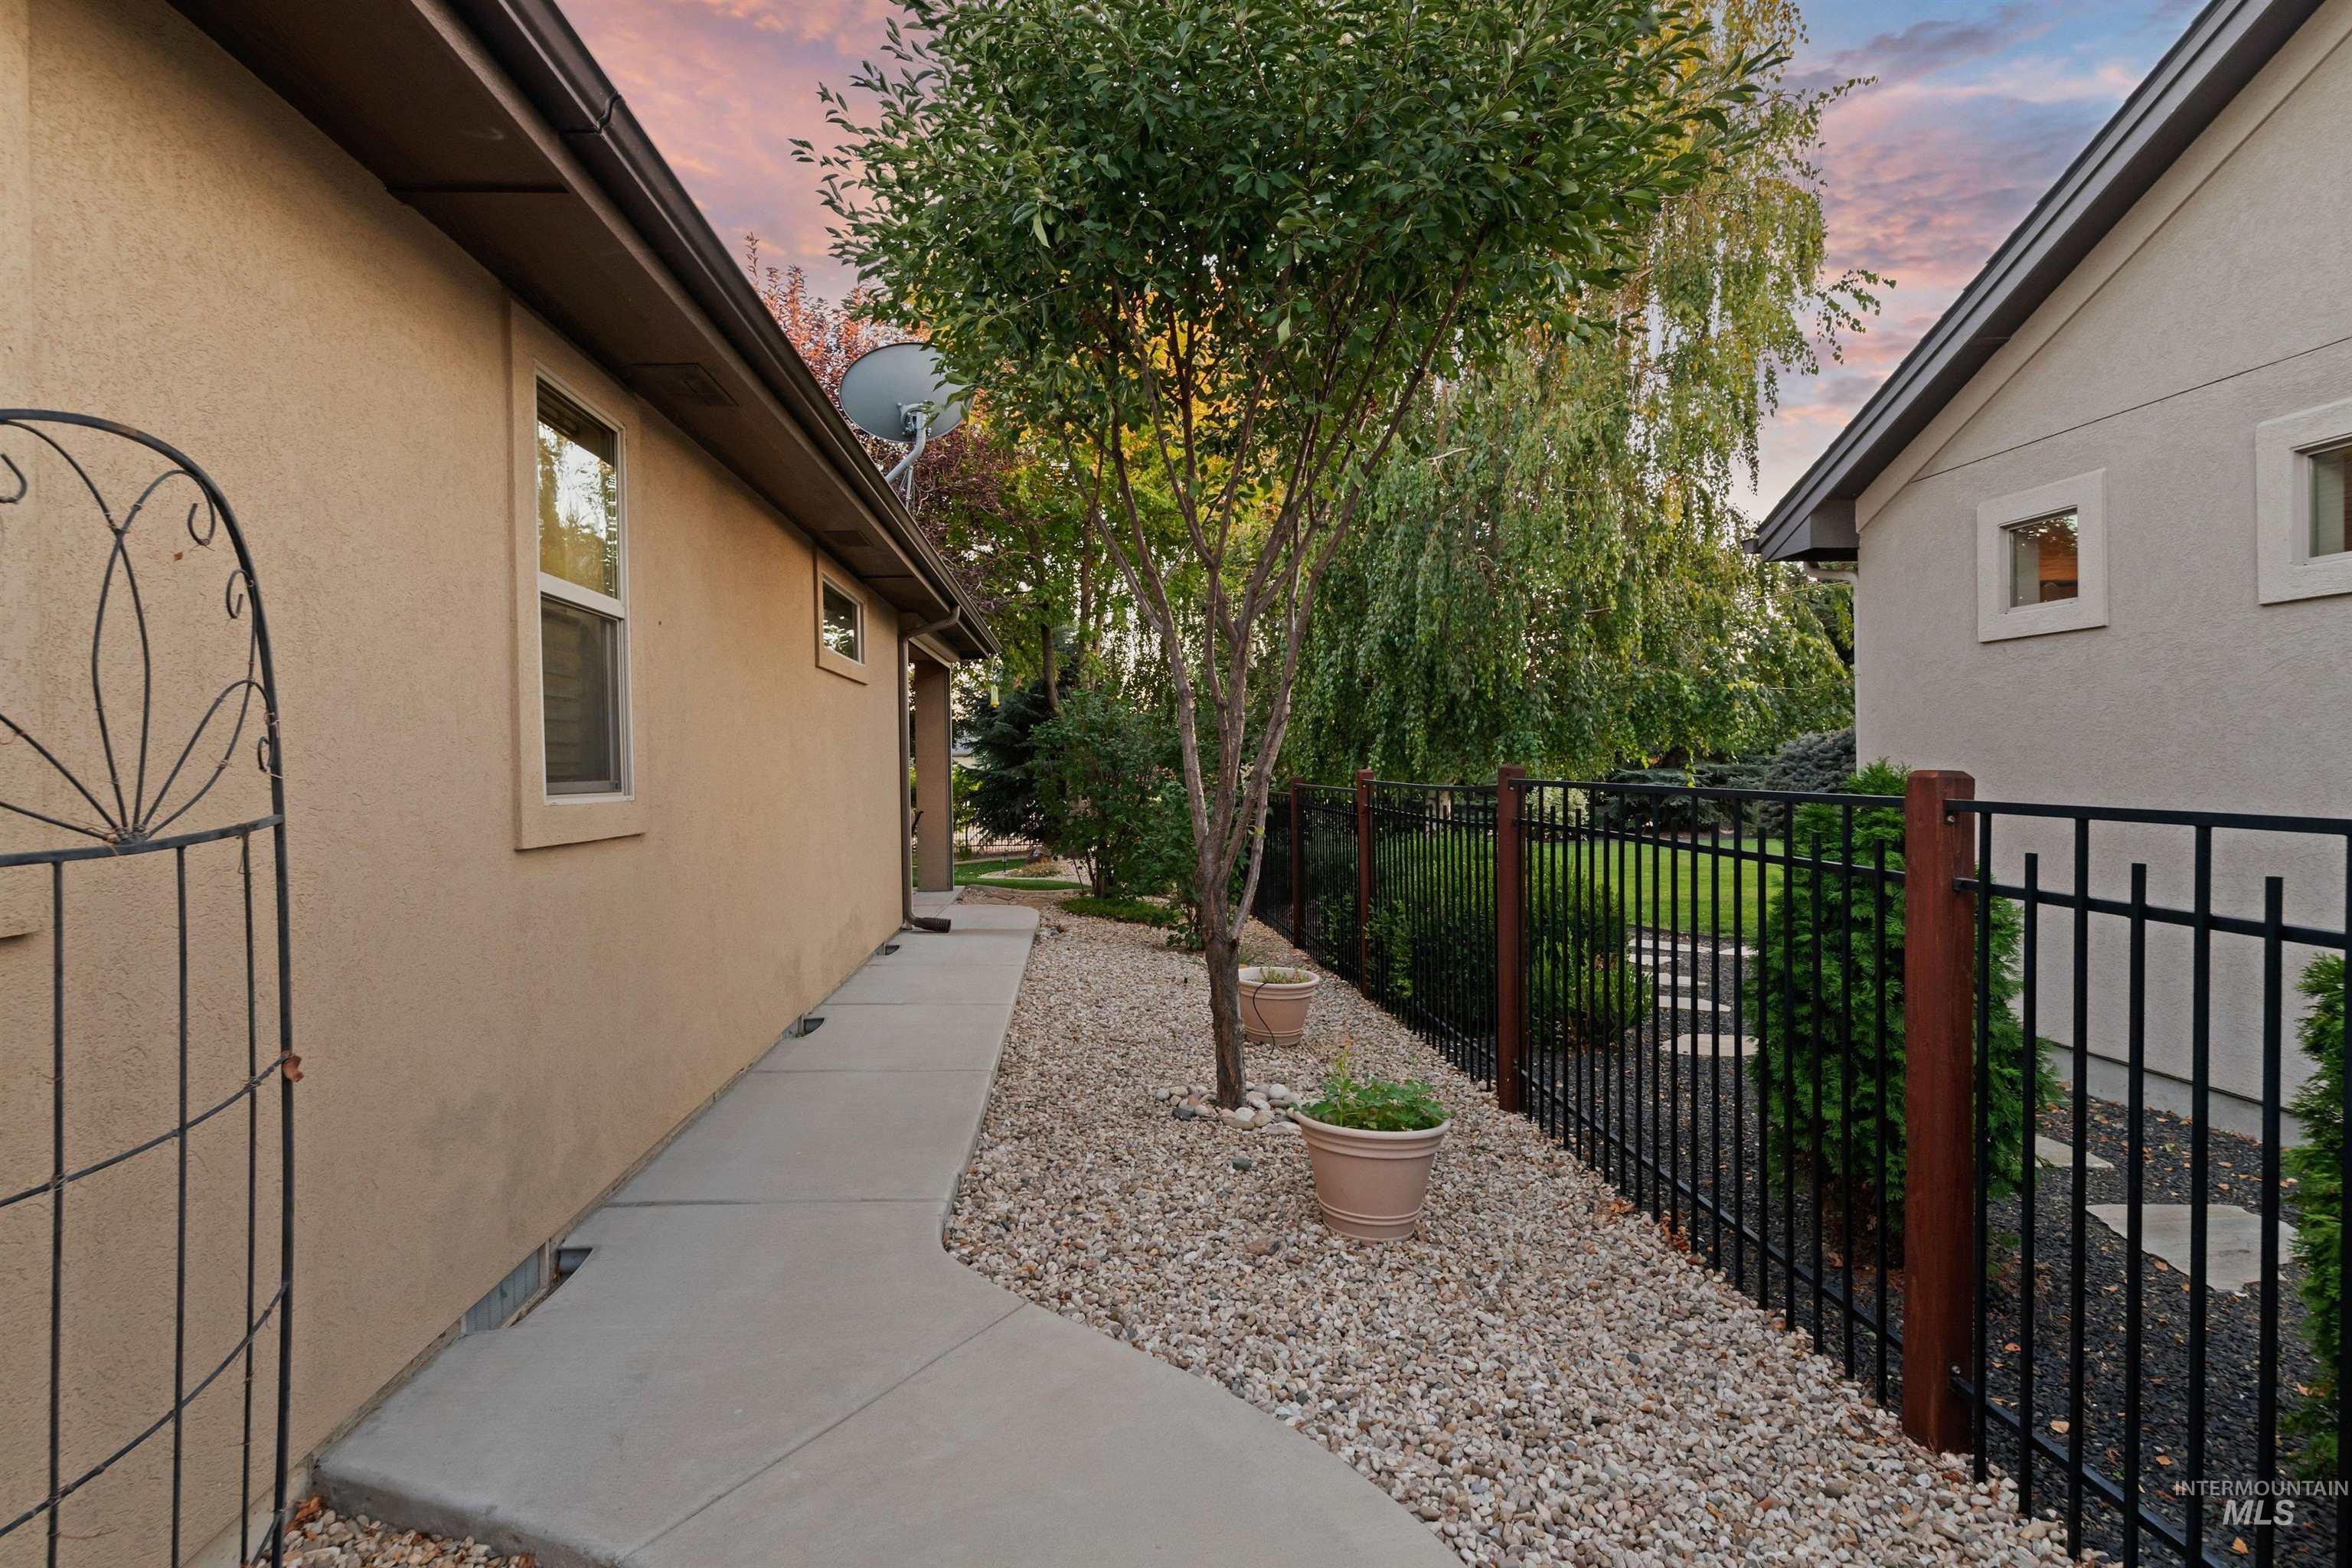
Side yard with a curved walkway, gravel landscaping, mature trees, and a black metal fence.
Backyard patio with a curved walkway, fountain, lawn, and mature evergreen trees at dusk.
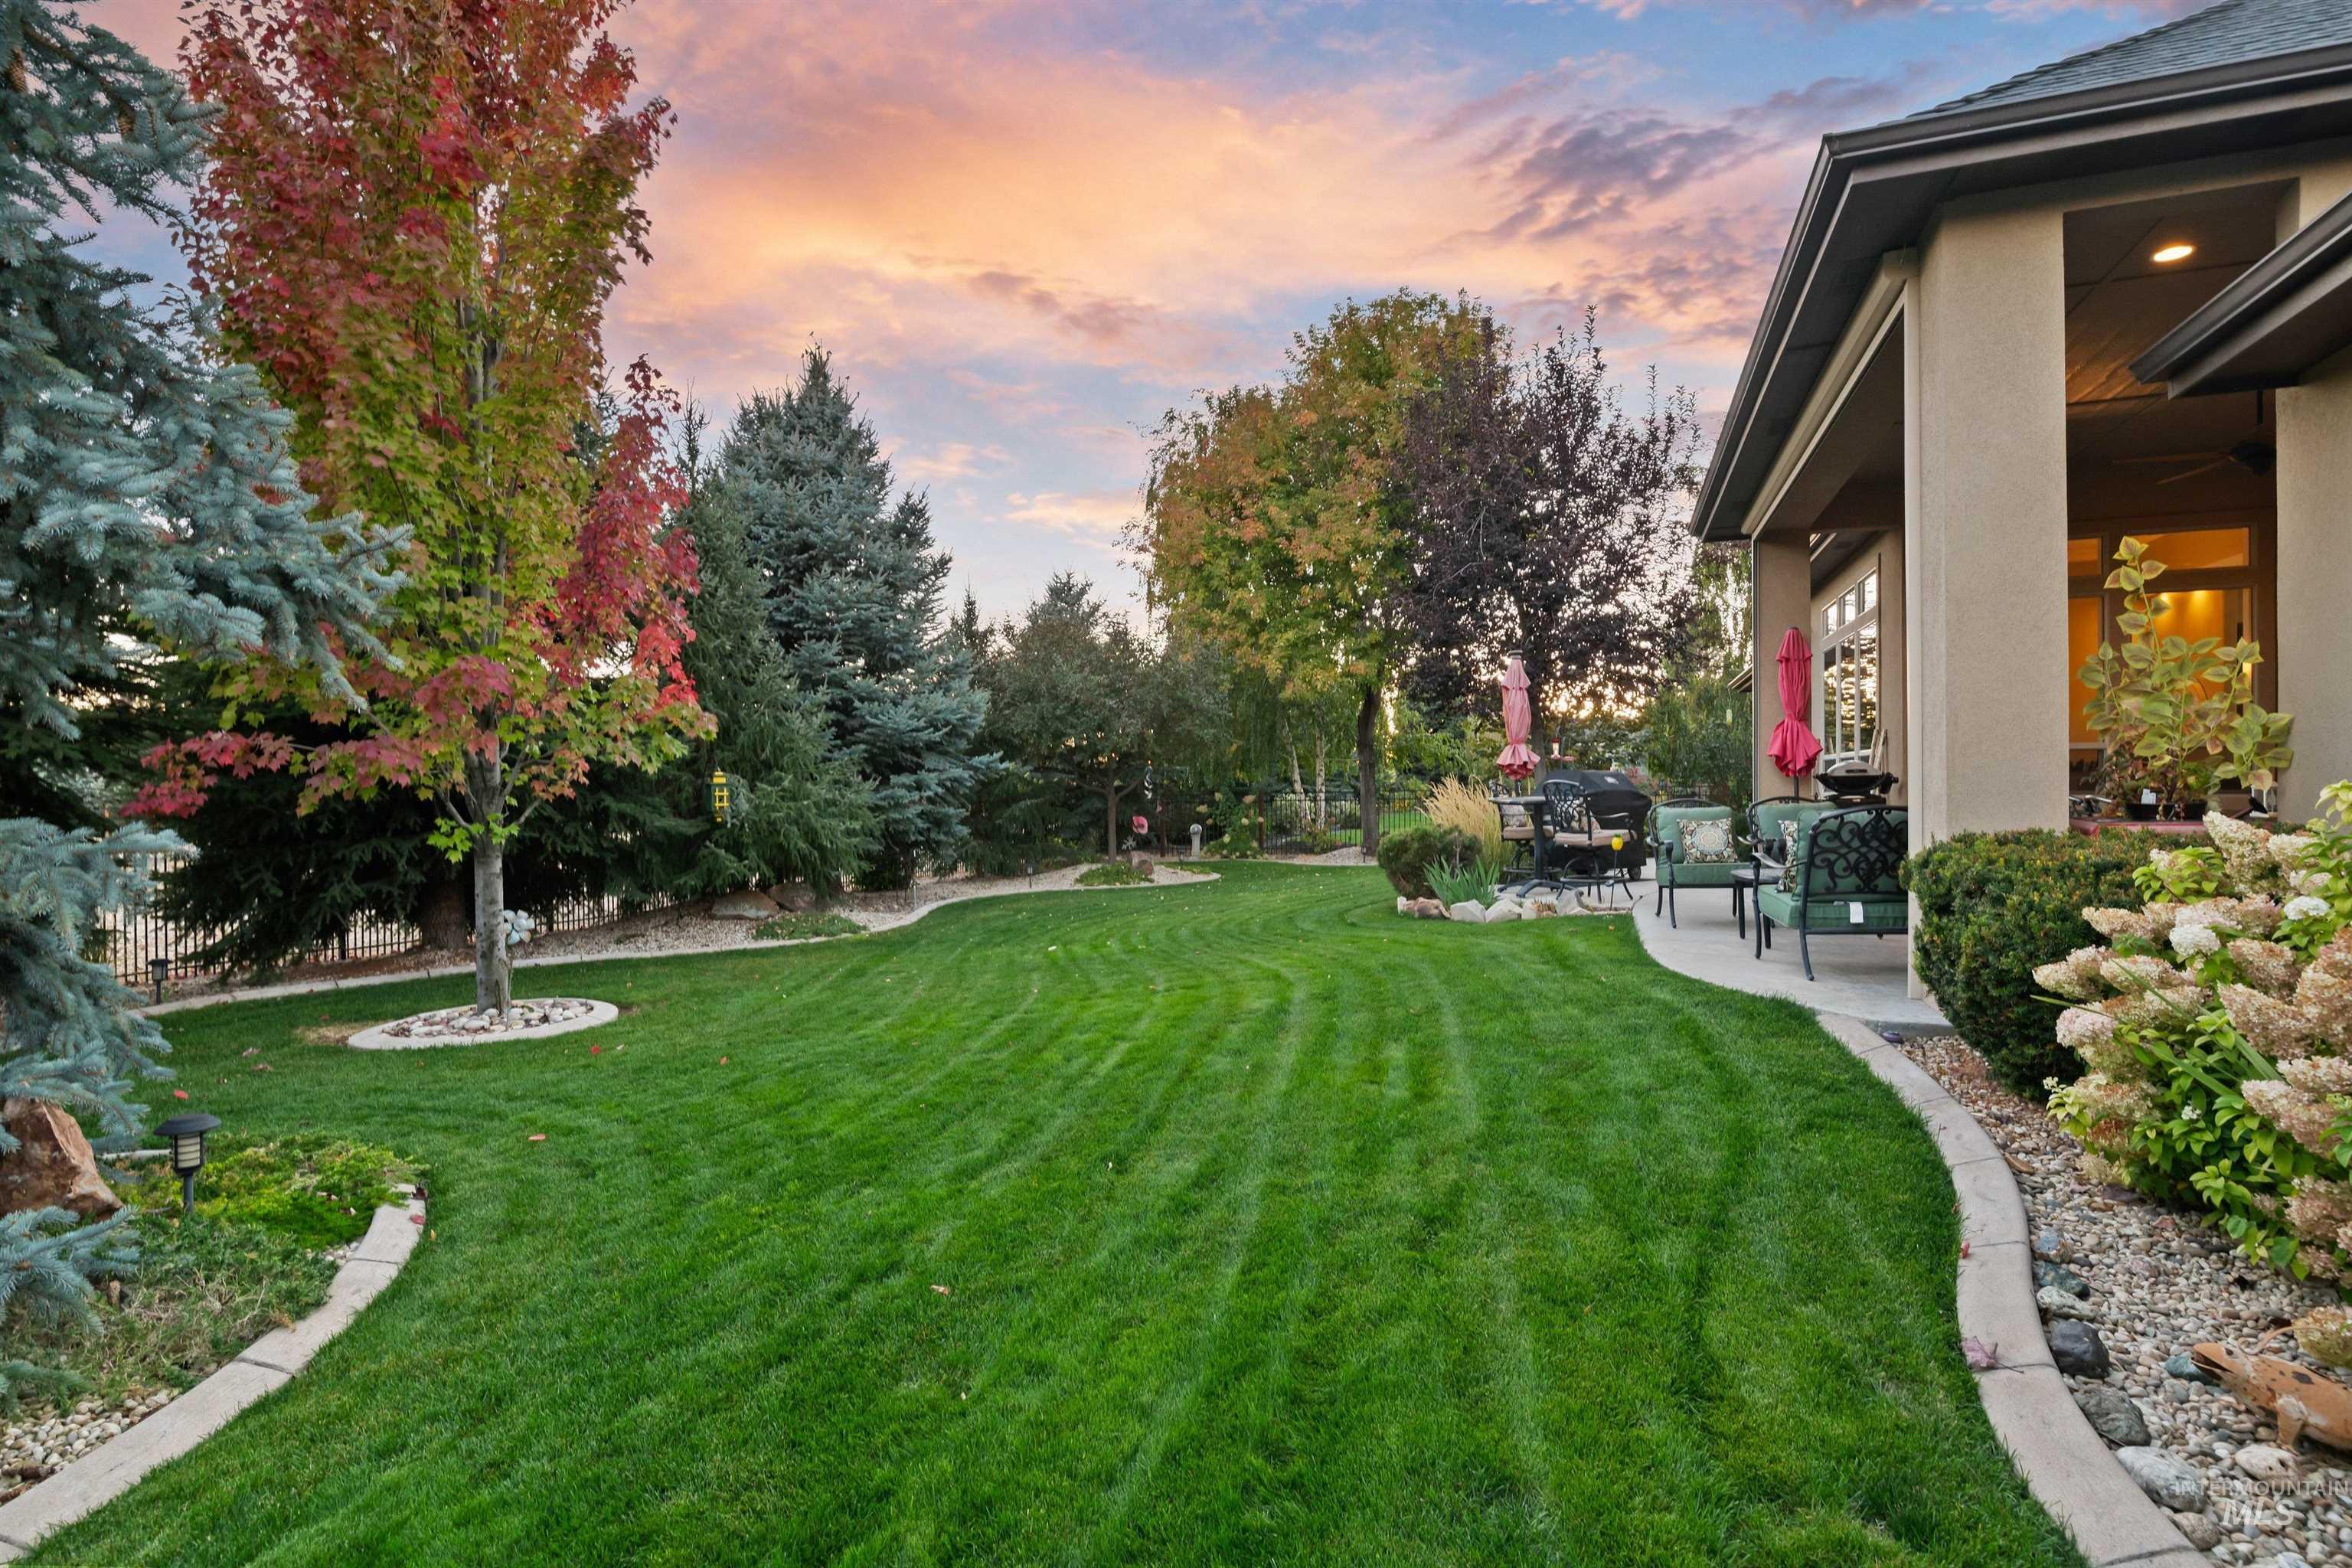
Home’s rear patio and landscaped lawn framed by evergreens beneath an autumn sunset.
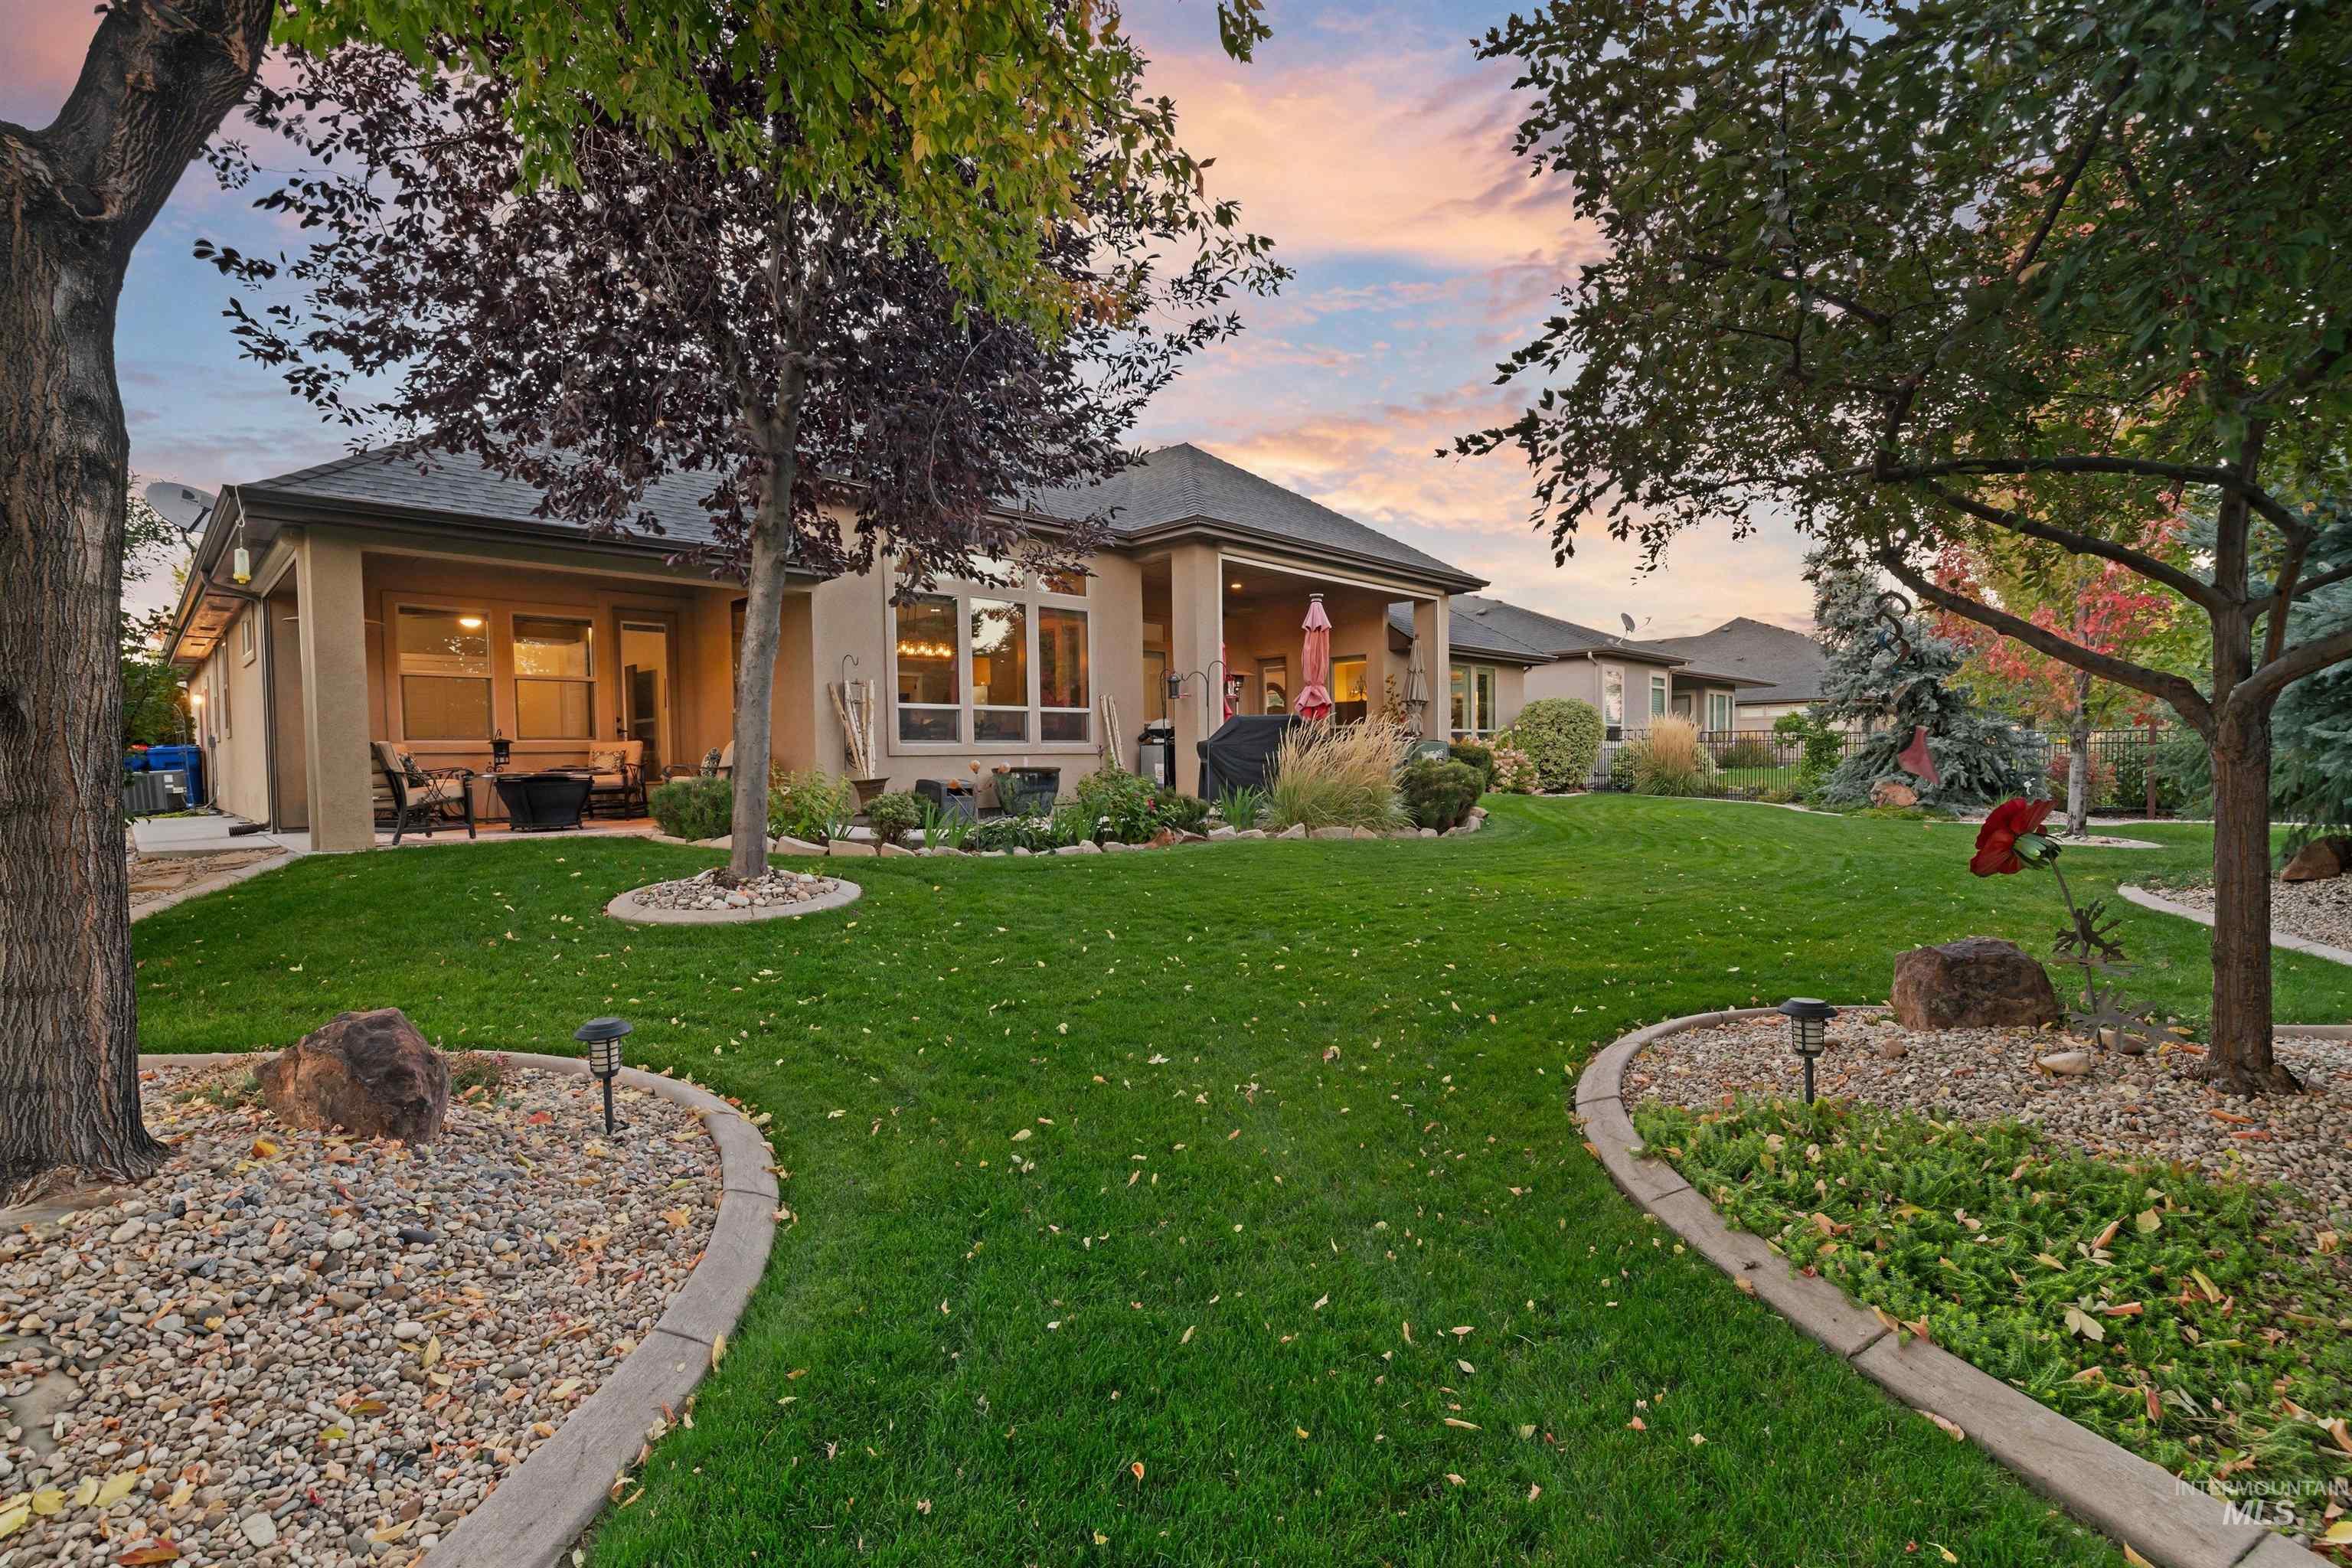
Landscaped backyard with a broad lawn, mature trees, and a covered patio with outdoor seating.
Home’s rear exterior with a covered patio, garden beds, and broad lawn at dusk.
Home’s rear exterior and covered patio overlooking a landscaped lawn framed by mature trees.
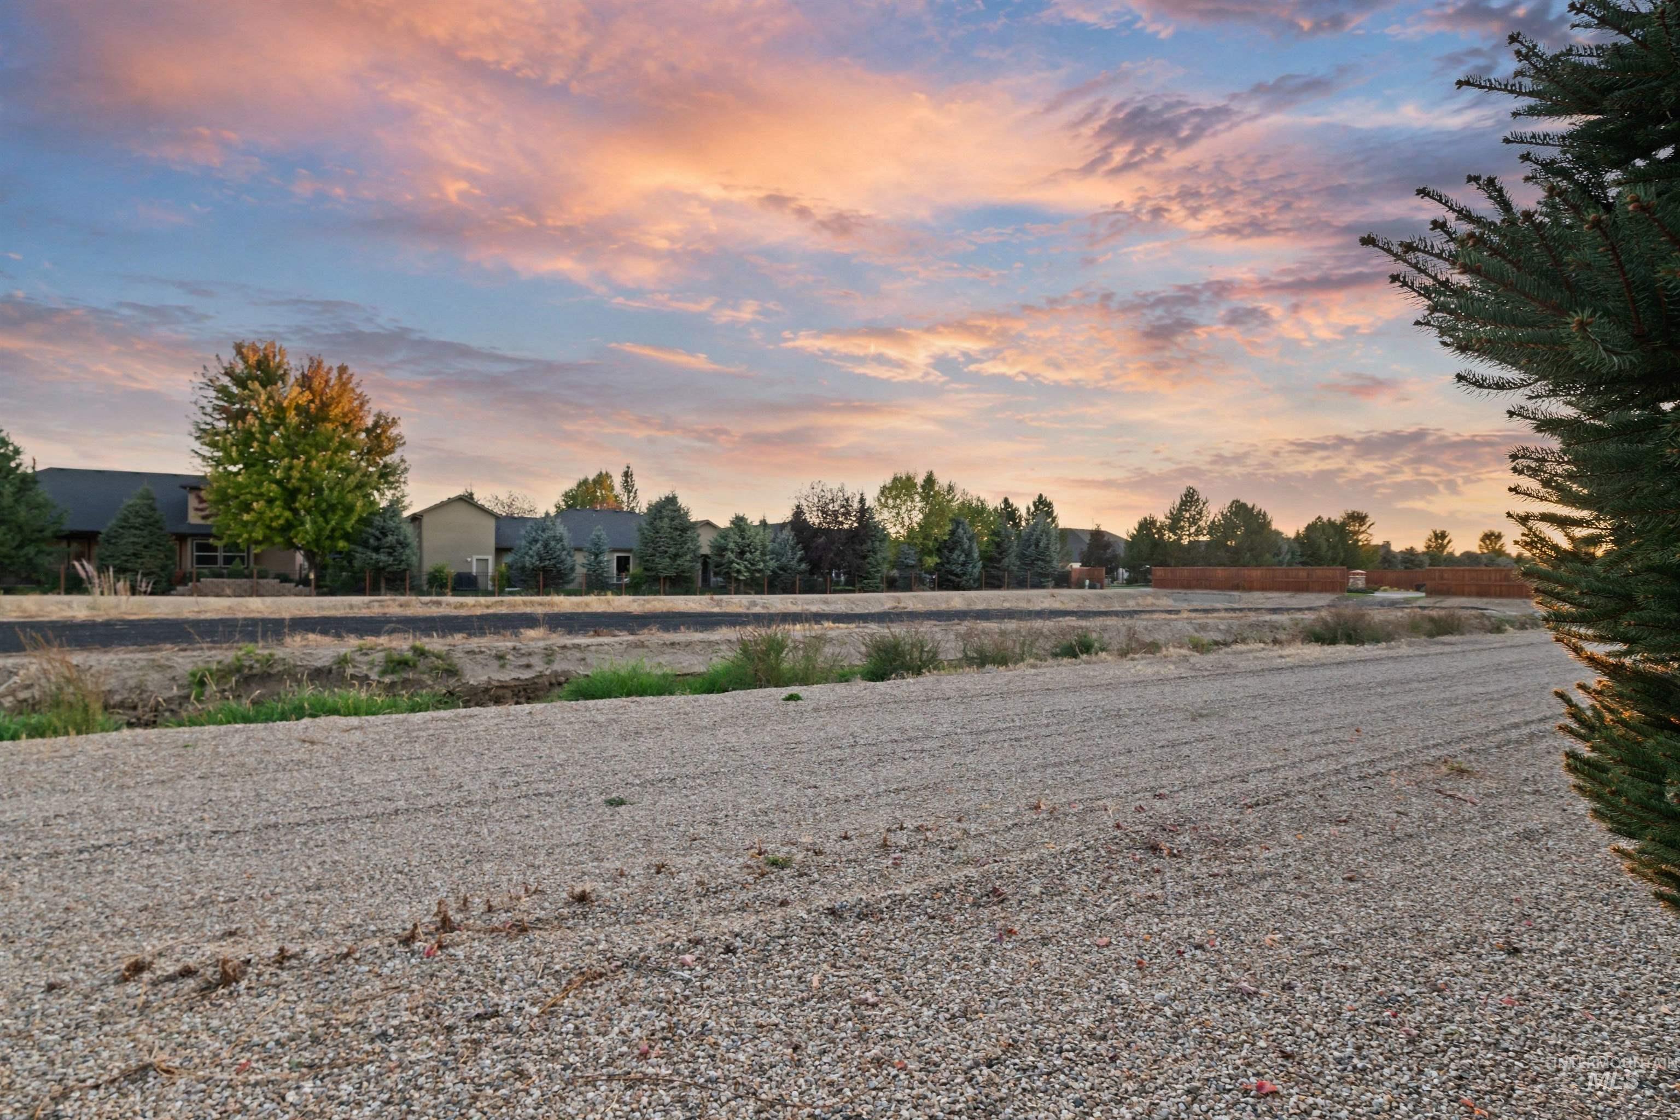
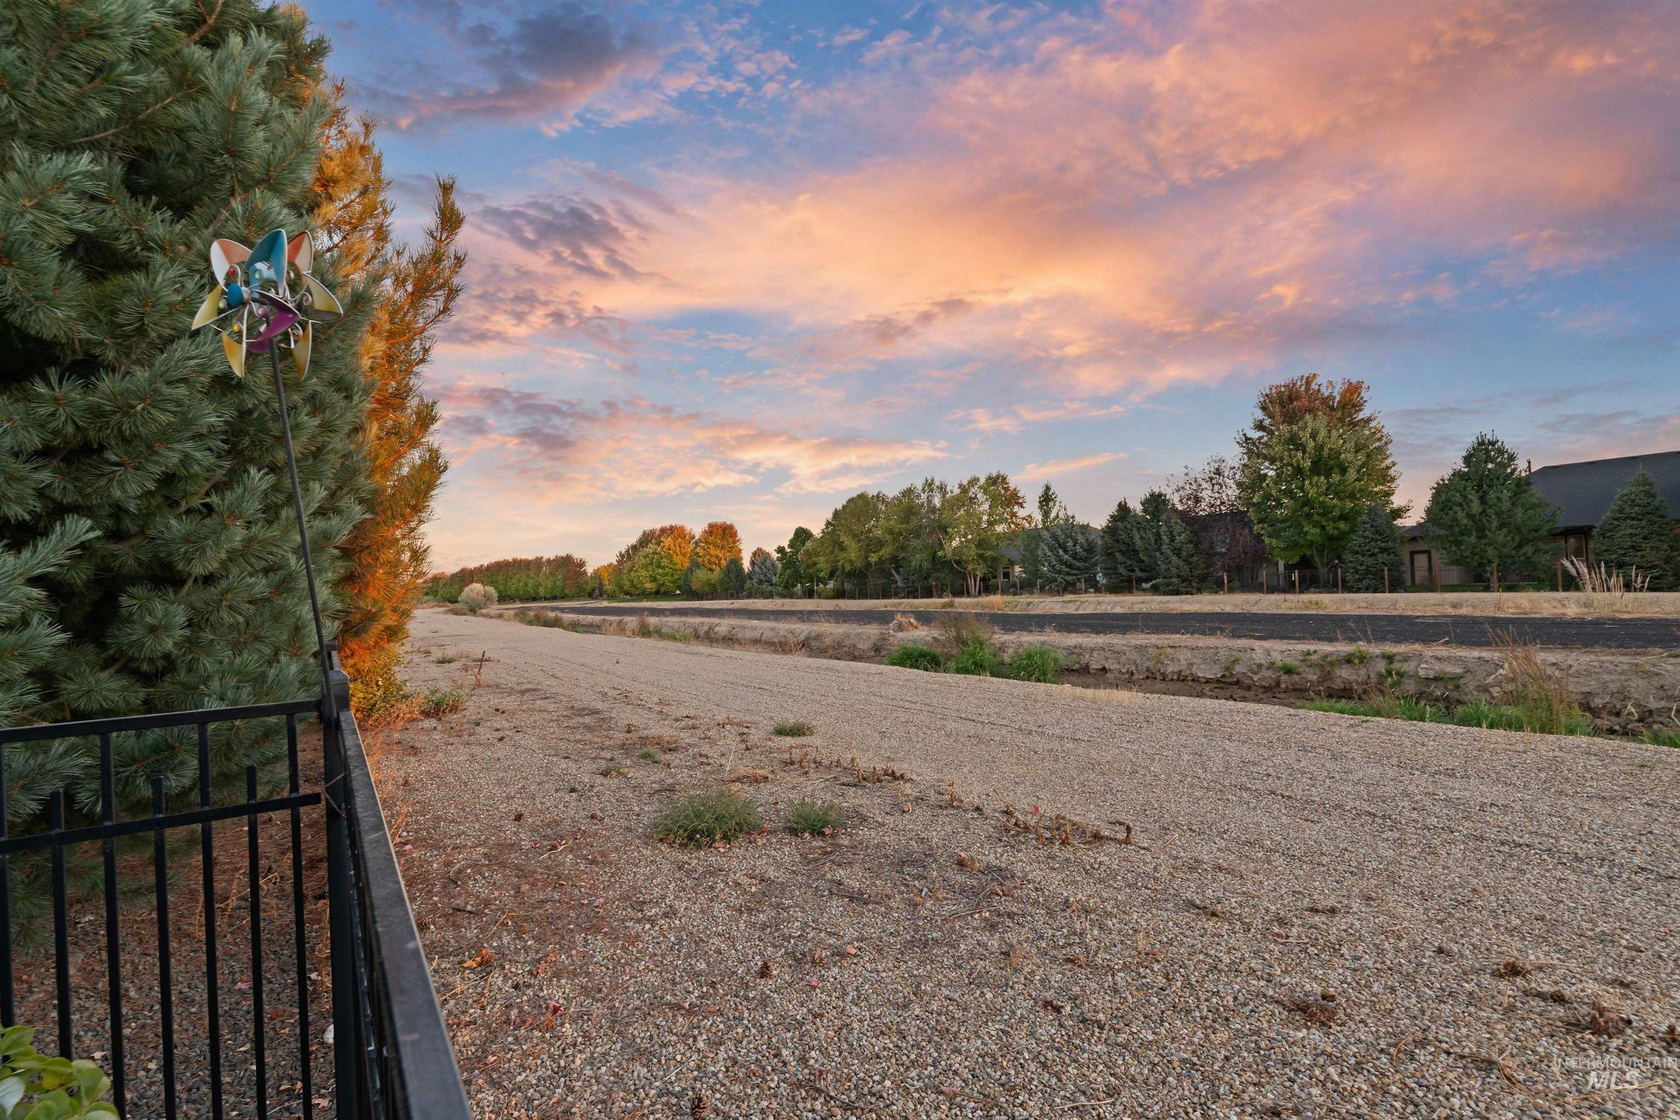
Gravel lot overlooking a tree-lined residential street beneath a pink sunset sky.
Covered front entry with stone columns, a dark wood door, glowing sconces, and flowering planters.
Home exterior with stone facade, multiple gables, landscaped lawn, and broad driveway at sunset.
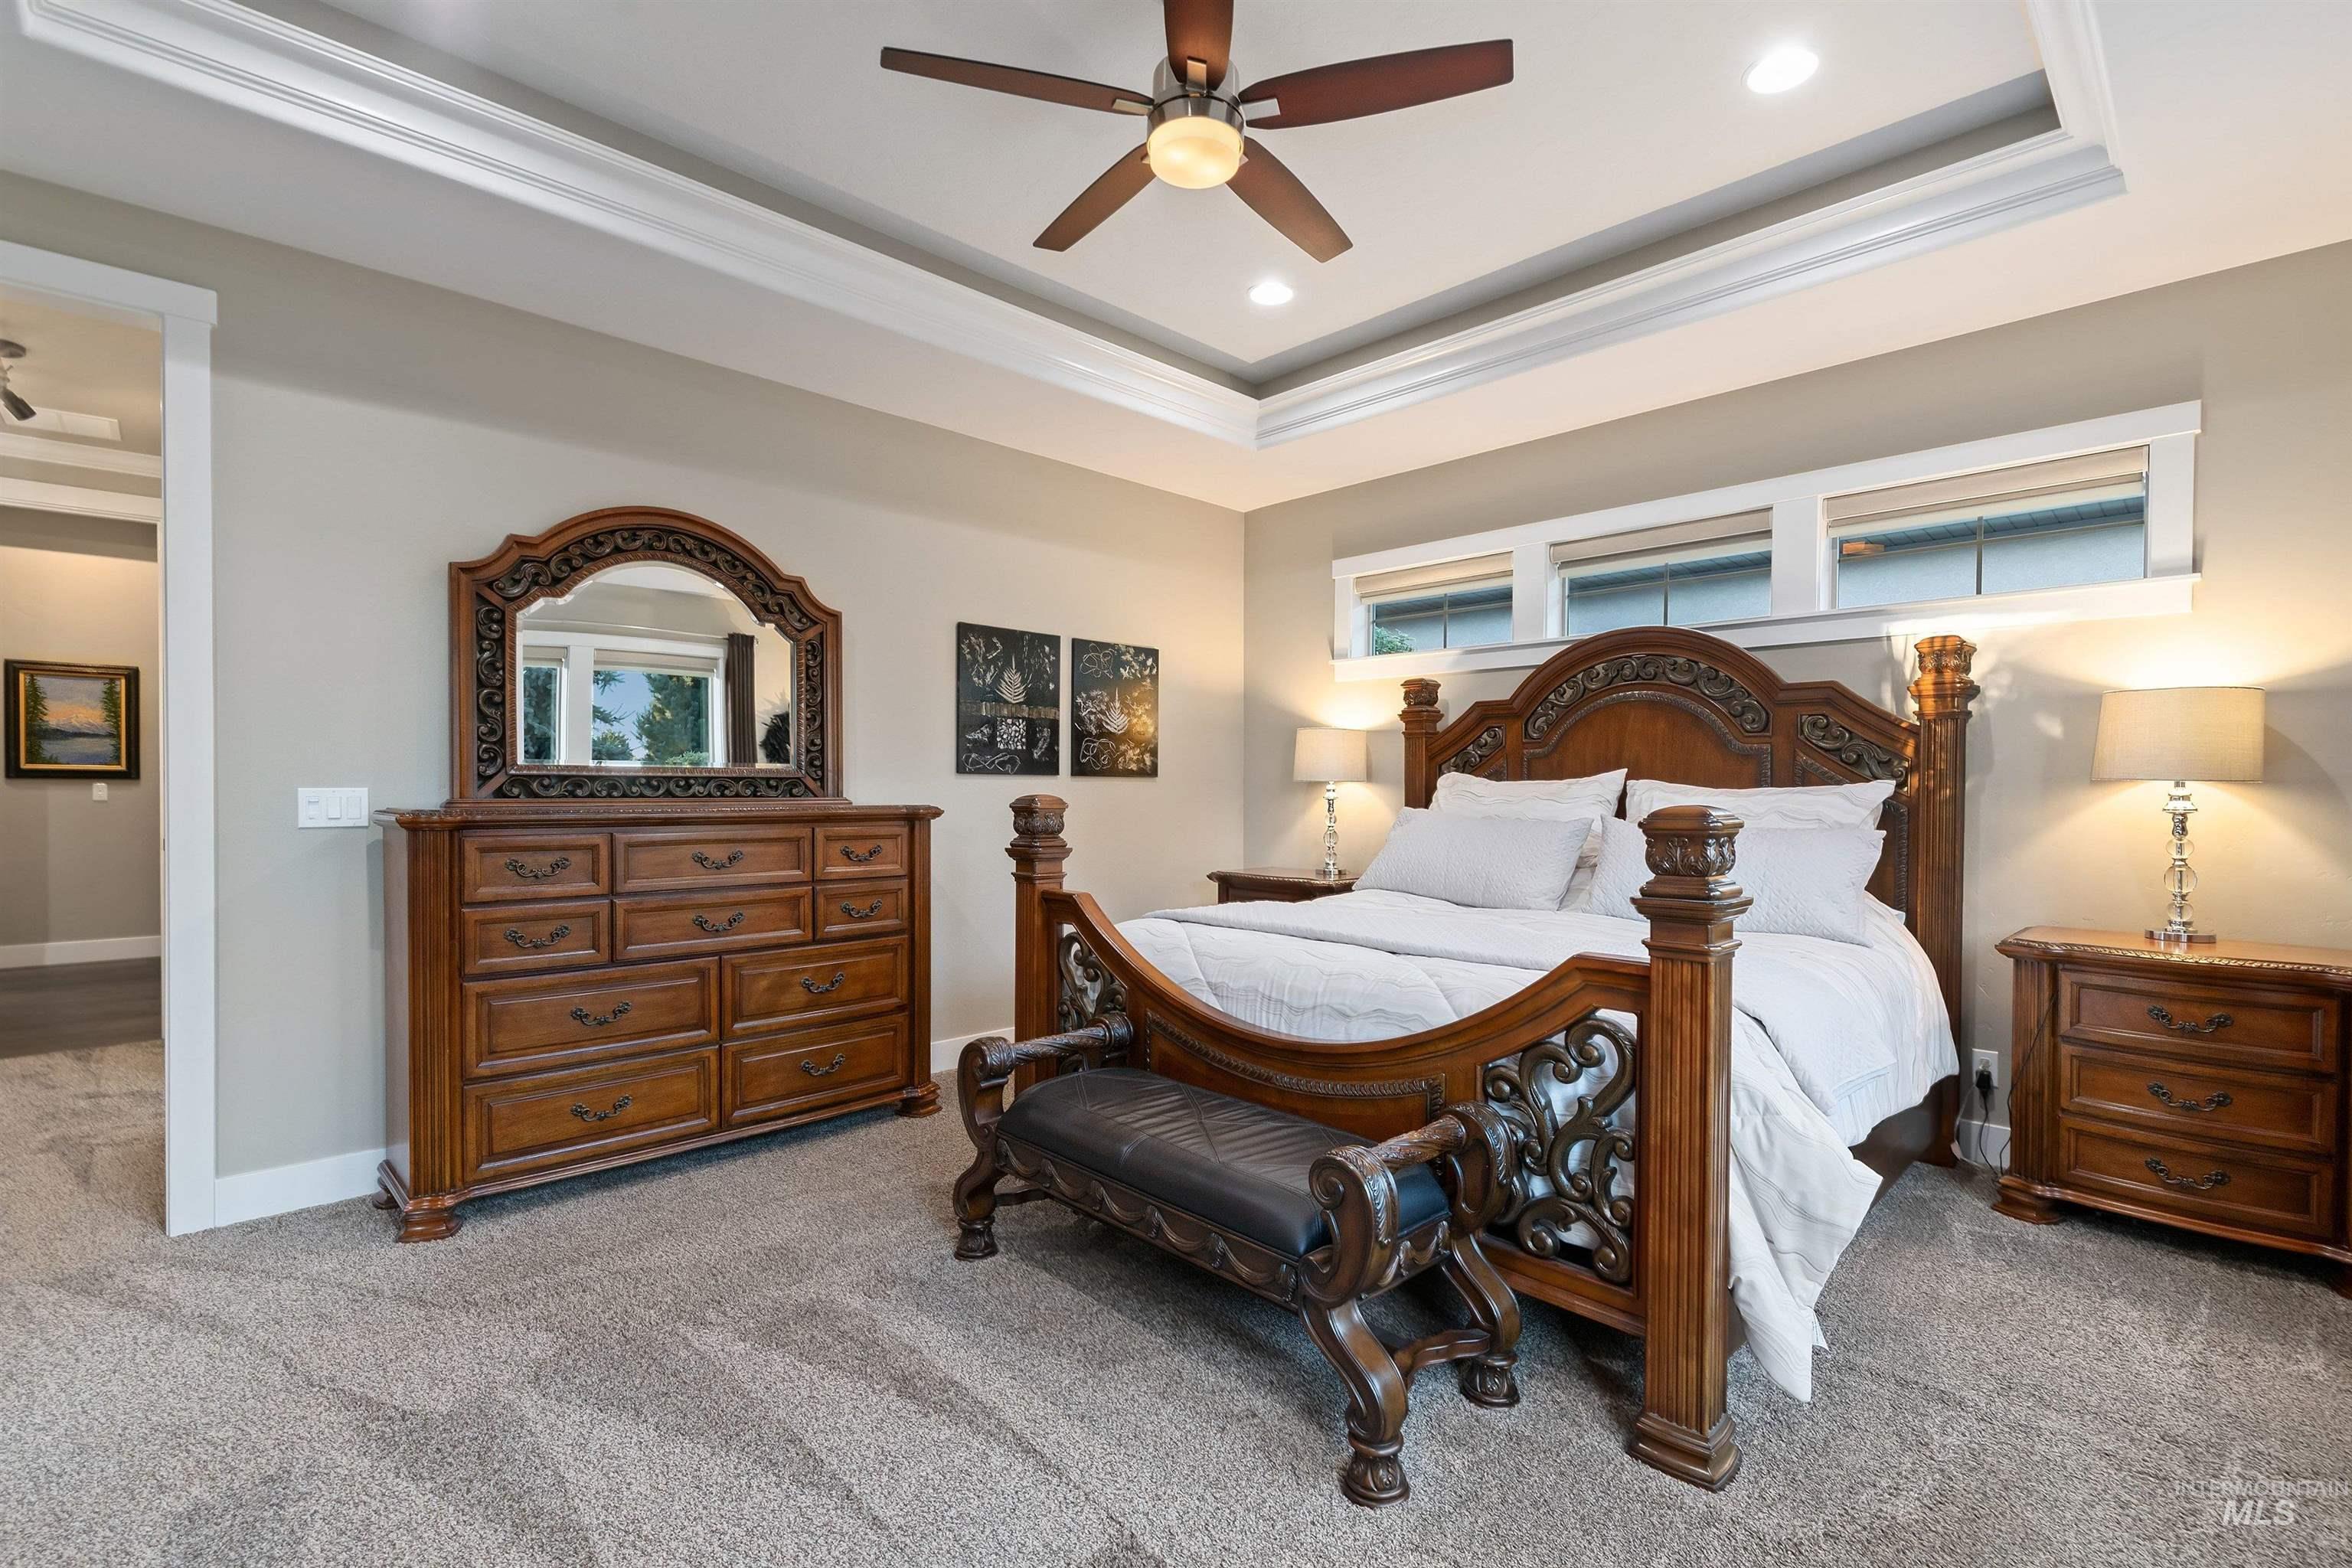
Bedroom with an ornate carved wooden bed, matching dresser and mirror, and a tray ceiling with a ceiling fan.
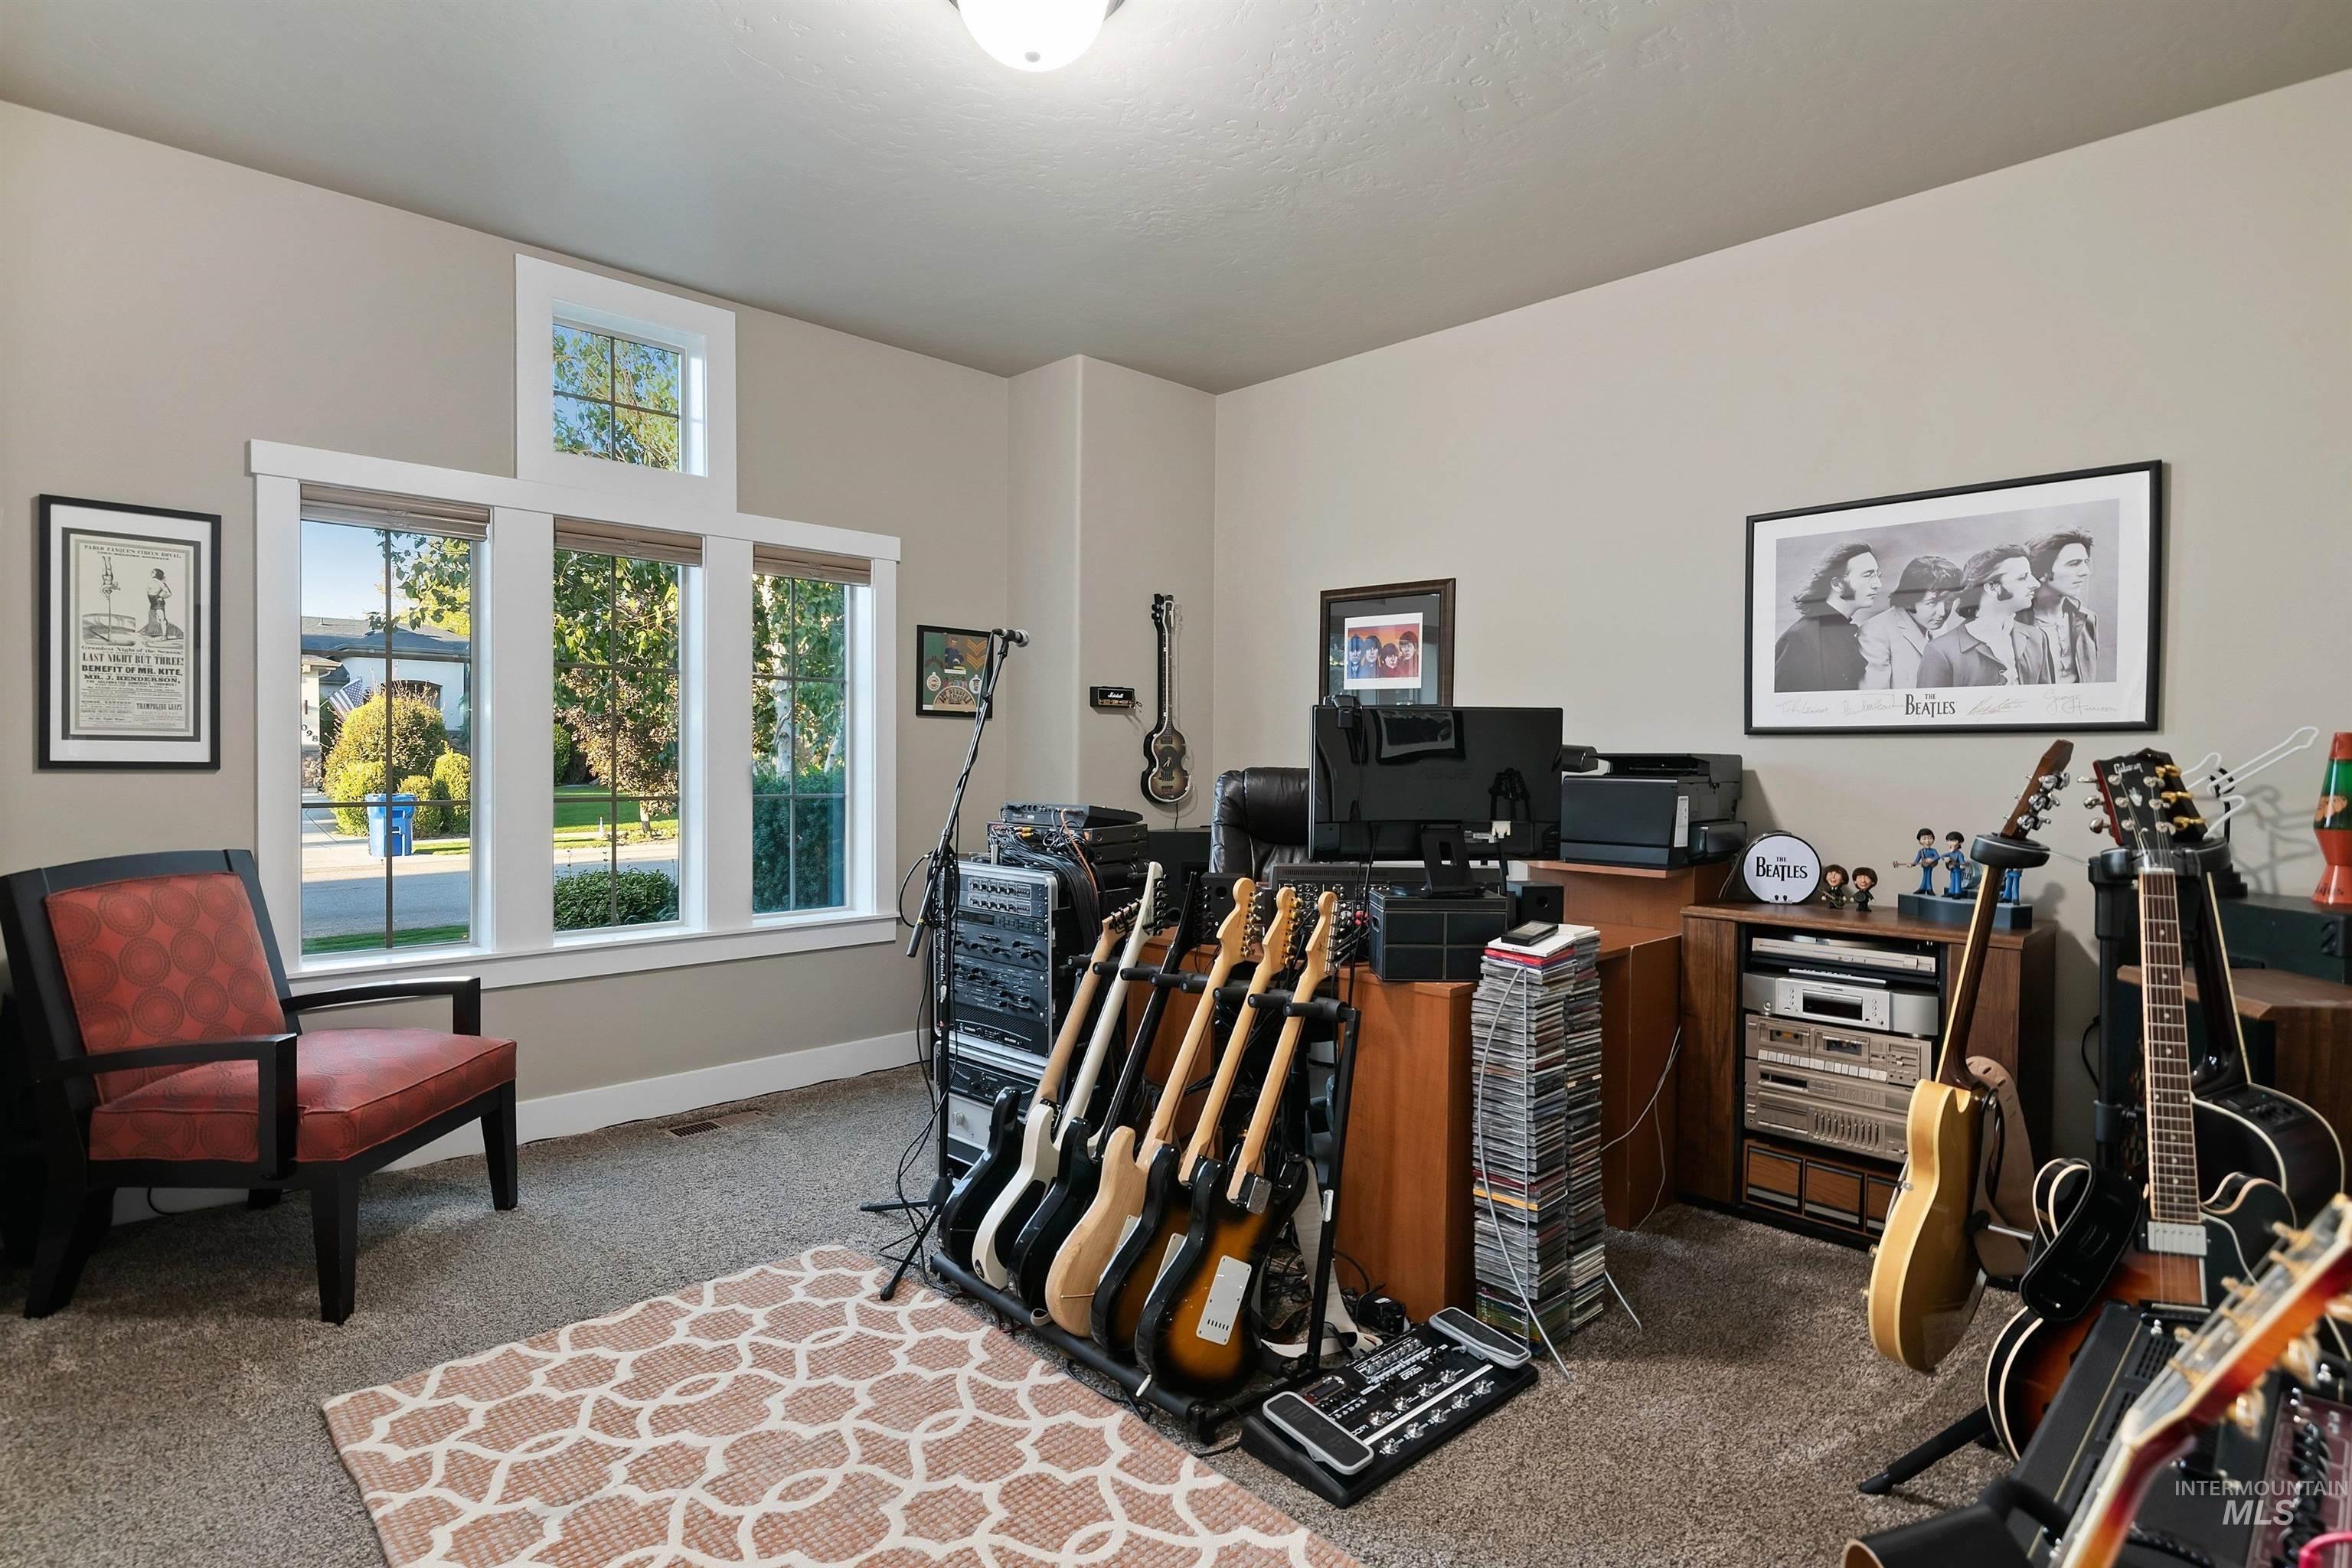
Music room with guitars, recording equipment, Beatles wall art, and large windows.
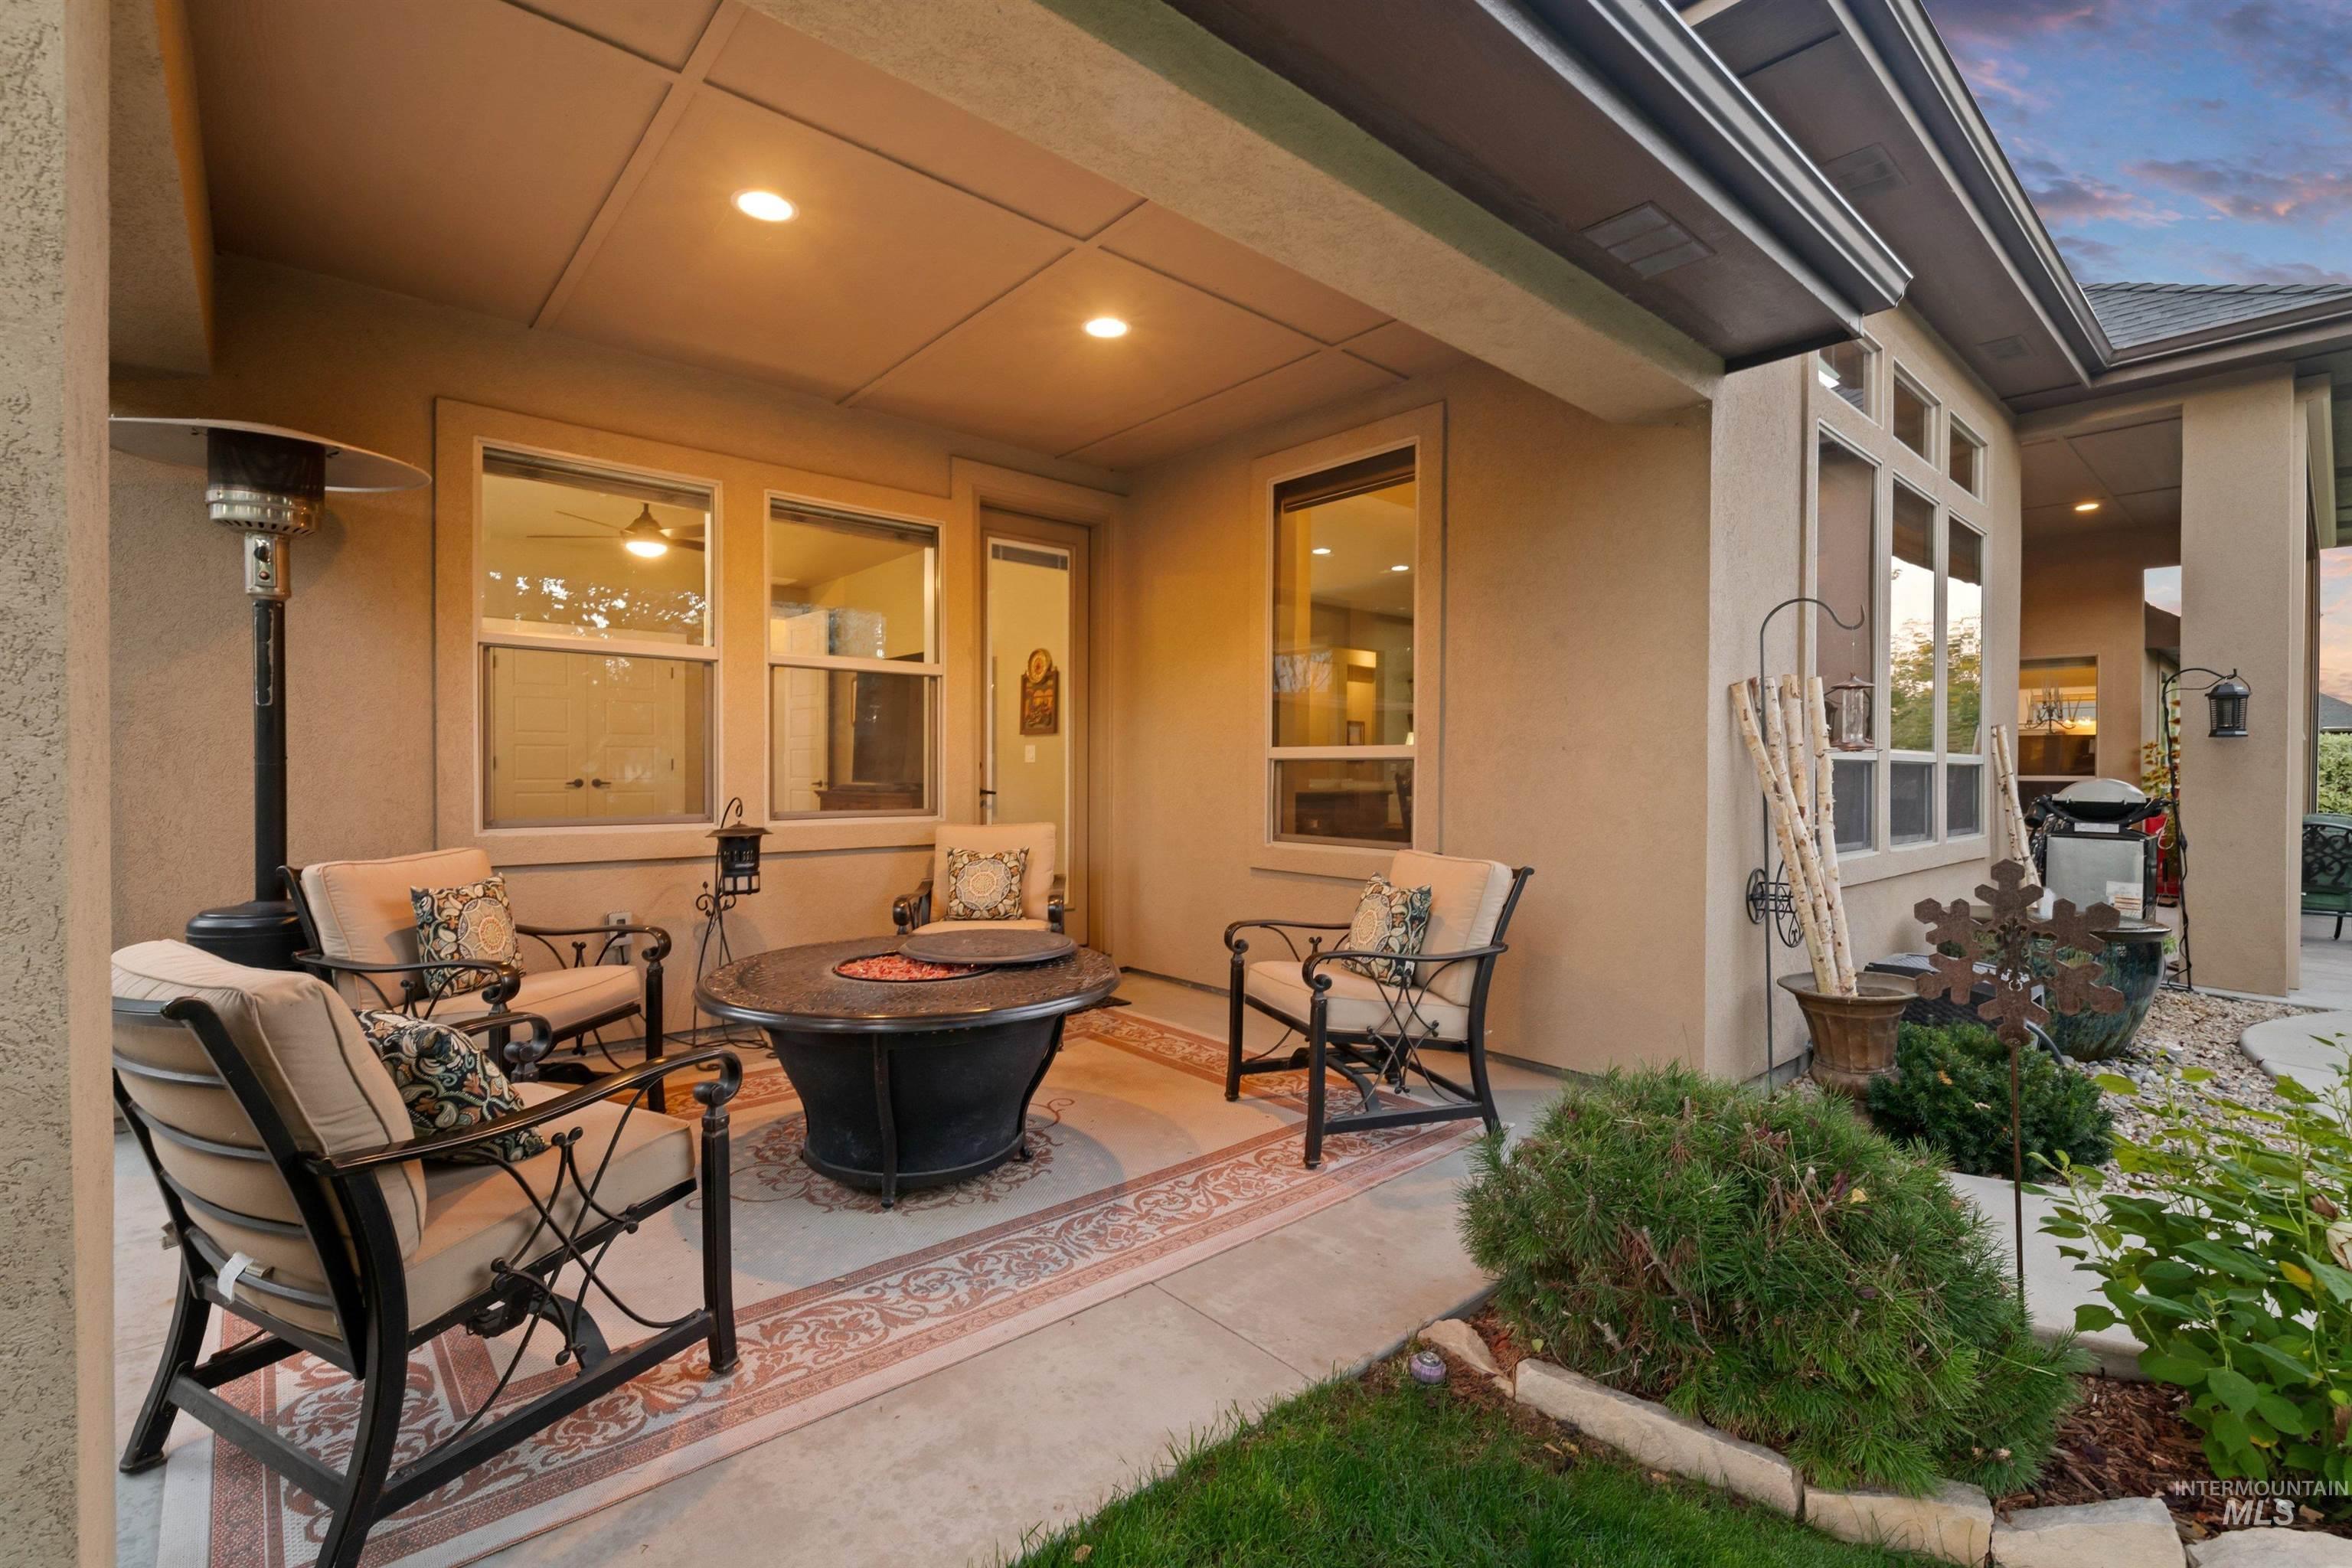
Covered patio with cushioned chairs around a fire table beside the home’s landscaped garden.
Stone-front home with an attached garage, curved walkway, and mature trees at sunset.
Gravel yard beside a black fence and evergreen trees beneath a colorful sunset.
VIEW PHOTOS
Courtesy of Georgie Pitron, Group One Sotheby's Int'l Realty, 208-287-5000
$1,025,000

6111 W Piaffe Court

4 Beds 3 Baths 3,020 Sq.Ft. 0.27 Acres

Description

Easy single-level living in Legacy, a popular community in Eagle, Idaho. This 4 bedroom, 3 bath home has a comfortable, open layout and a 3 car garage with plenty of room for everyday living and guests. Out back, the setting feels especially private and open with no homes directly behind. Home has been meticulously maintained by the owners. Built in garage cabinets and work bench, epoxy floor and attic access for storage highlight the garage. Large island, beautiful textures and updated lighting leaves you wanting nothing more. Living in Legacy means having so much right outside your door, including community pools, tennis and pickleball courts, a 3-hole golf course, soccer fields, playgrounds, ponds and miles of walking and biking paths. A great home in an established Eagle neighborhood with the space, privacy and amenities that make Legacy such a desirable place to live.

Share Property

Location

6111 W Piaffe Court, Eagle, ID 83616

Status

Pending

Date Sold

December 11, 2026
Georgie Pitron

Georgie Pitron

TITLE

Executive Sales Partner

PHONE

208.830.9002

Property Amenities

Interior
Fireplace One, Gas
Appliances Gas Water Heater, Recirculating Pump Water Heater, Dishwasher, Disposal, Double Oven, Microwave, Oven/Range Built-In, Refrigerator, Water Softener Owned
Flooring Hardwood, Tile
Total Bedrooms: 4
Other Interior Features Bath-Master, Bed-Master Main Level, Guest Room, Split Bedroom, Den/Office, Formal Dining, Great Room, Double Vanity, Central Vacuum Plumbed, Walk-In Closet(s), Walk In Shower, Breakfast Bar, Pantry, Kitchen Island, Granite Counters
Area & Lot
Total area 3,020 Sq.Ft.
Lot Area 0.27 Acres
Living area 3,020 Sq.Ft.
MLS® ID 99002328
Year Built 2015
School District West Ada School District
High School Eagle
Middle School Eagle Middle
Elementary School Star
Type Residential
Status Pending
Exterior
Stories 1
Pool Community, In Ground, Pool
Air conditioning Central Air
Heat type Forced Air, Natural Gas
Disability Features Accessible Hallway(s)
Water Source City Service
Garage Space 3.0
Parking Attached
Lot Features 10000 SF - 49 AC, Golf Course, Irrigation Available, Sidewalks, Tennis Court, Auto Sprinkler System, Drip Sprinkler System, Full Sprinkler System, Manual Sprinkler System, Pressurized Irrigation Sprinkler System, Irrigation Sprinkler System
Roof Composition
Utilities Sewer Connected, Cable Connected, Broadband Internet
Finance
Sales Price $1,025,000
HOA Fees $546 quarterly
Real Estate Tax $2,837 yearly
Home entrance with stone columns, a covered porch, and a landscaped gravel courtyard at dusk.

360 Virtual Tour

Take a tour of this property
Home entrance with stone columns, a covered porch, and a landscaped gravel courtyard at dusk.

Schedule a Showing

I would love to show you this beautiful property. Please select your preferred date and time below. I will be in touch shortly to confirm your appointment.

Schedule a Showing

I would love to show you this beautiful property. Please select your preferred date and time below. I will be in touch shortly to confirm your appointment.

Thank you for your interest in 6111 W Piaffe Court, Eagle, ID 83616. We are reviewing your request and will be in touch shortly!

Mortgage Calculator

Estimate your monthly mortgage payment, including the principal and interest, property taxes, and HOA. Adjust the values to generate a more accurate rate.

All estimates are provided for informational purposes only. Actual amounts may vary.
$0,000 Your Payment 20 15 65
$0,000 Your Payment

Legacy

Nestled perfectly between the Boise metro area and world-class backcountry recreation.

Work With Georgie

Get assistance in determining current property value, crafting a competitive offer, writing and negotiating a contract, and much more. Contact her today.