
Leave a Message

Thank you for your message. I will be in touch with you shortly.

Explore Properties
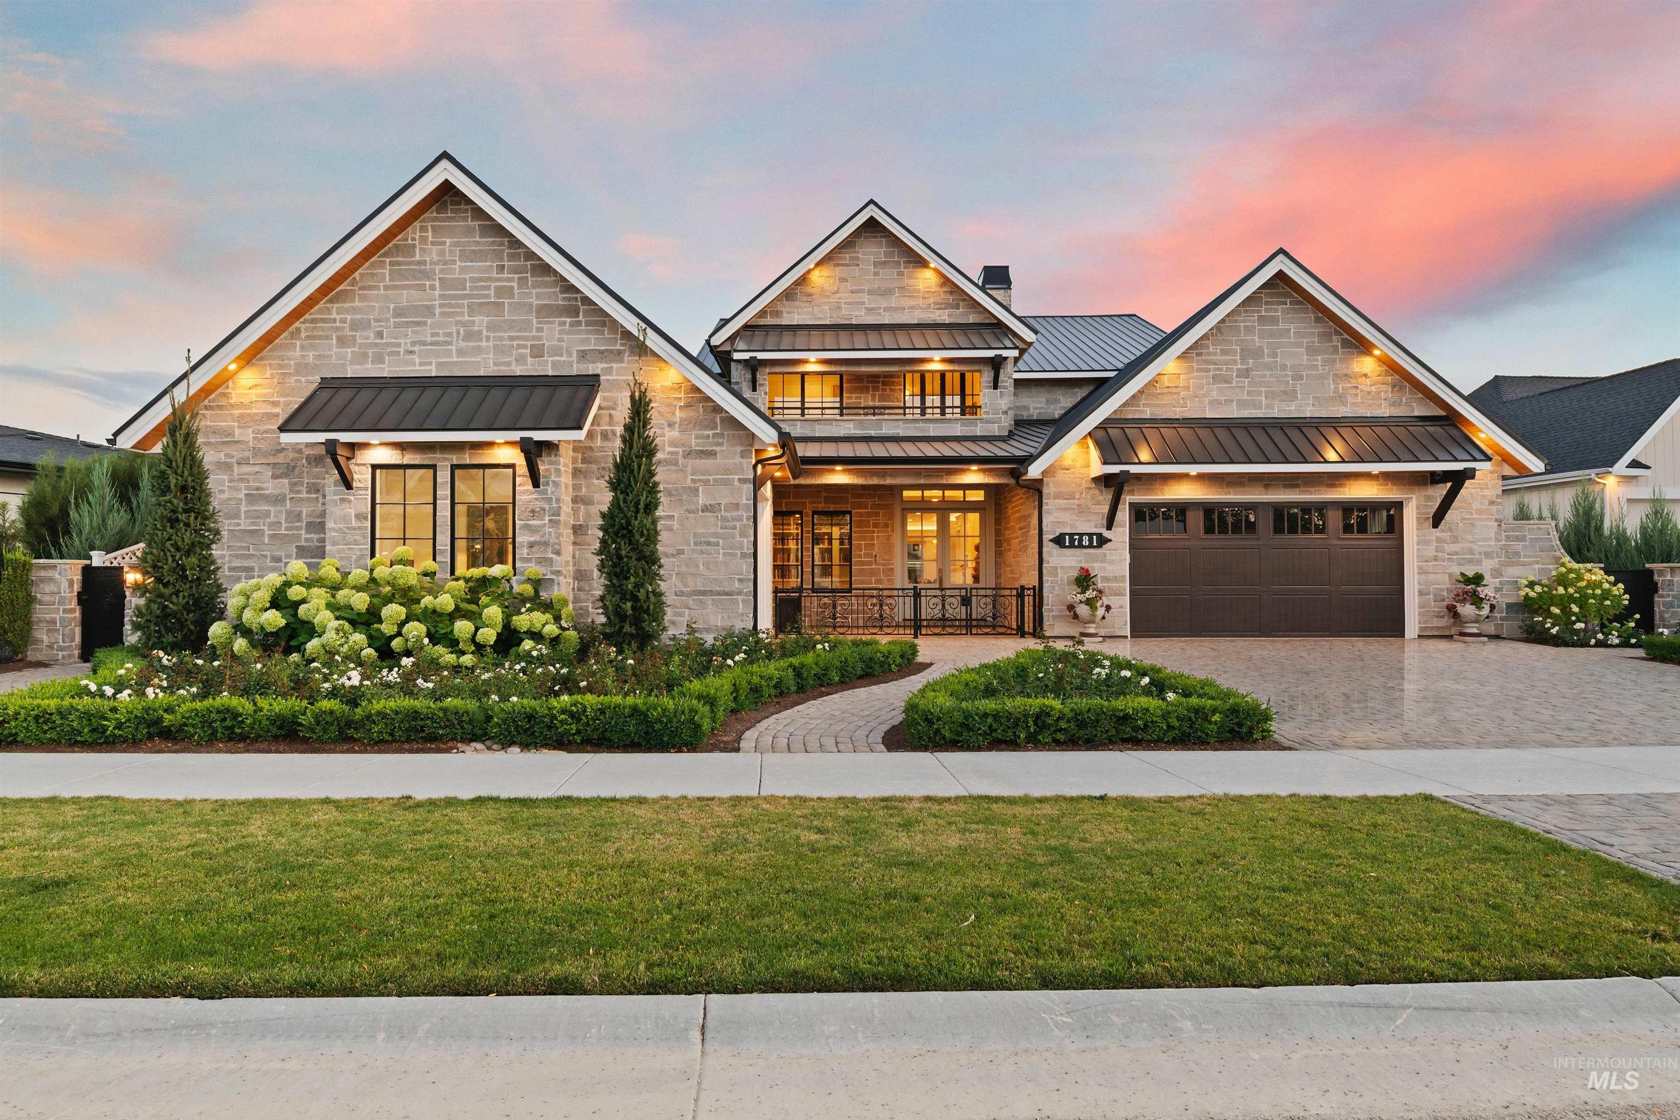
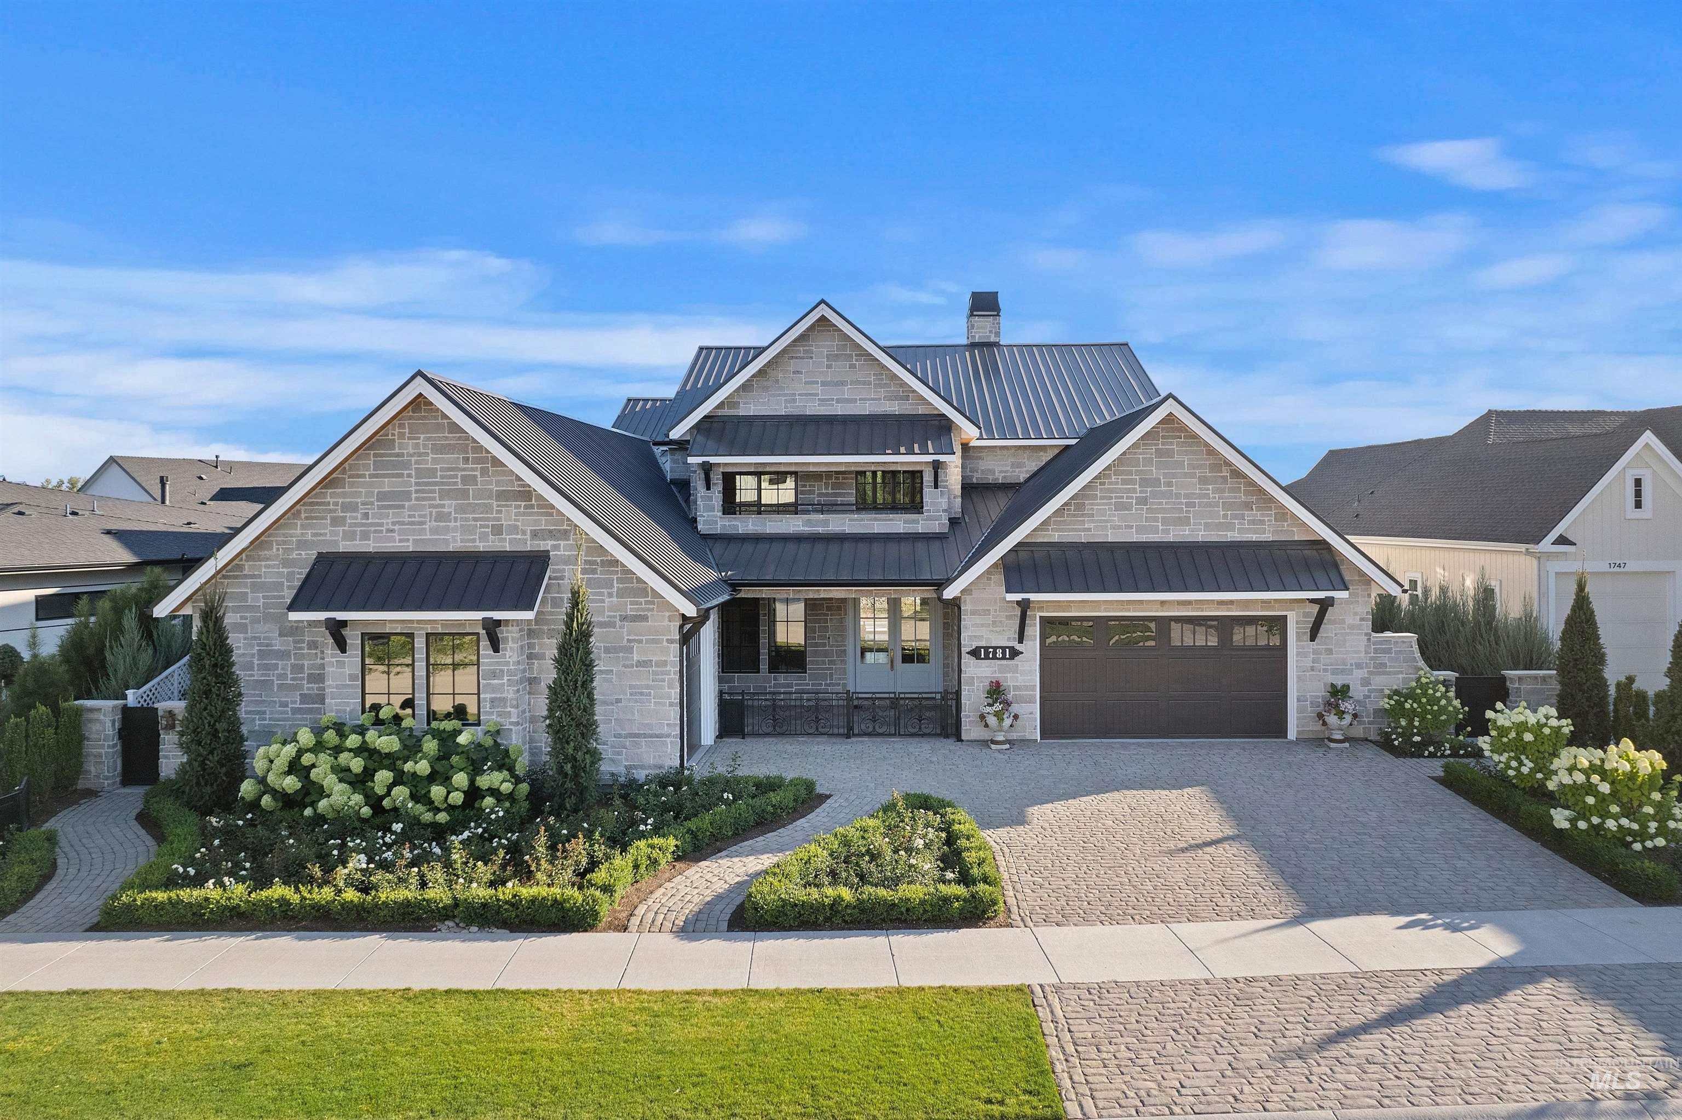
Stone-clad home with three gables, a two-car garage, and landscaped gardens at dusk.
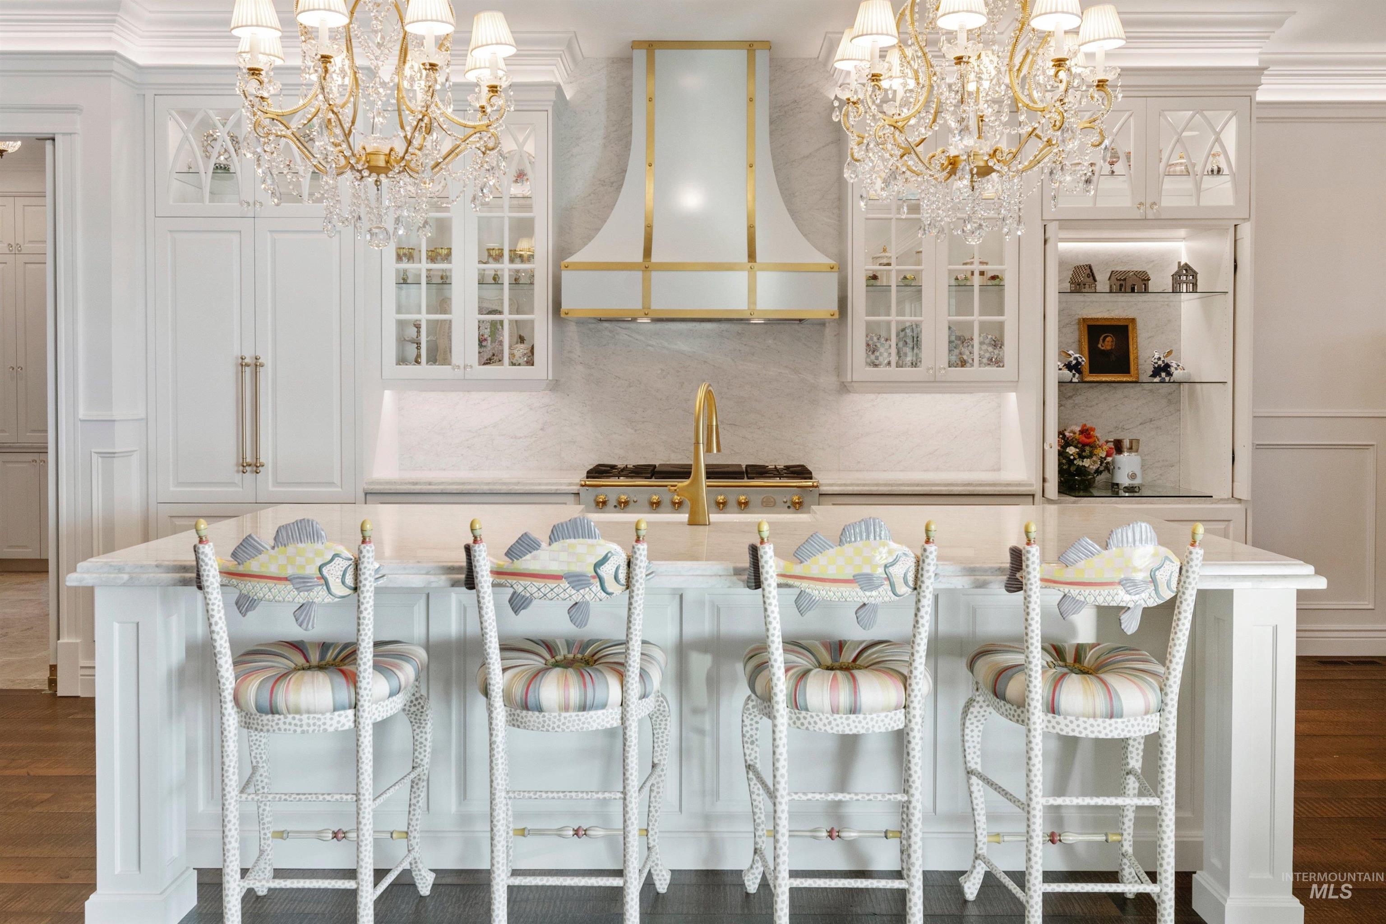
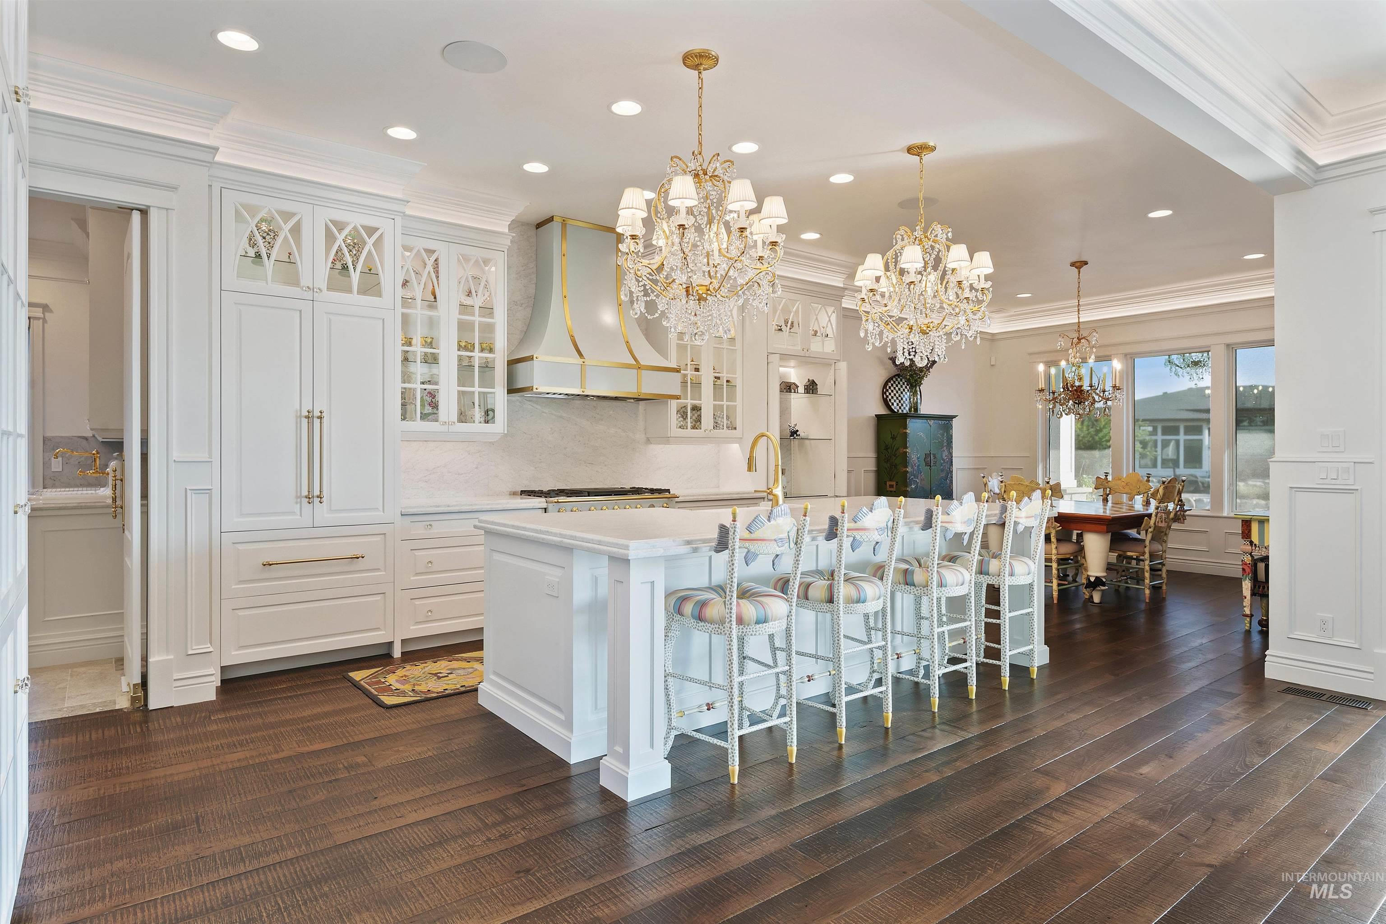
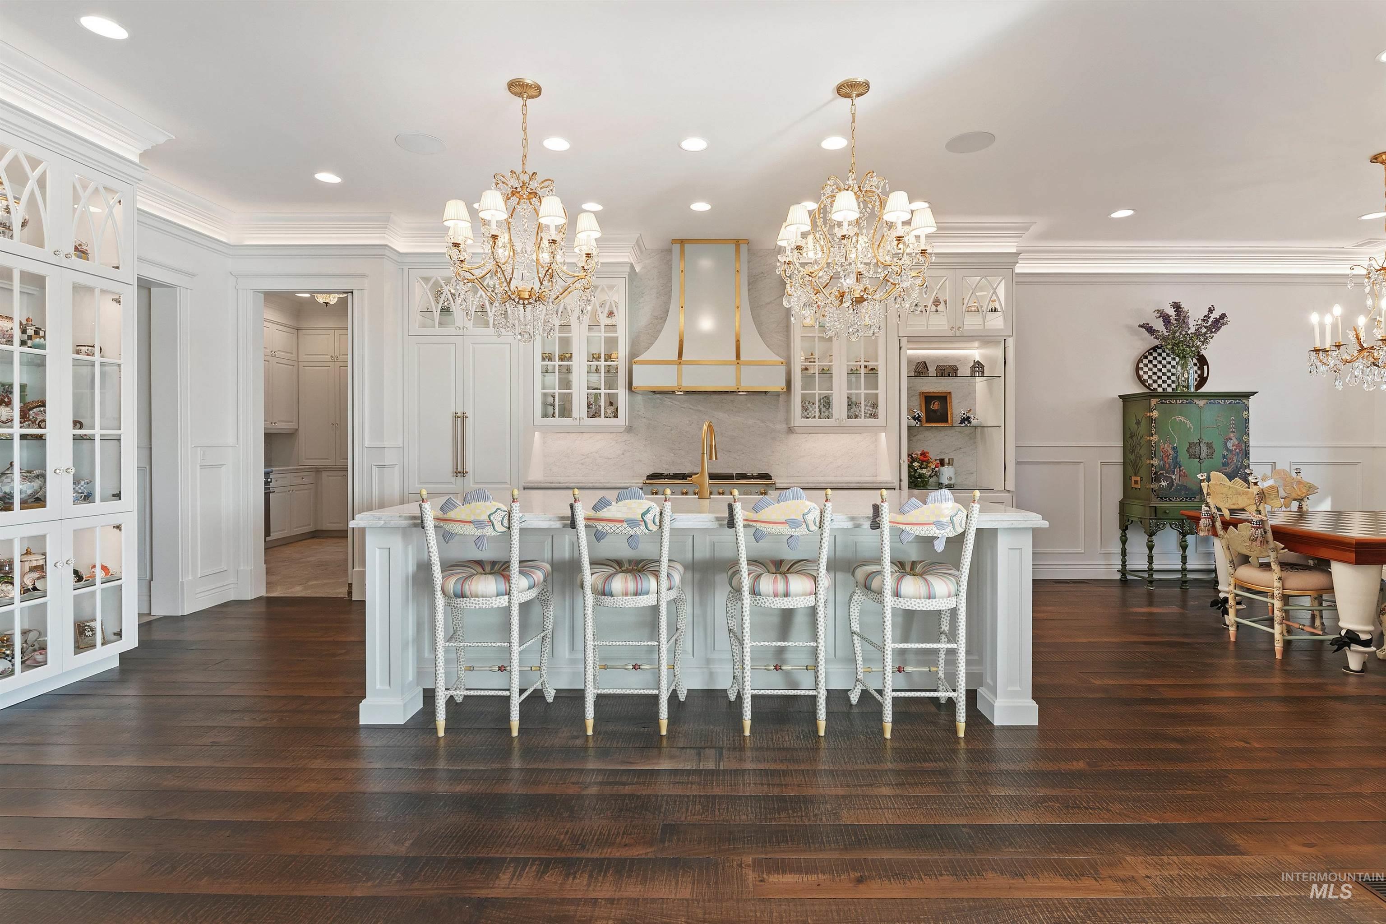
Luxury white kitchen with marble backsplash, brass fixtures, crystal chandeliers, and four patterned bar stools.
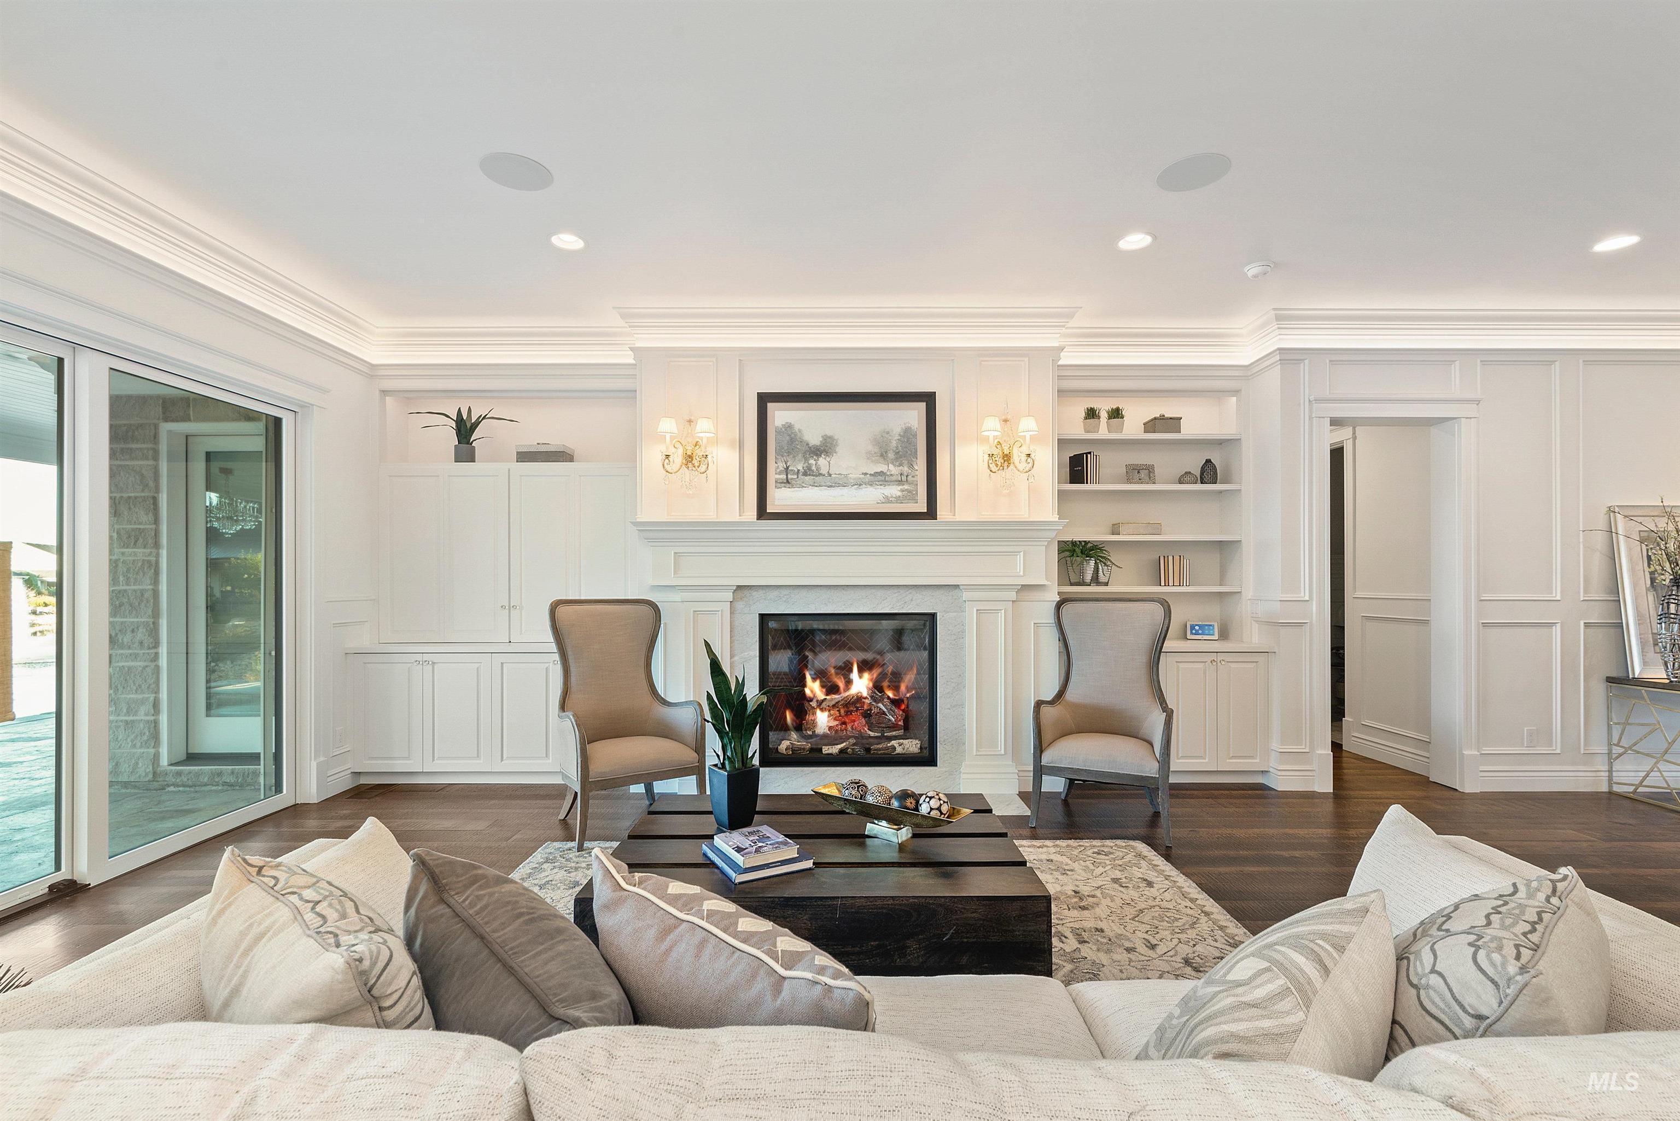
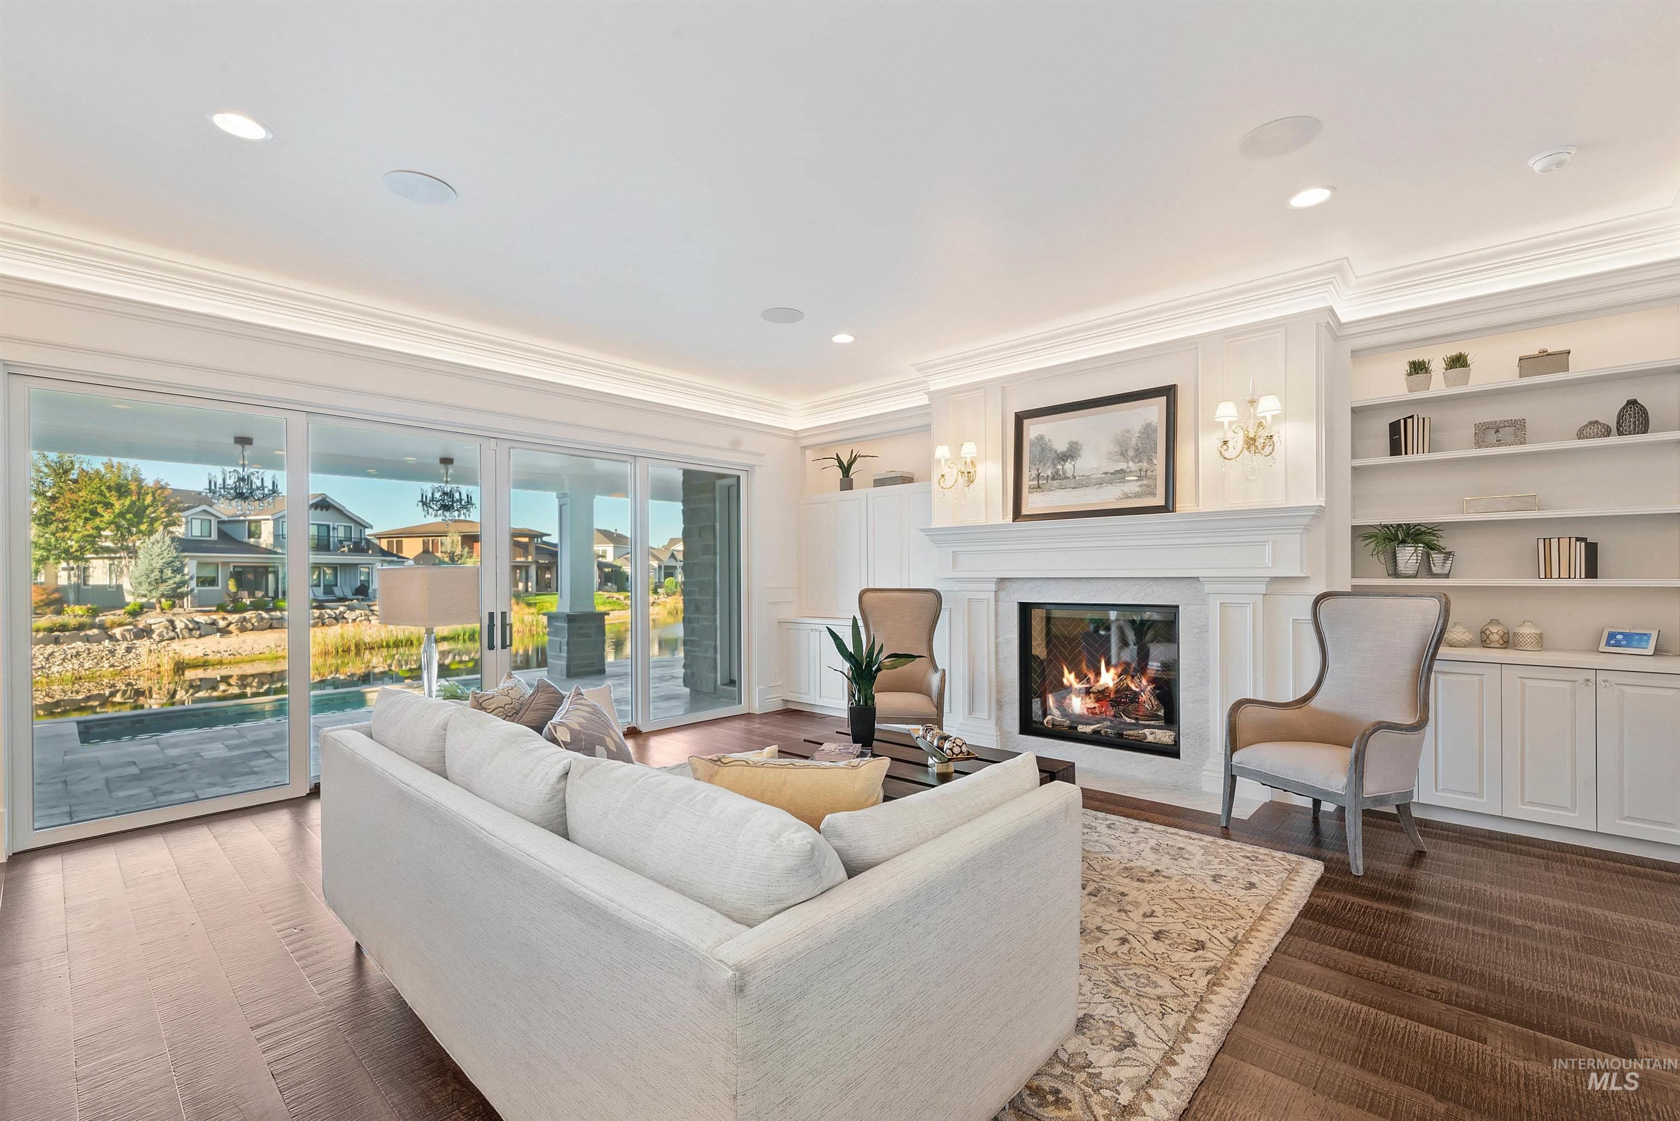
Living room with a lit fireplace, white built-ins, two armchairs, and a large sectional.
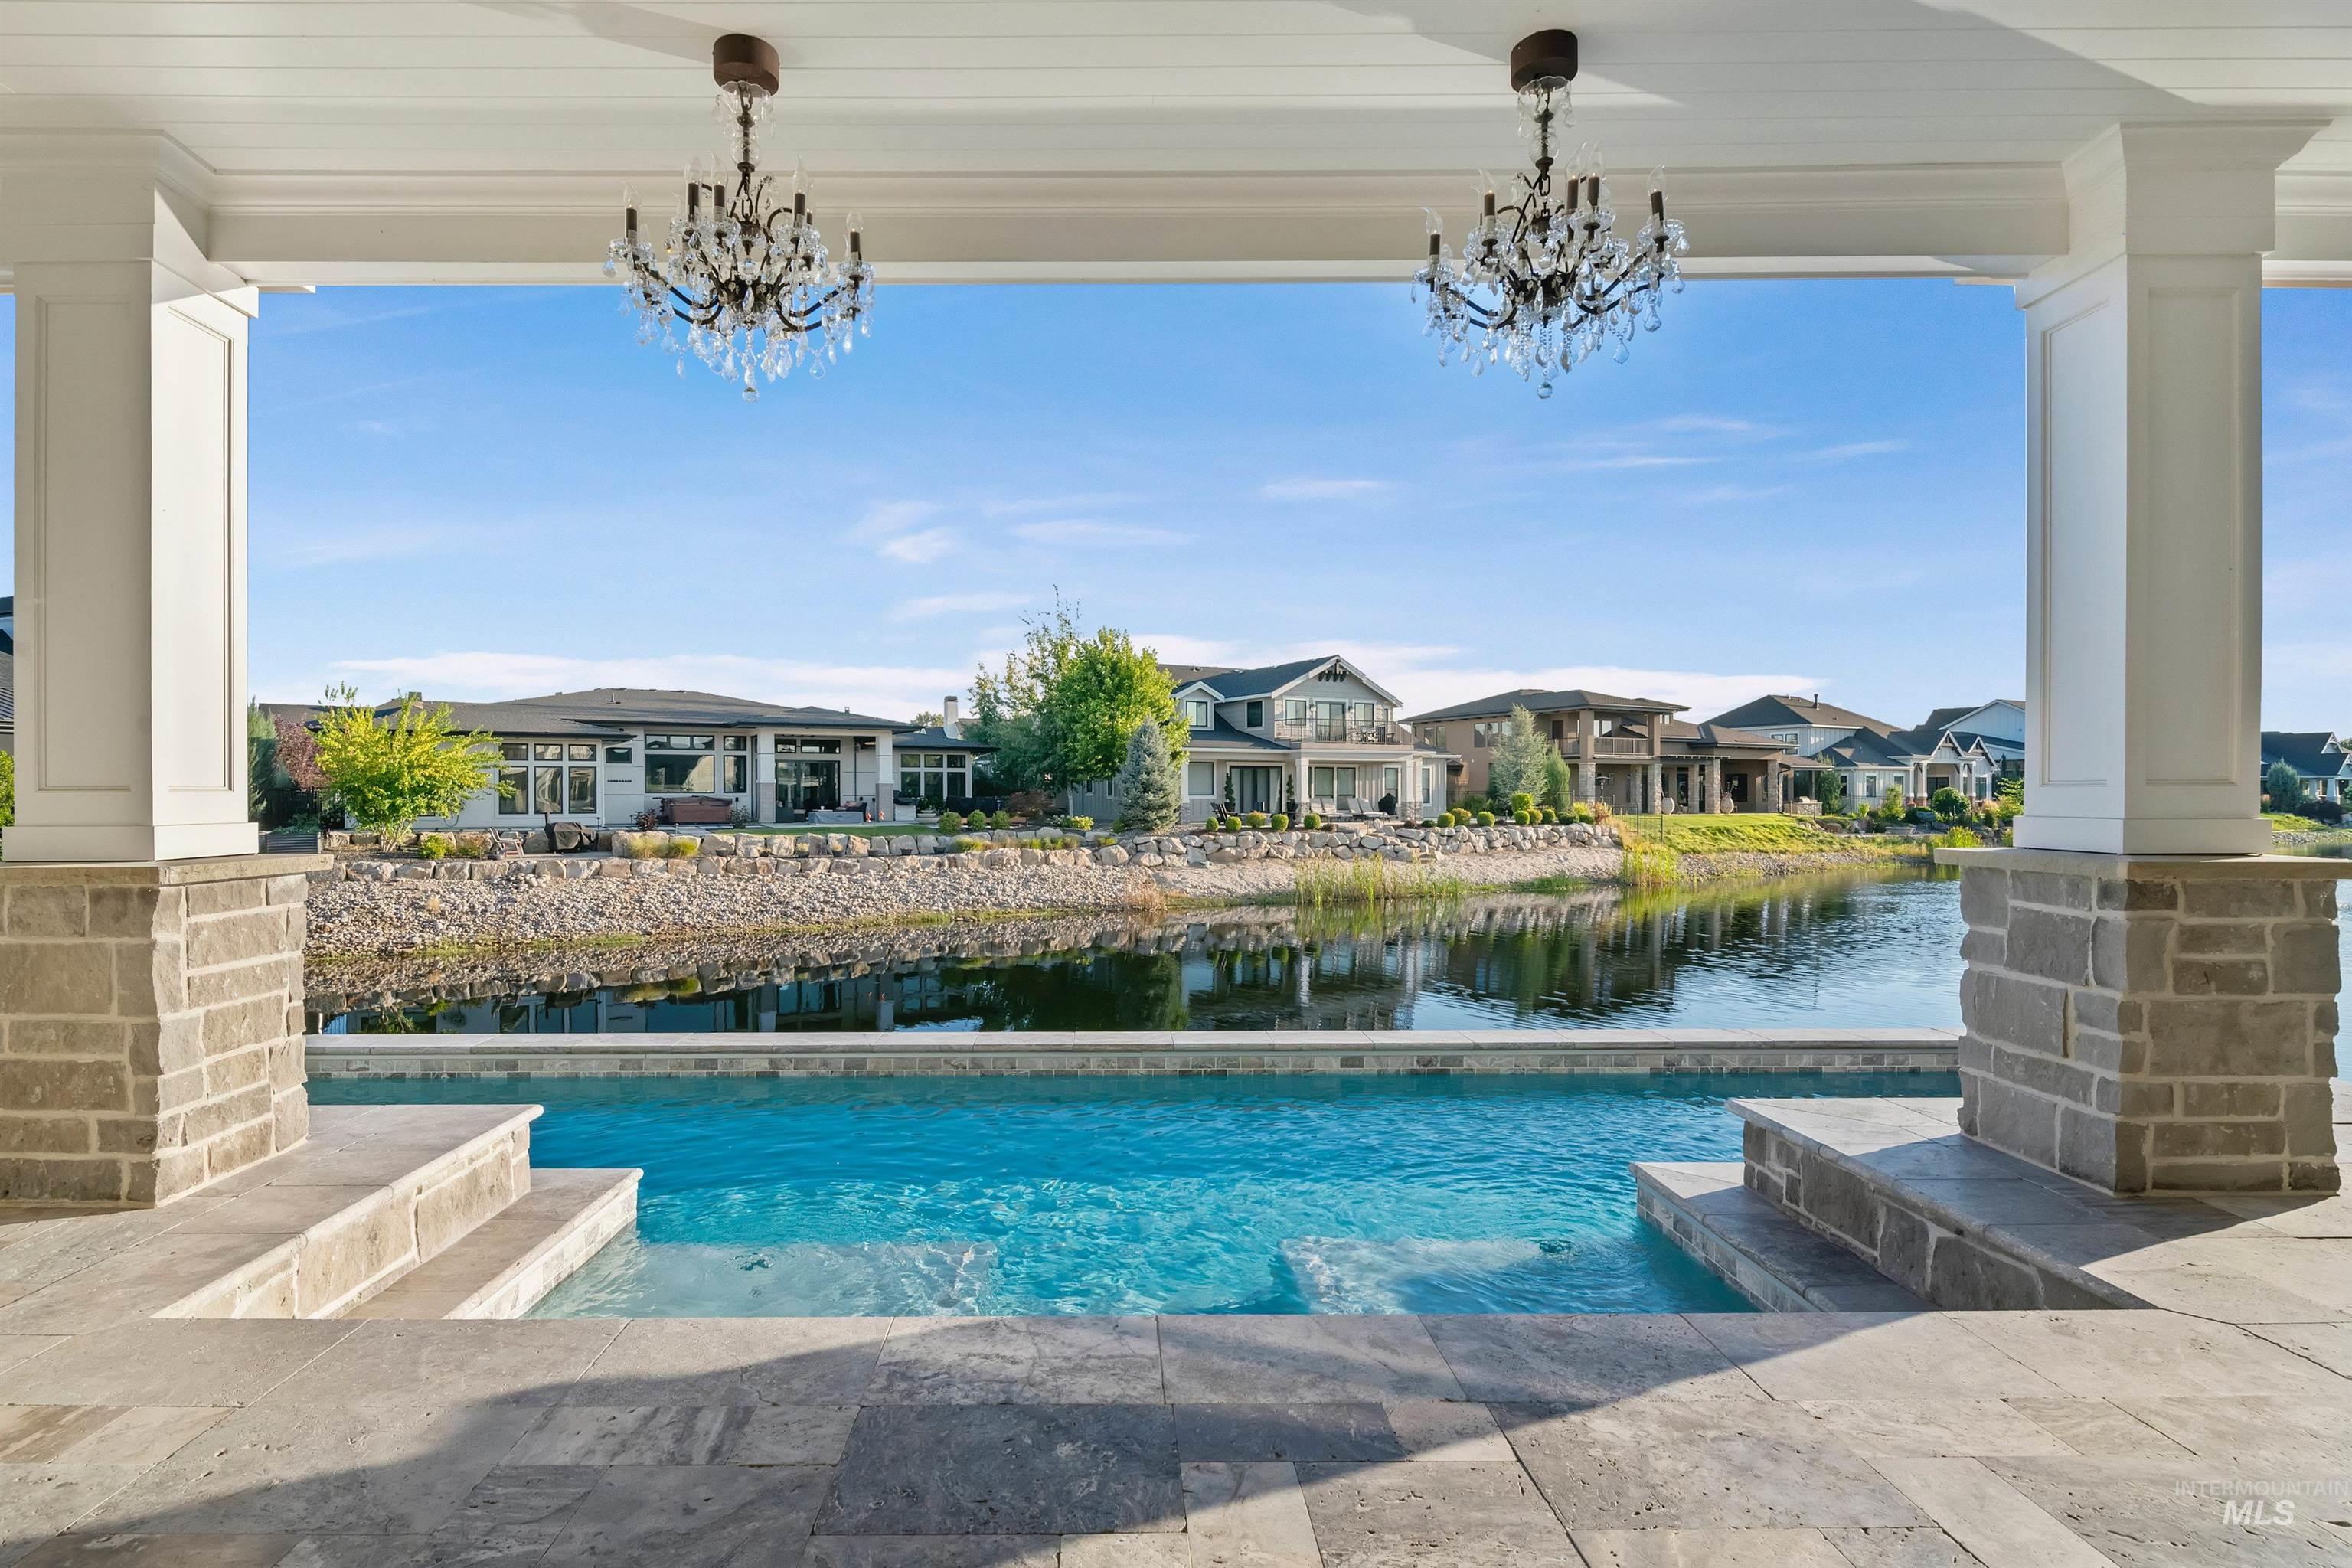
Swimming pool under a covered patio, overlooking a pond and neighboring homes.
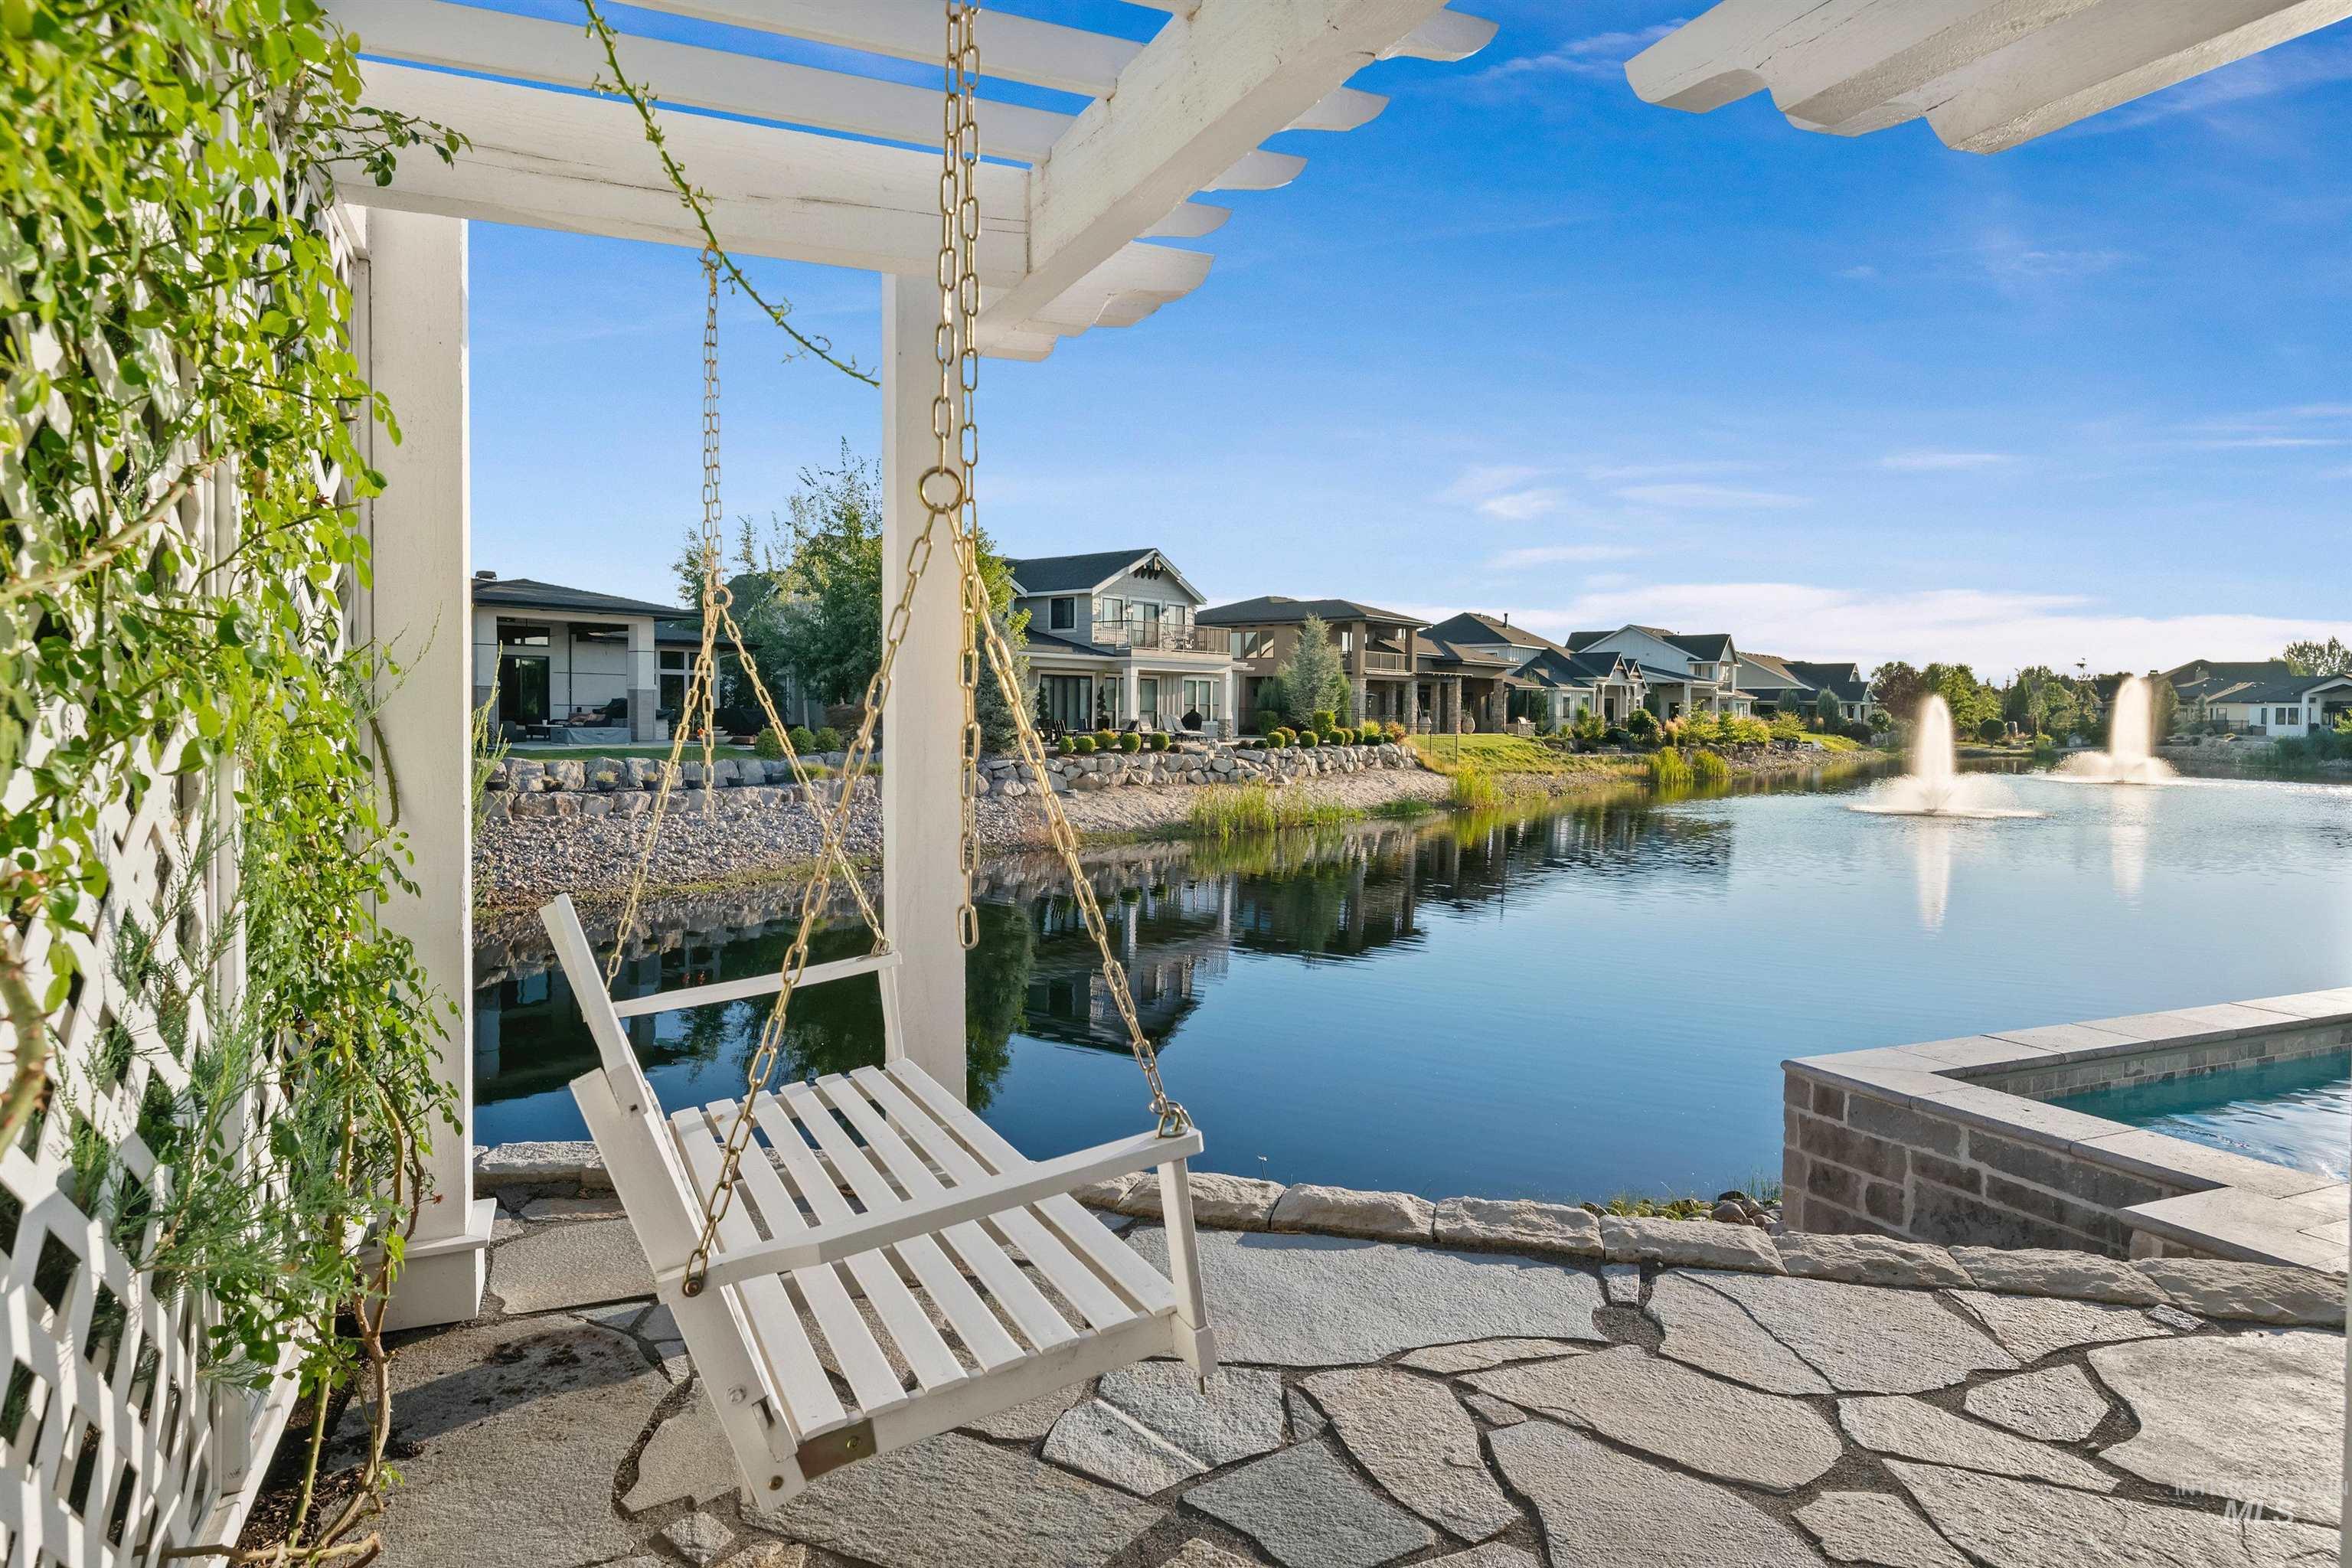
Stone patio with a pergola swing overlooking a pond, fountains, and waterfront homes.
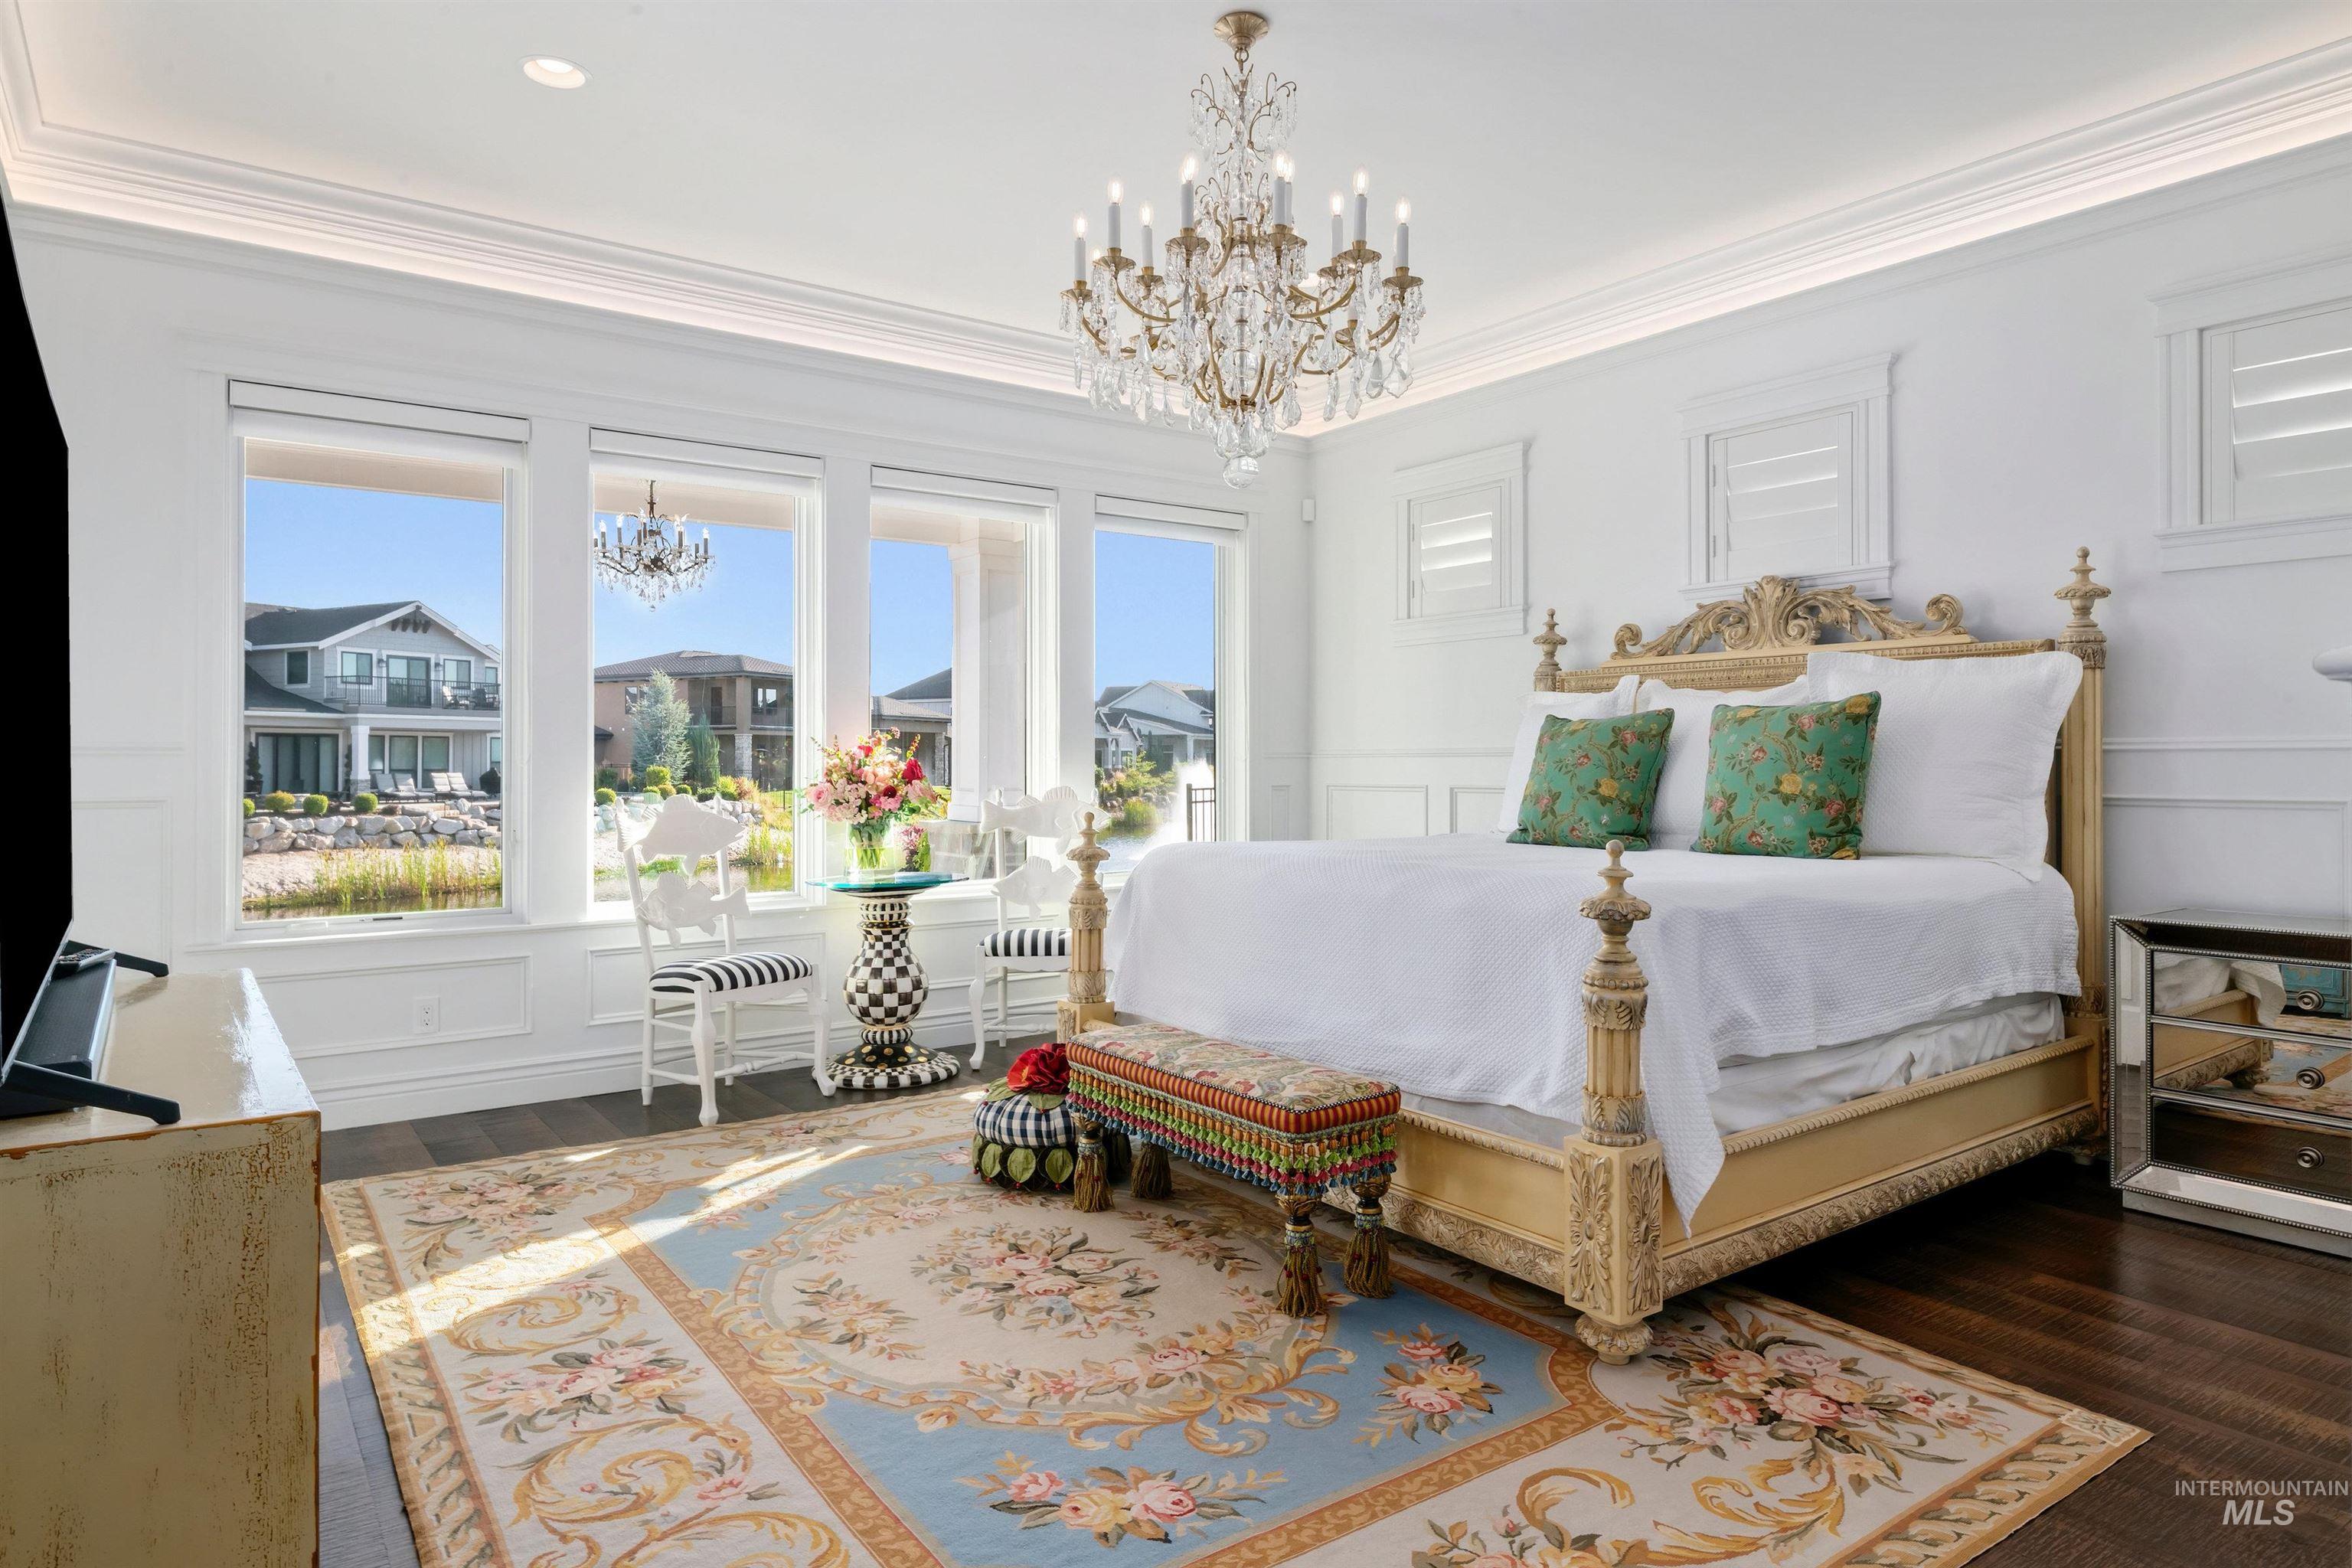
Bedroom with a carved gold bed, crystal chandelier, and large windows overlooking neighboring homes.
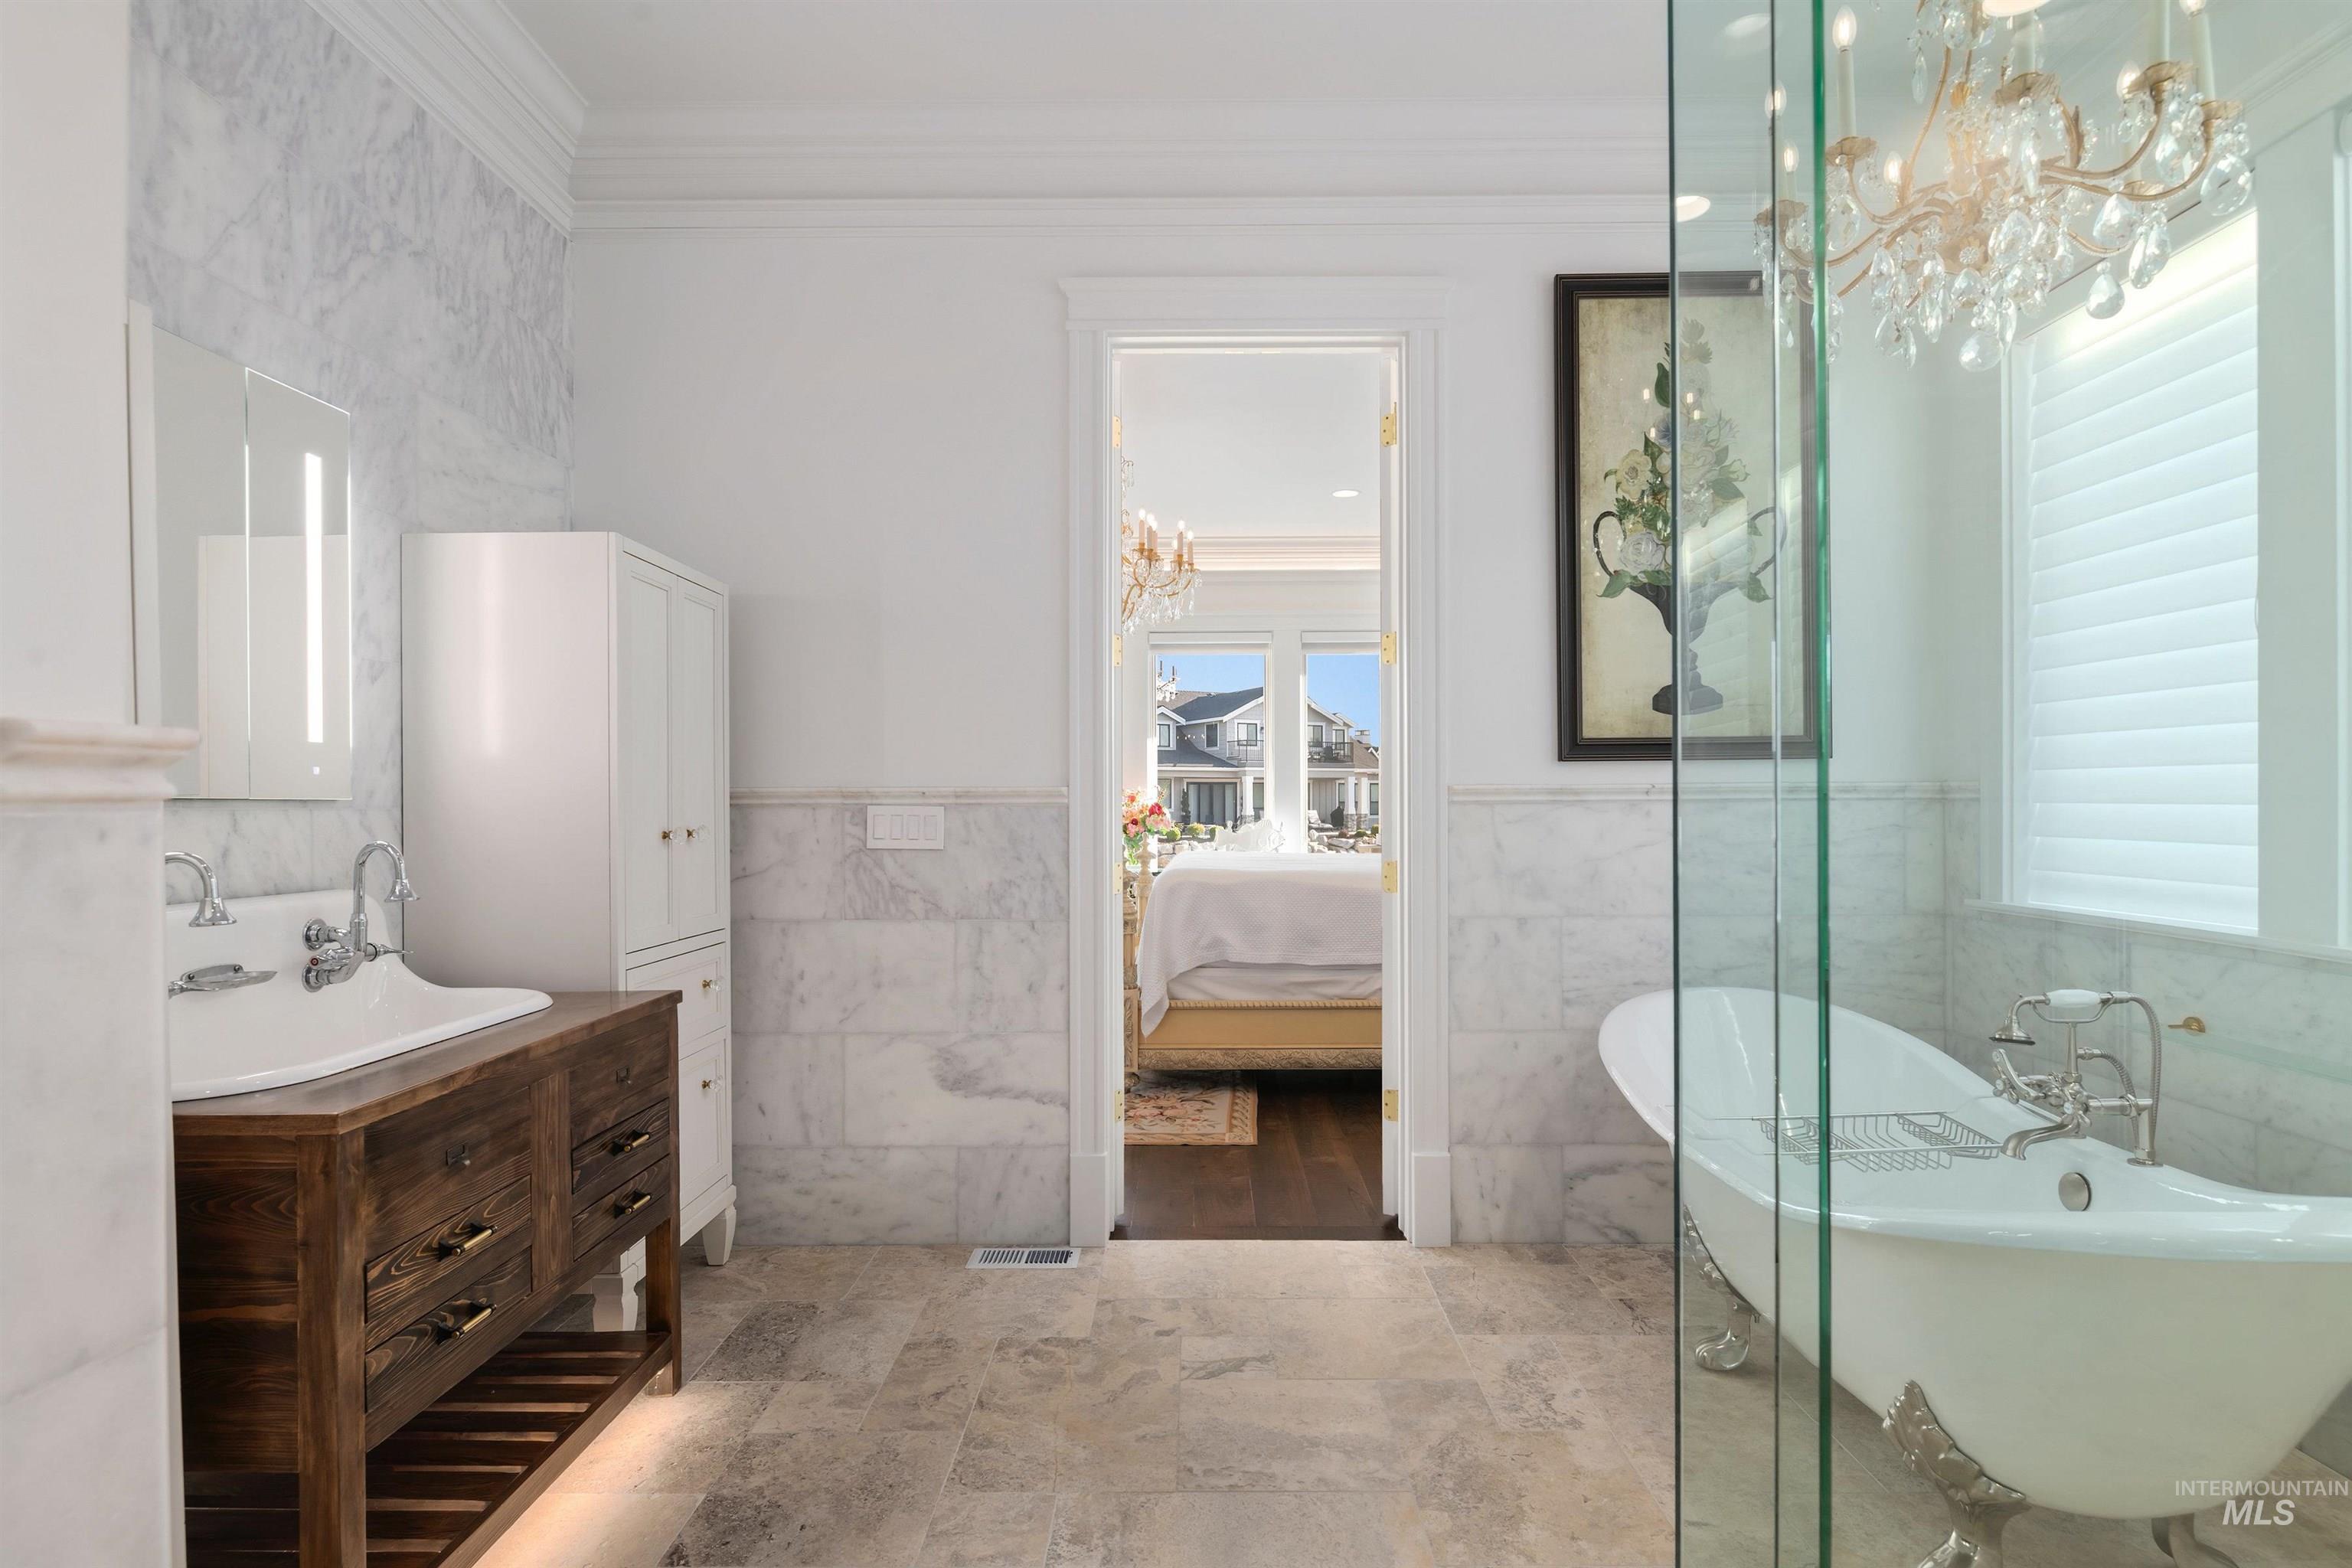
Marble bathroom with a dark wood vanity, glass-enclosed clawfoot tub, and crystal chandelier.
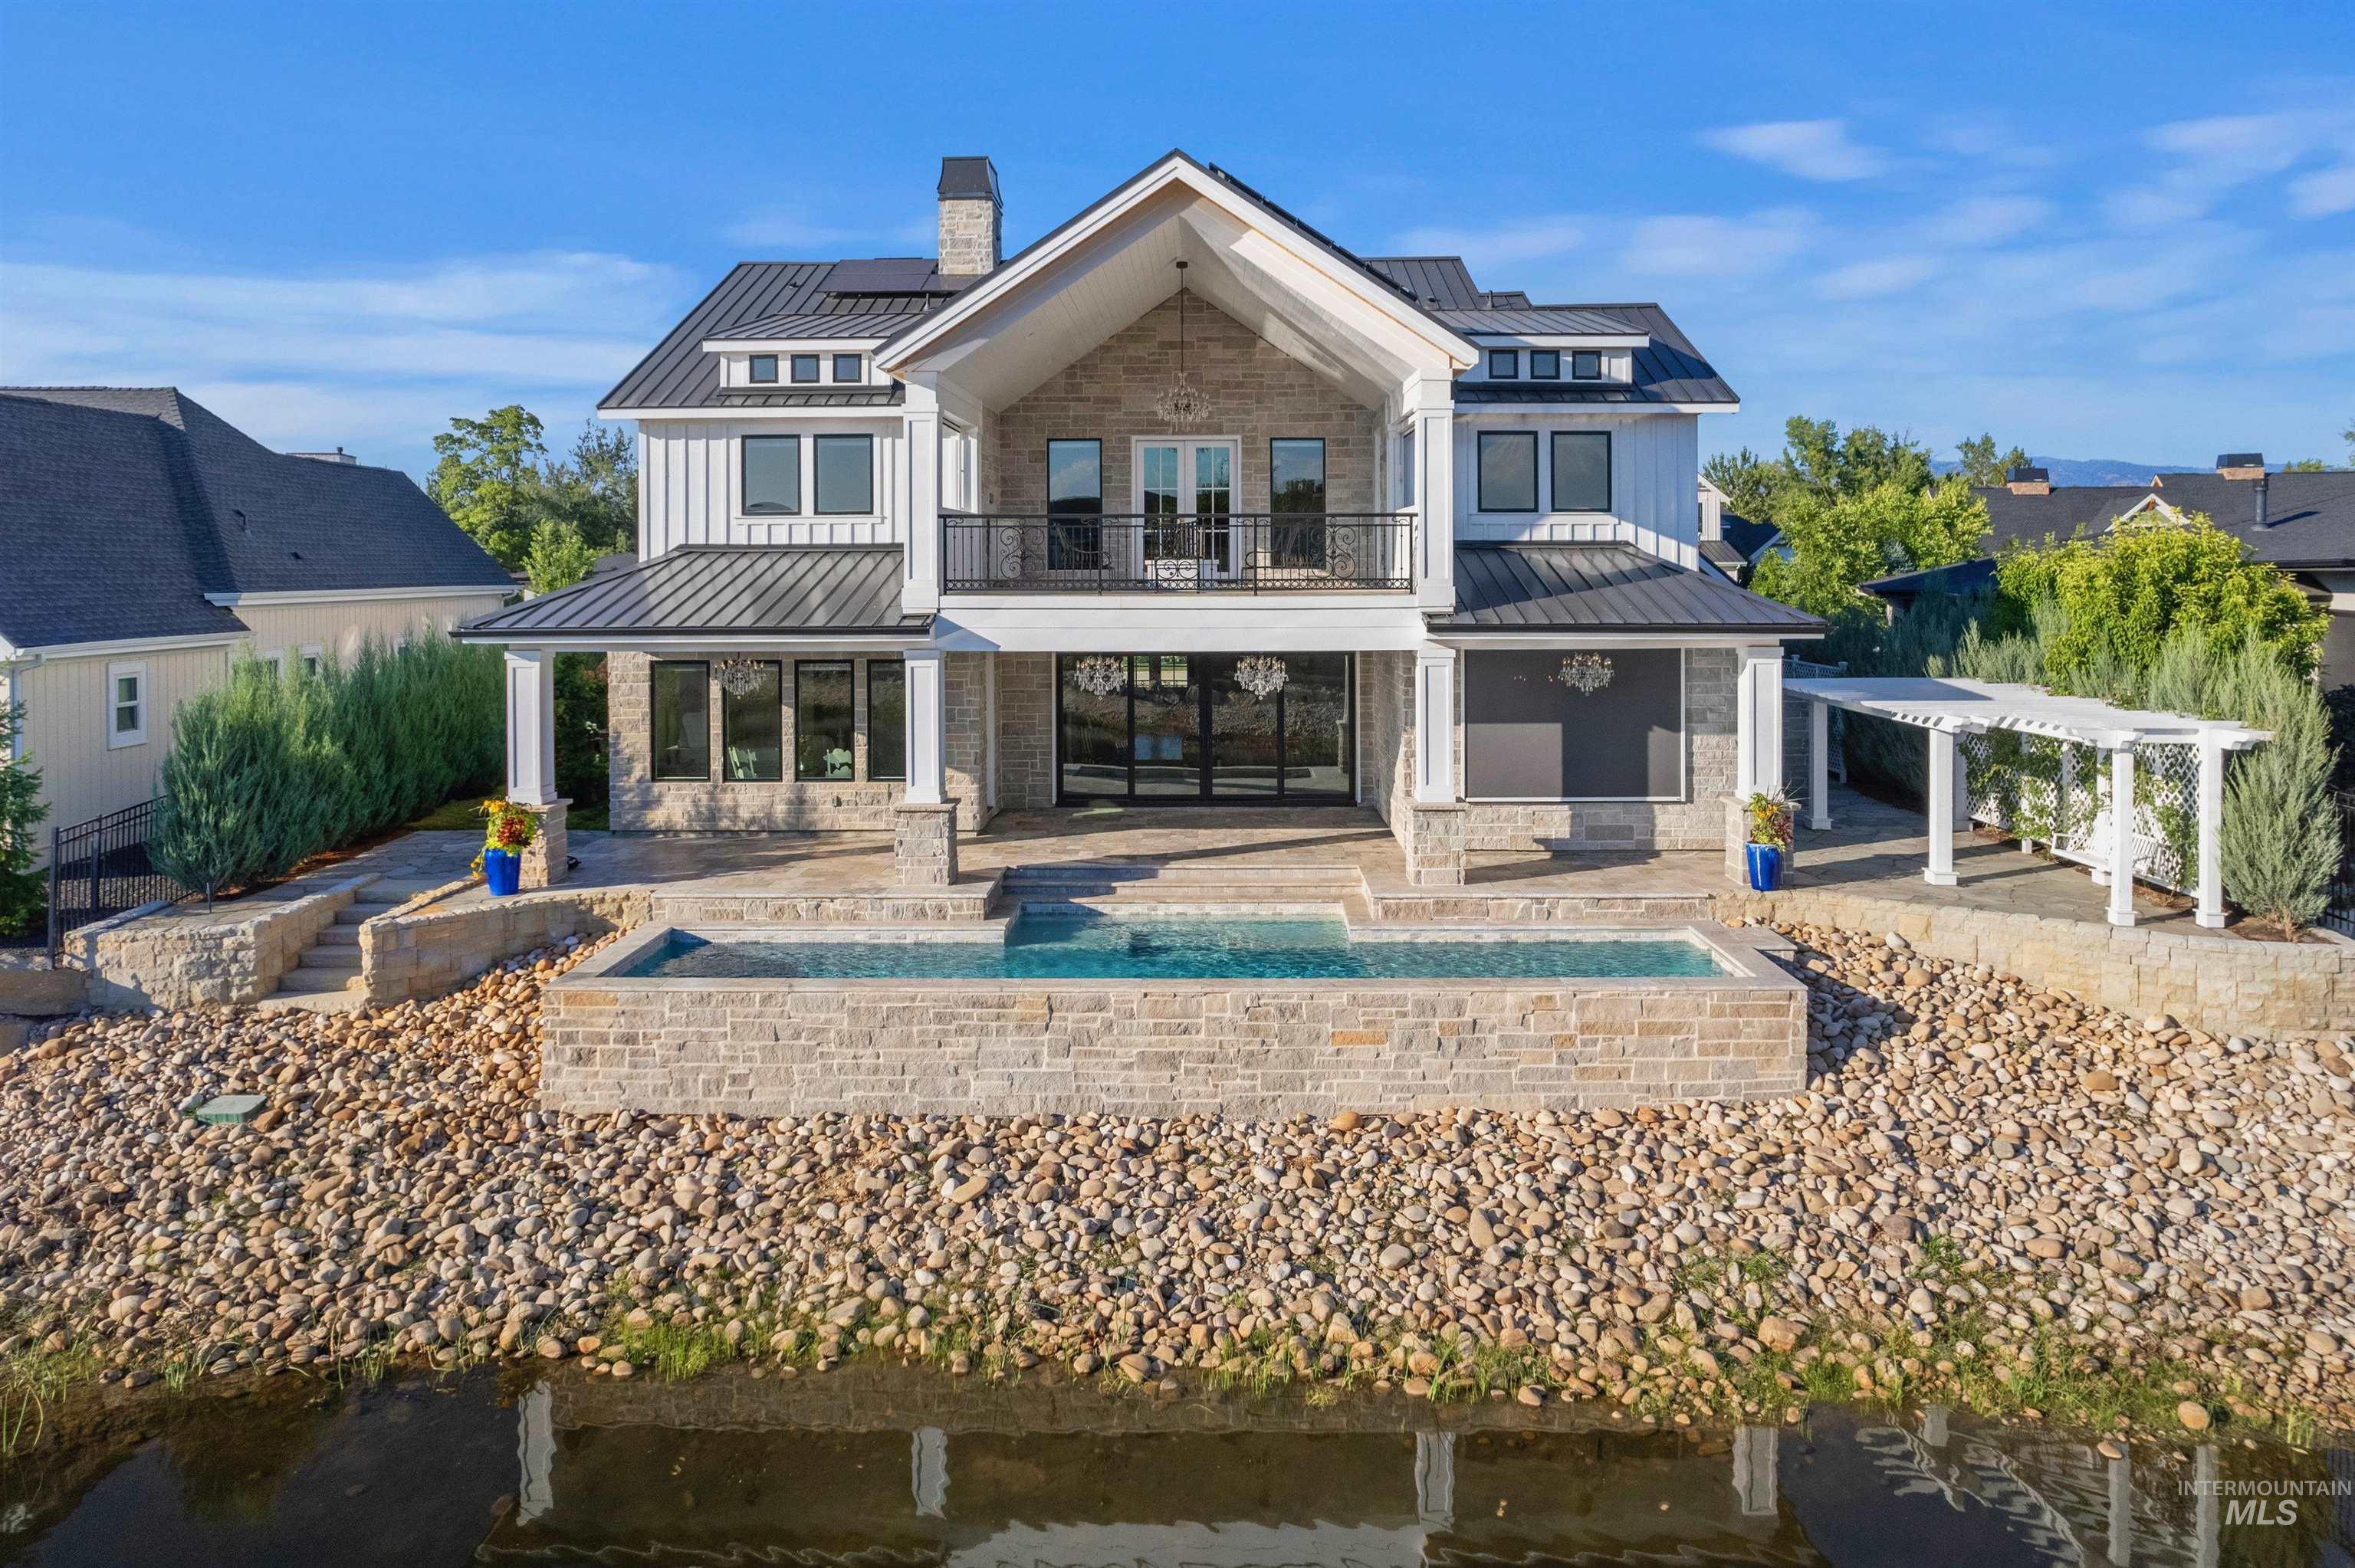
Two-story home with a stone facade, swimming pool, and white pergola beside the water.
Stone house with dark metal gabled roofs, landscaped gardens, and a paver driveway.
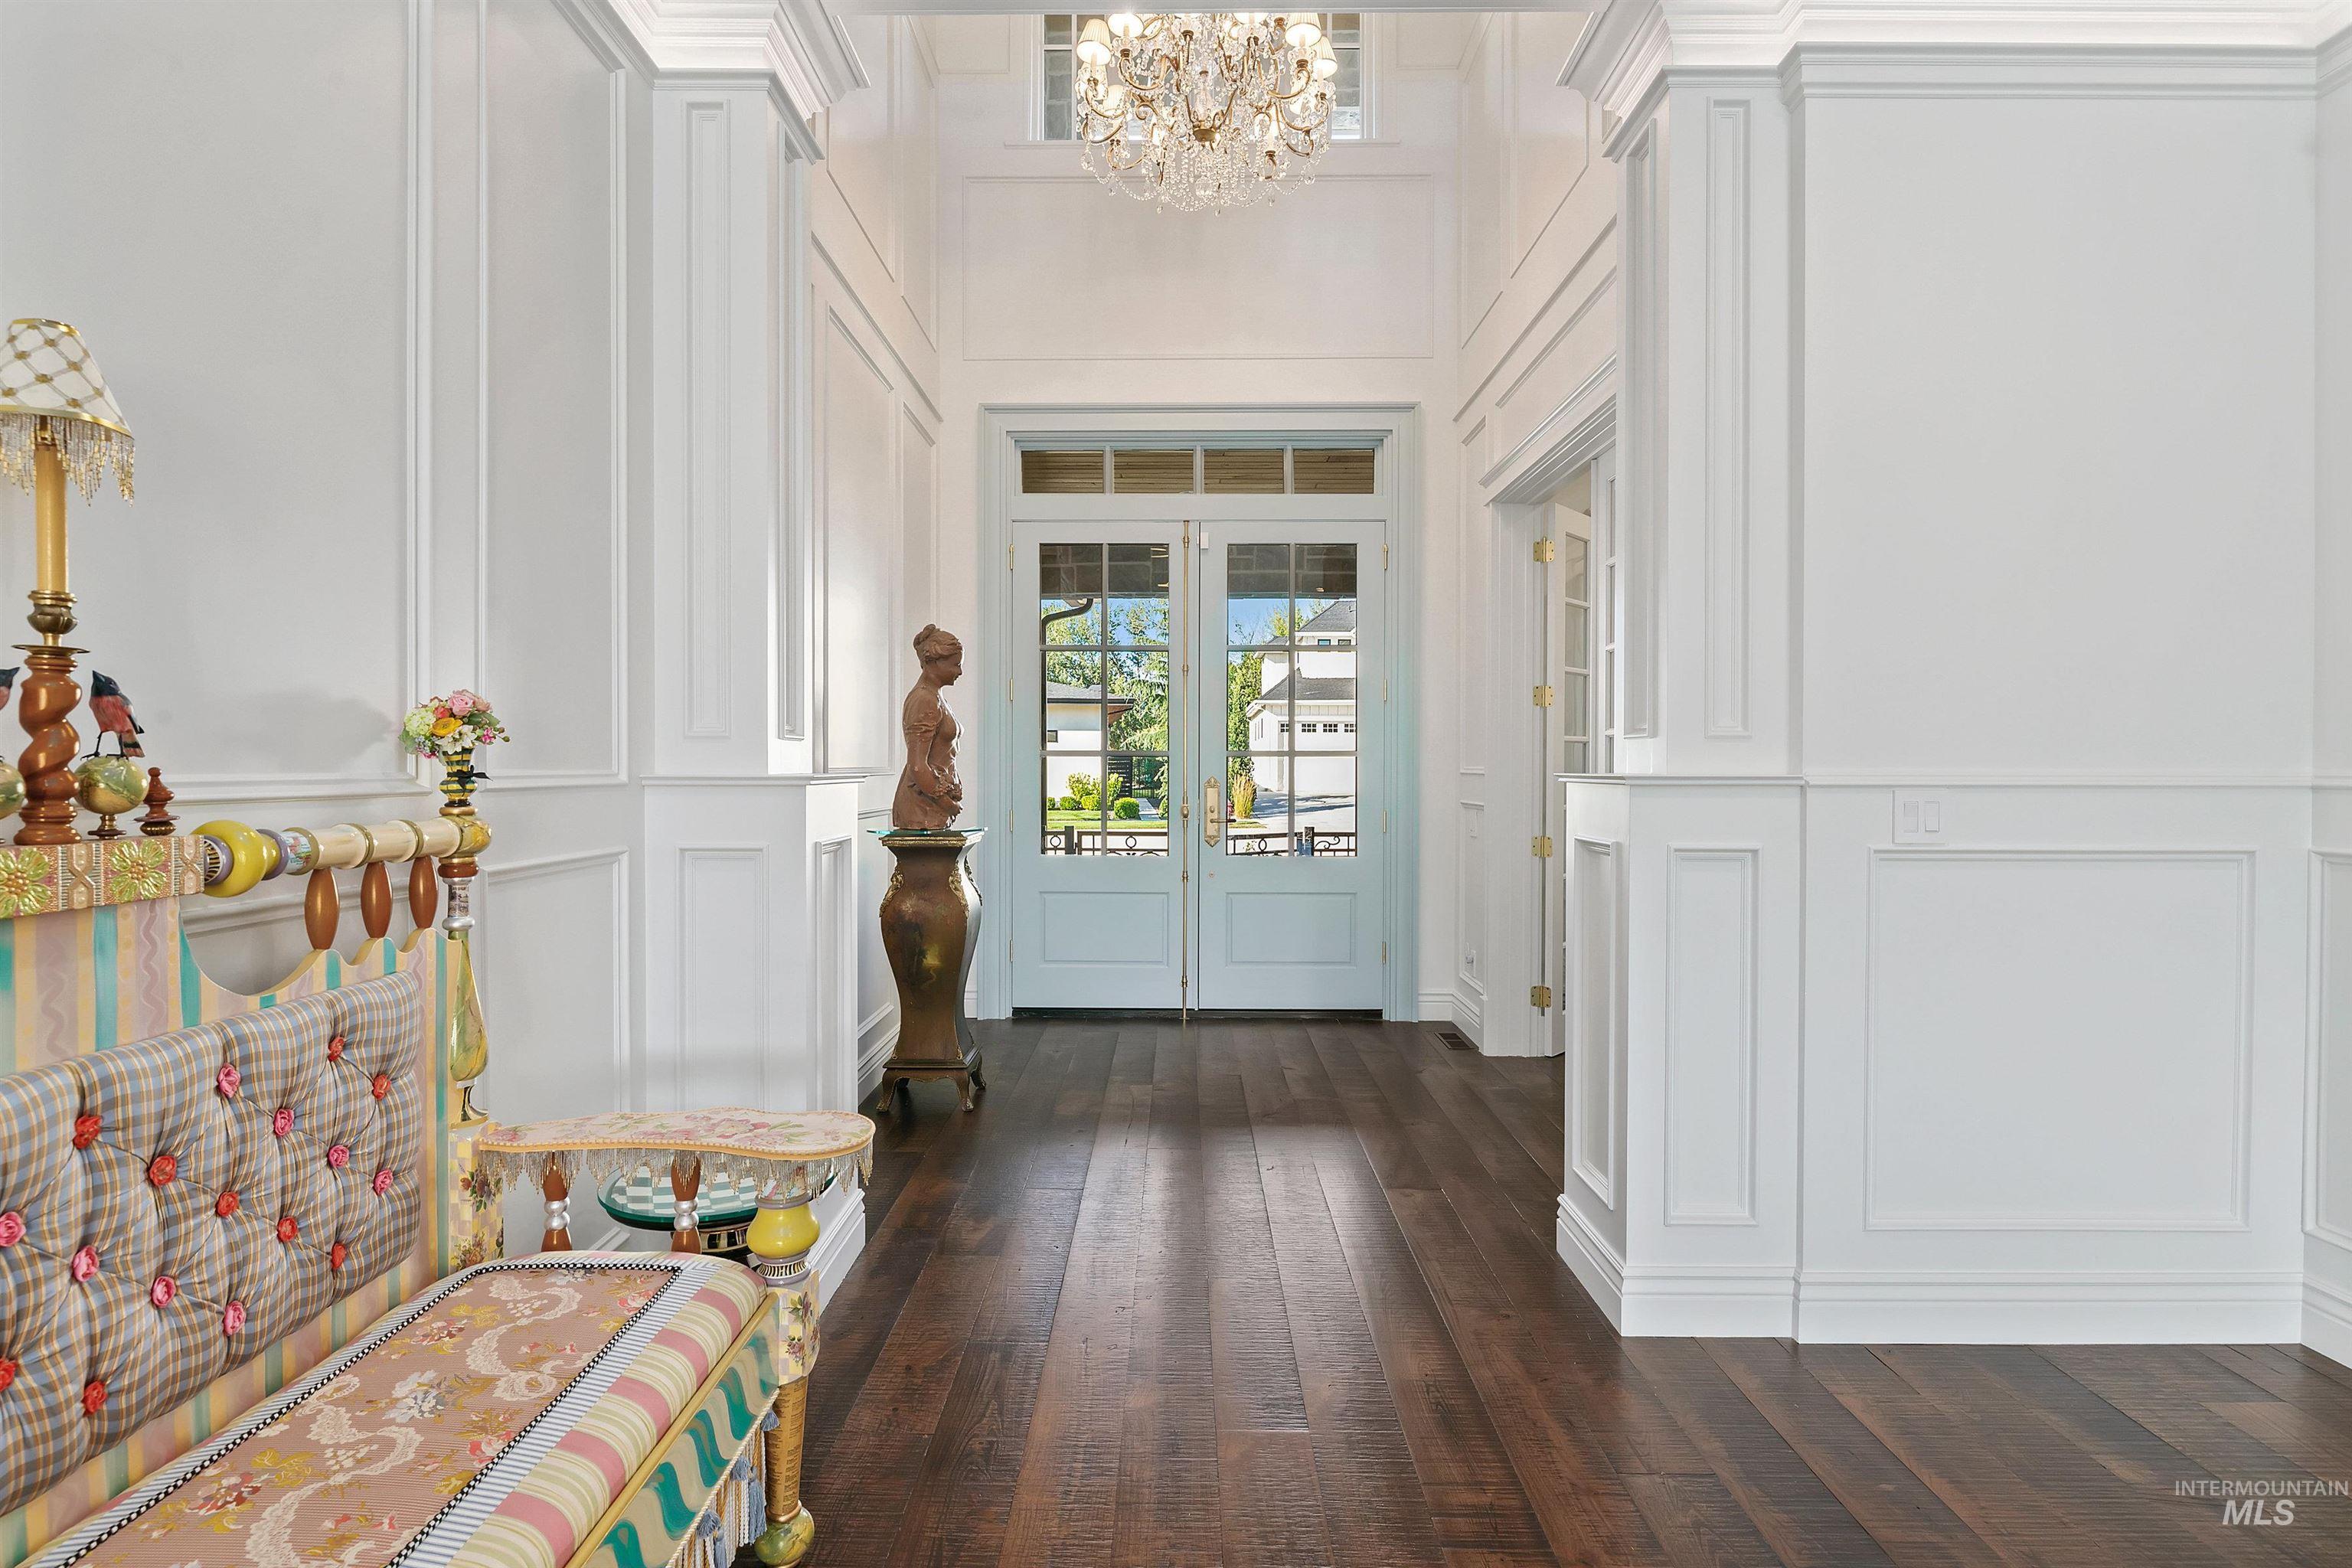
Foyer with a crystal chandelier, pale blue glass-paneled double doors, dark hardwood floors, and an ornate upholstered bench.
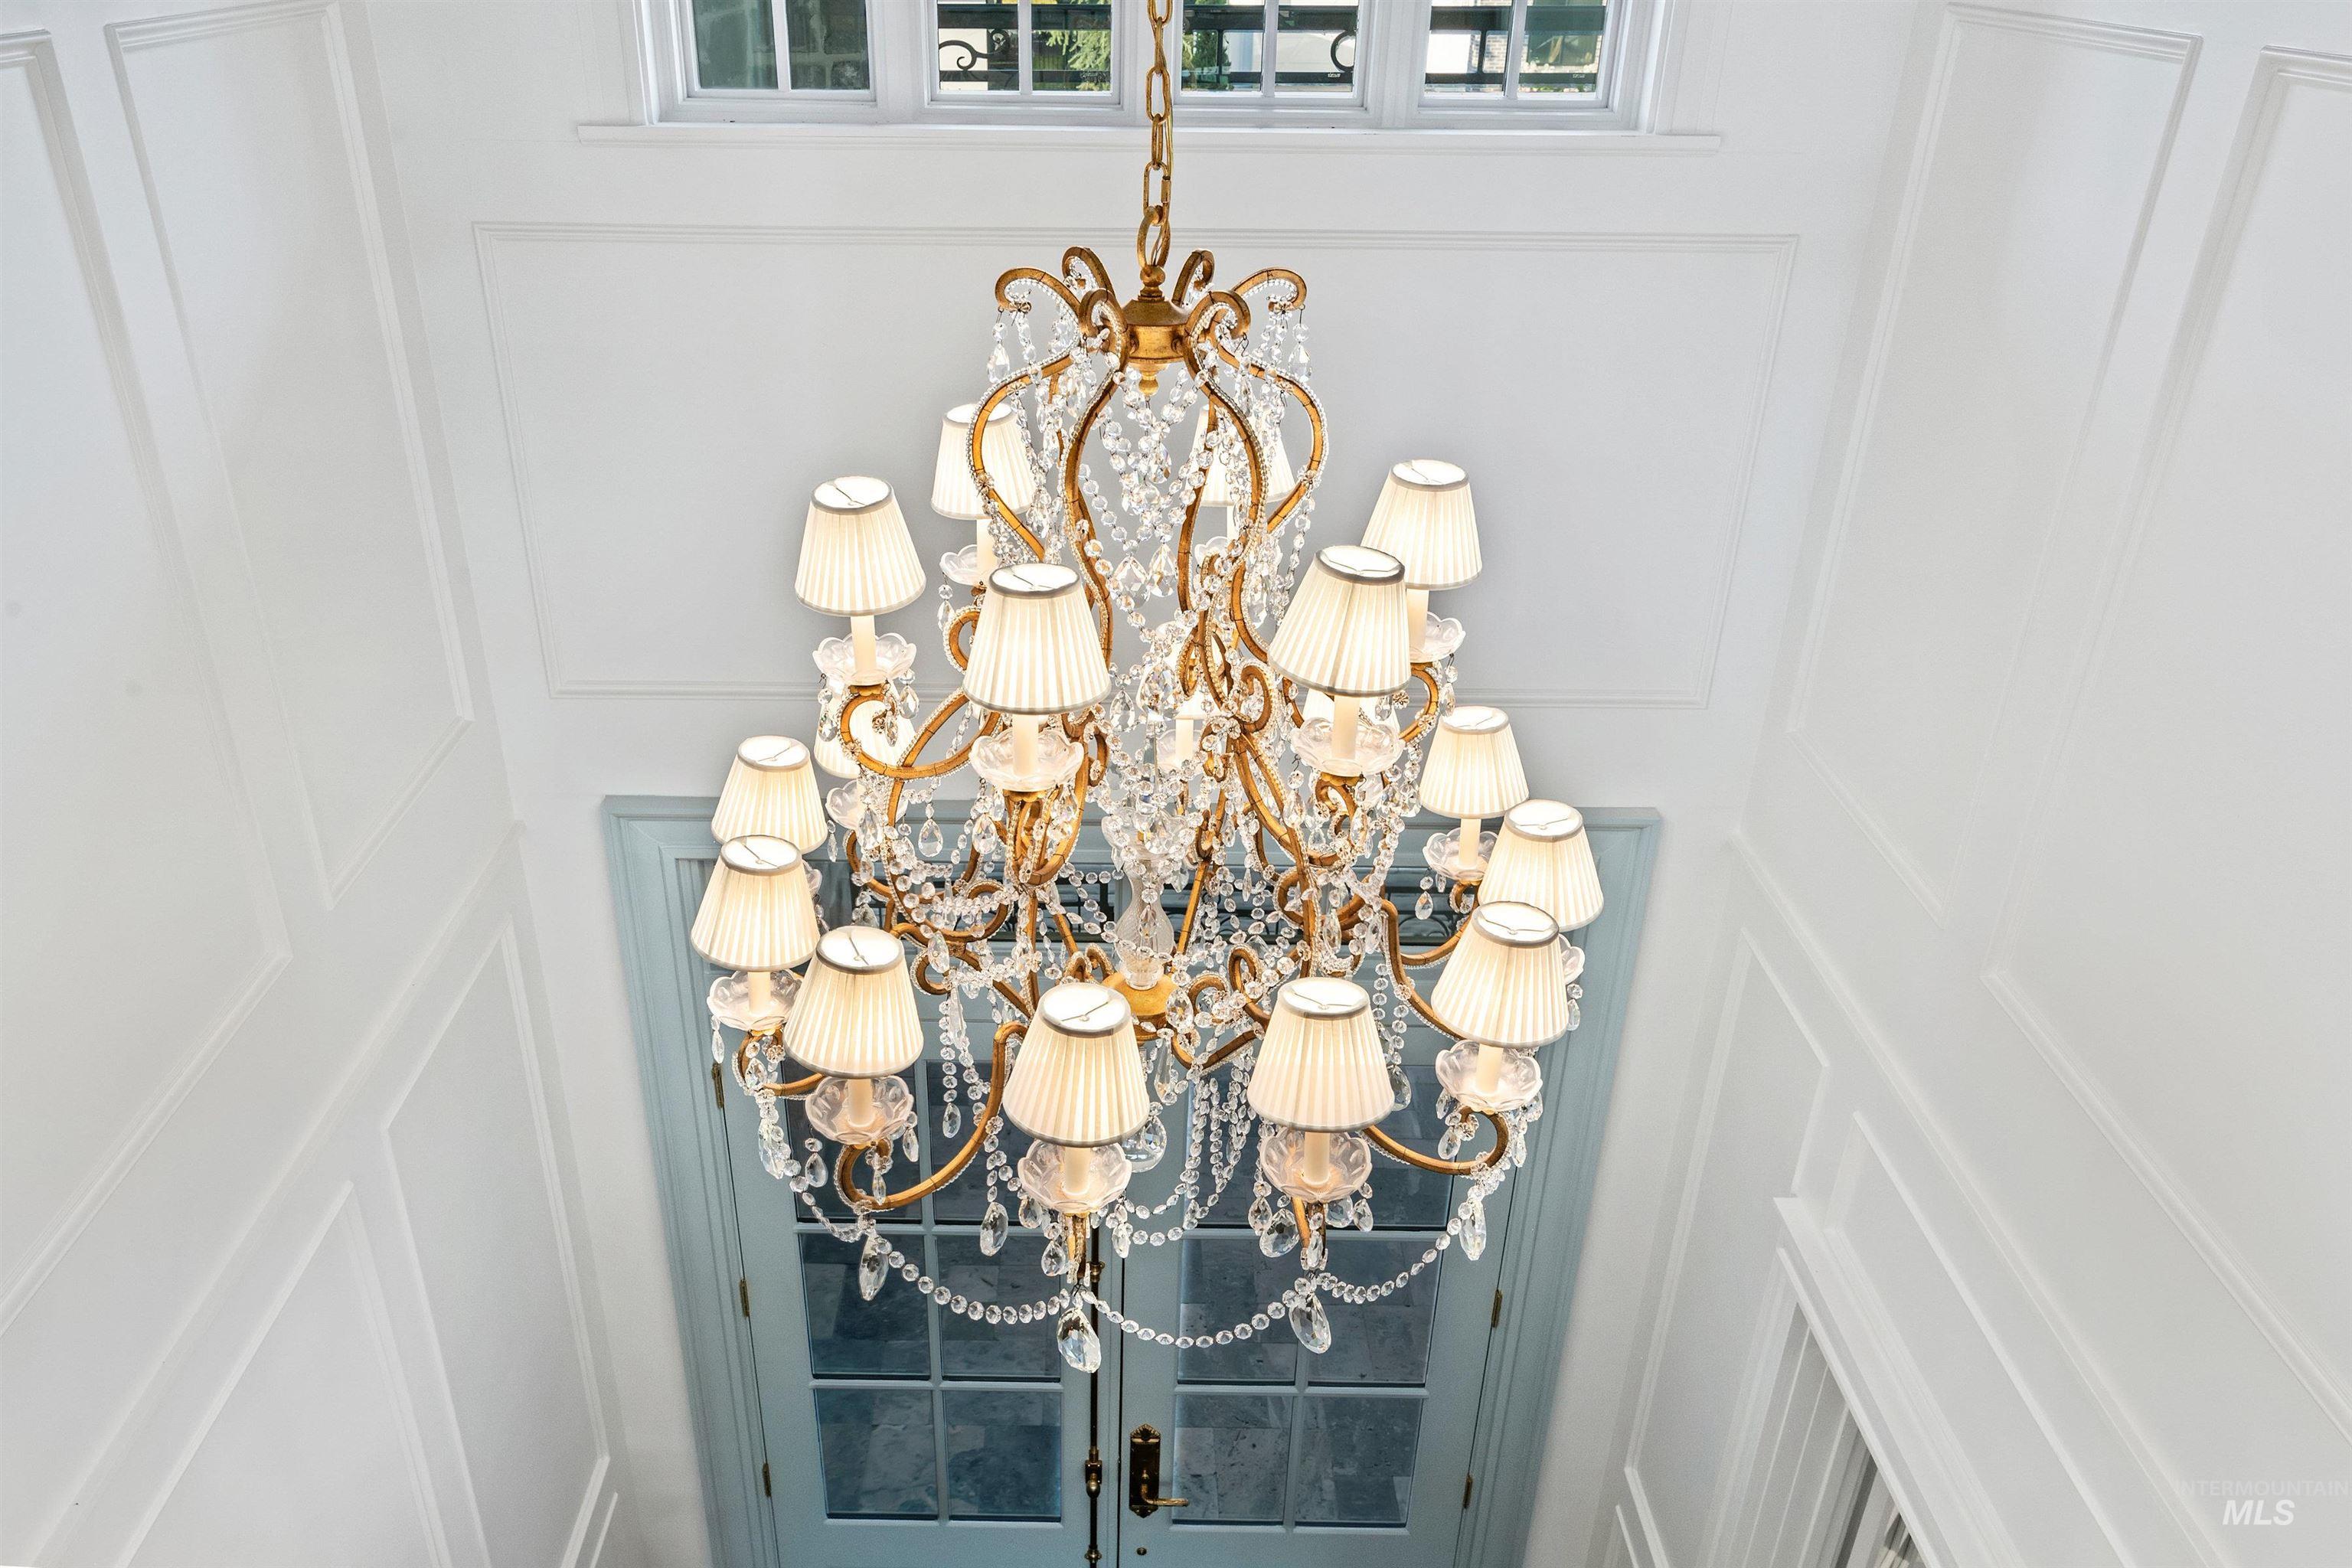
Crystal chandelier above glass-paneled double entry doors in a tall, white-paneled foyer.
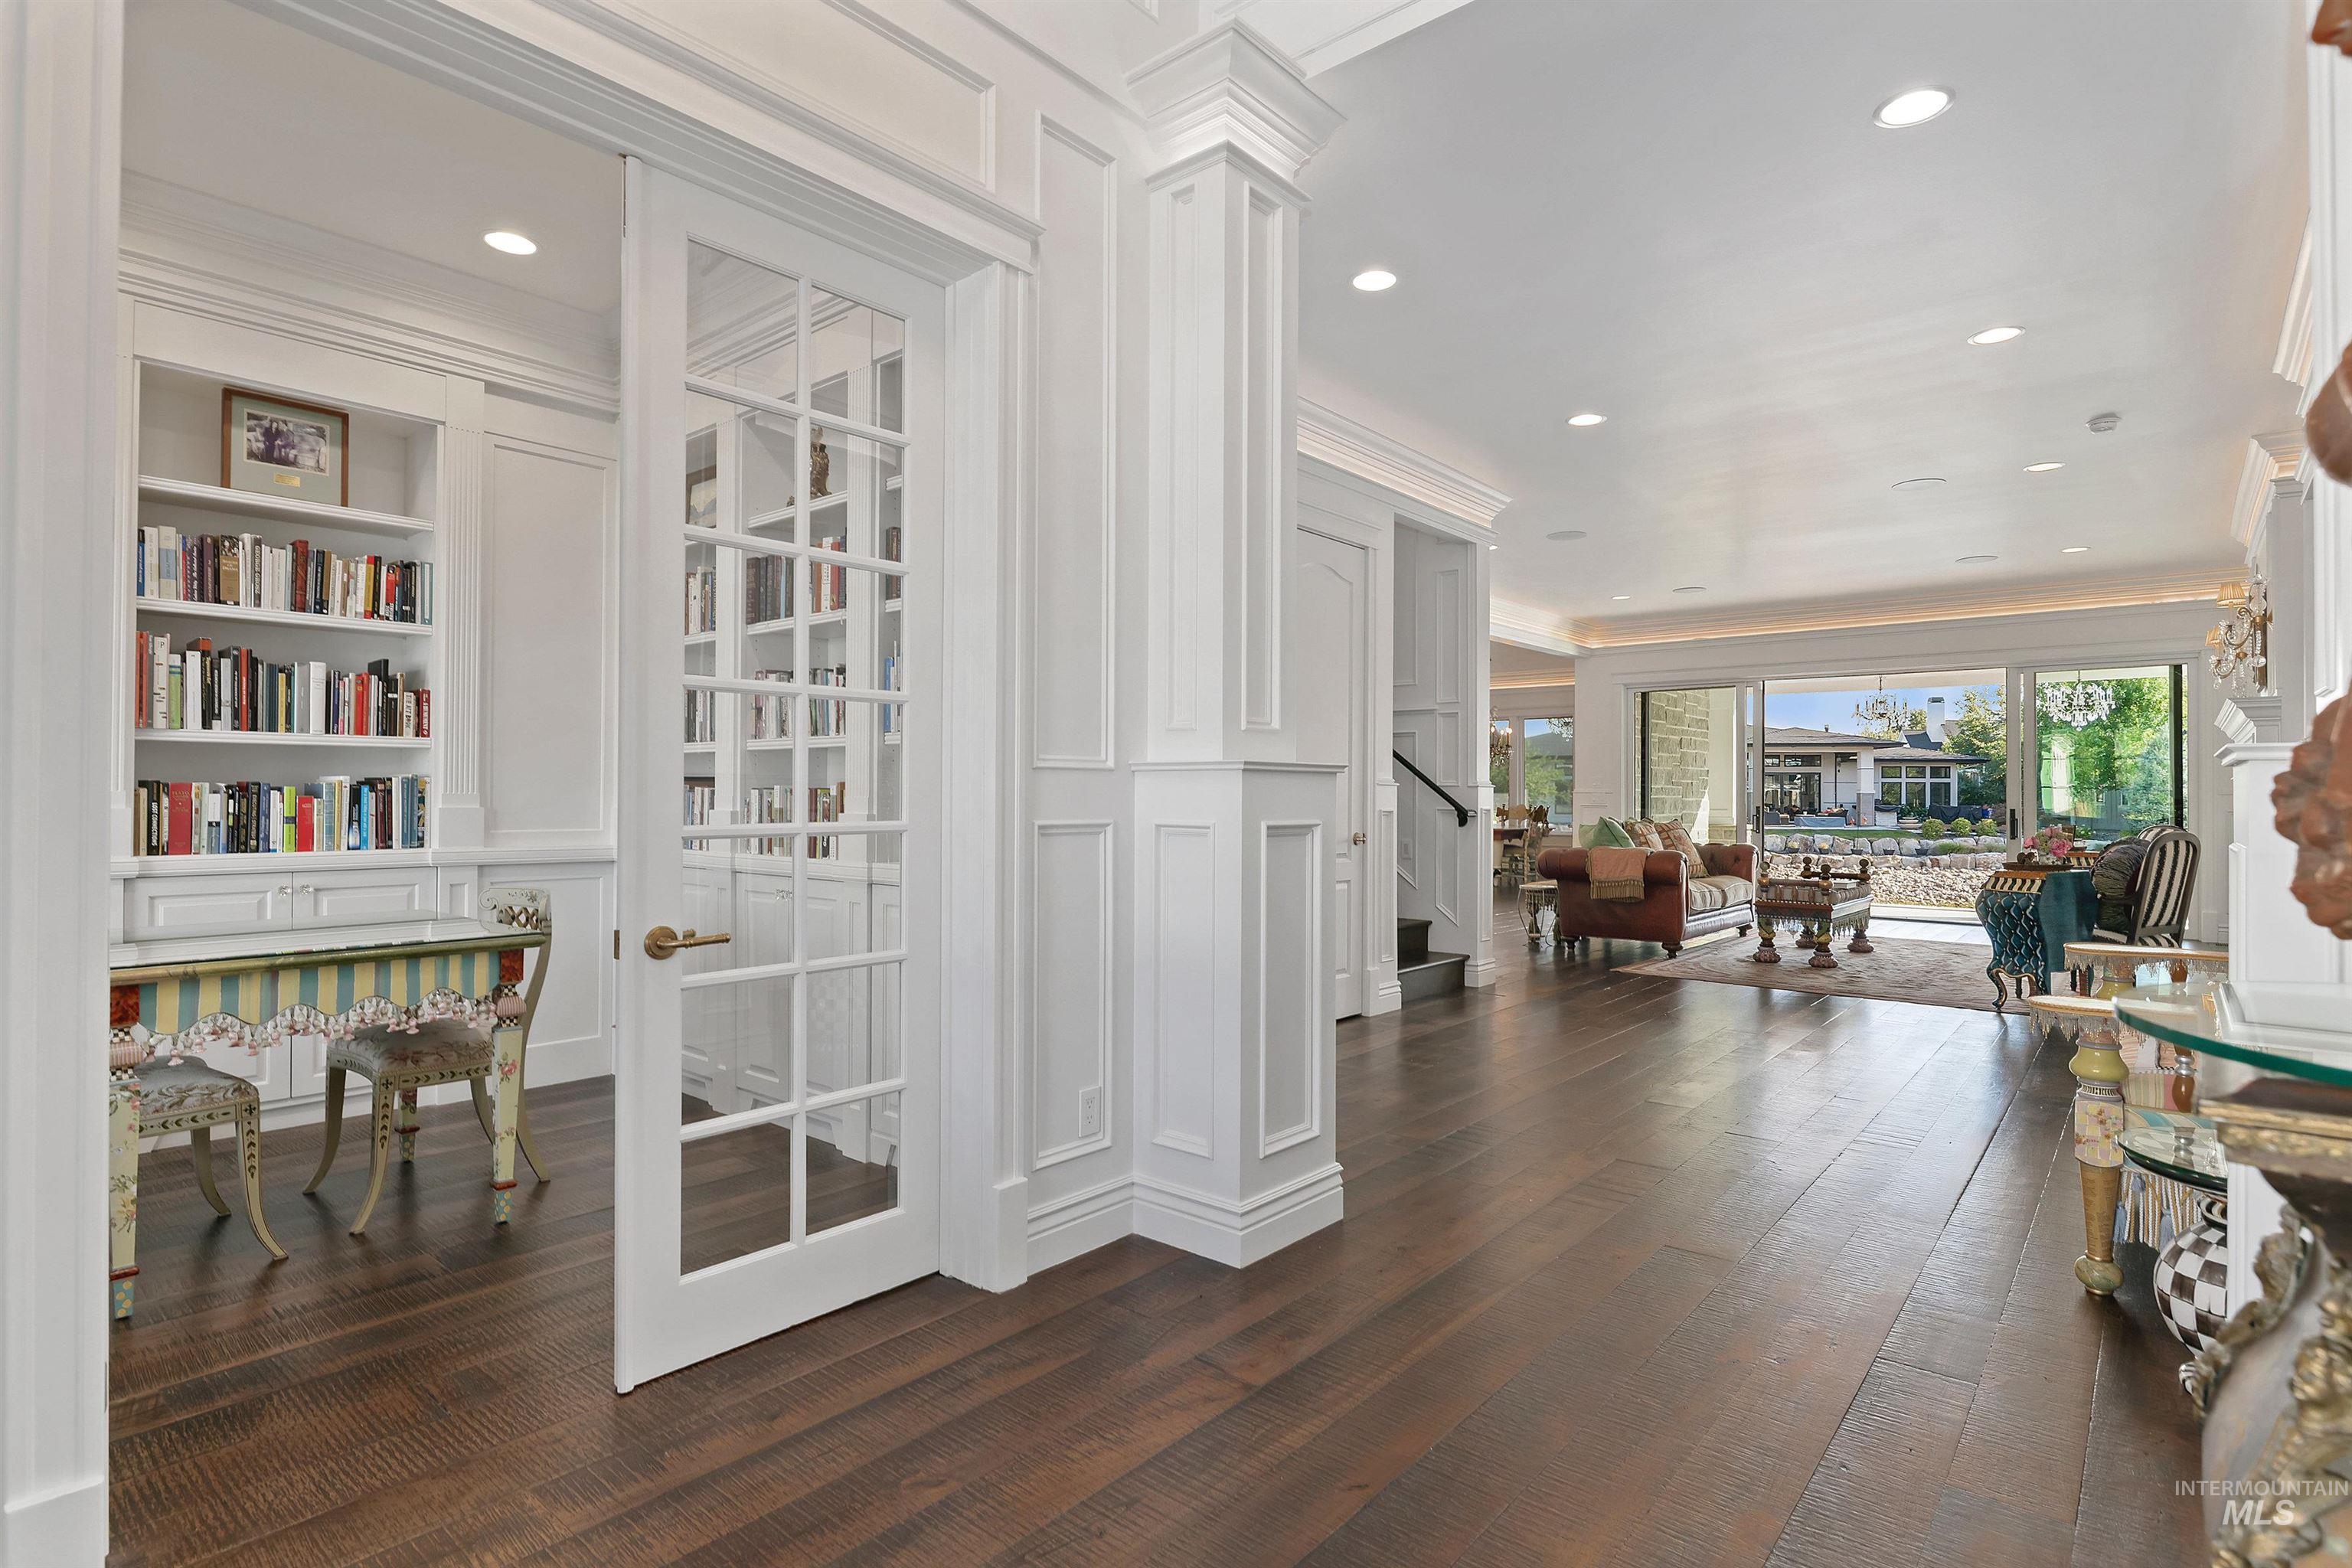
Foyer with dark hardwood floors and a glass-paneled study door, opening toward a bright living room.
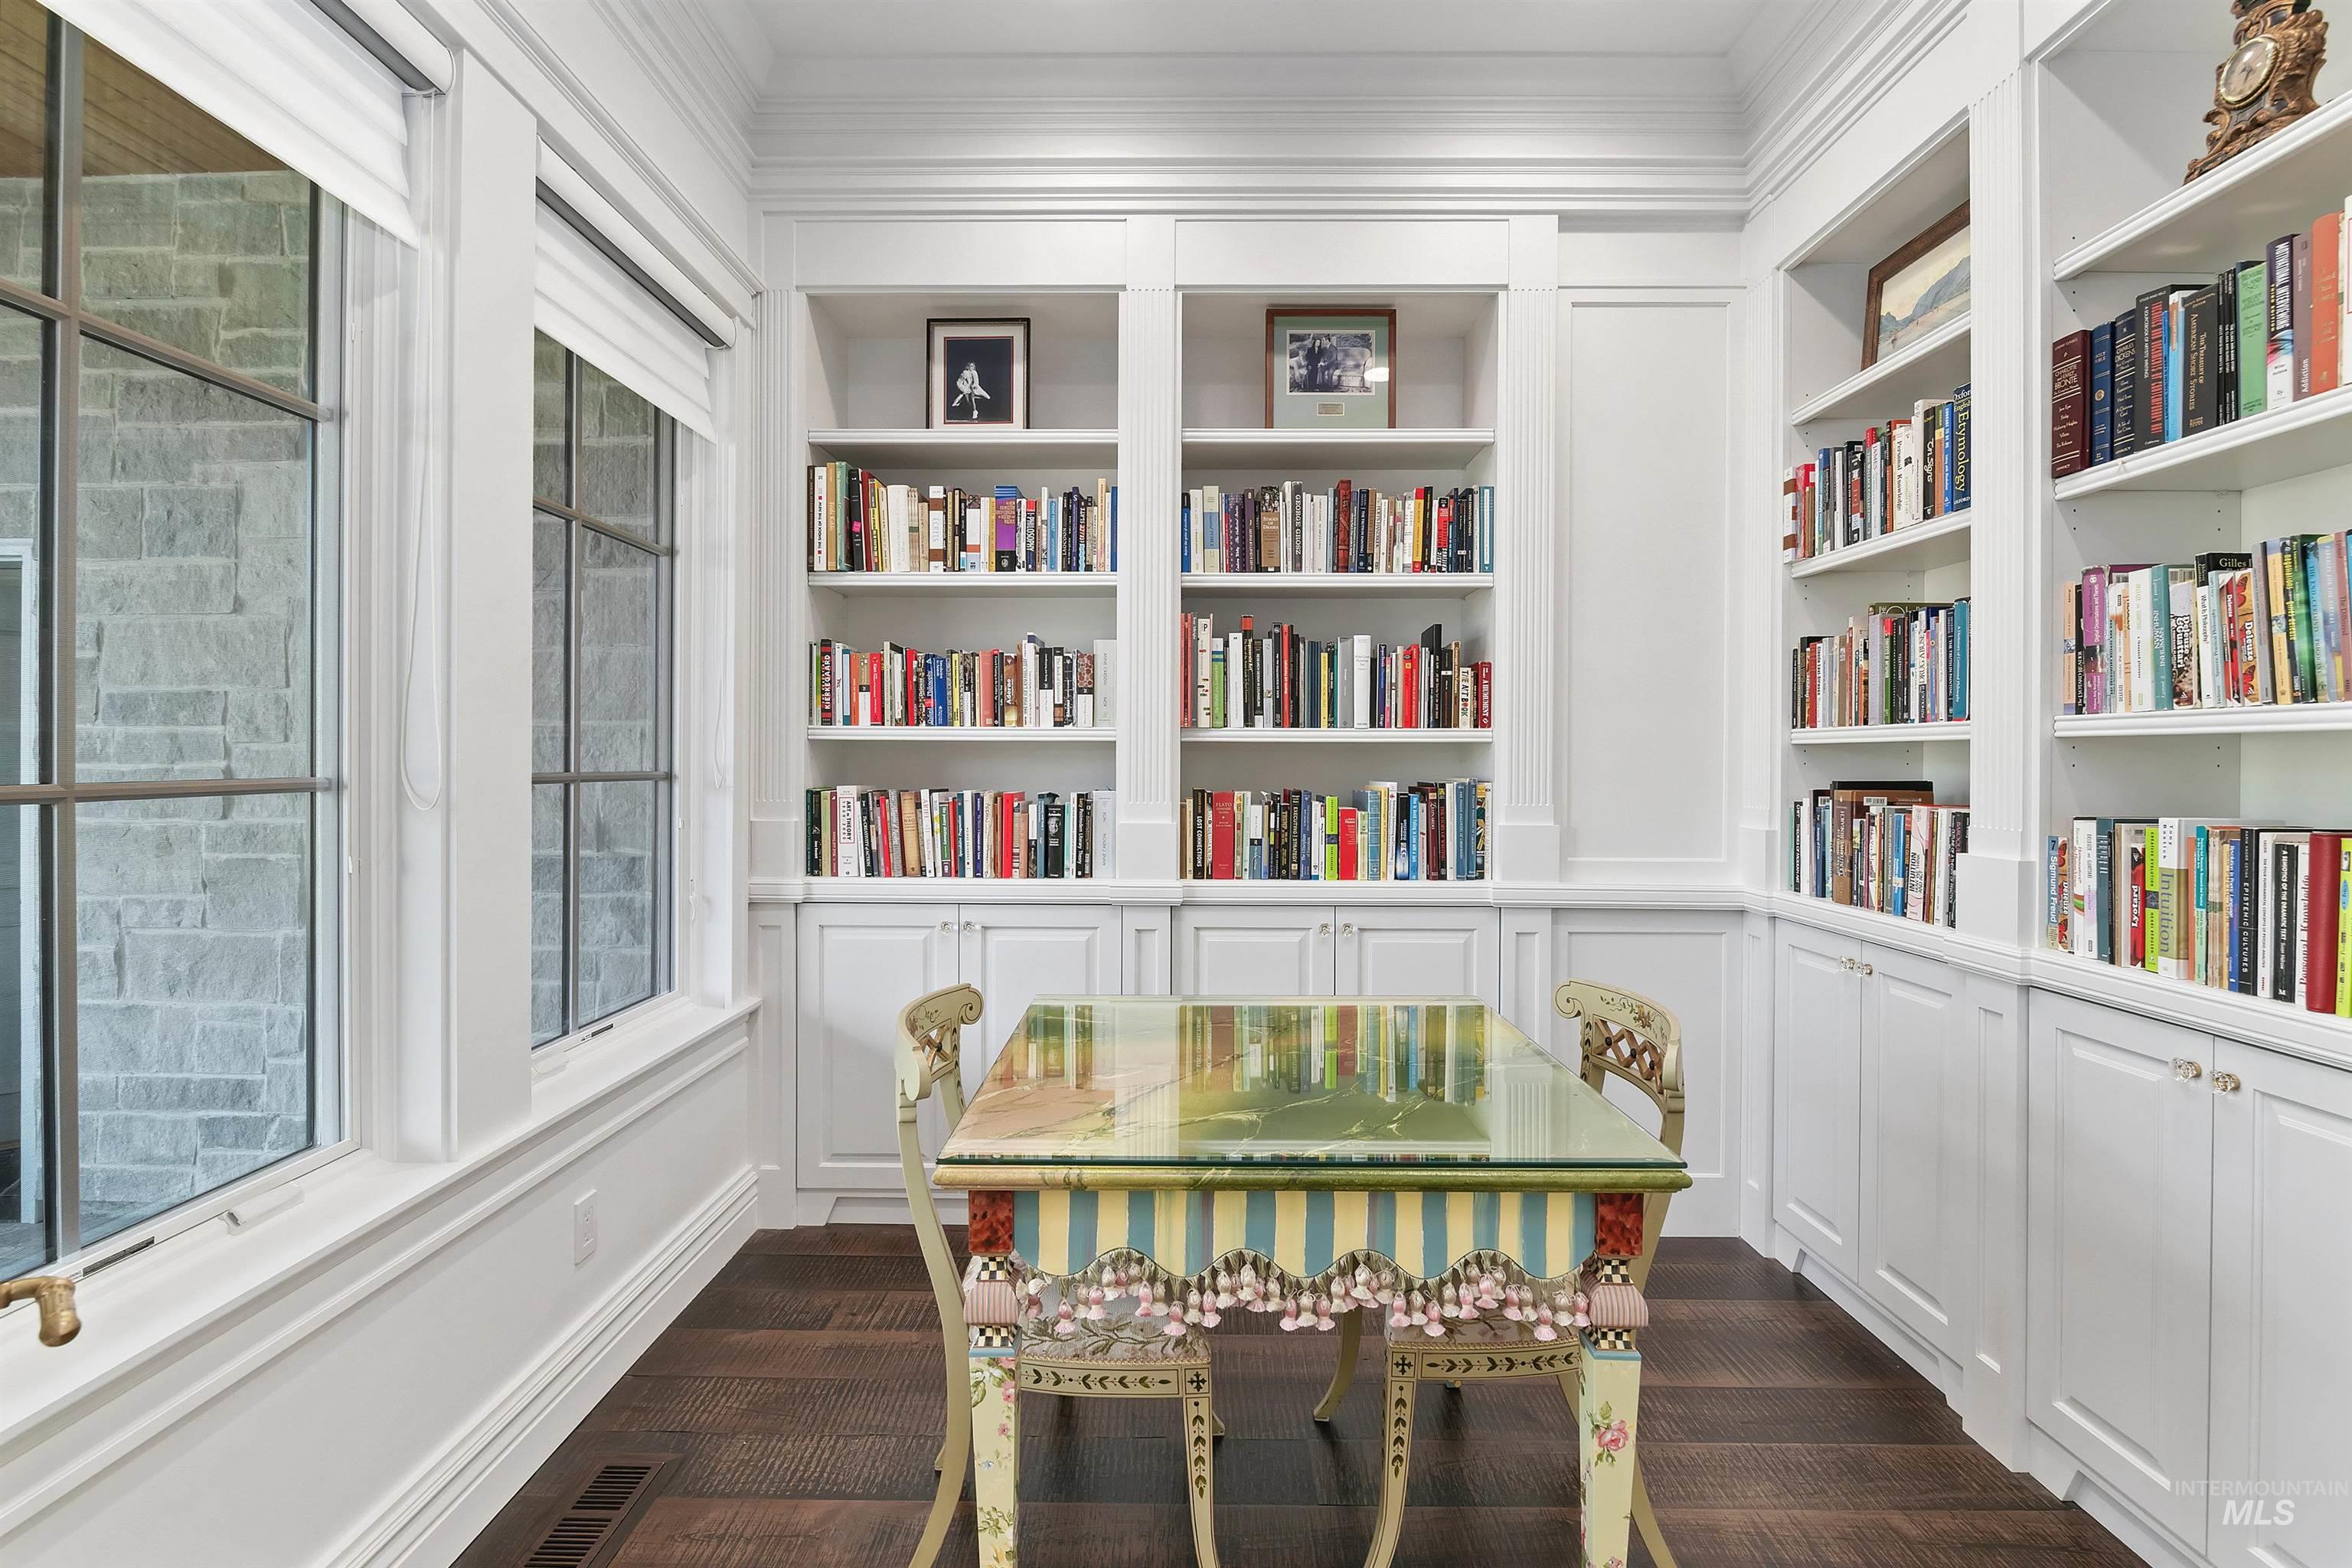
Home library with built-in bookshelves, large windows, and an ornate glass-topped table.
Built-in library shelves packed with books above white paneled cabinets.
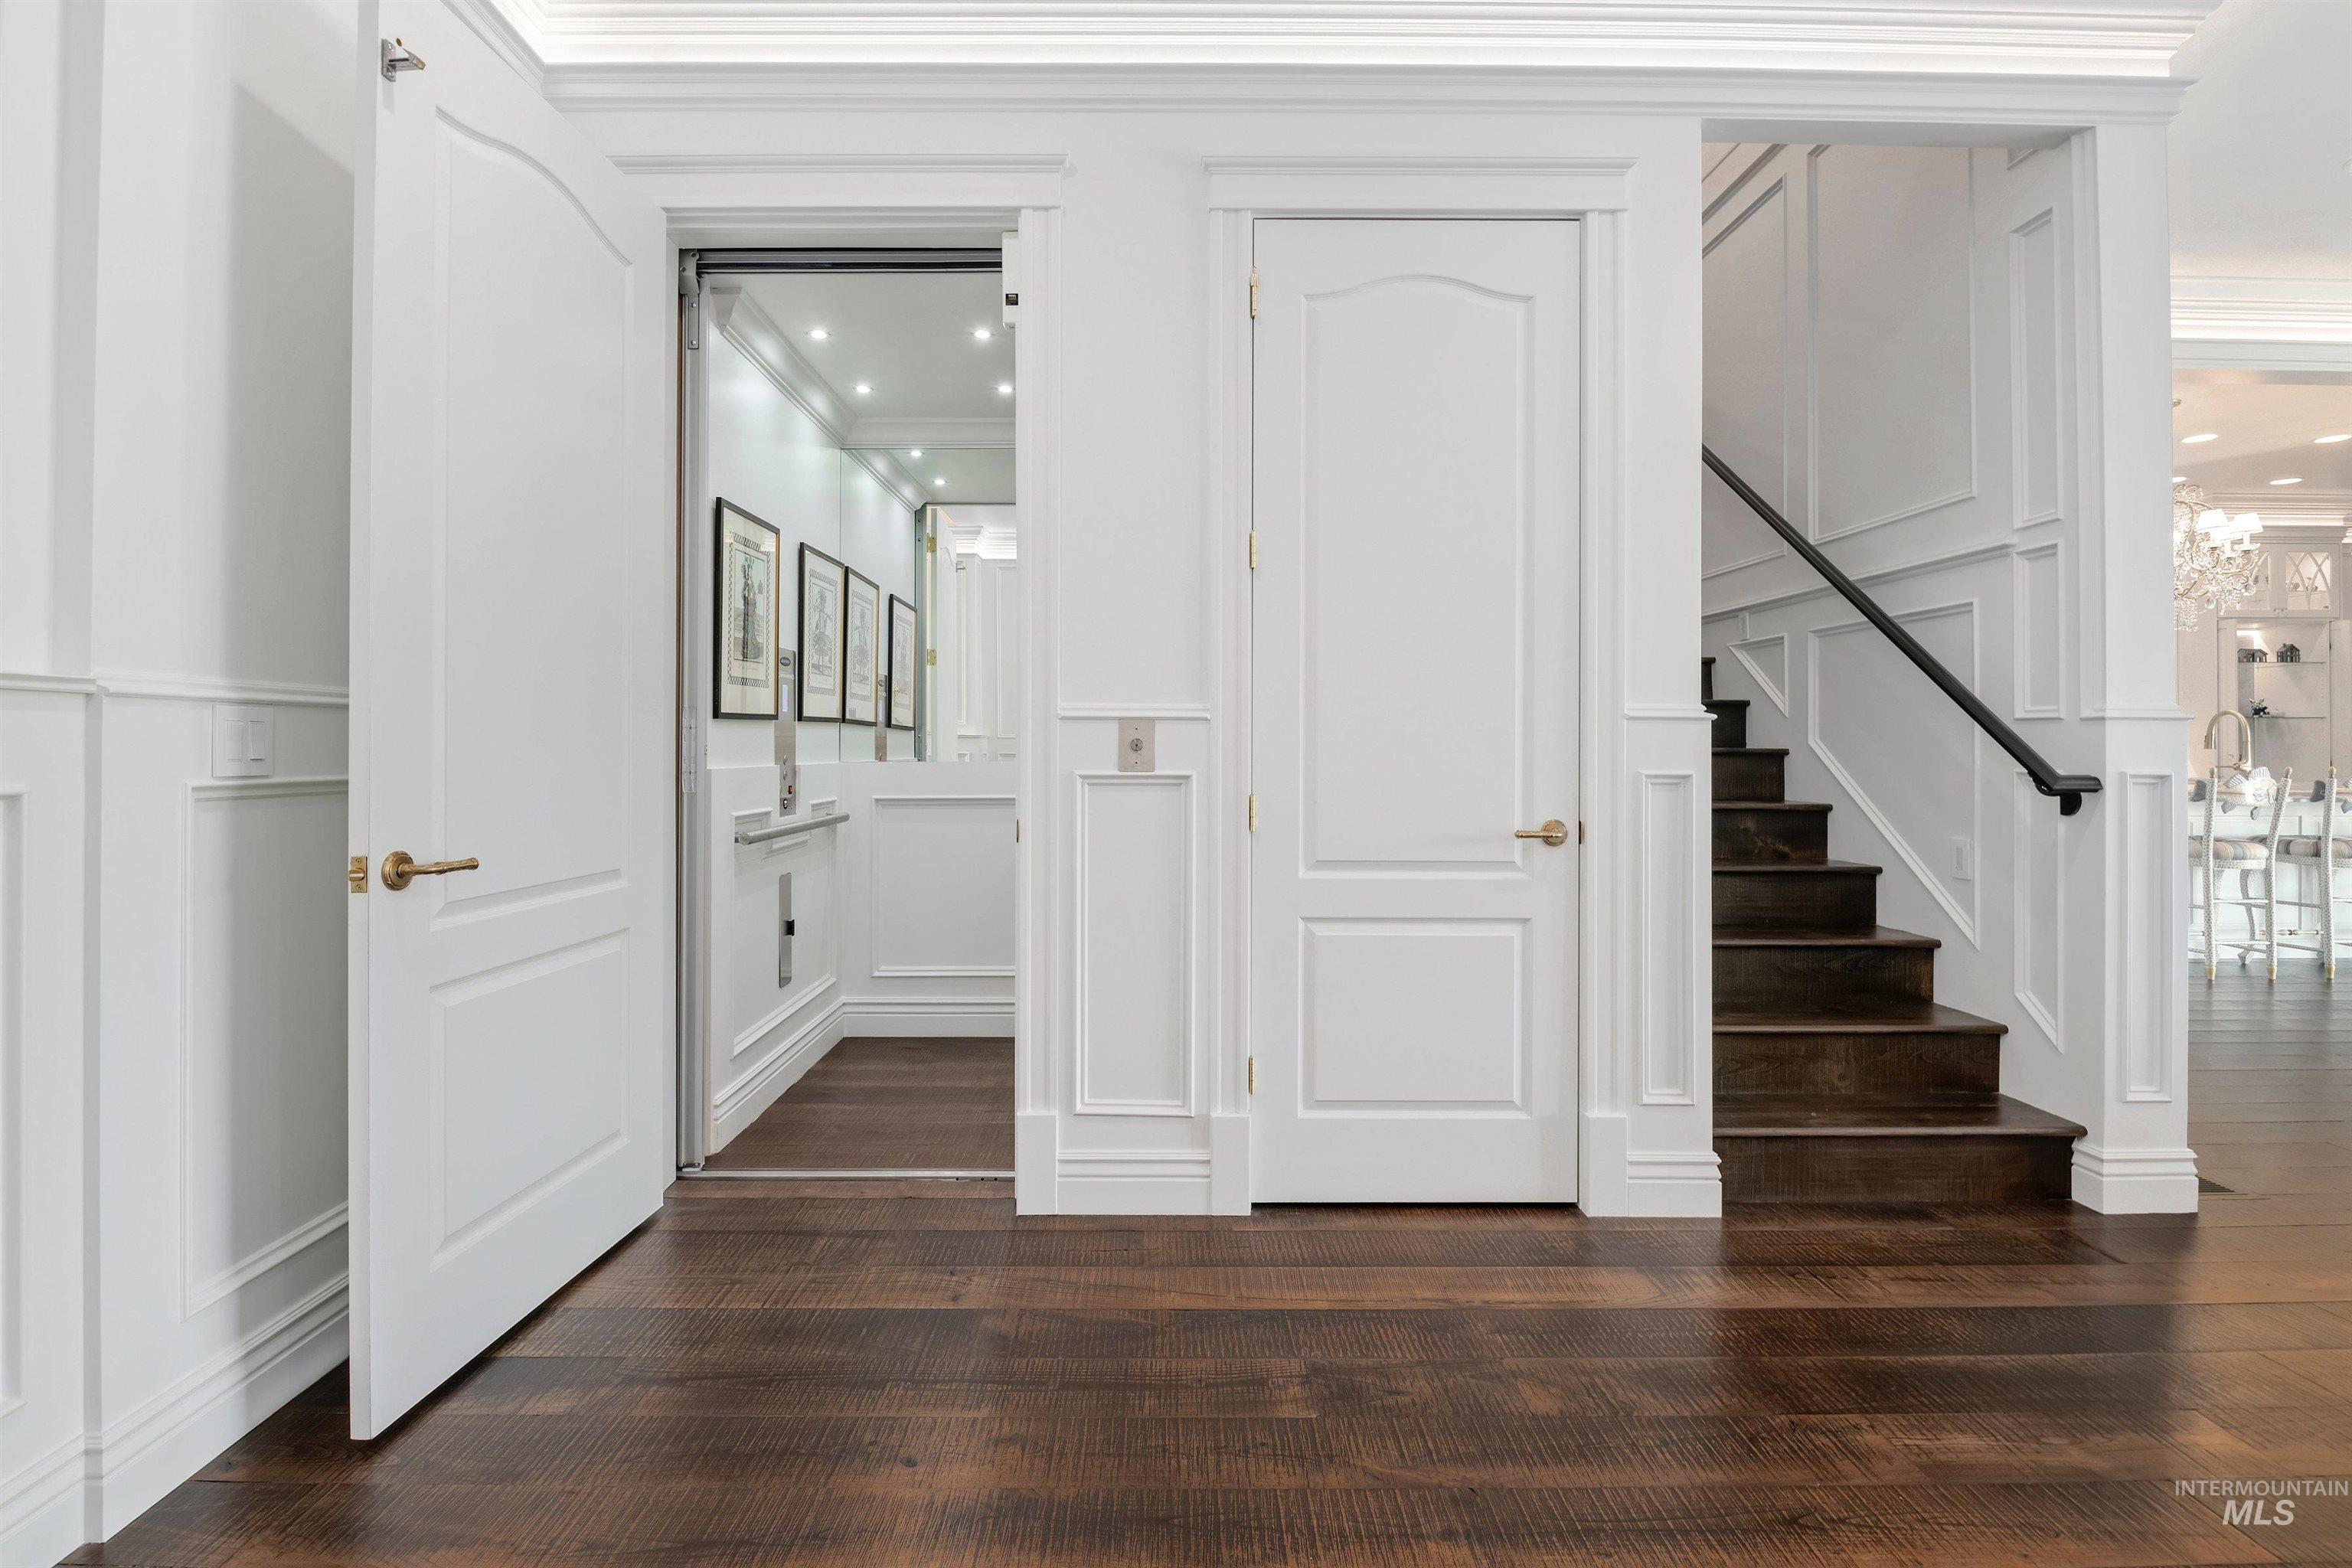
Bright foyer with an open elevator, paneled doors, and dark wood staircase.
White luxury kitchen with a large island, patterned stools, crystal chandeliers, and dark hardwood floors.
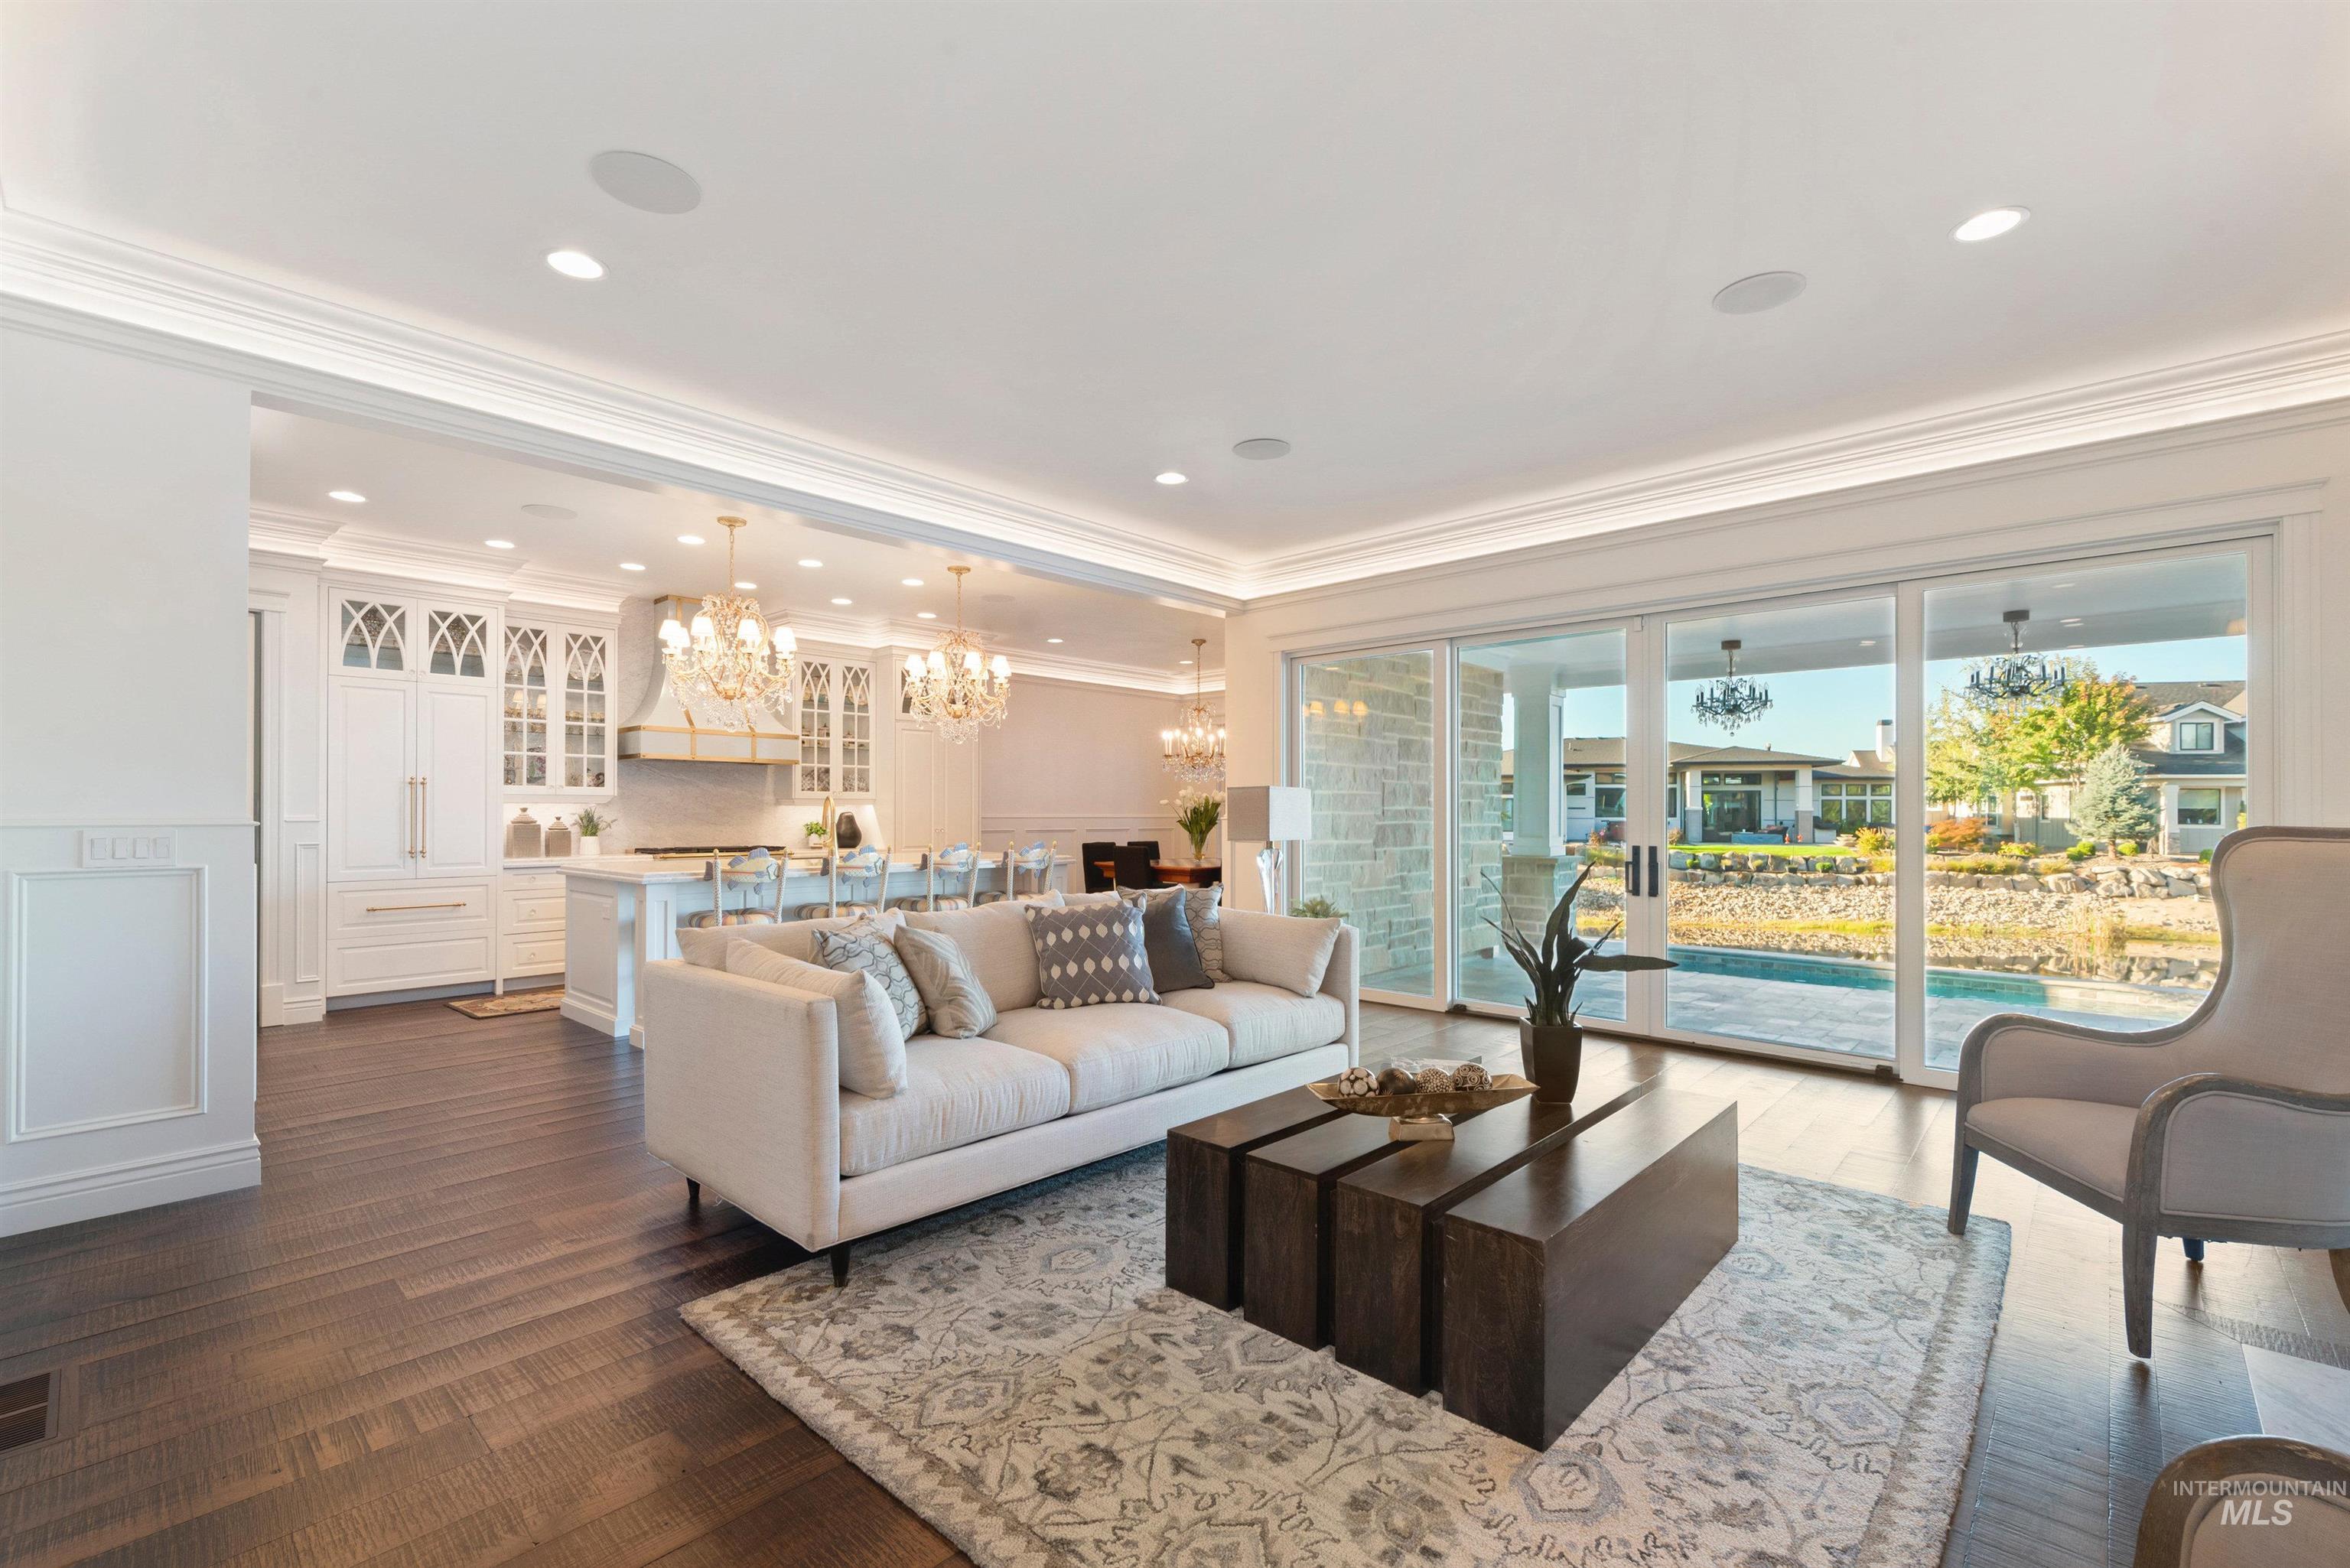
Open-plan living room with white kitchen, chandeliers, and sliding doors overlooking a pool.
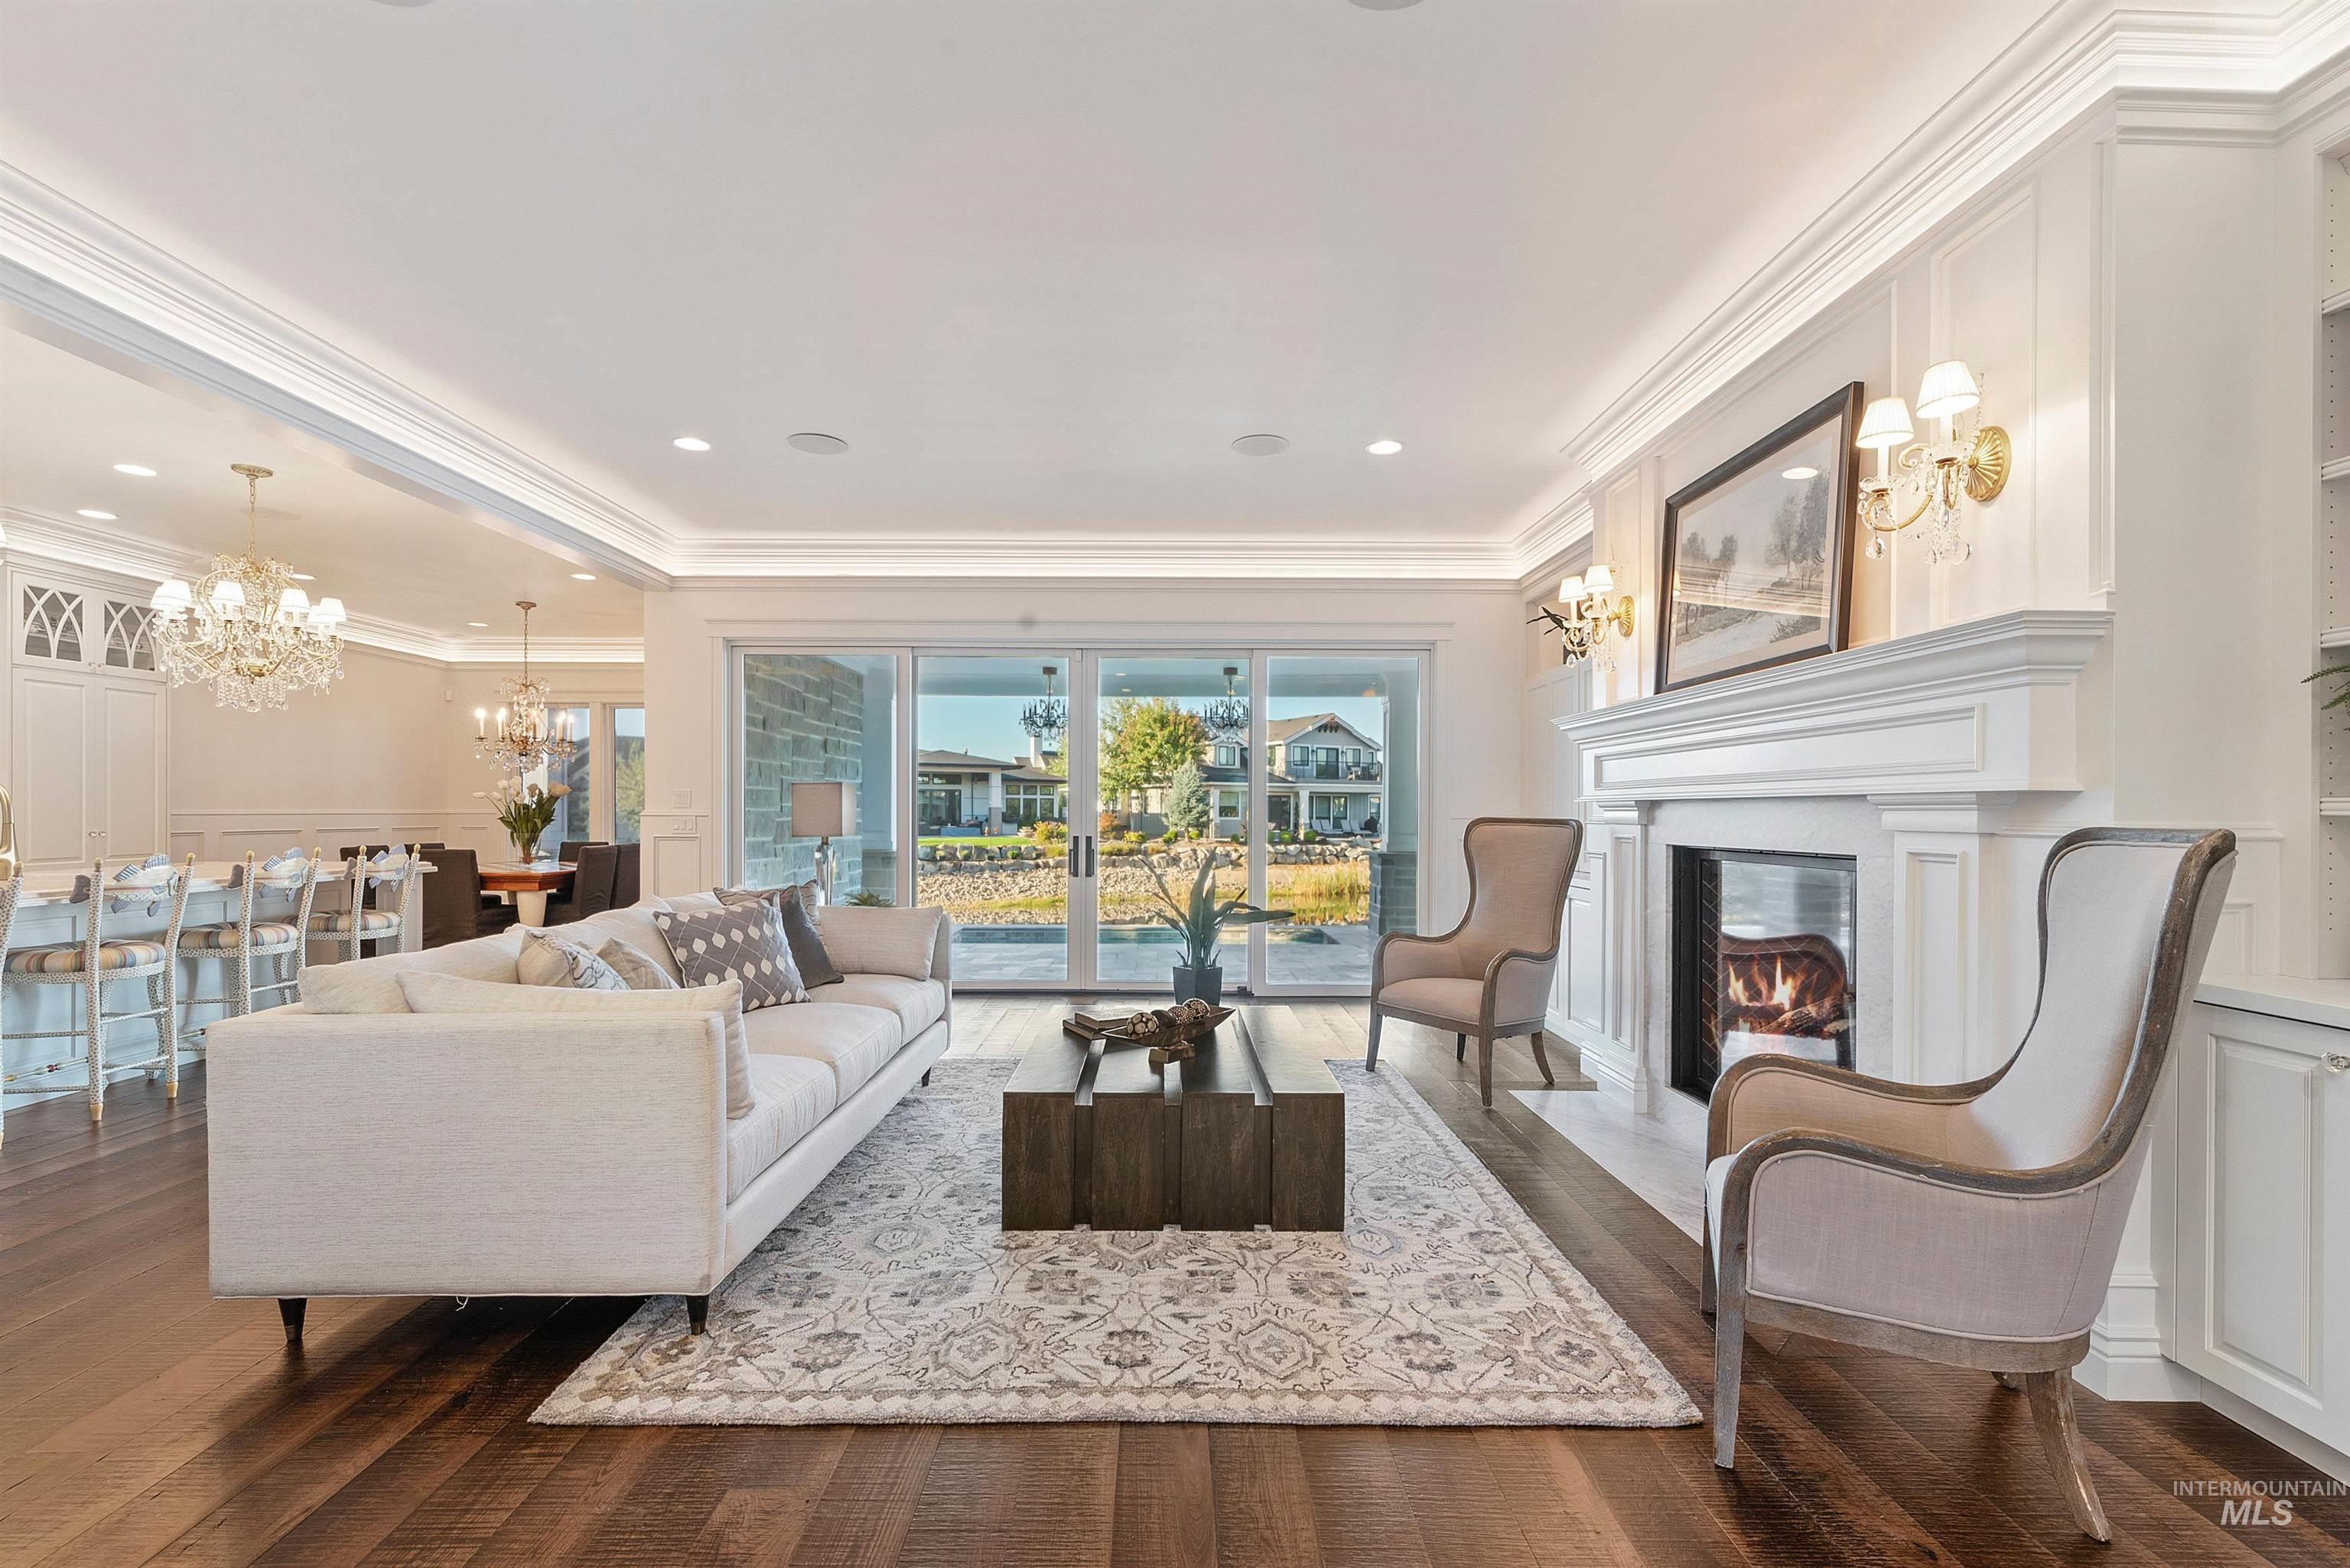
Living room with a white fireplace, cream sofa, and sliding doors overlooking a pond.
Furnished living room with a white sectional, lit fireplace, and glass doors overlooking a pond.
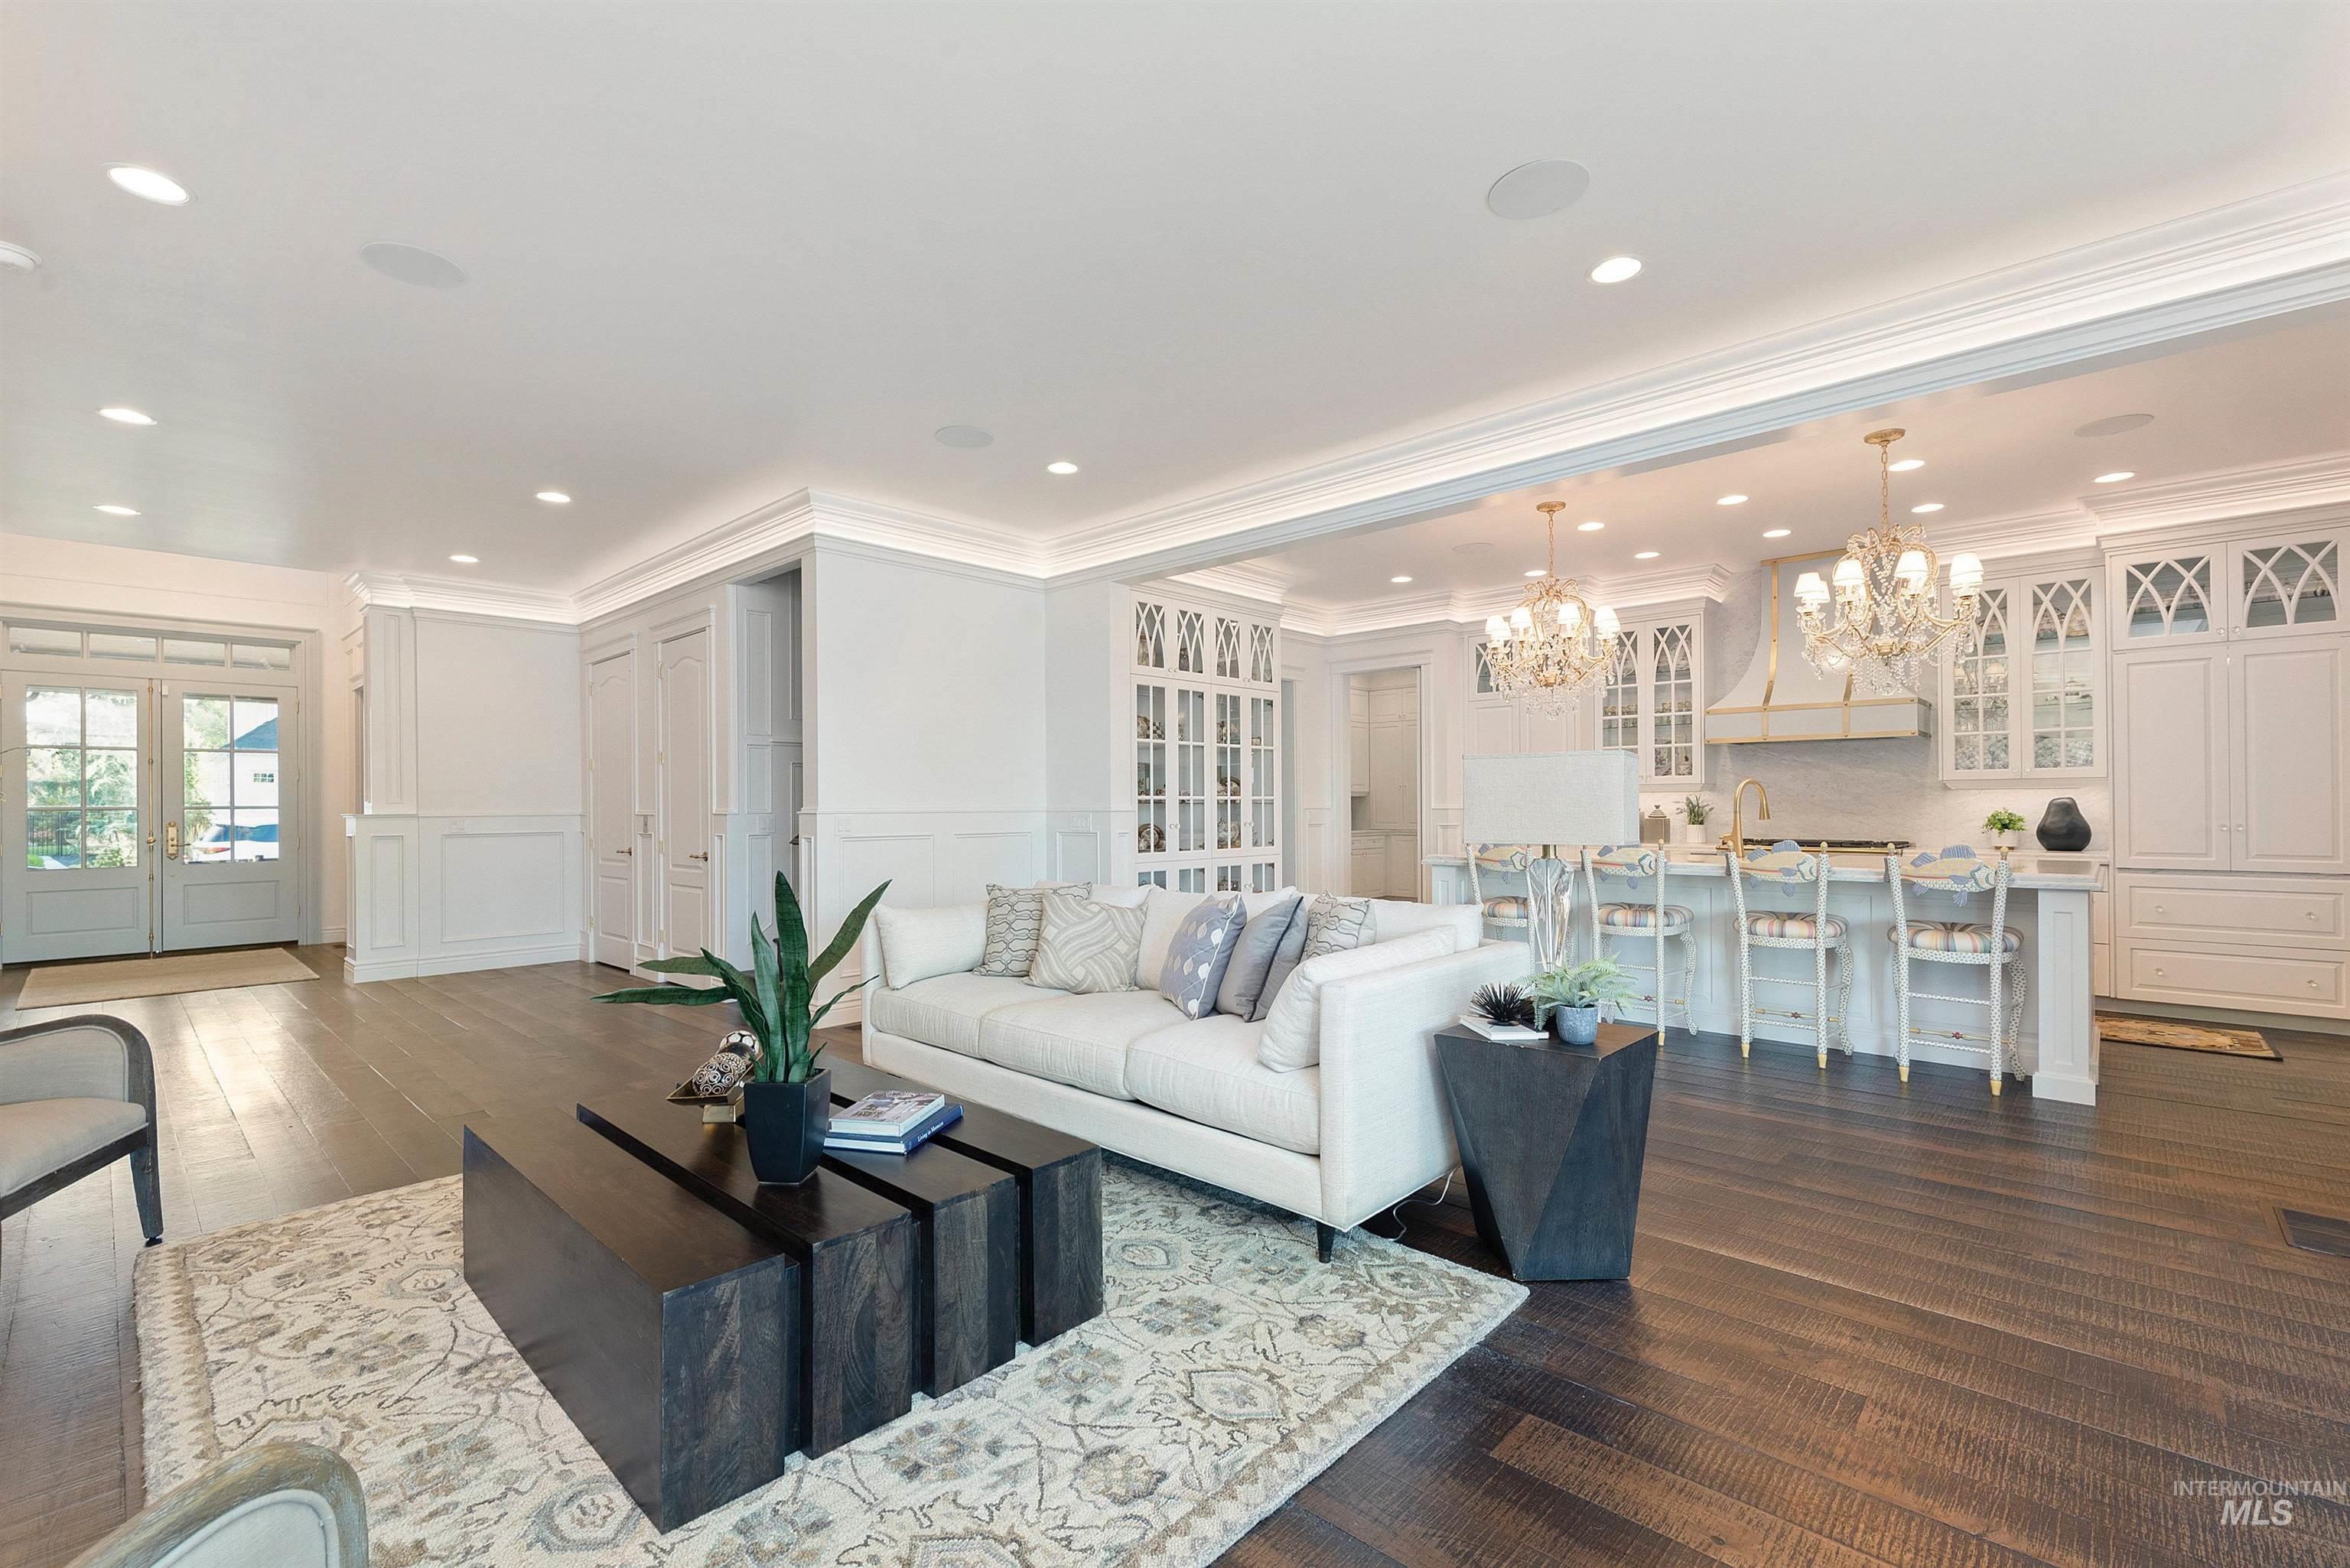
Open living room and kitchen with white cabinetry, chandeliers, and dark wood floors.
Luxury kitchen with a pale island, four bar stools, crystal chandeliers, and dark wood floors.
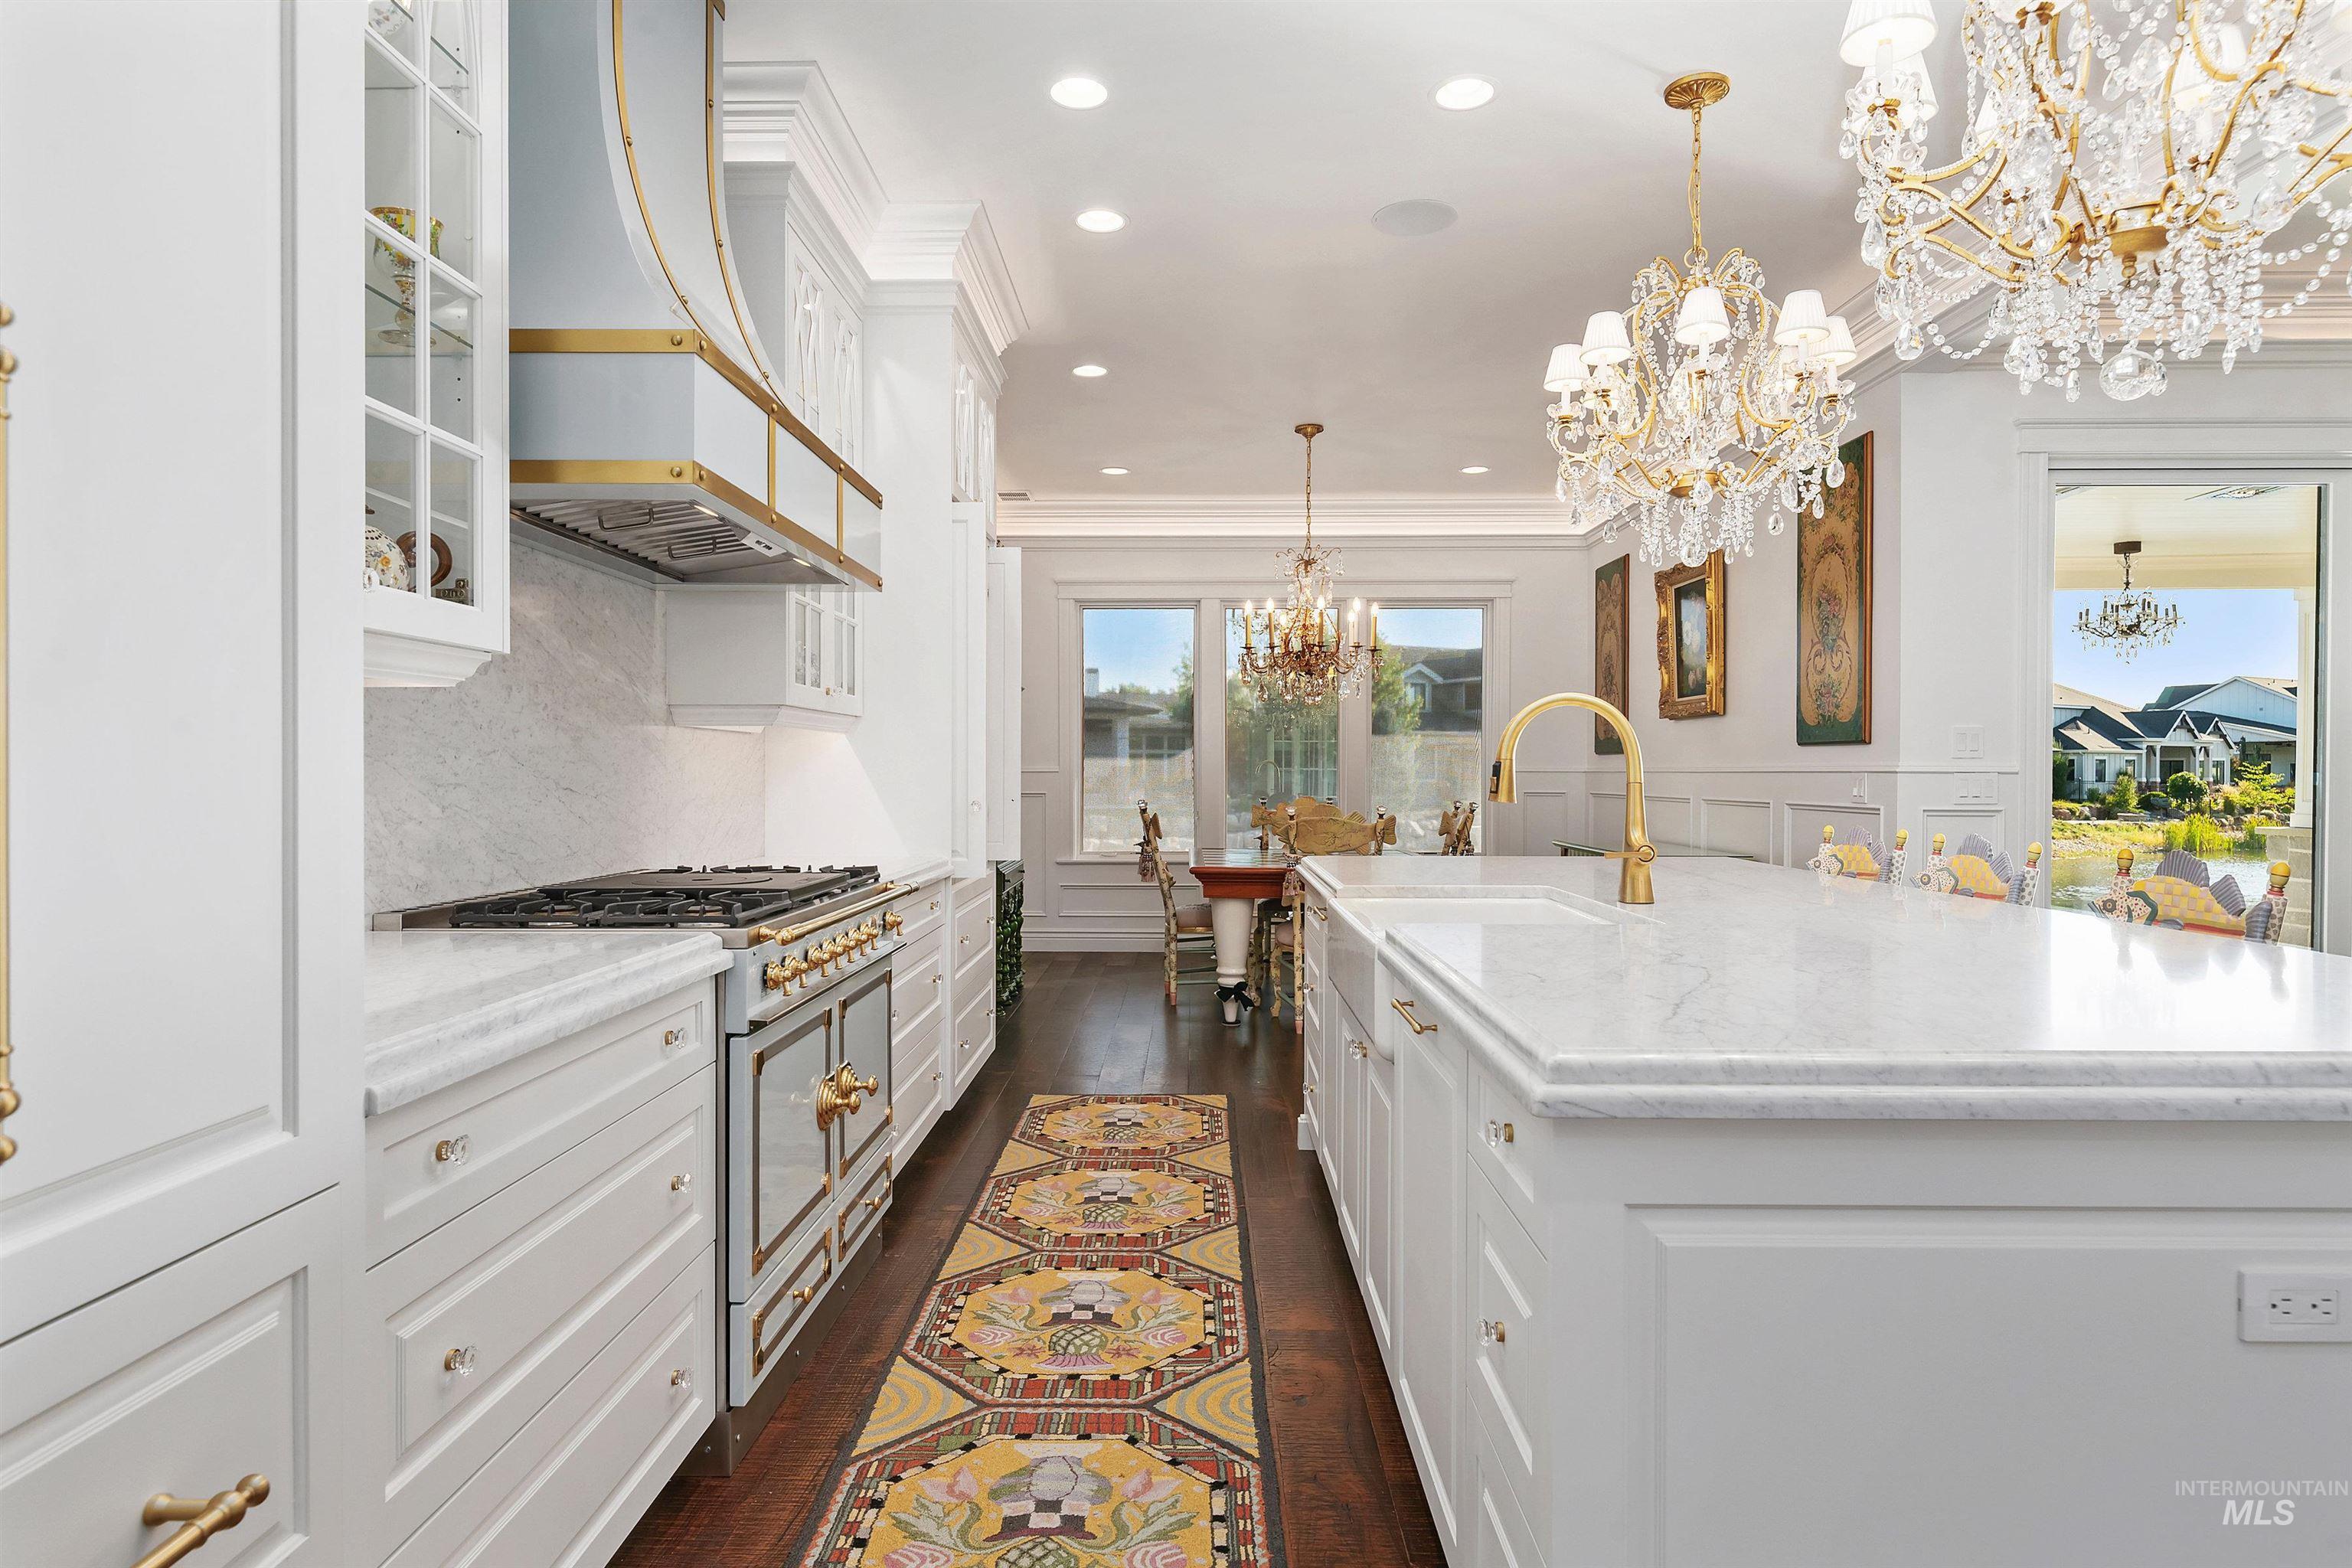
Luxury kitchen with a marble island, gold fixtures, professional range, and crystal chandeliers.
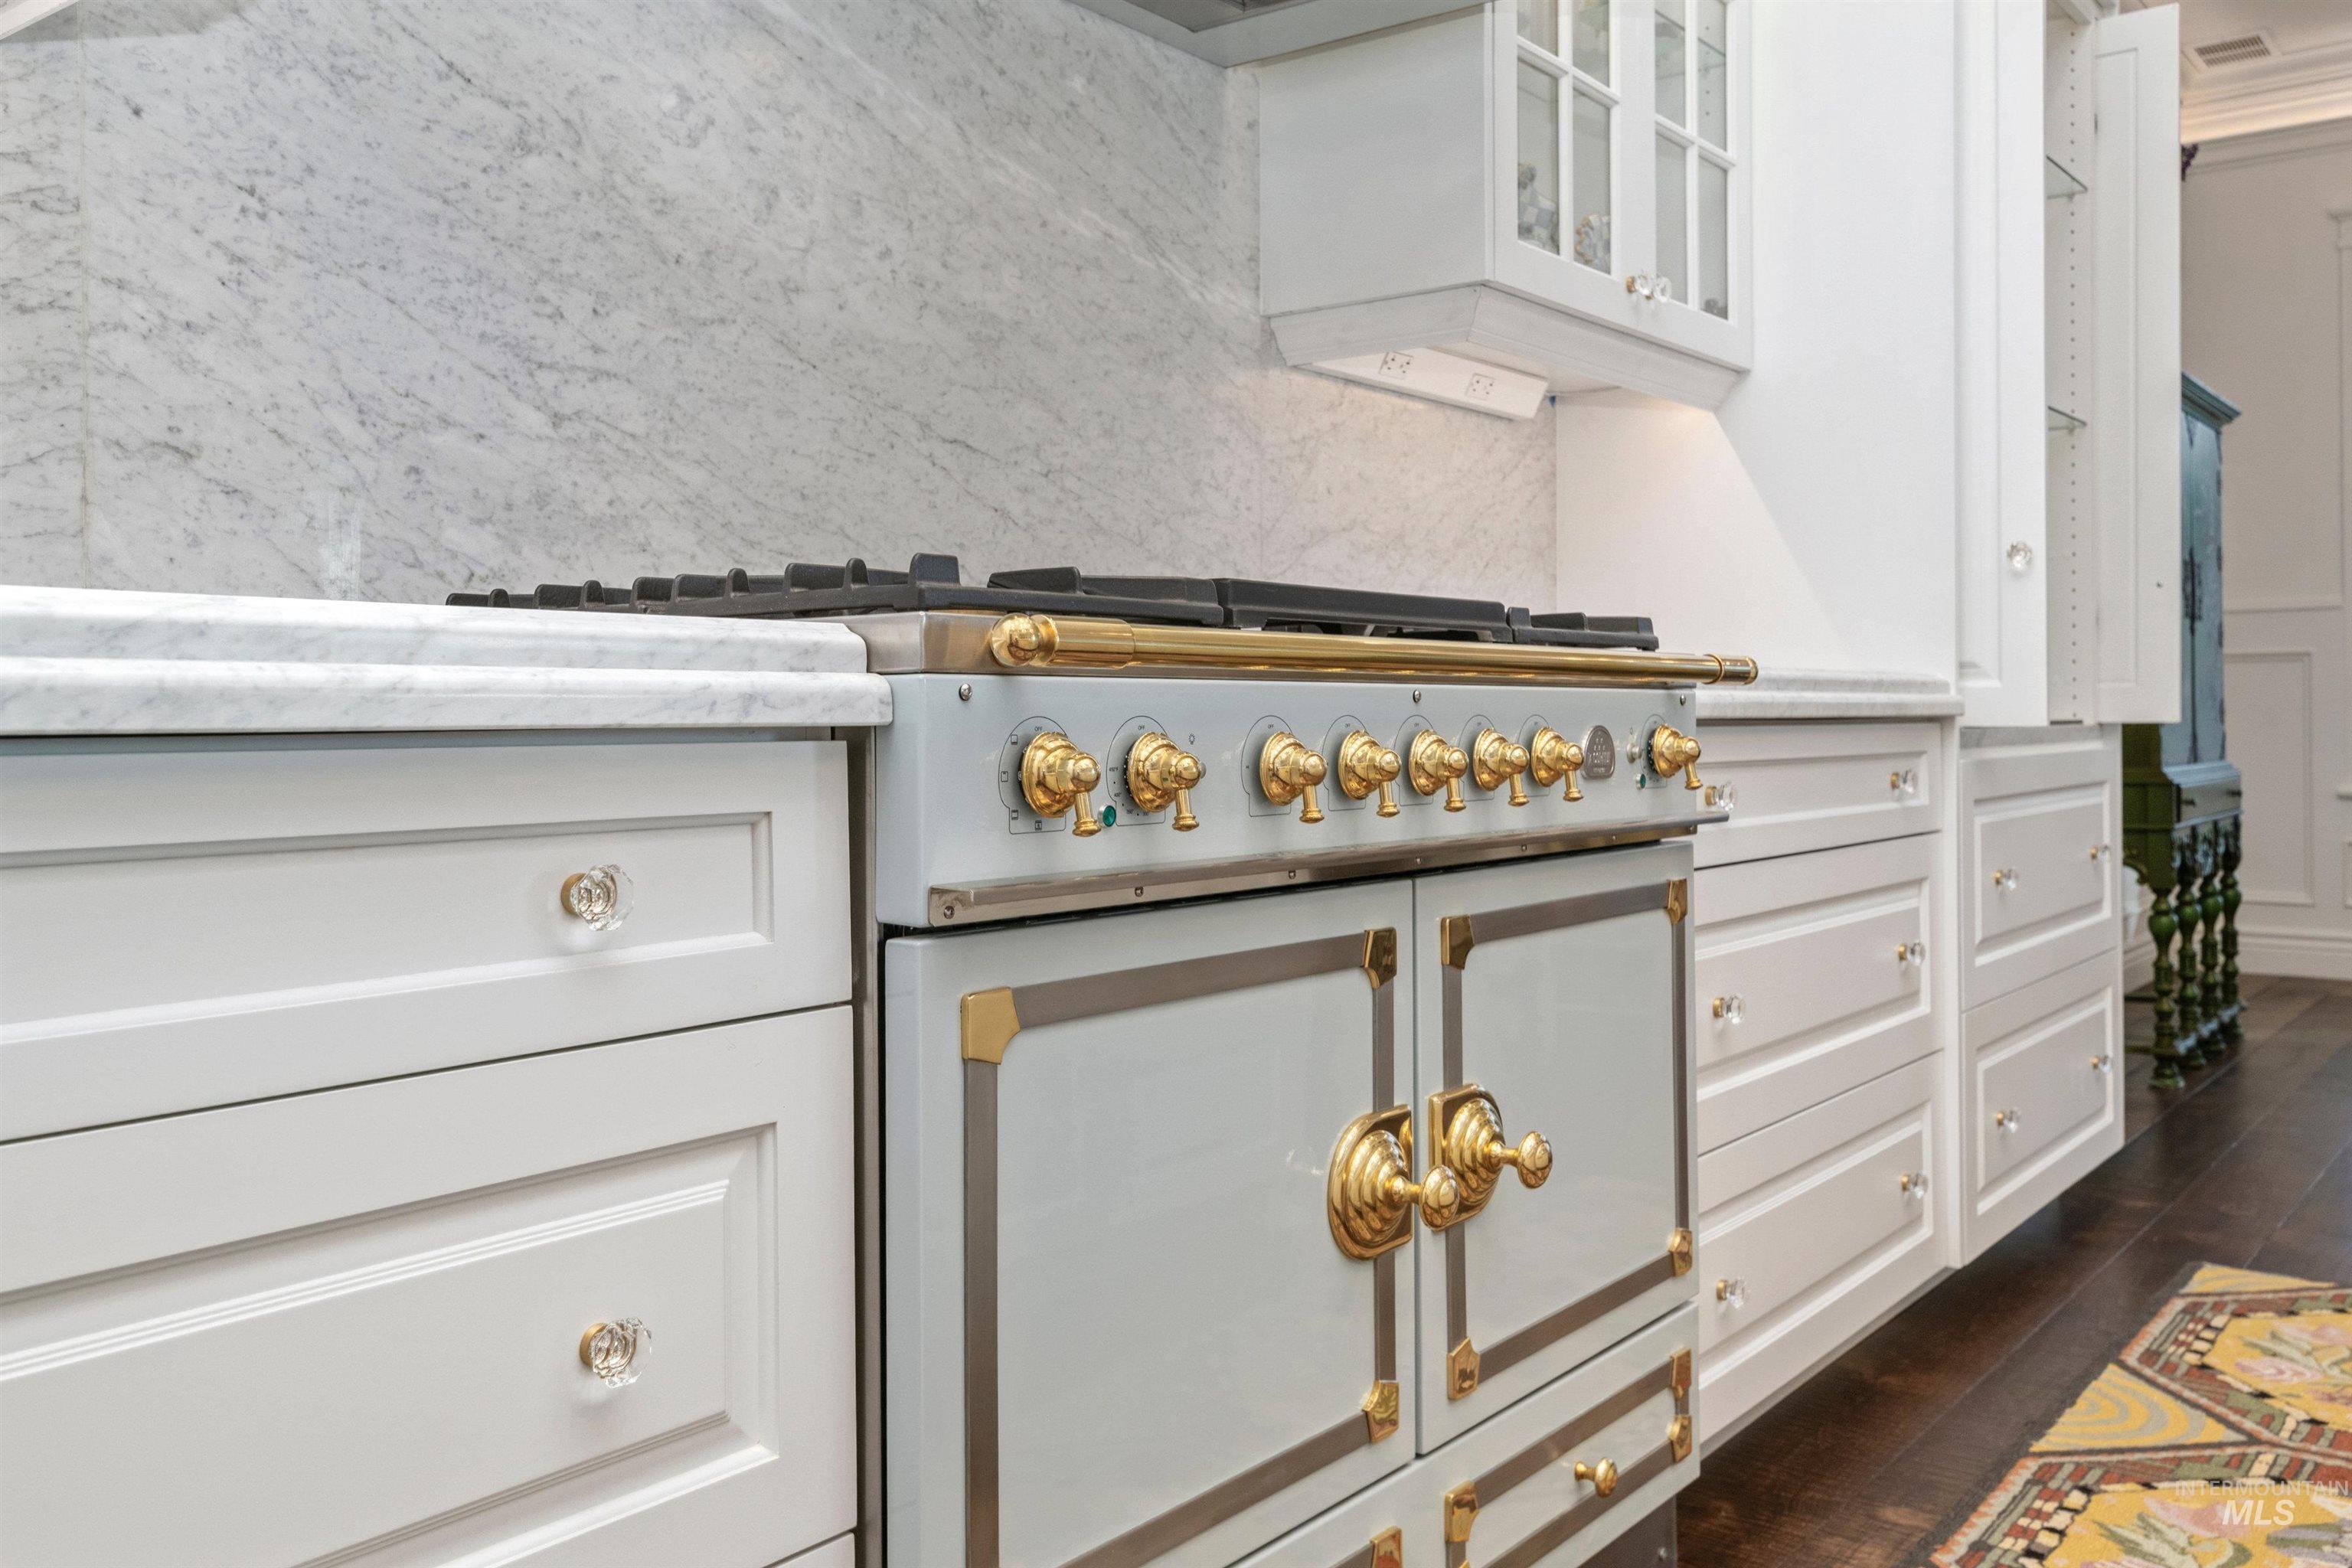
Kitchen range with brass hardware, marble counters and backsplash, and white cabinetry.
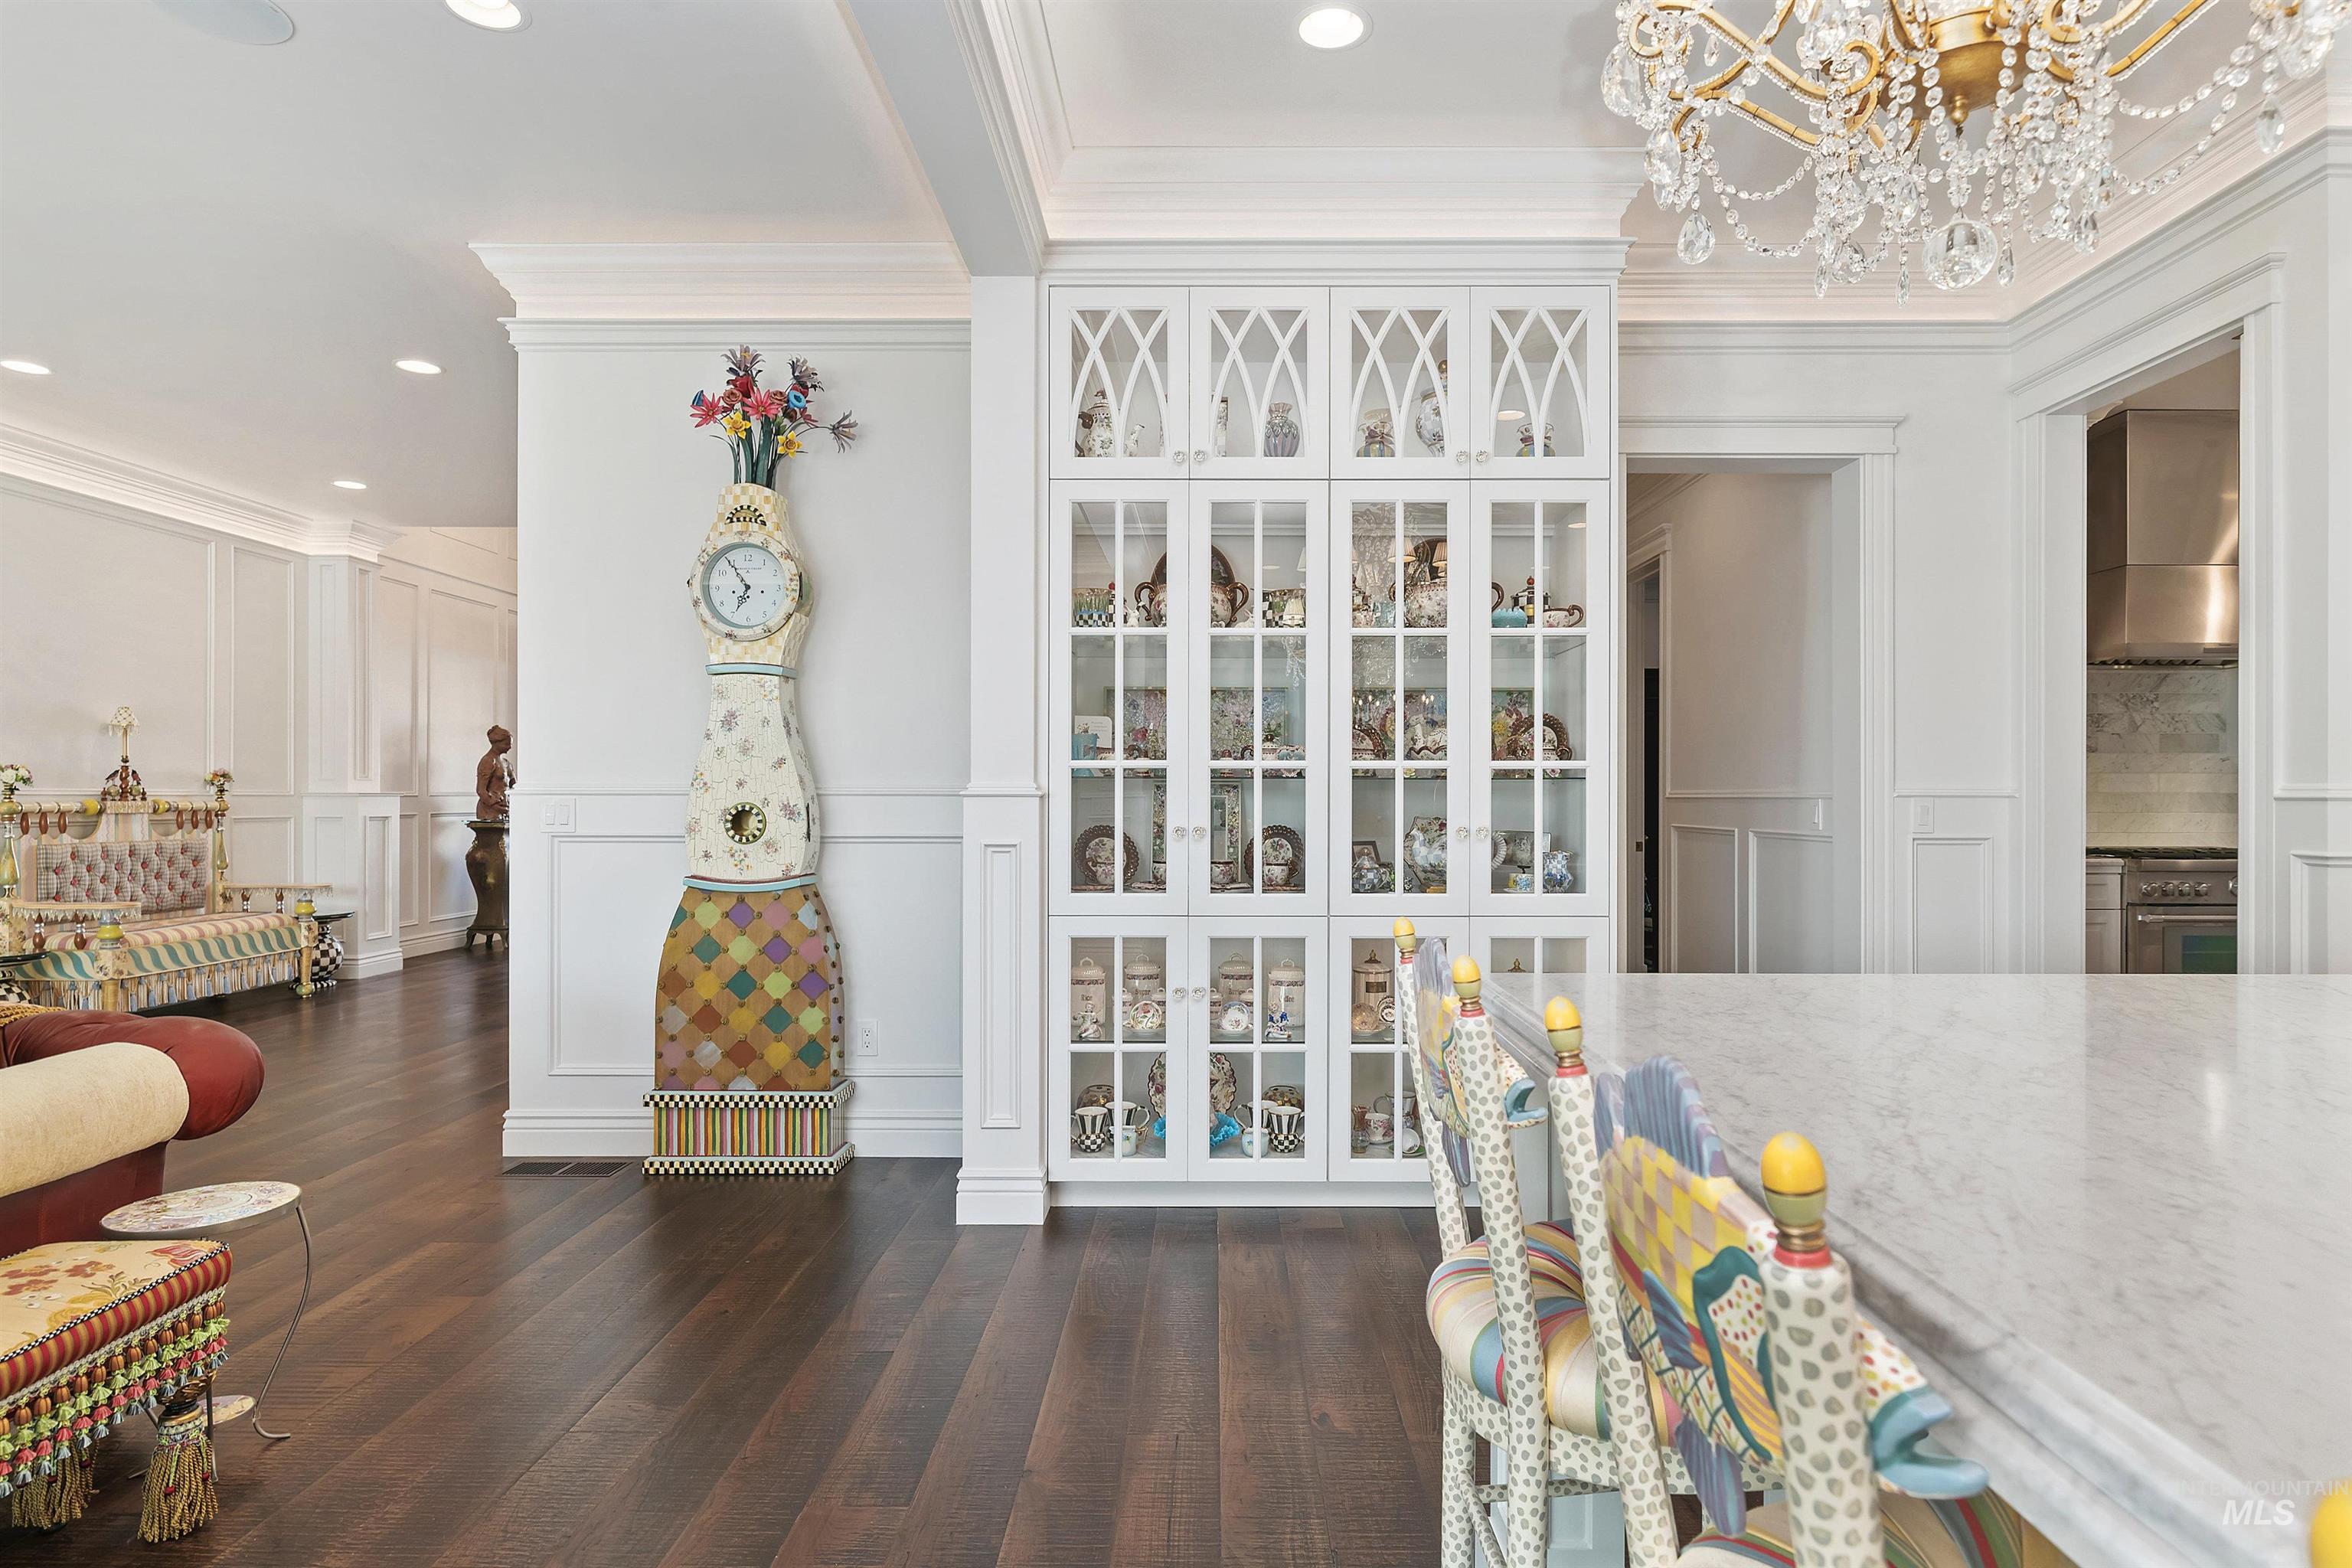
Kitchen with marble island, colorful stools, glass-front cabinets, and a decorative clock
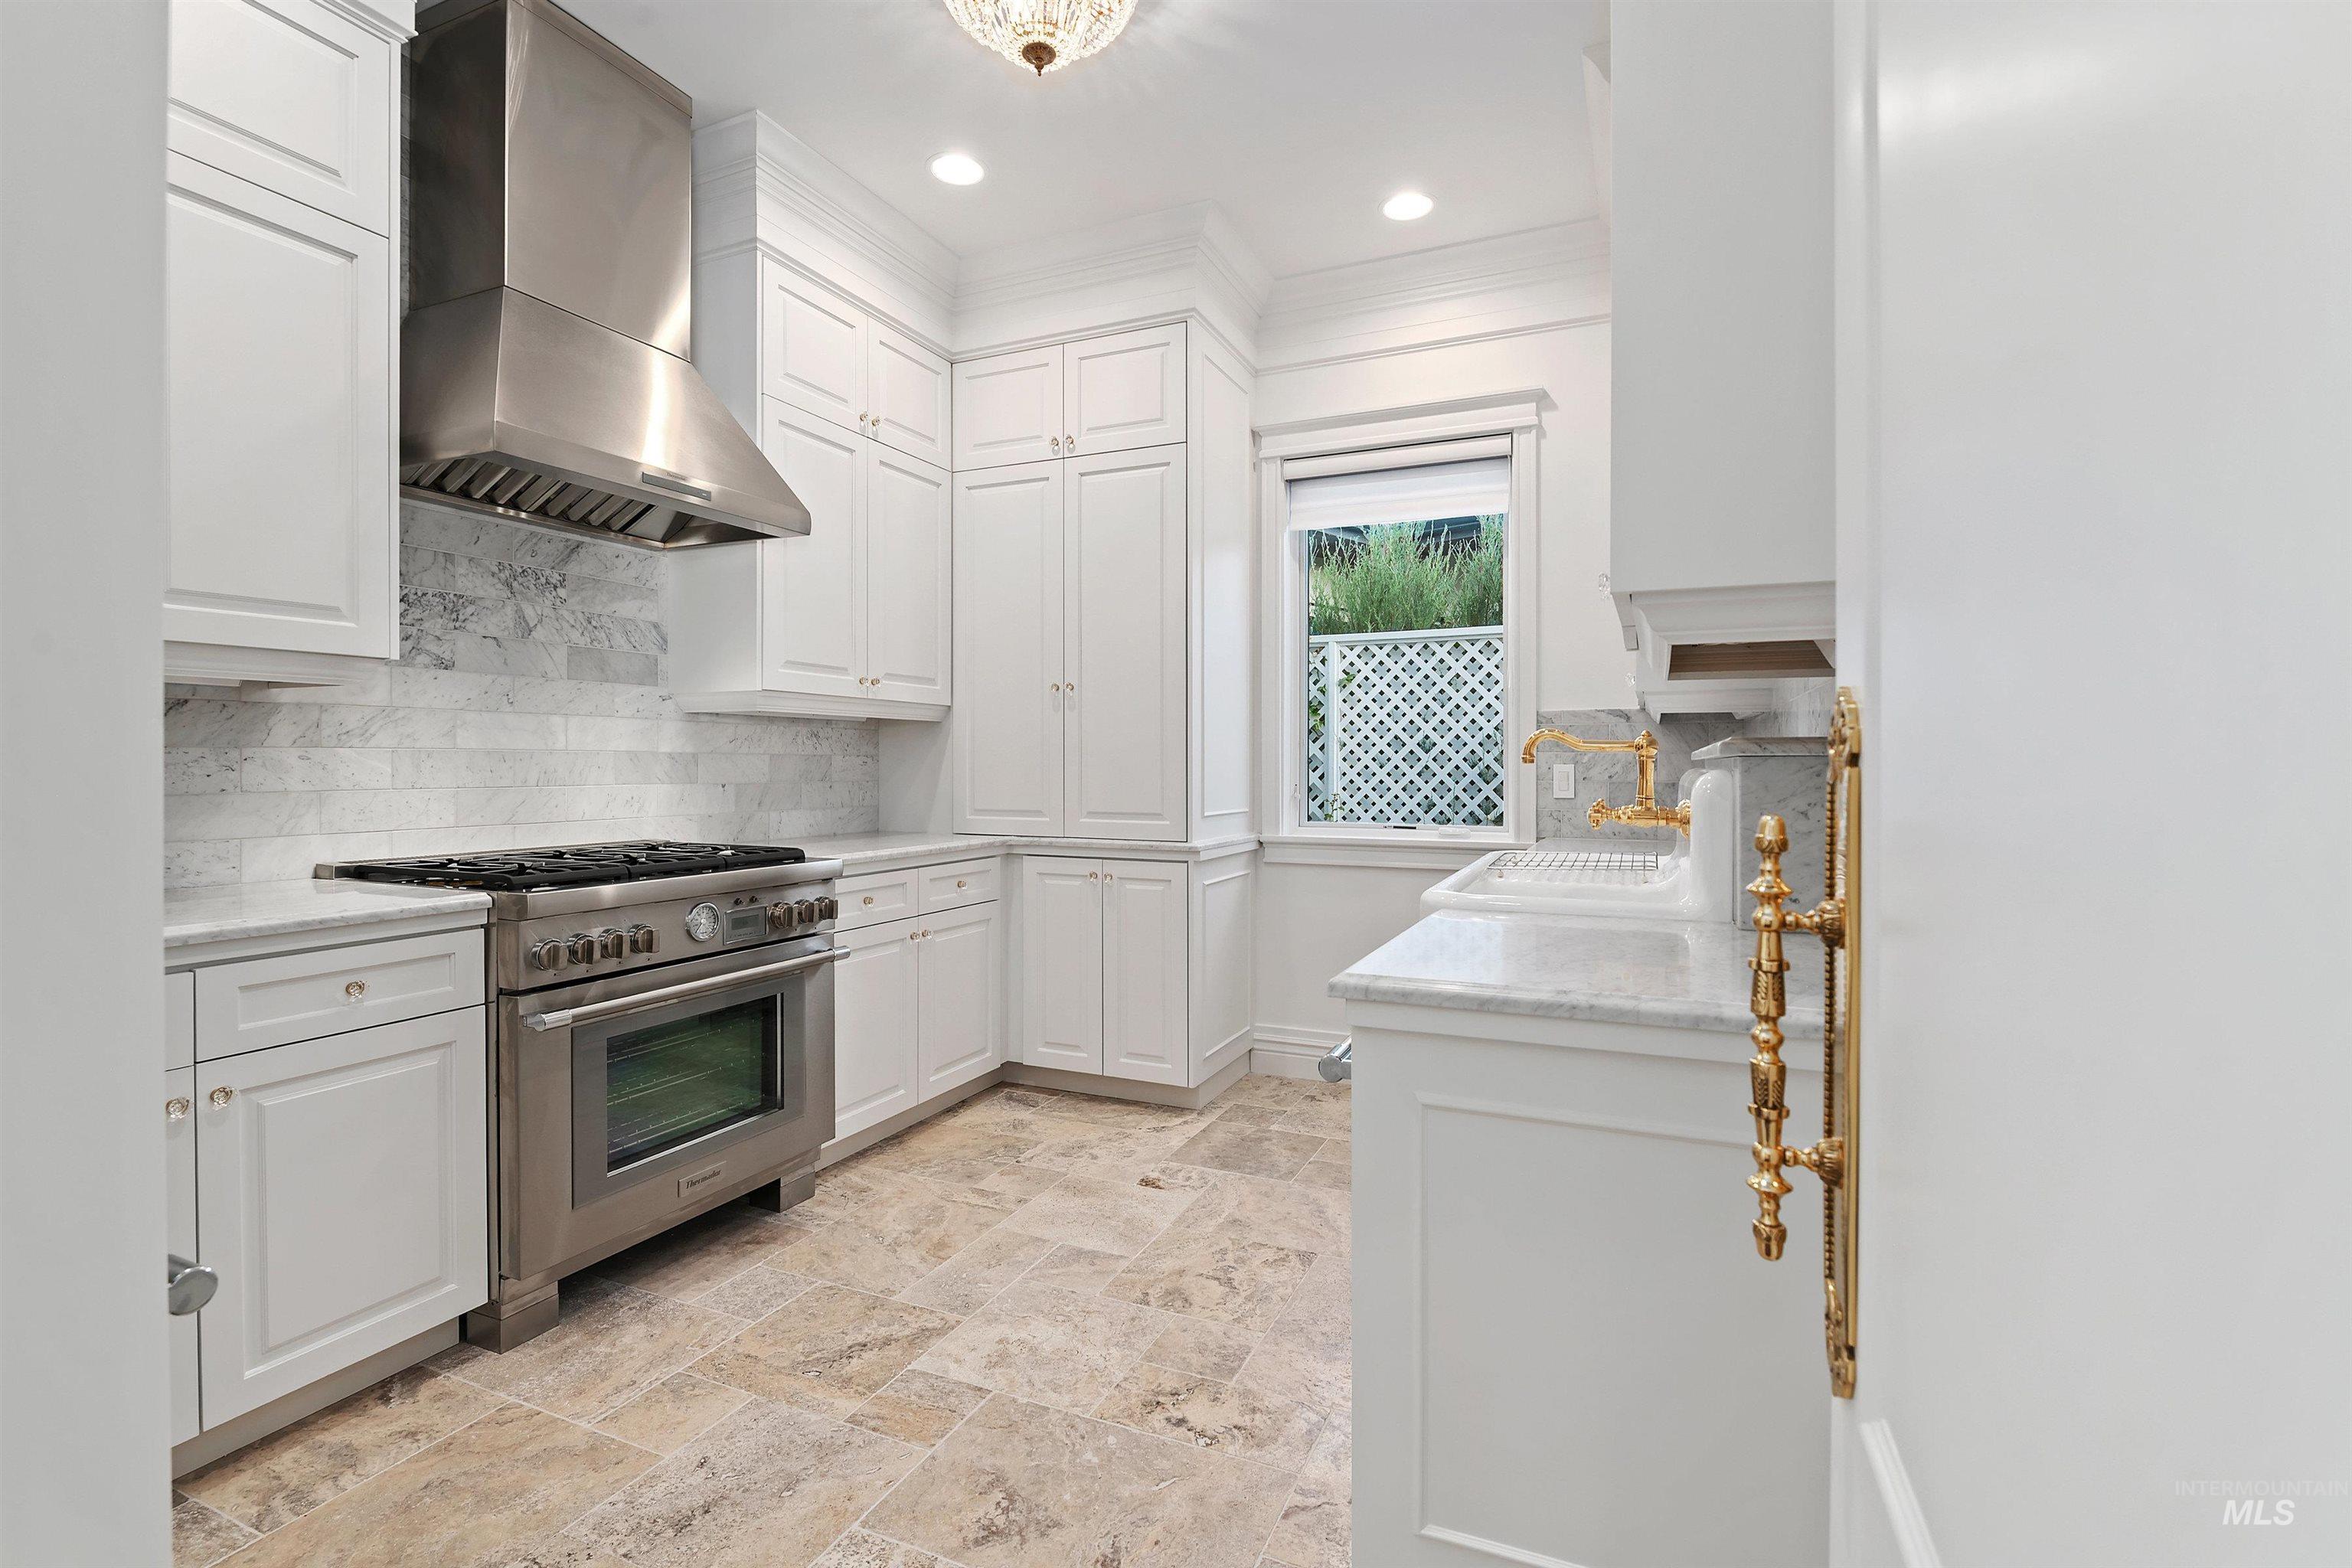
Kitchen with white cabinetry, marble surfaces, a stainless steel range, and gold fixtures.
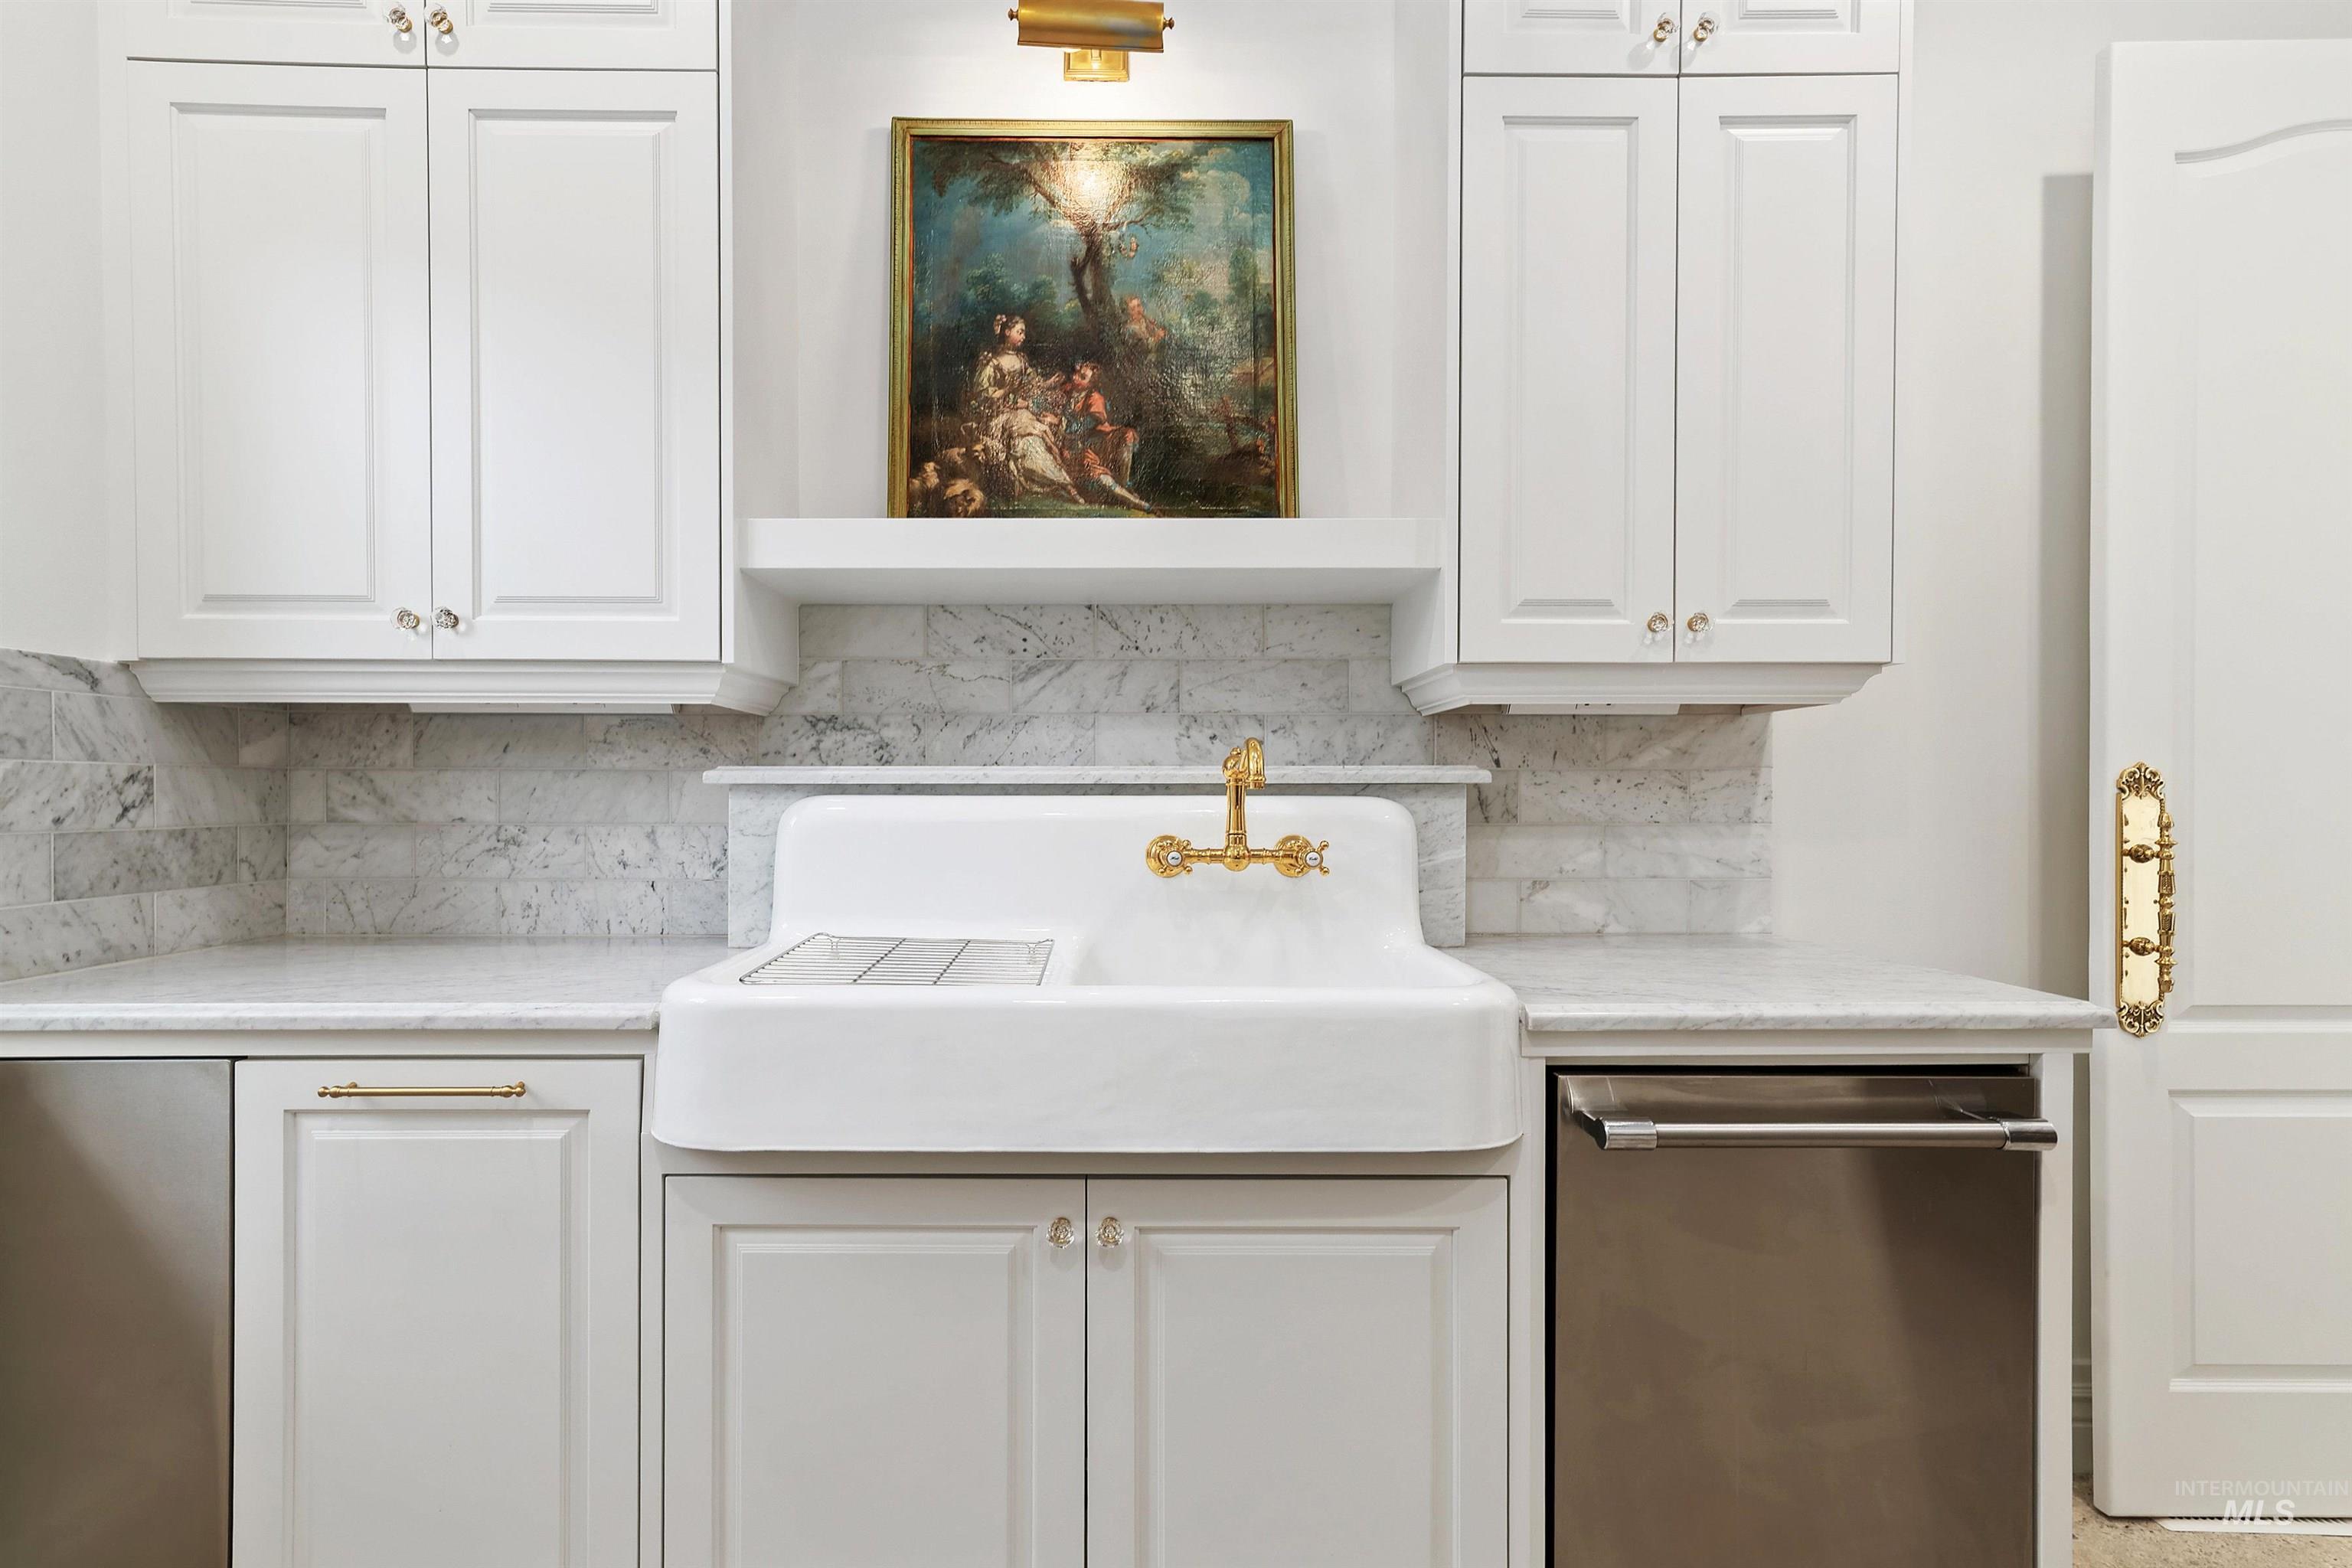
White farmhouse kitchen sink with gold faucet, marble backsplash, and framed painting above.
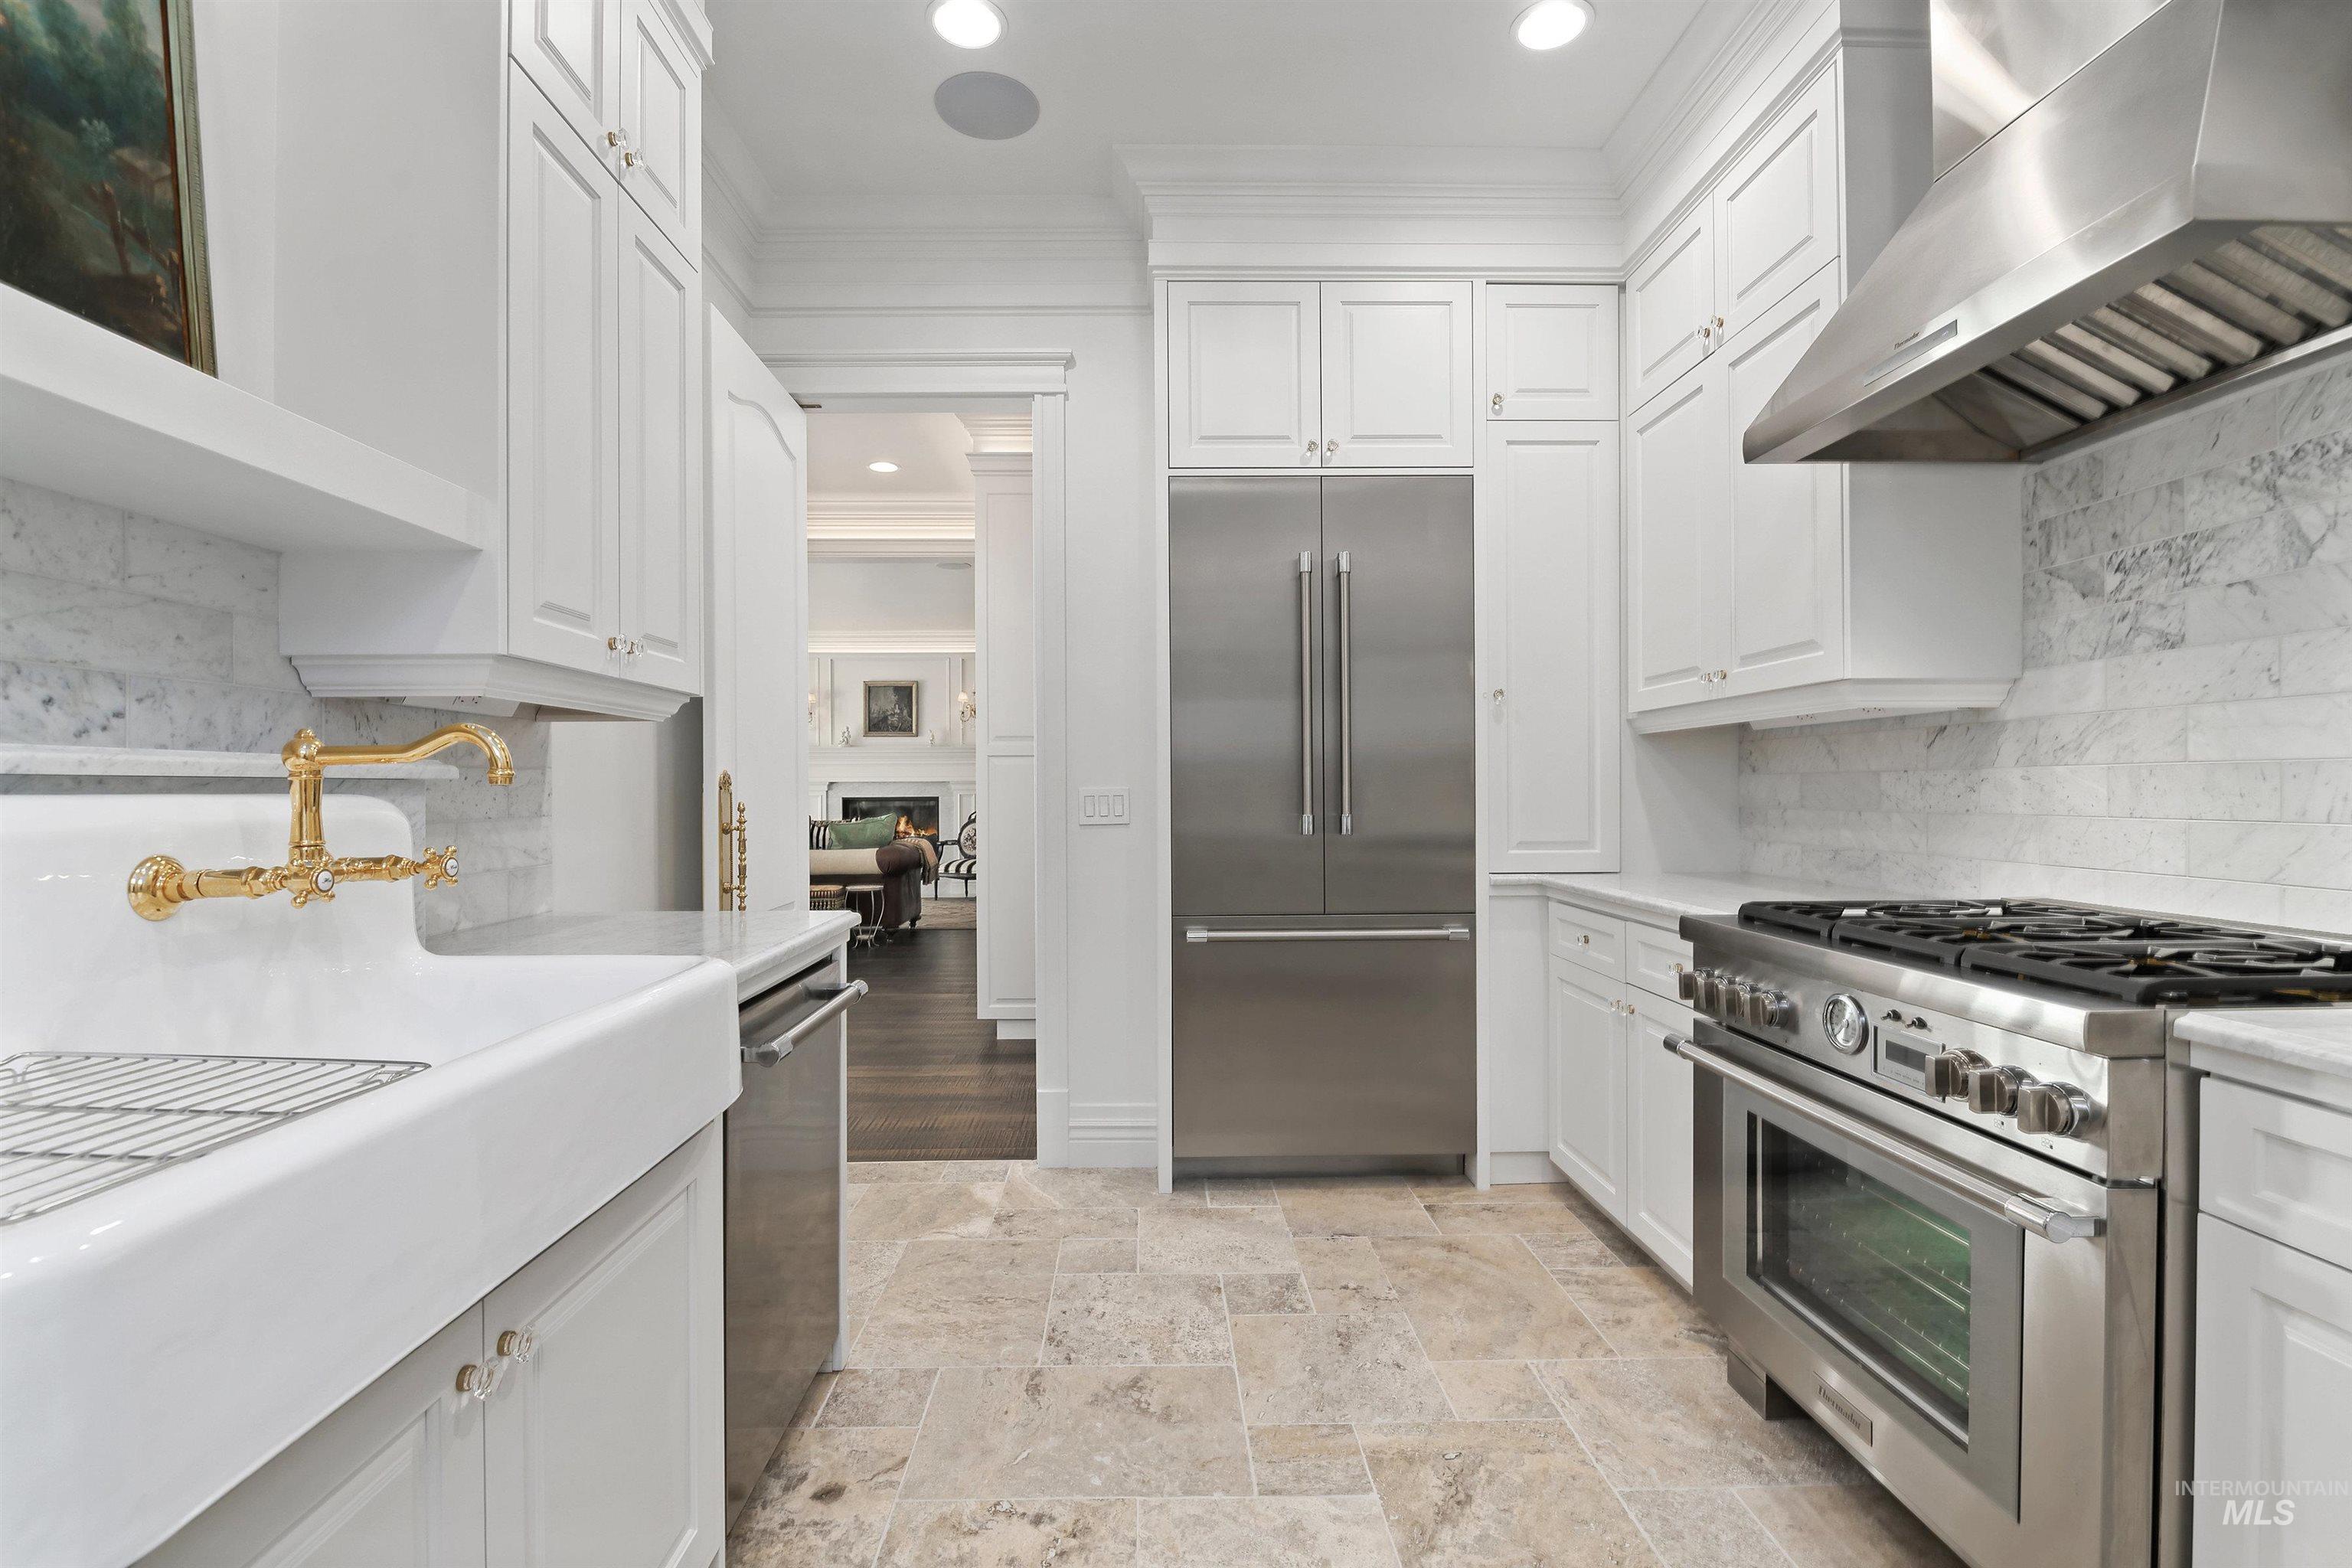
White kitchen with marble surfaces, brass faucet, stainless refrigerator, and commercial-style range.
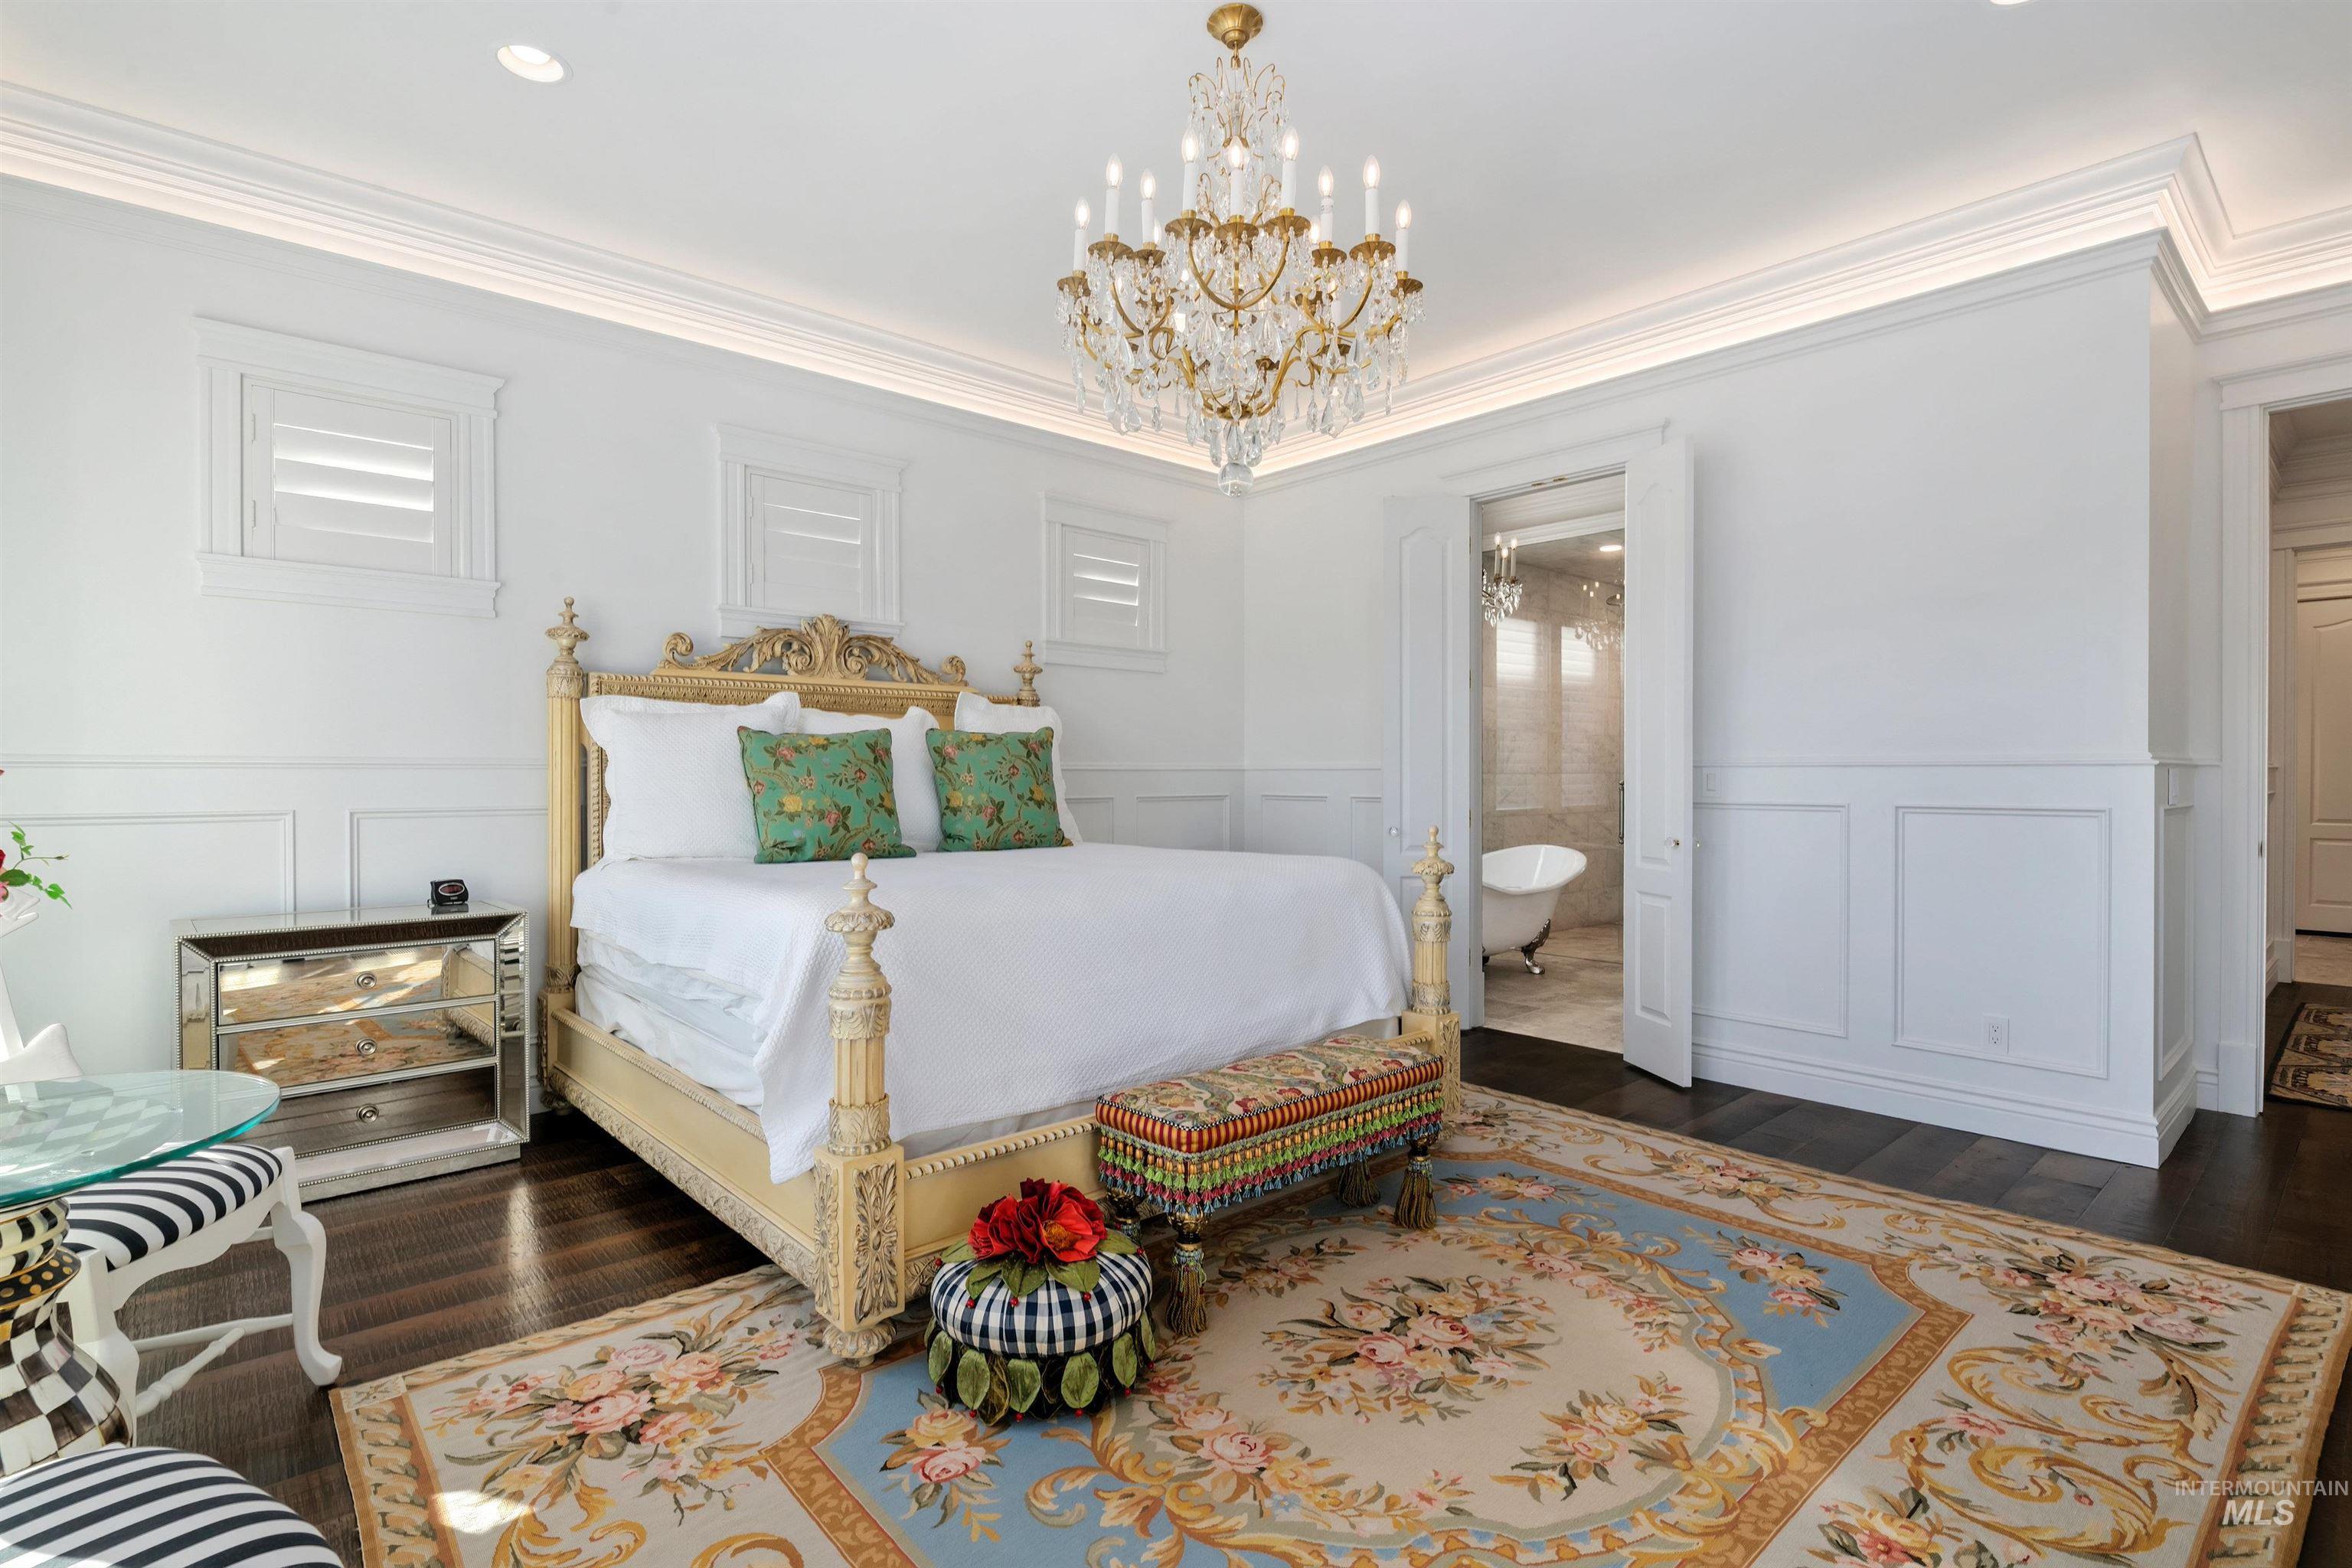
Primary bedroom with an ornate gold four-poster bed, crystal chandelier, and adjoining bathroom with a freestanding tub.
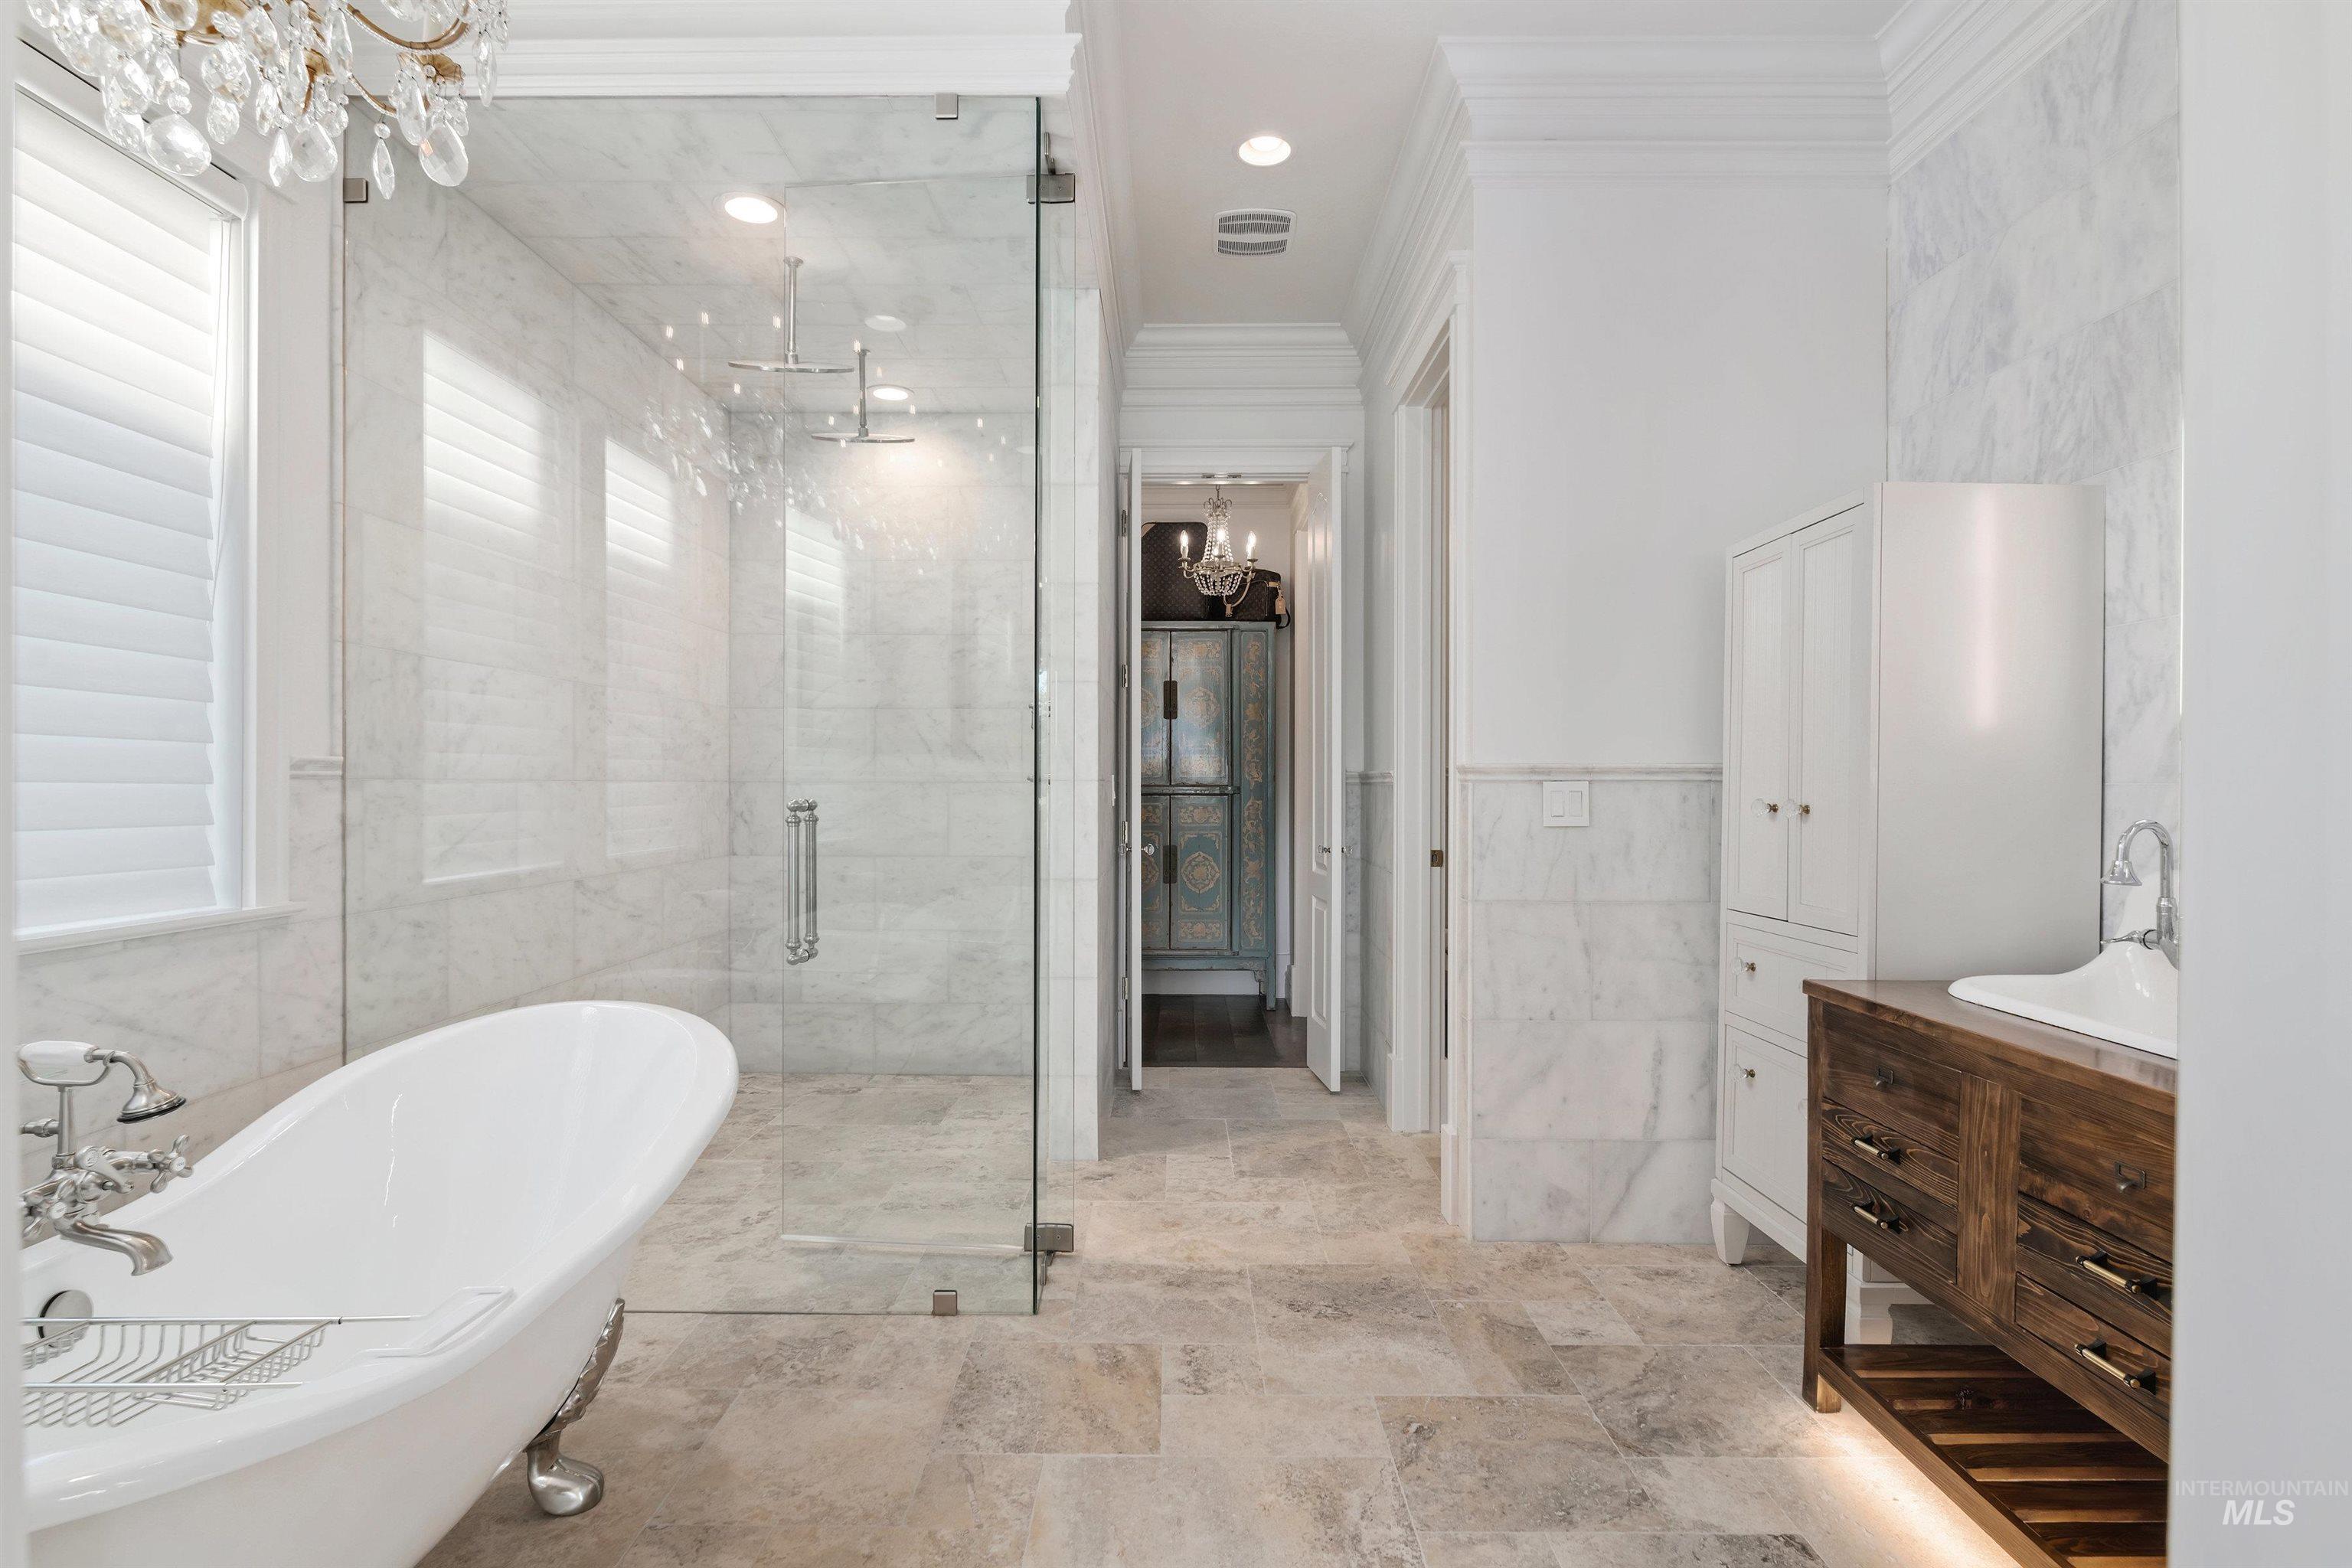
Marble bathroom with a glass shower, freestanding soaking tub, and dark wood vanity.
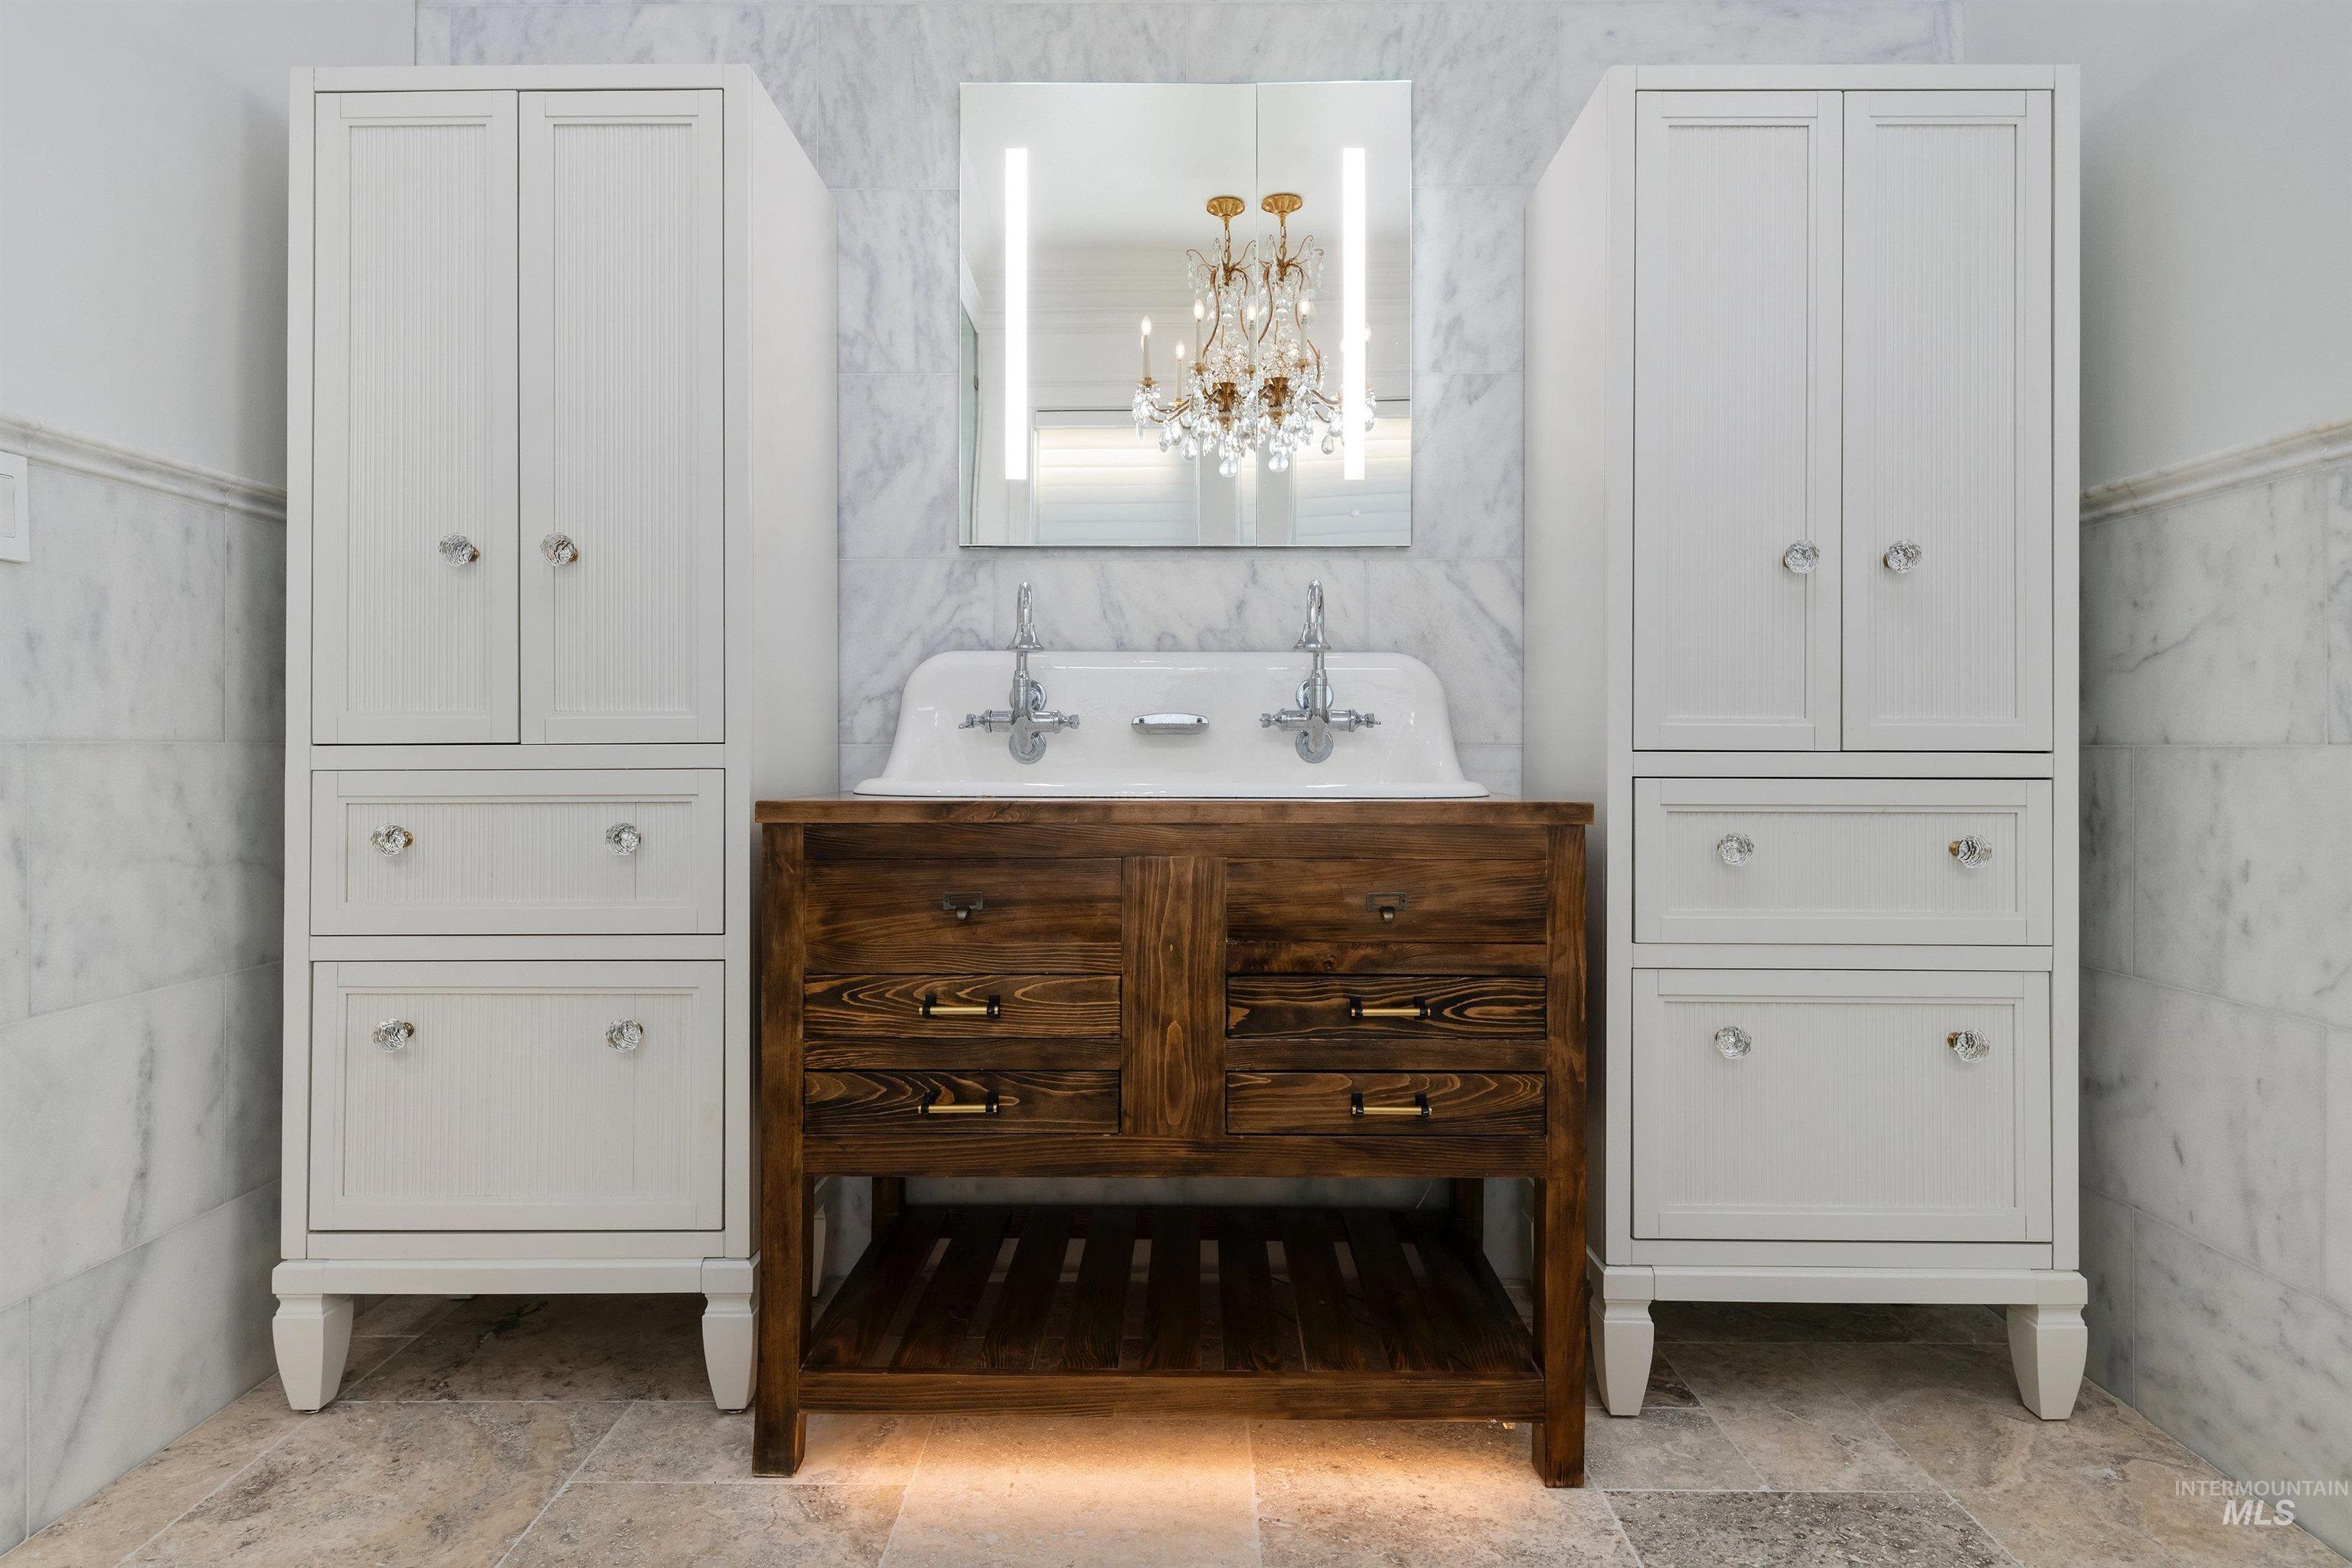
Bathroom vanity with dark wood cabinetry, white built-ins, marble walls and a chandelier.
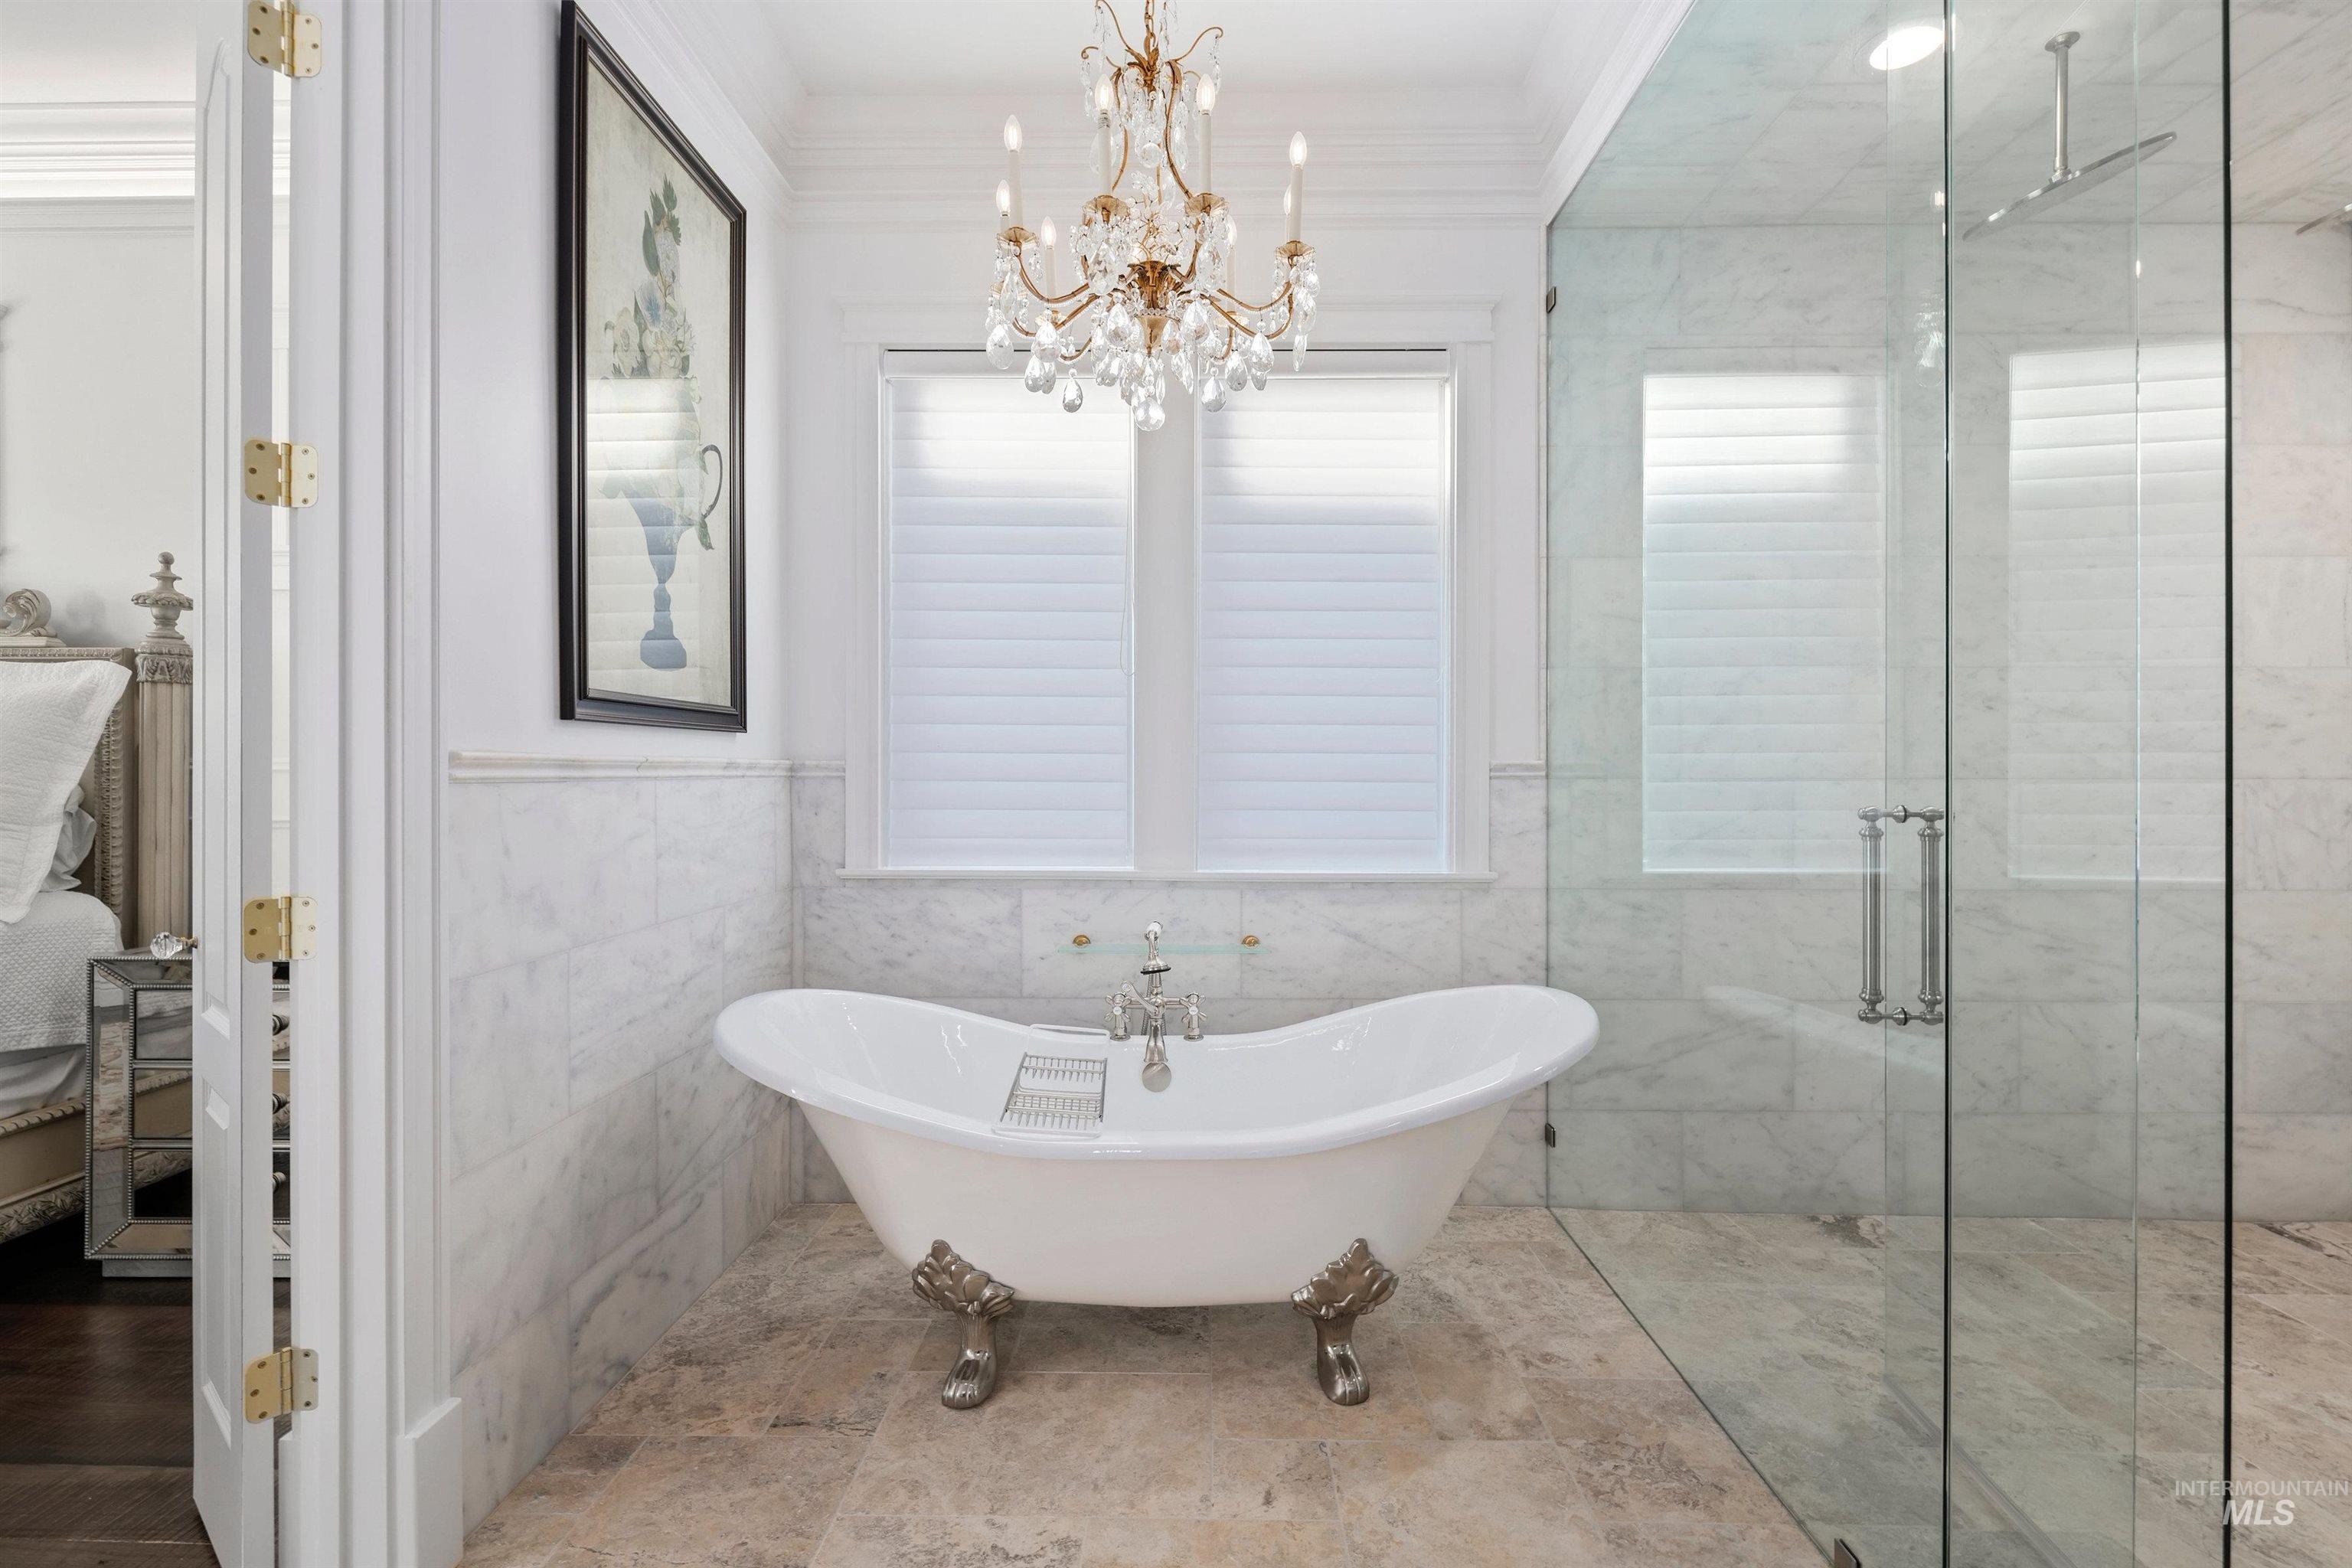
Marble bathroom with a freestanding tub beneath a crystal chandelier and a glass-enclosed shower.
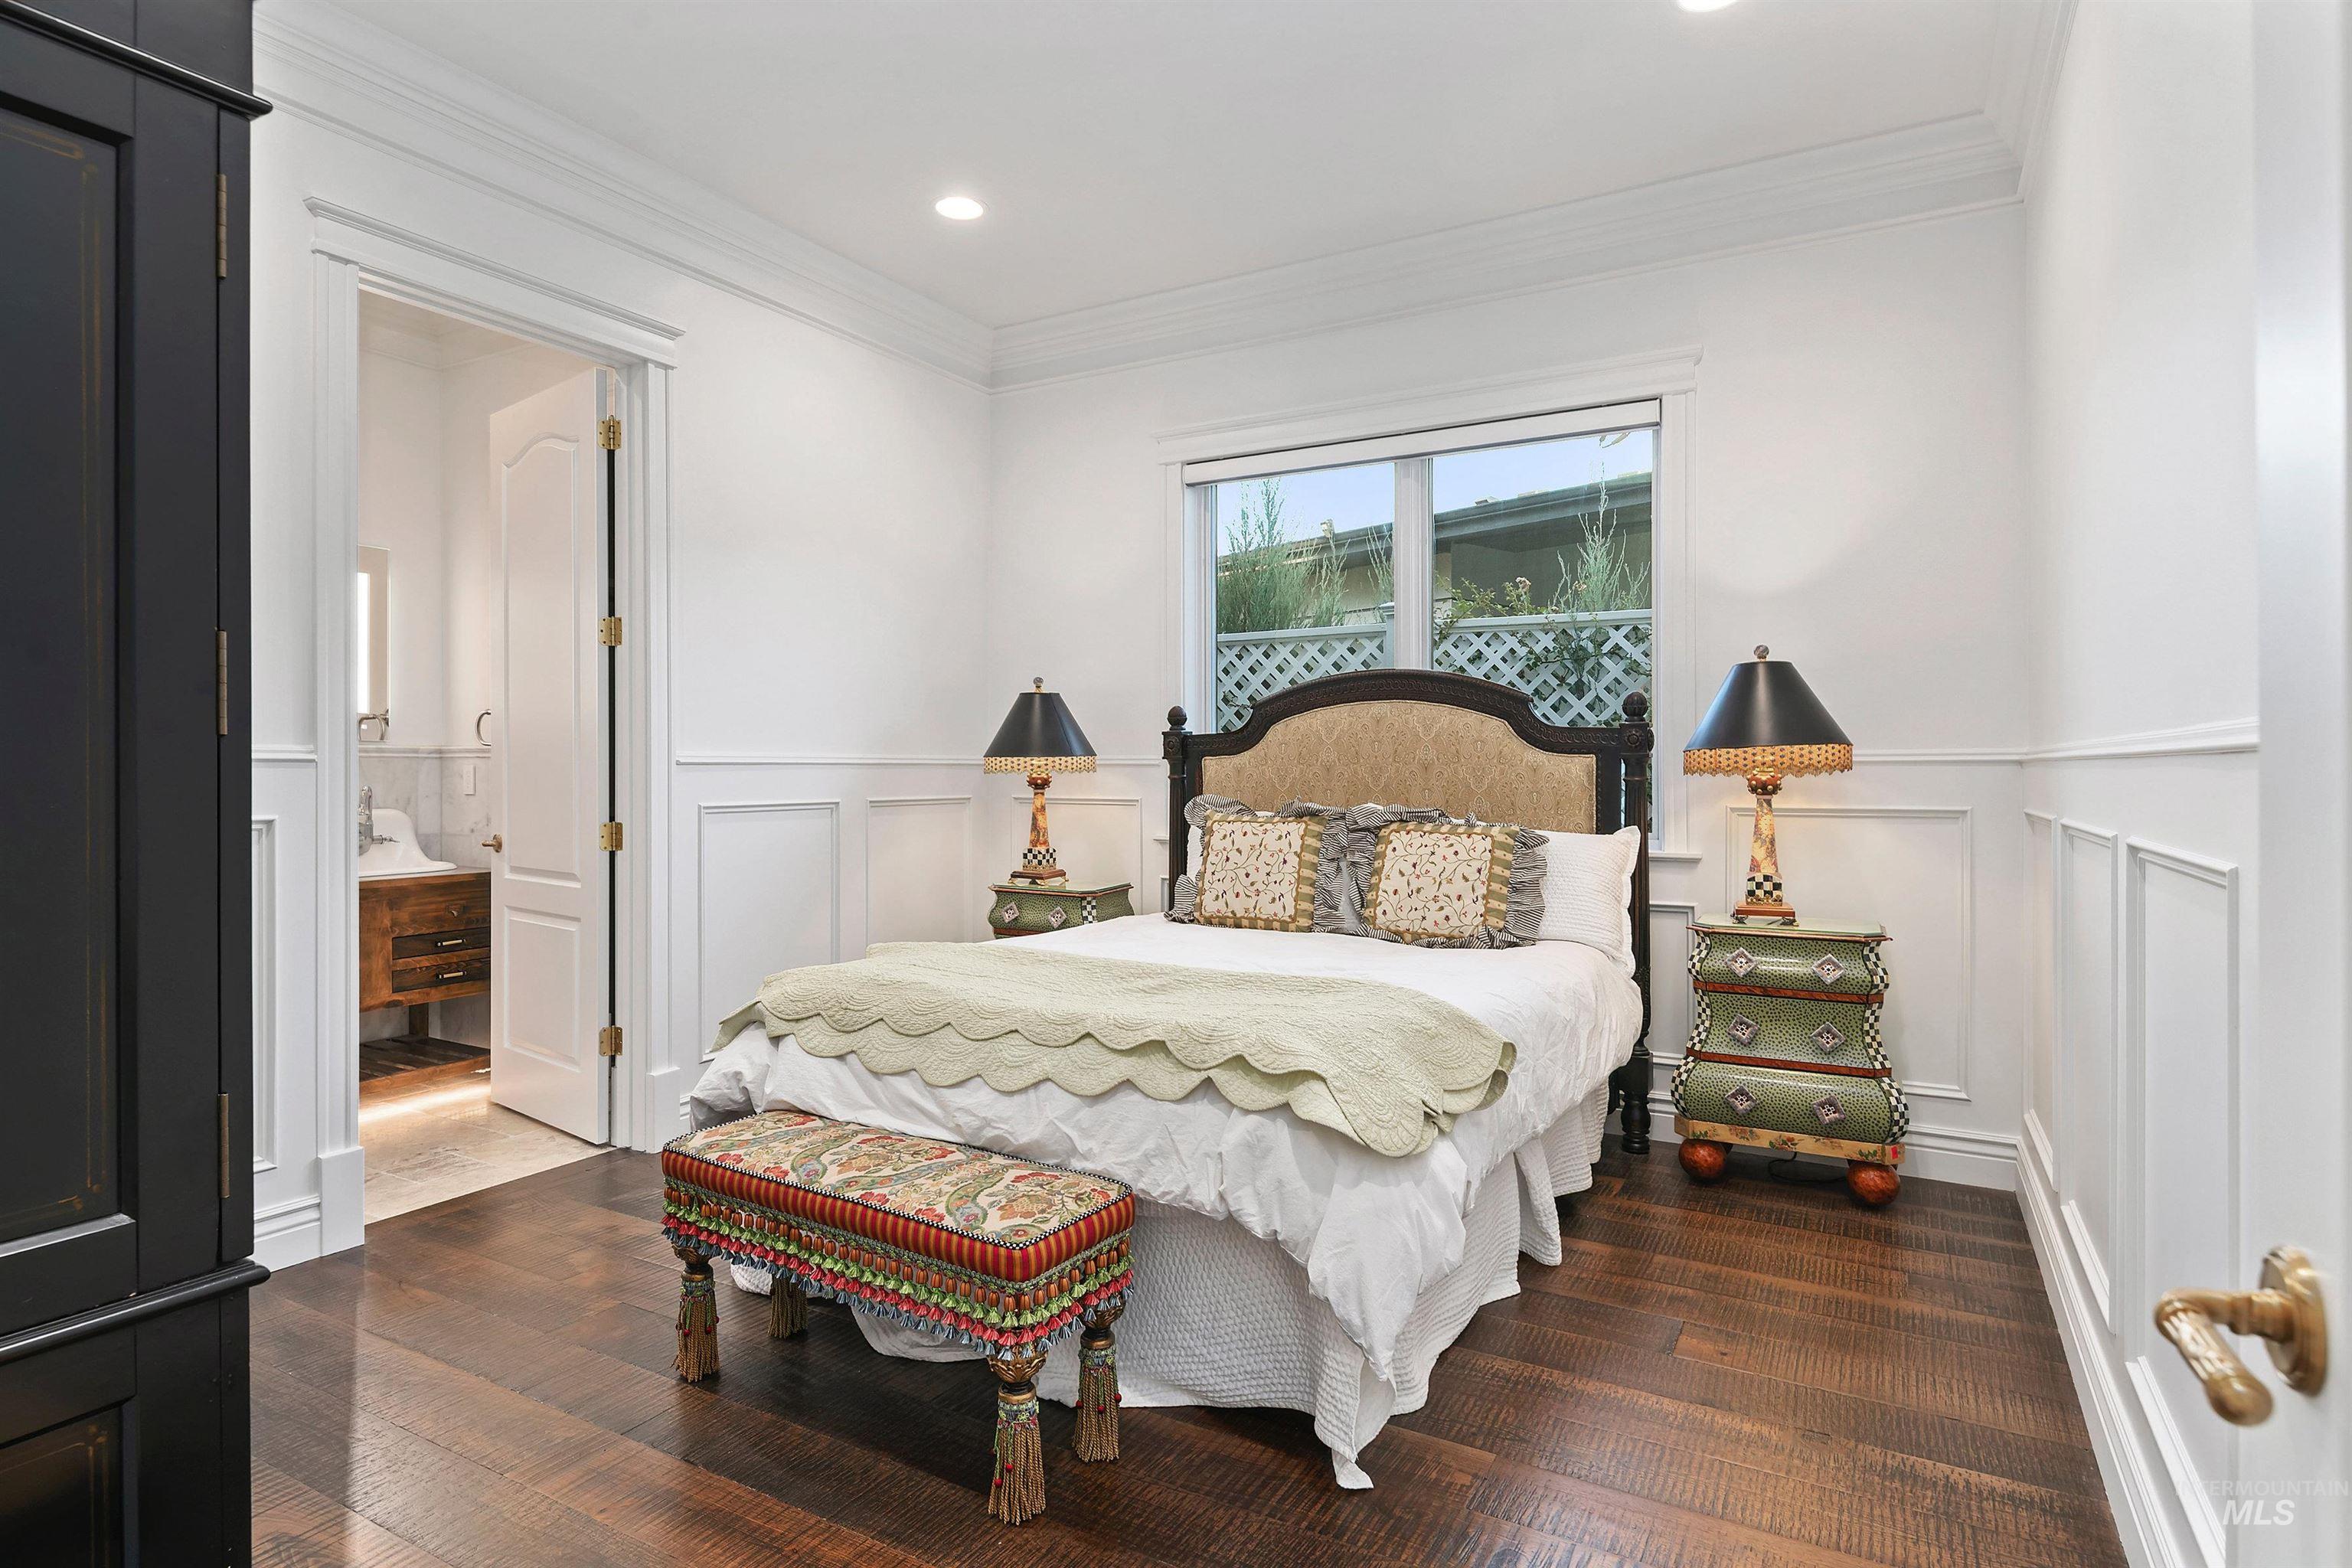
Bedroom with a large bed, colorful bedside tables, and an open doorway to the ensuite bathroom.
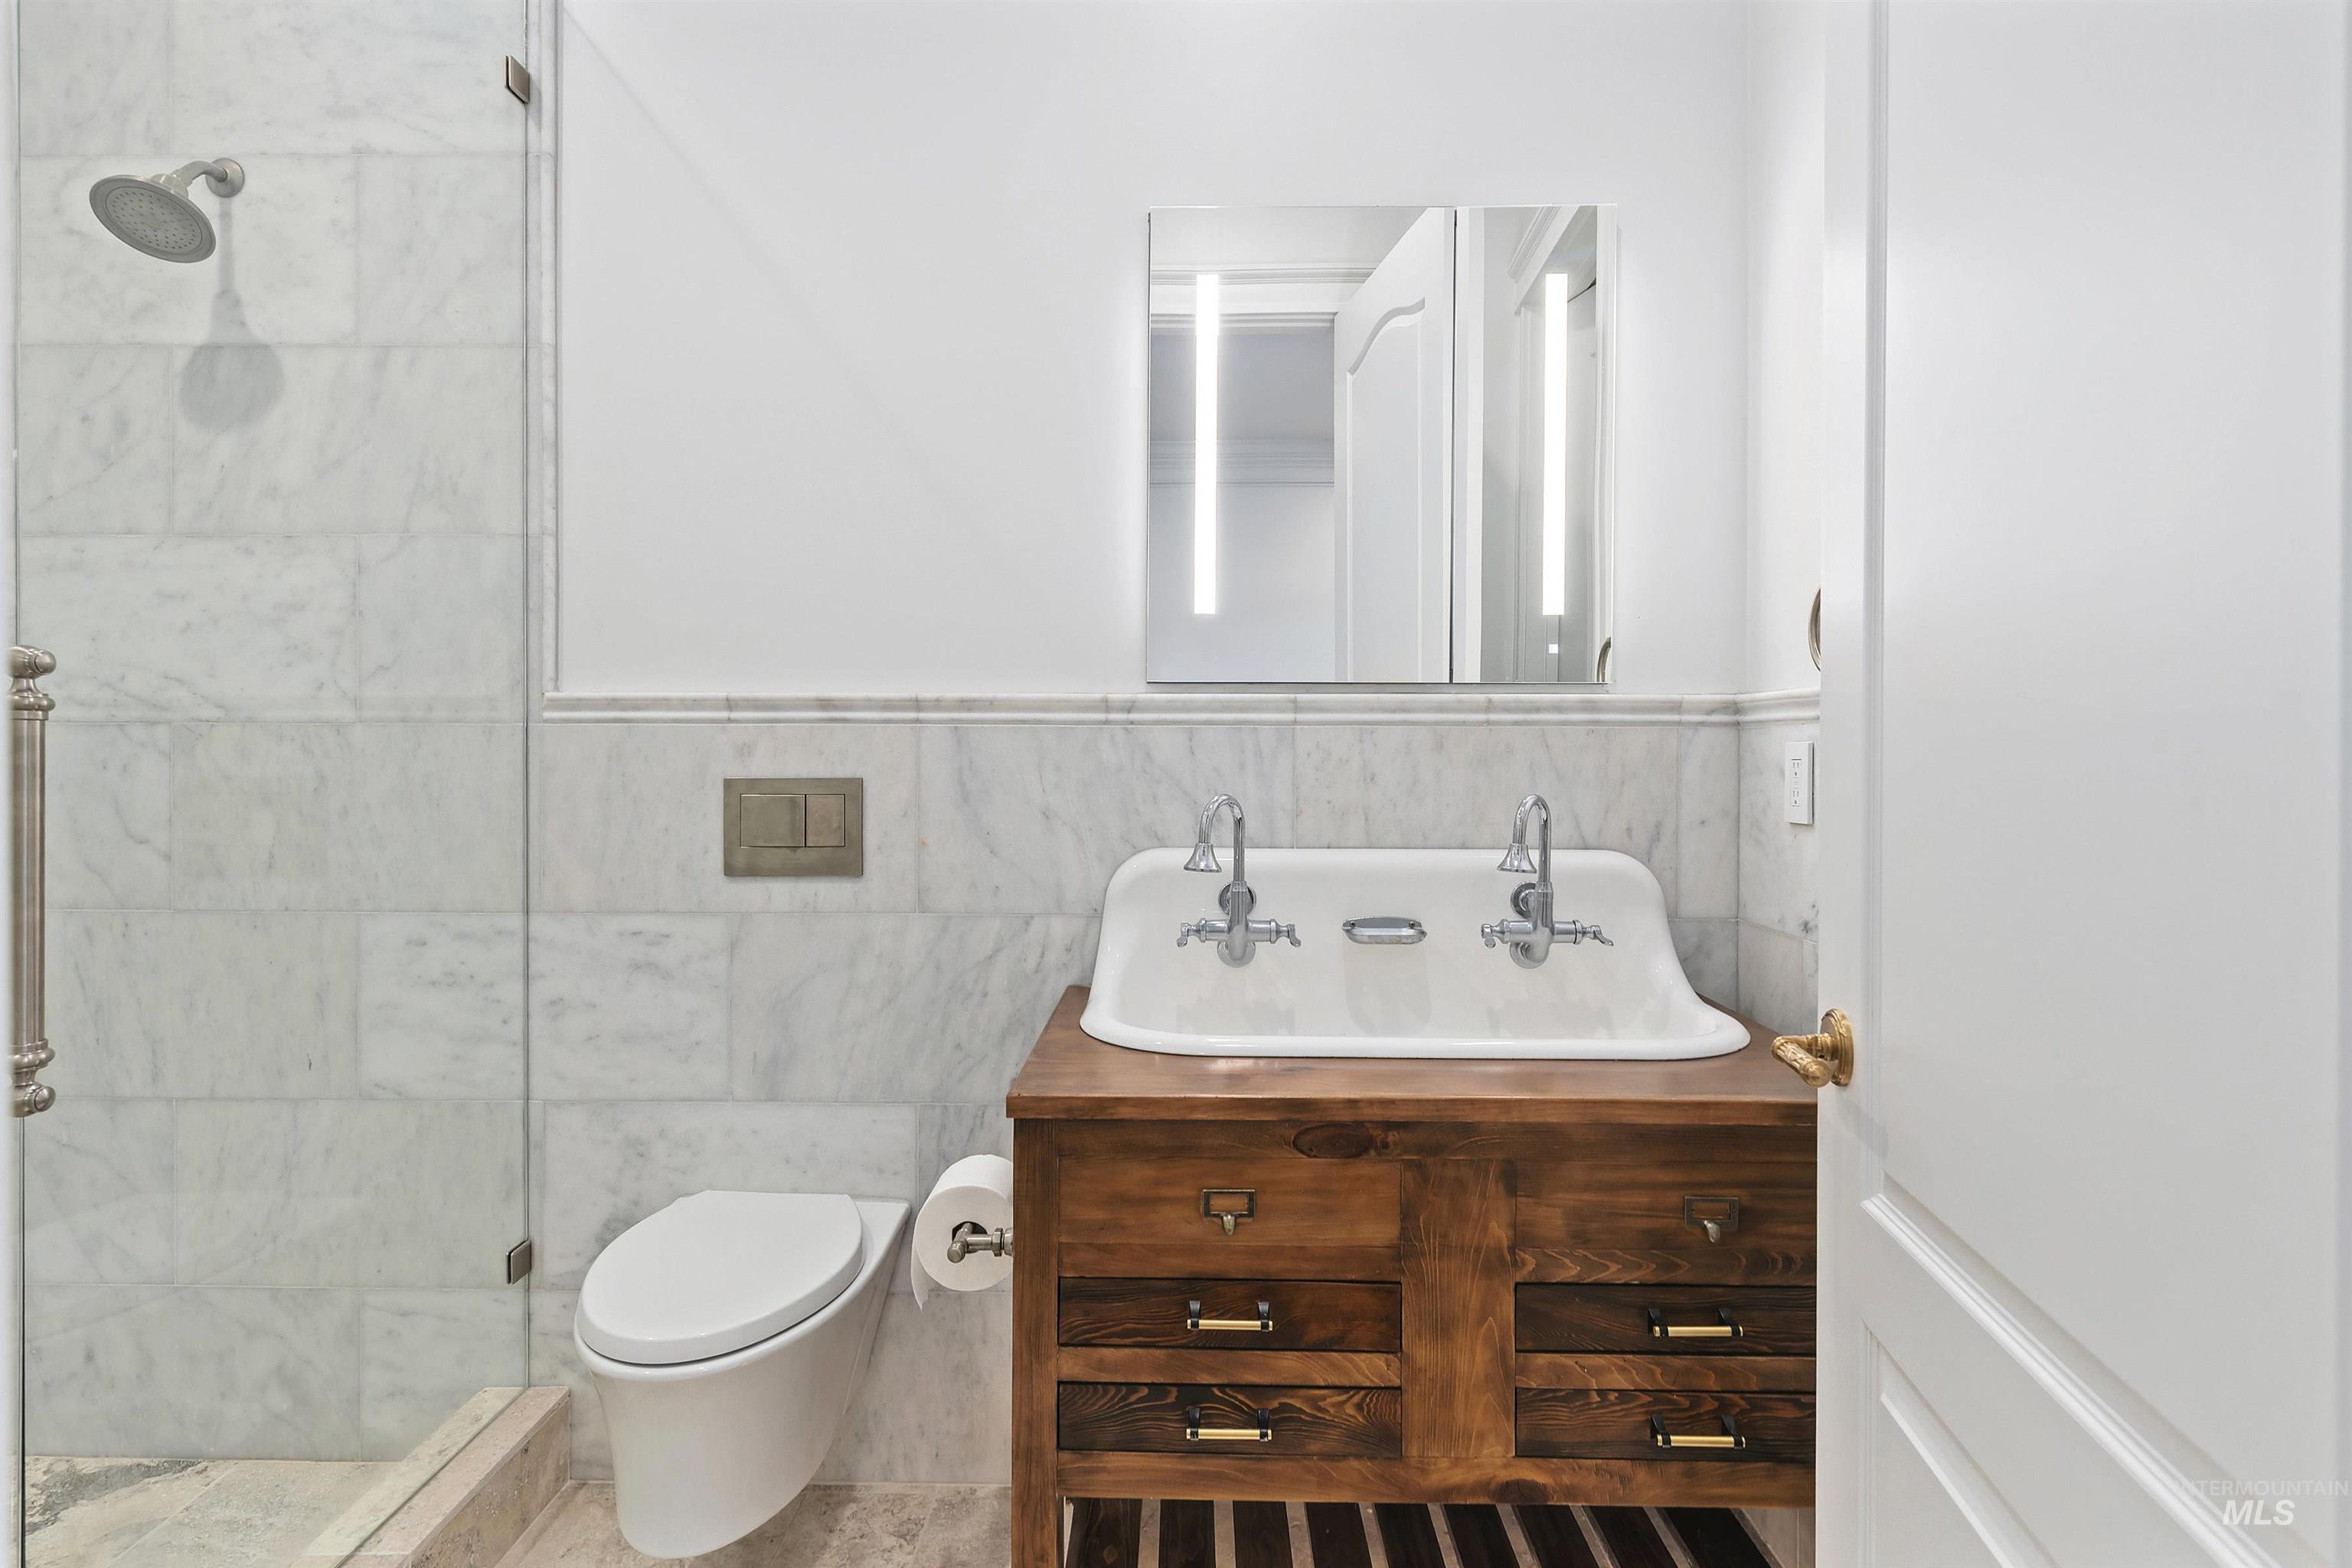
Bathroom with marble tile, glass shower, and dark wood vanity with a wide double-faucet sink.
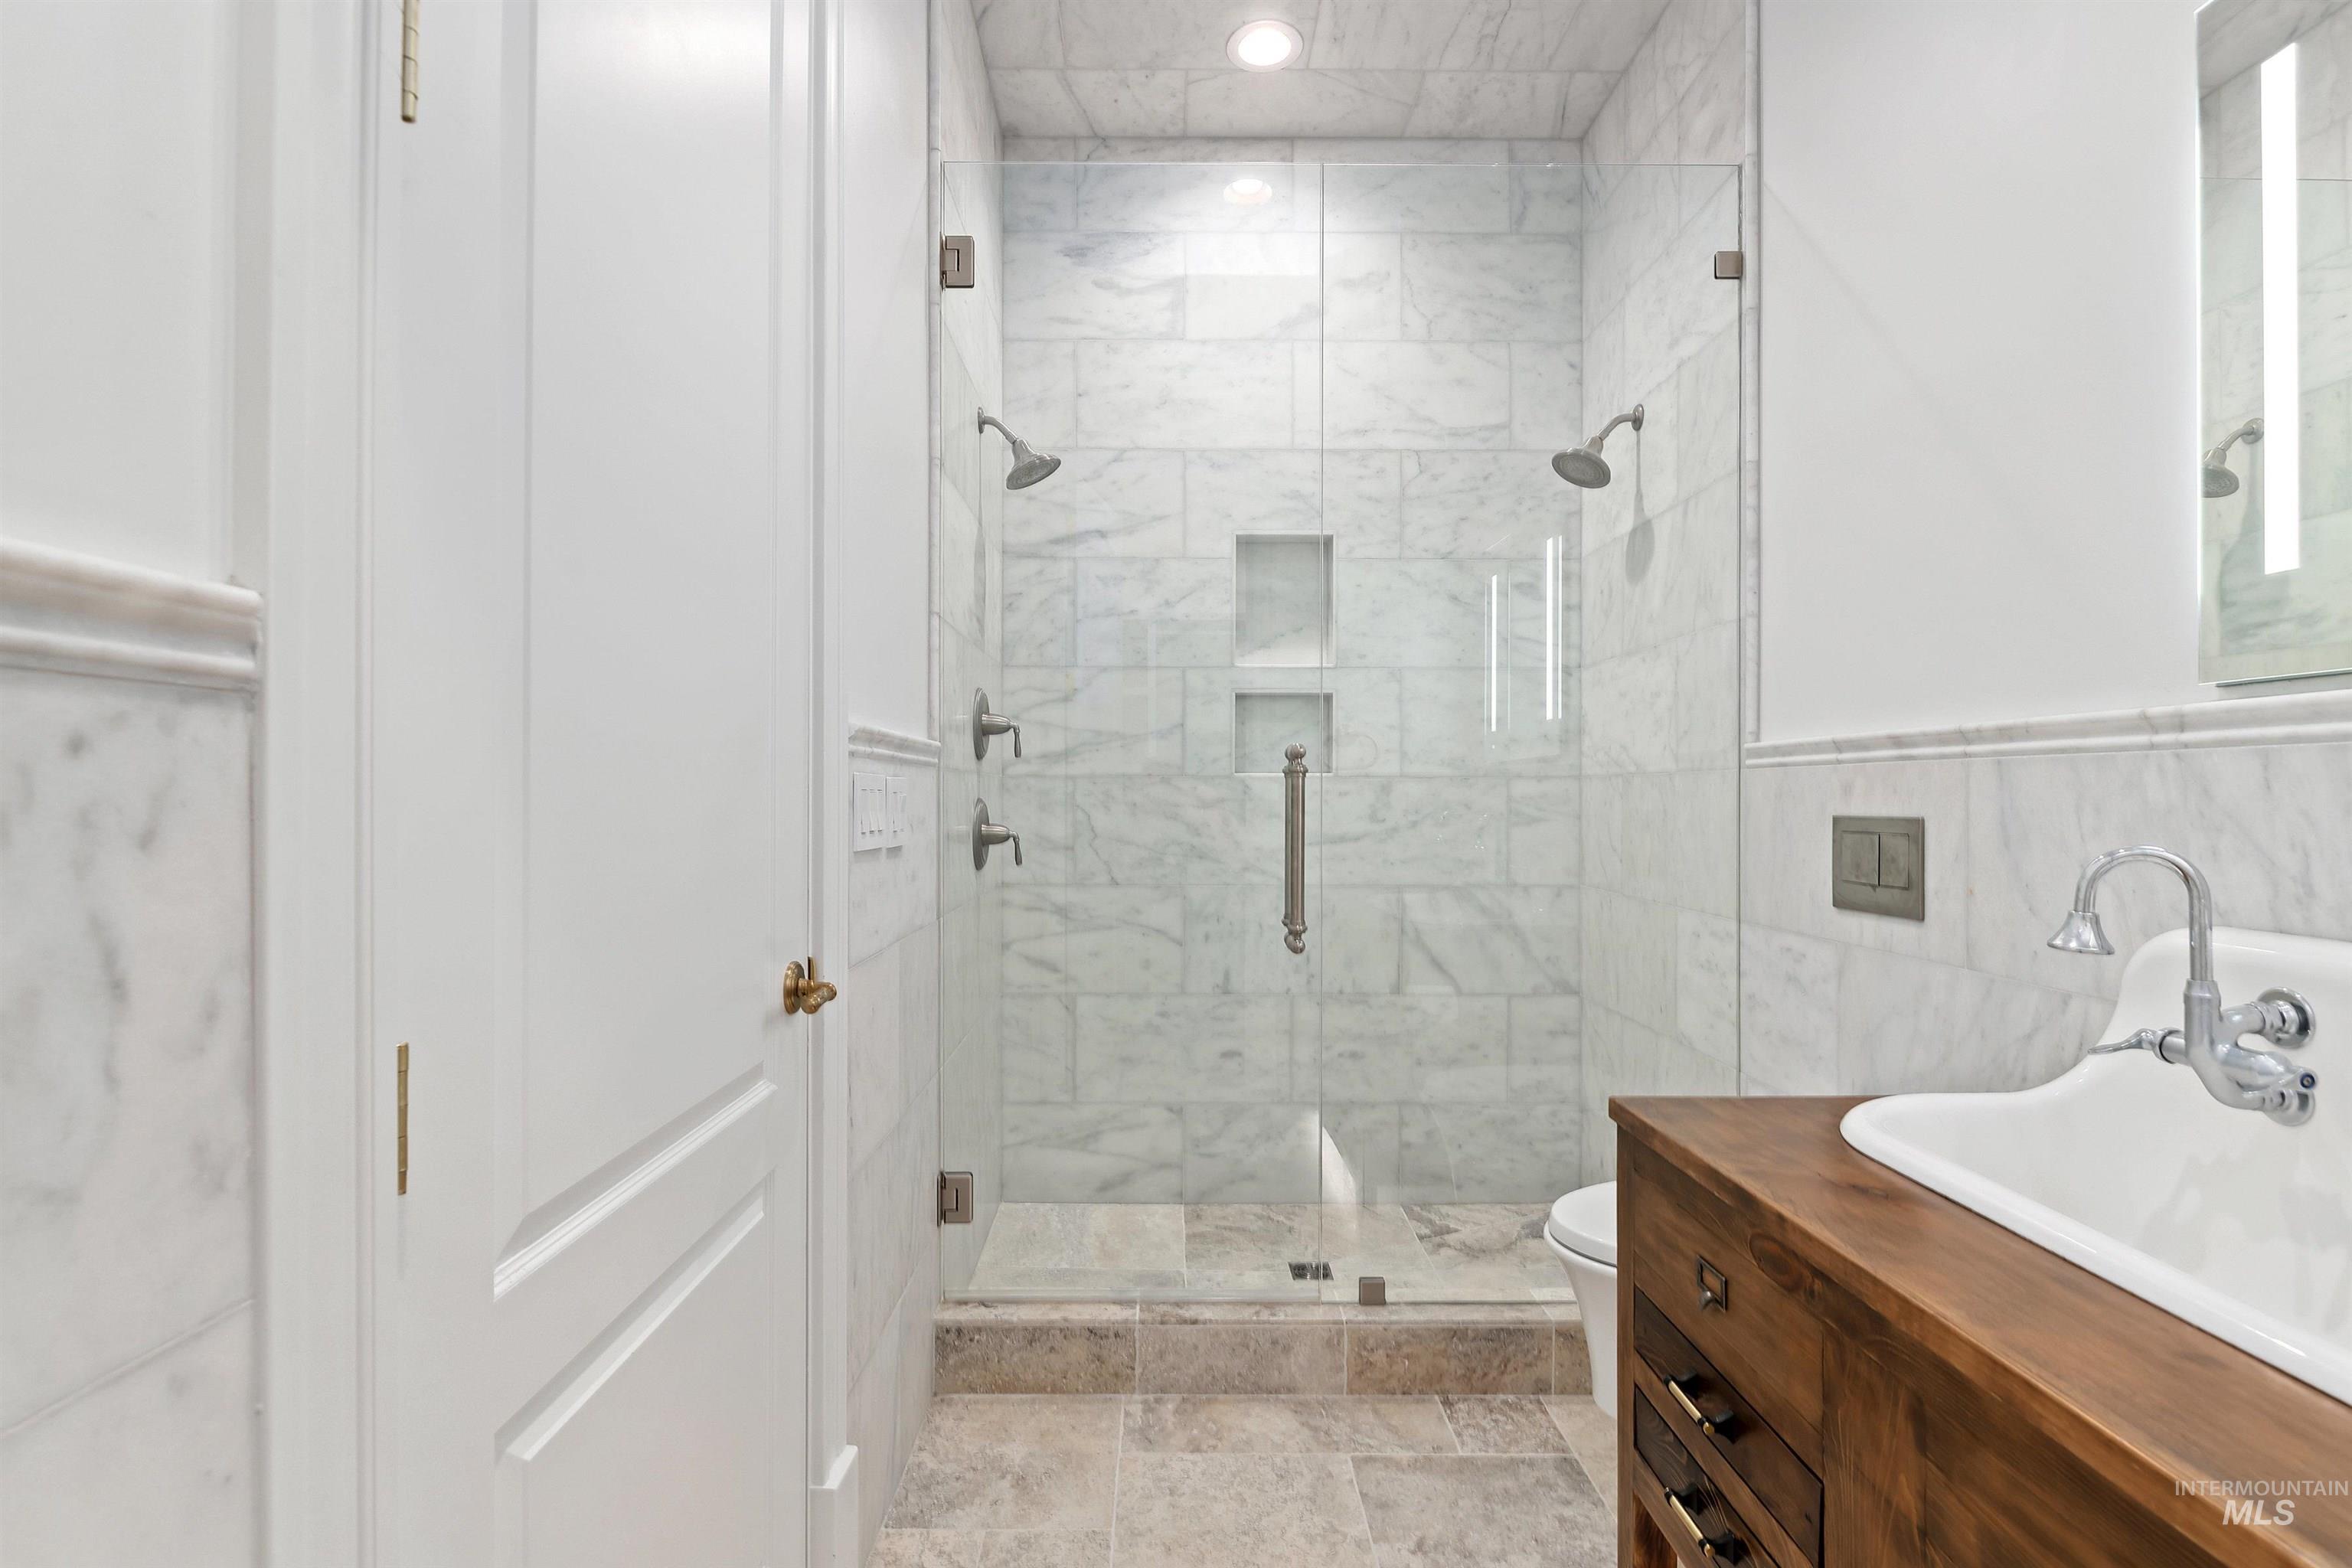
Bathroom with a marble-tiled glass shower and dark wood vanity with a vessel sink.
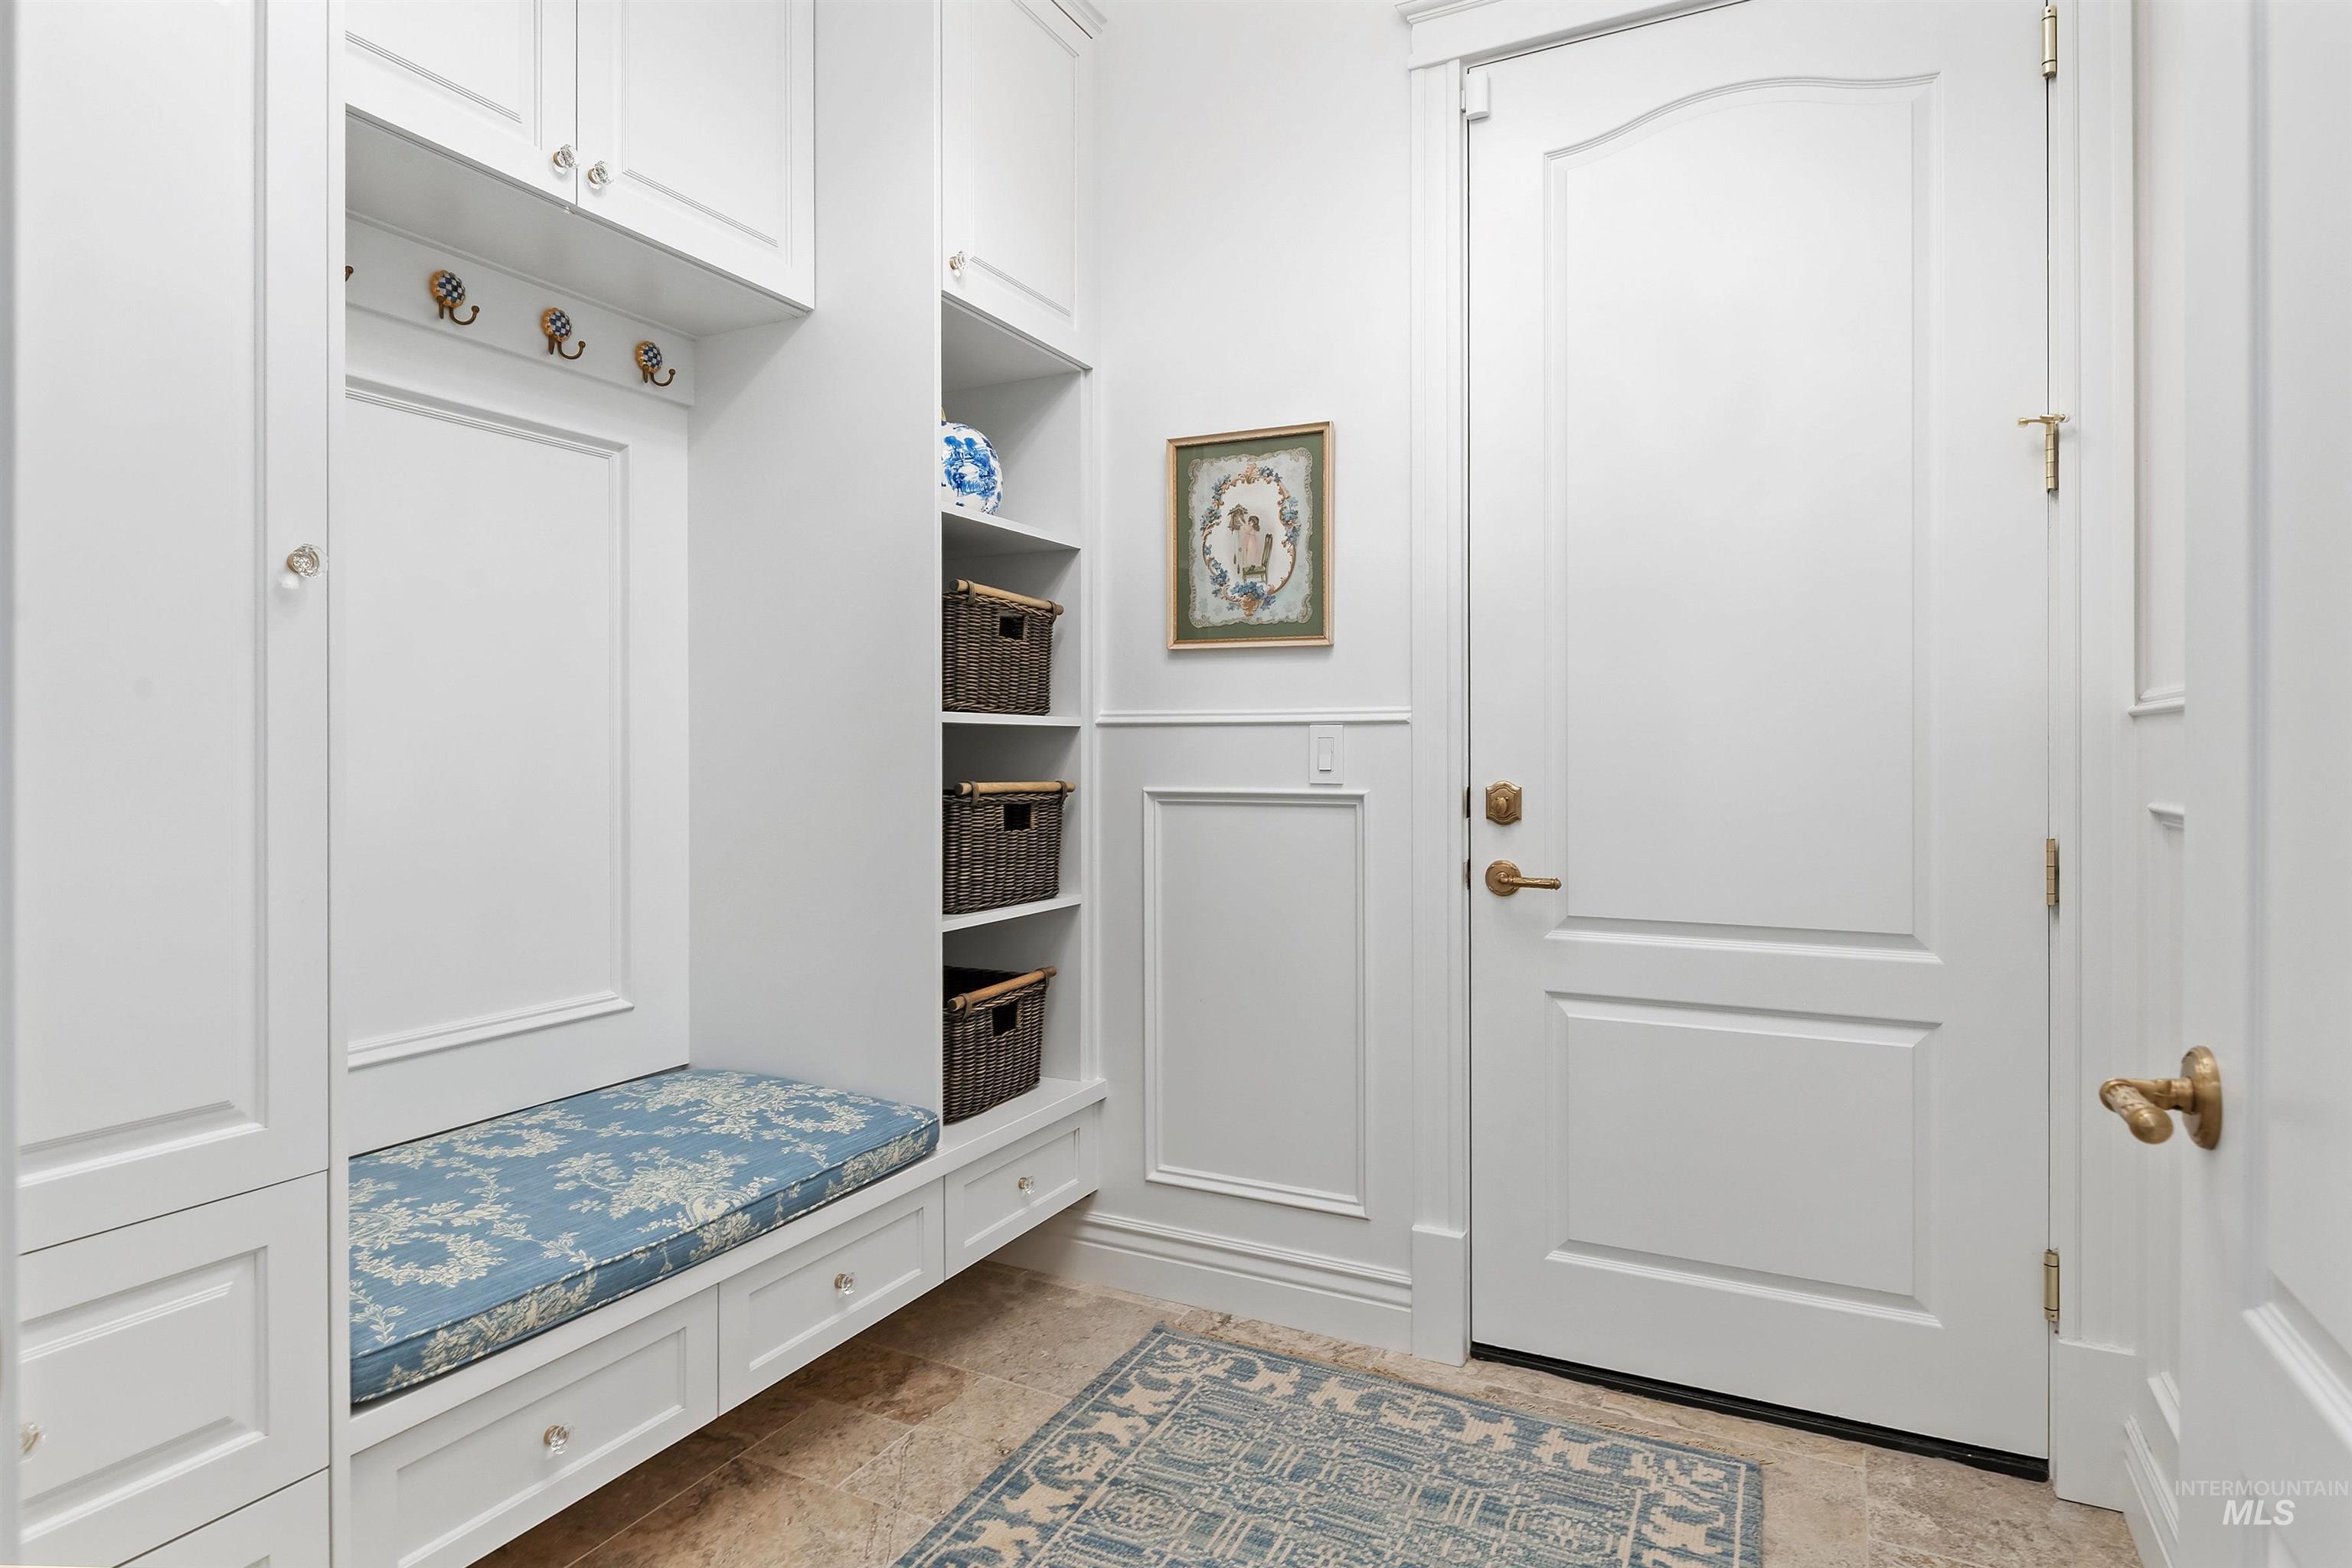
Entryway with built-in bench, blue floral cushion, woven baskets, and white paneled front door.
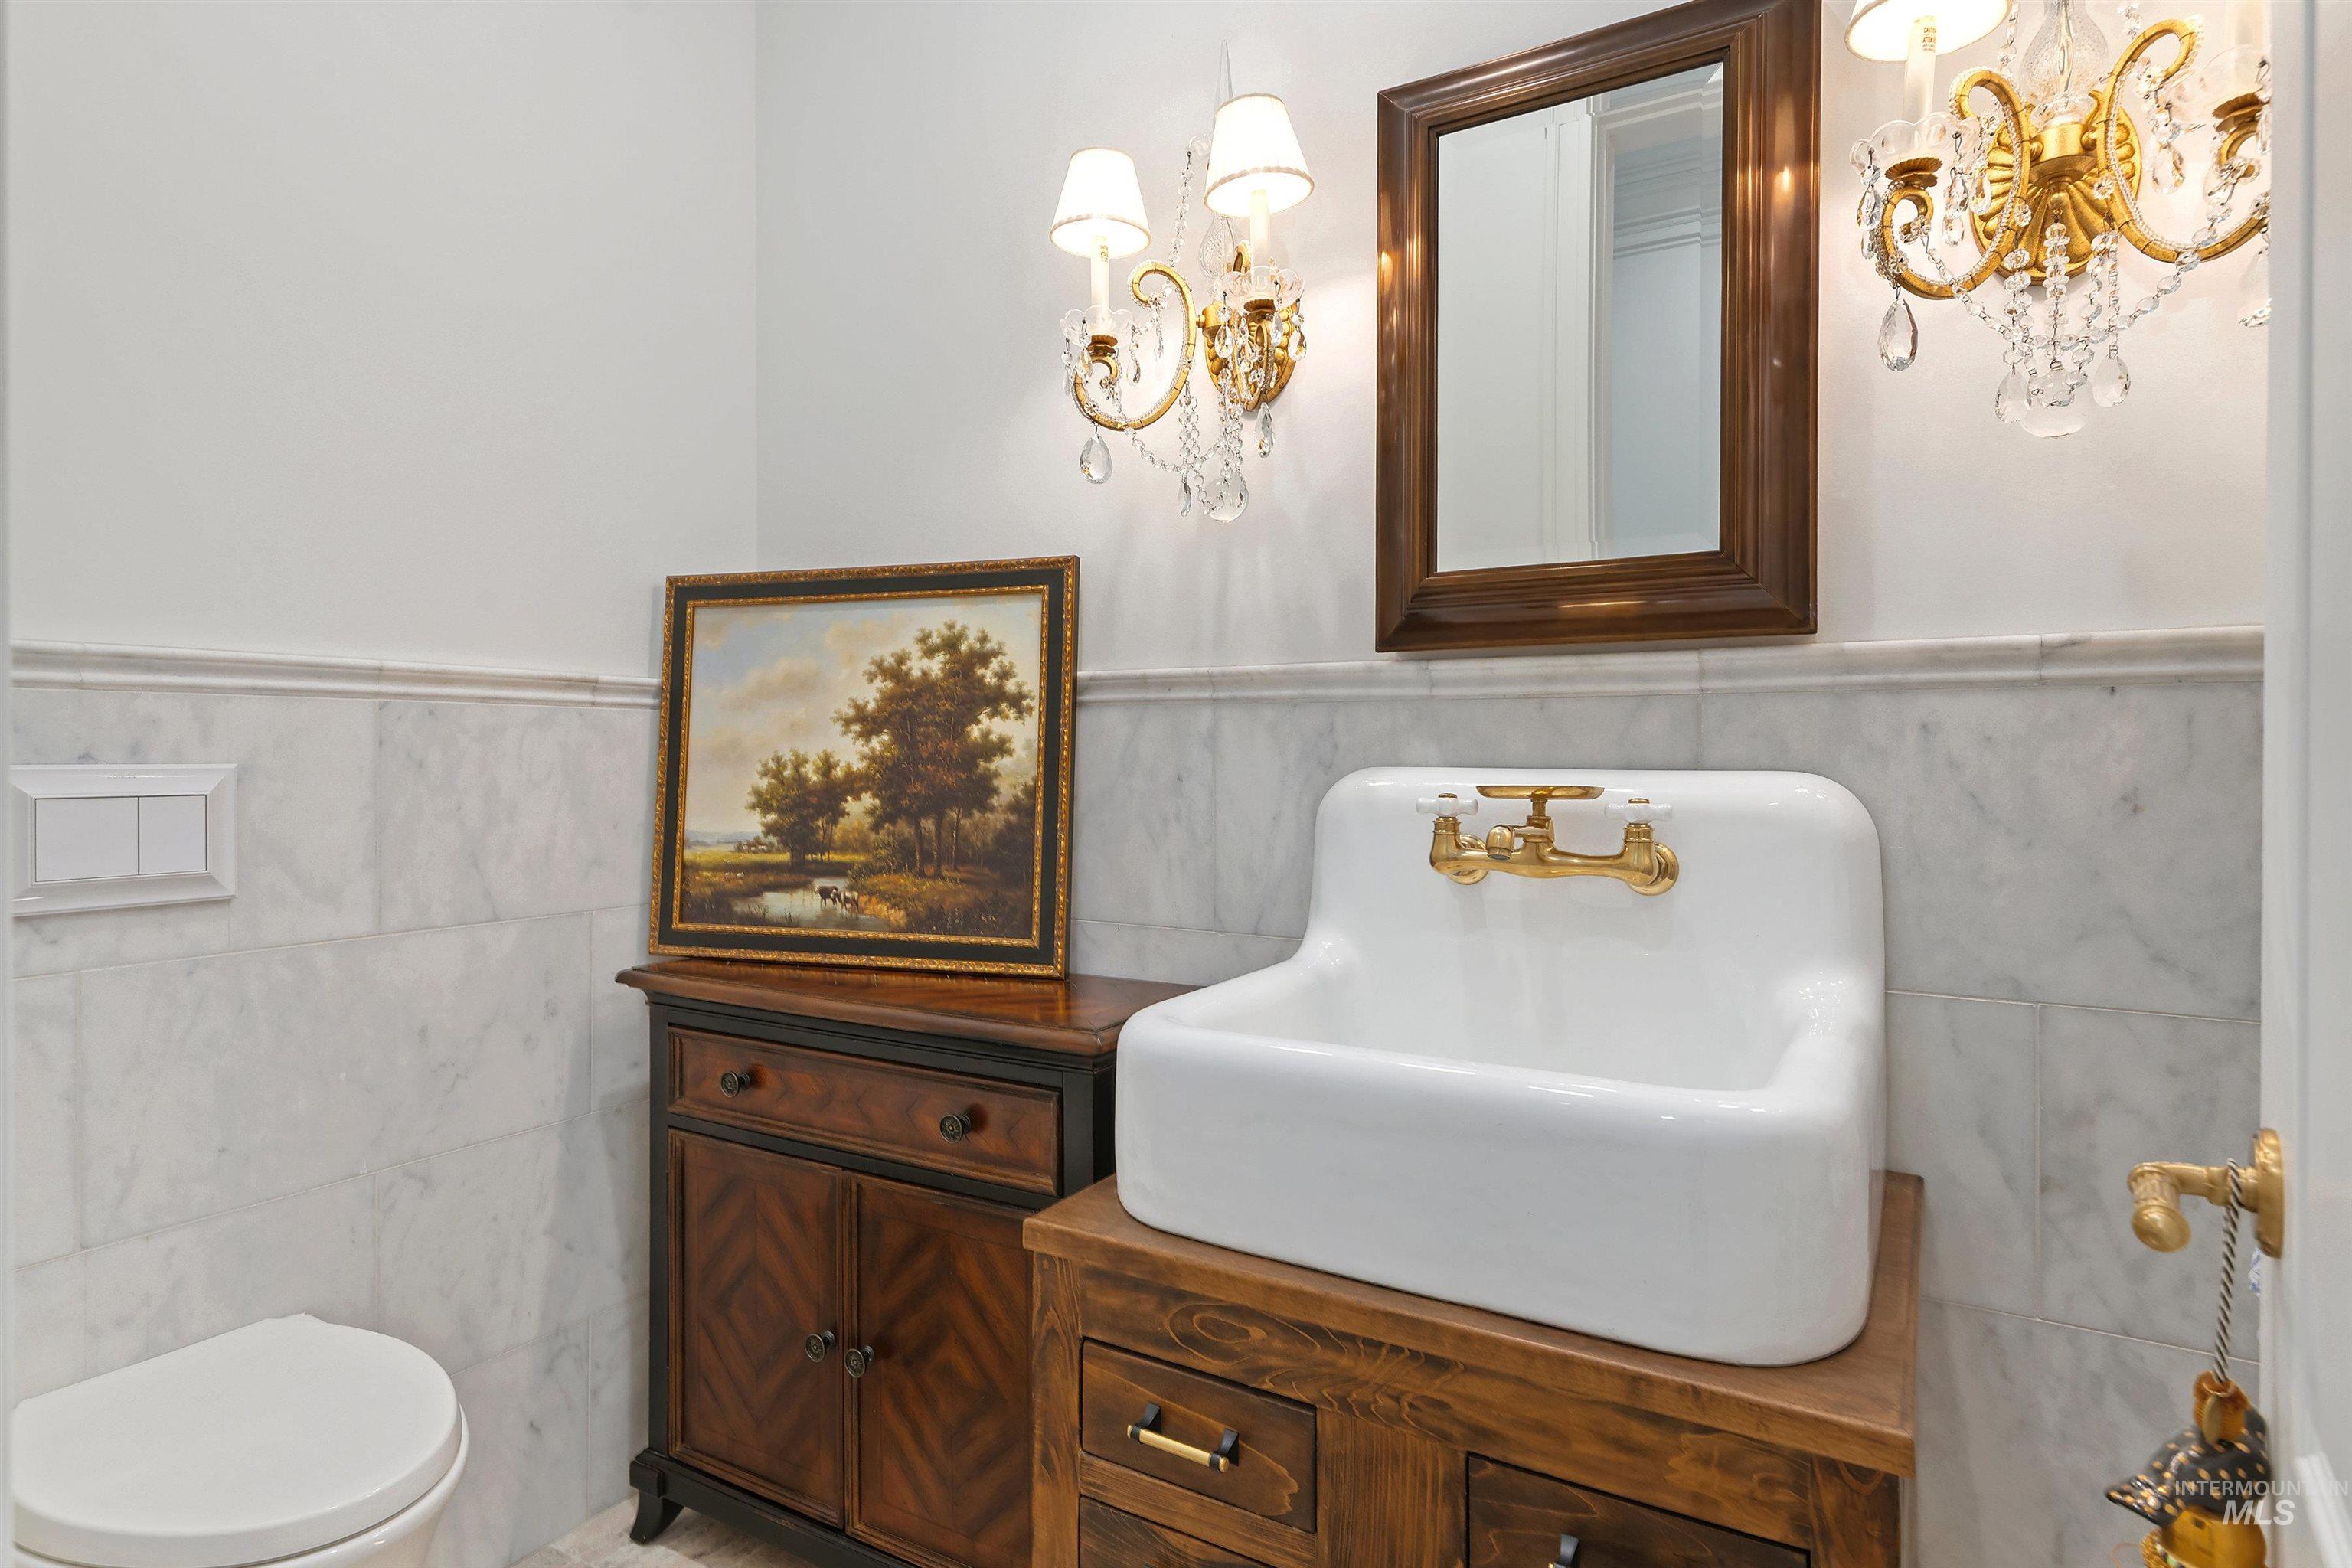
Bathroom vanity with a white vessel sink, dark wood cabinetry, marble walls, and ornate gold fixtures.
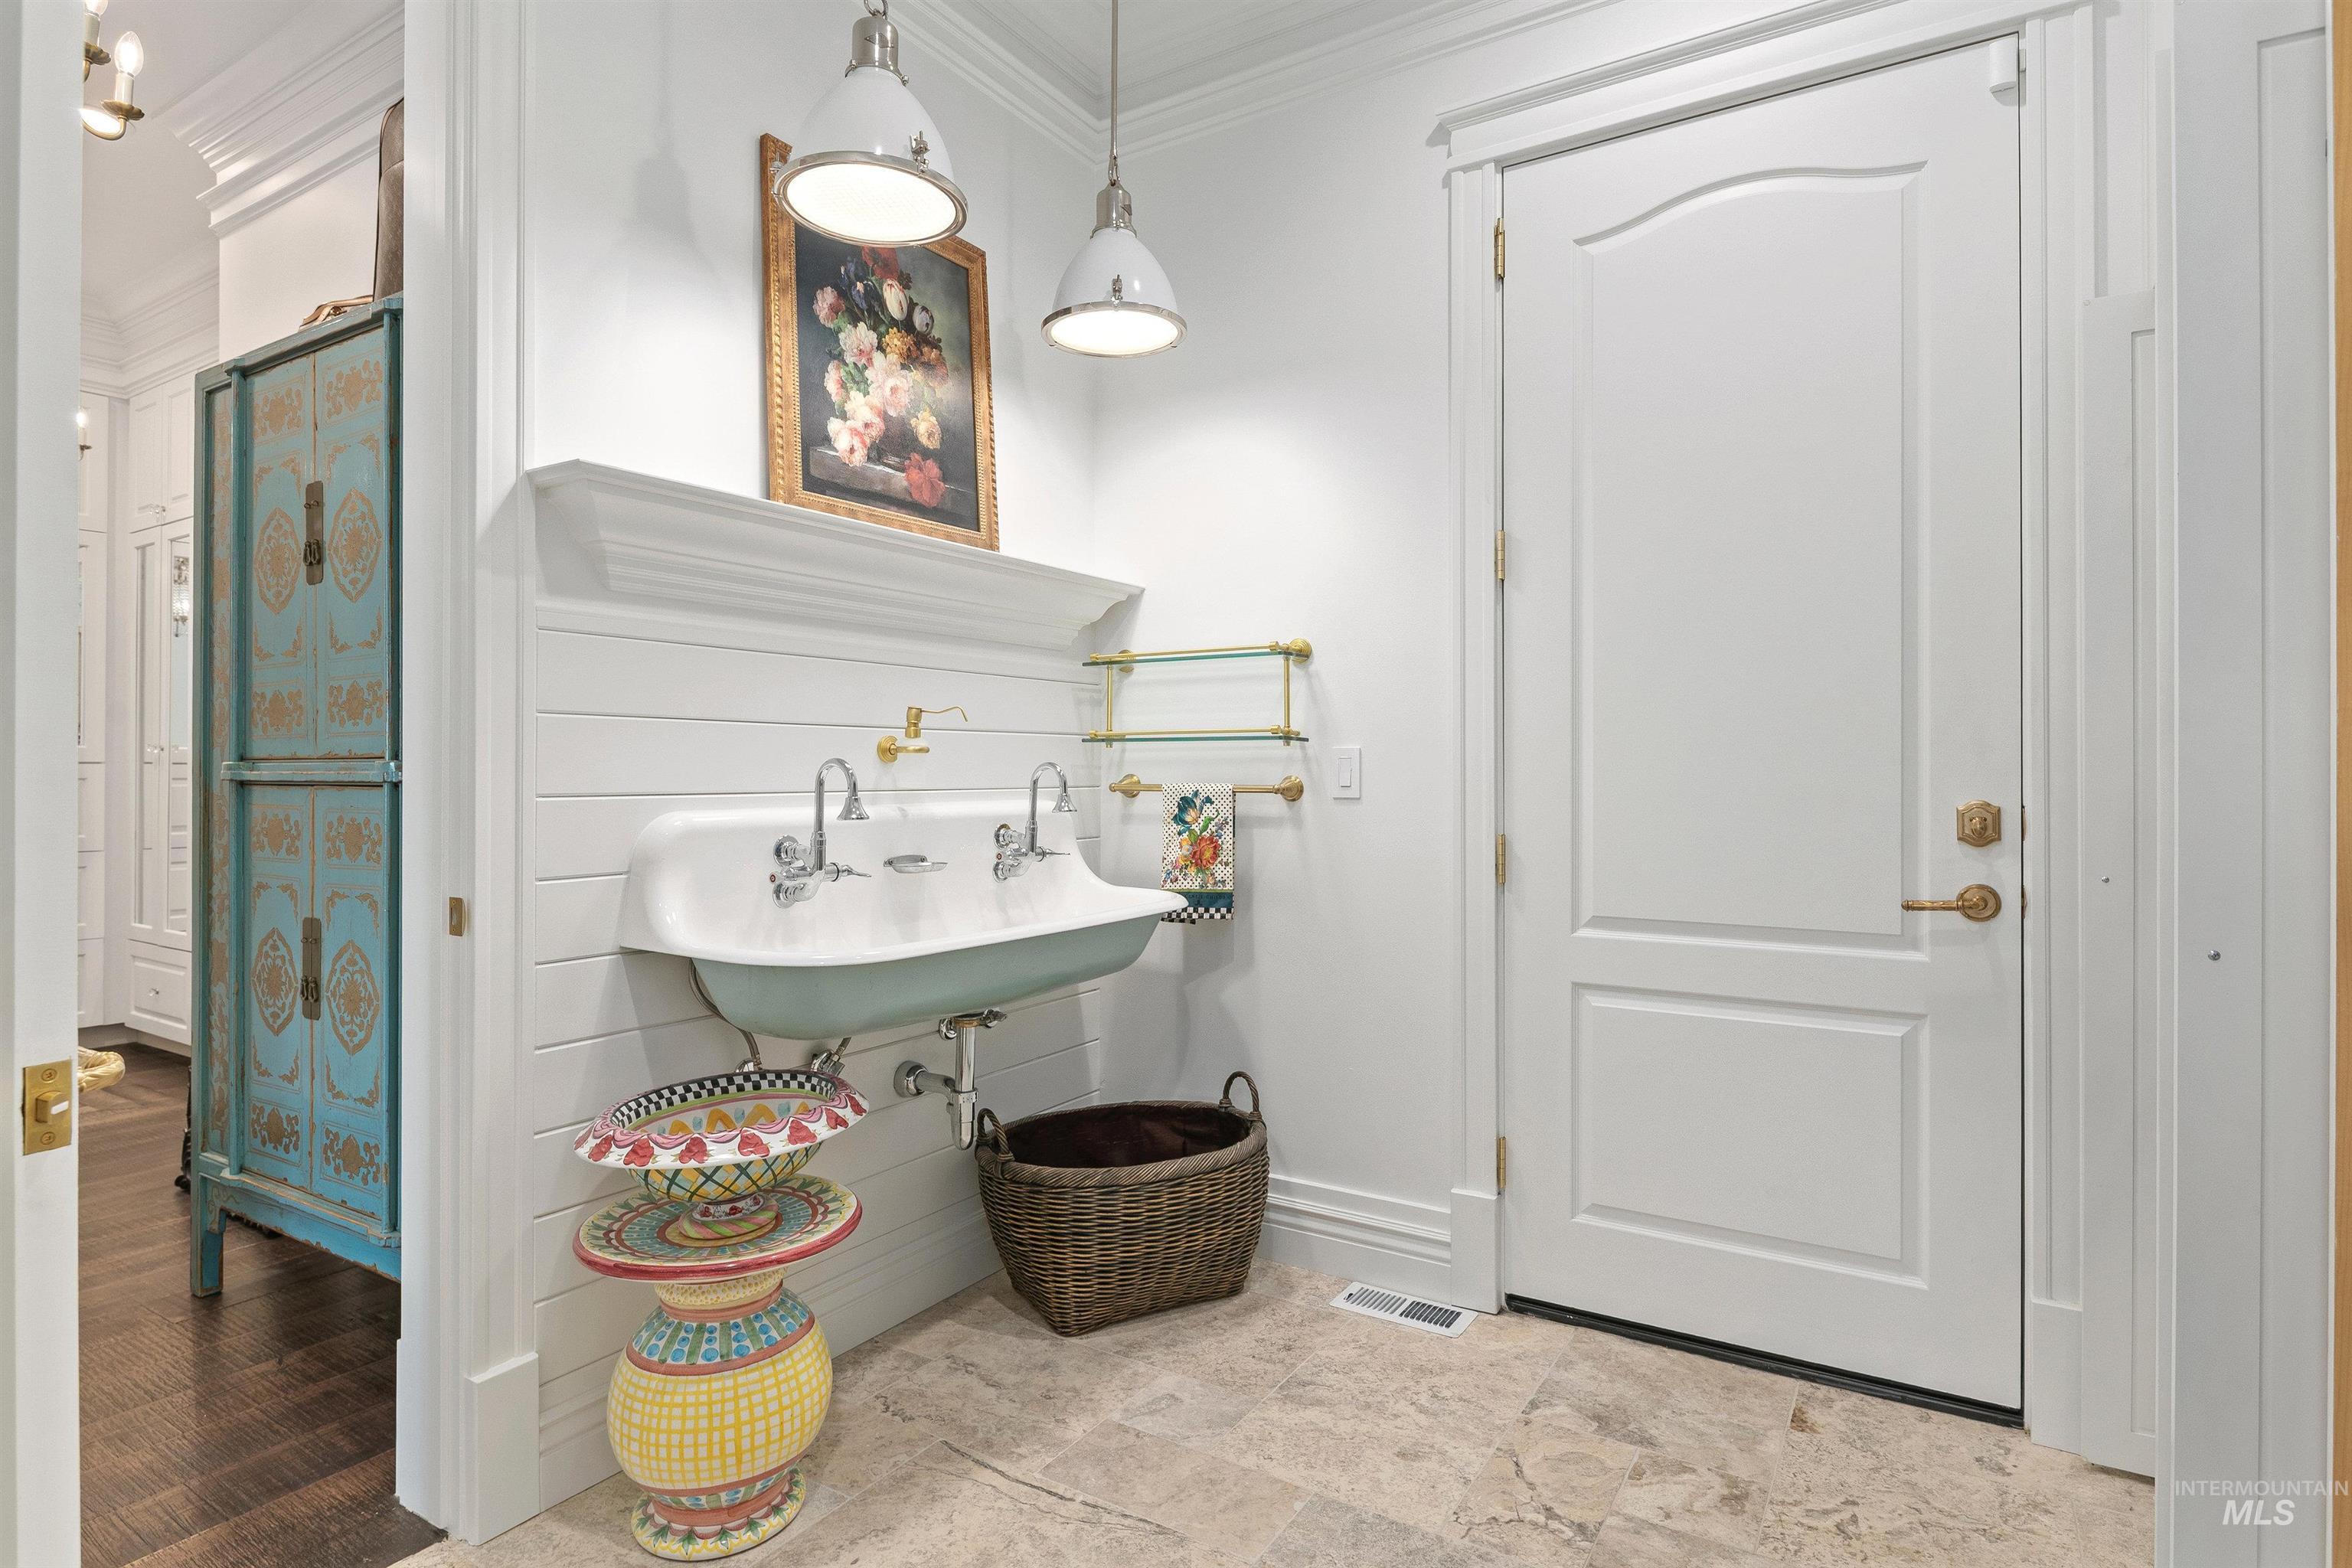
Utility room with a farmhouse sink, distressed turquoise cabinet, and colorful ceramic stool.
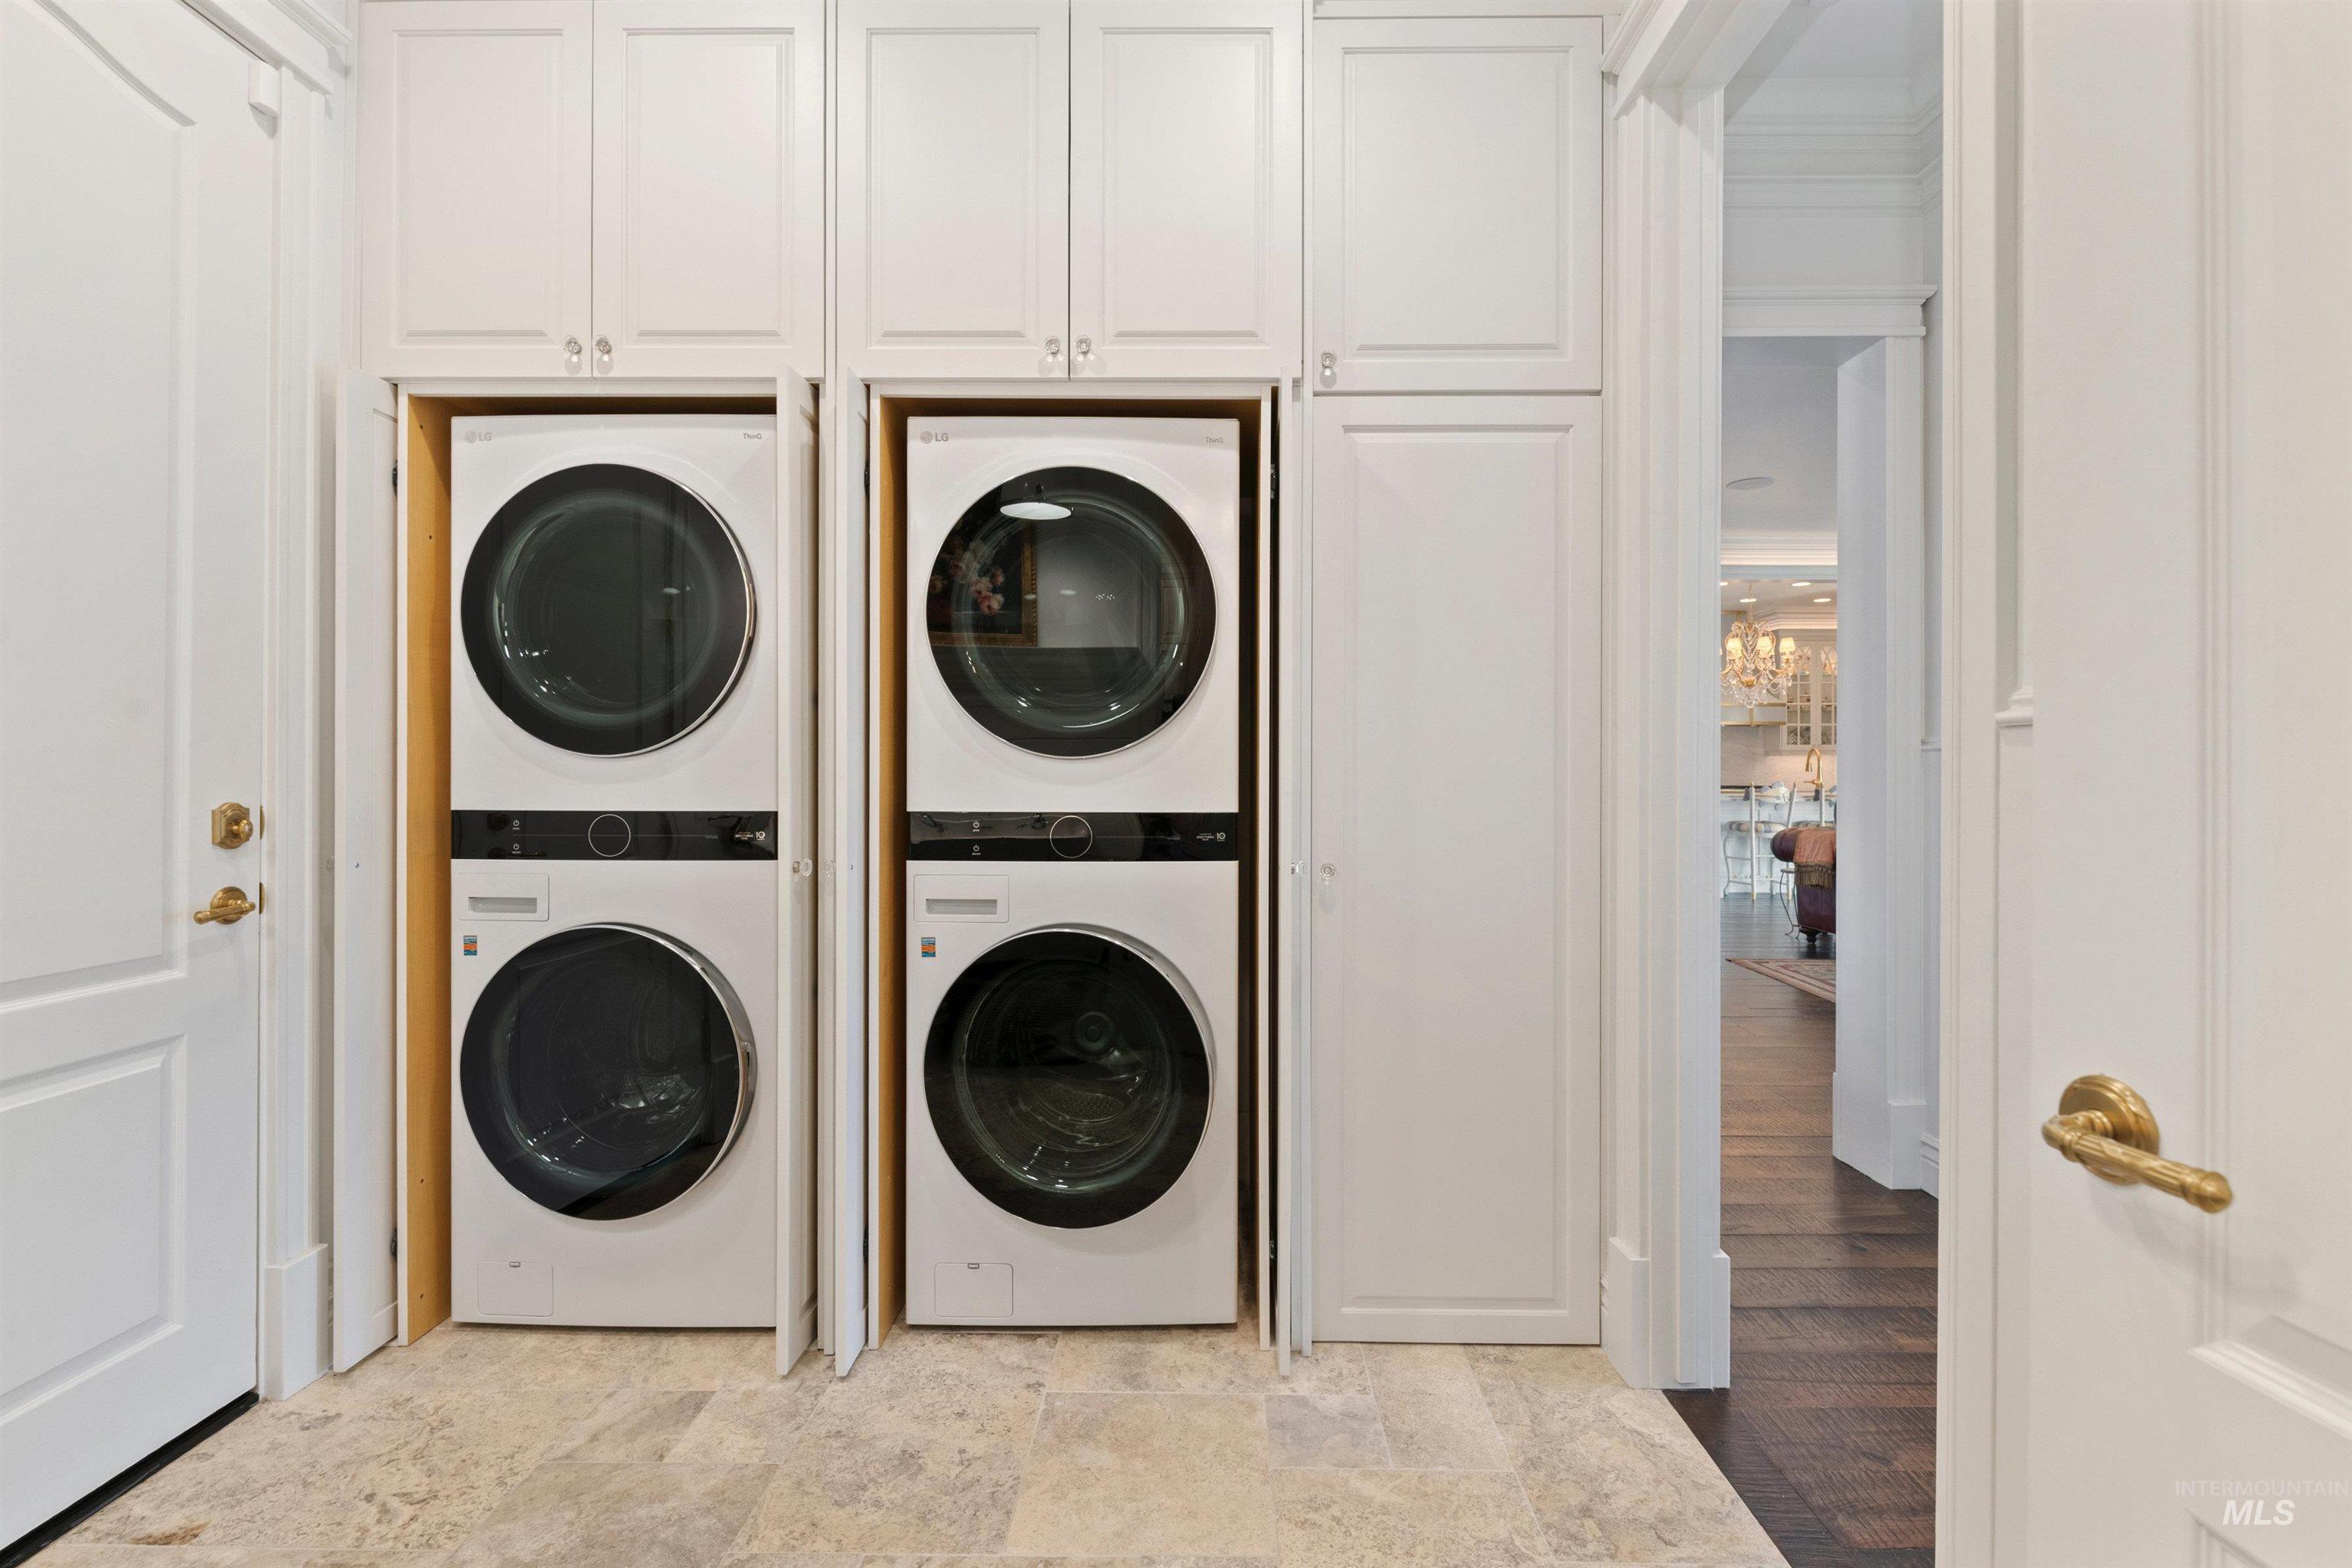
Laundry room with two stacked washer and dryer pairs behind white cabinet doors.
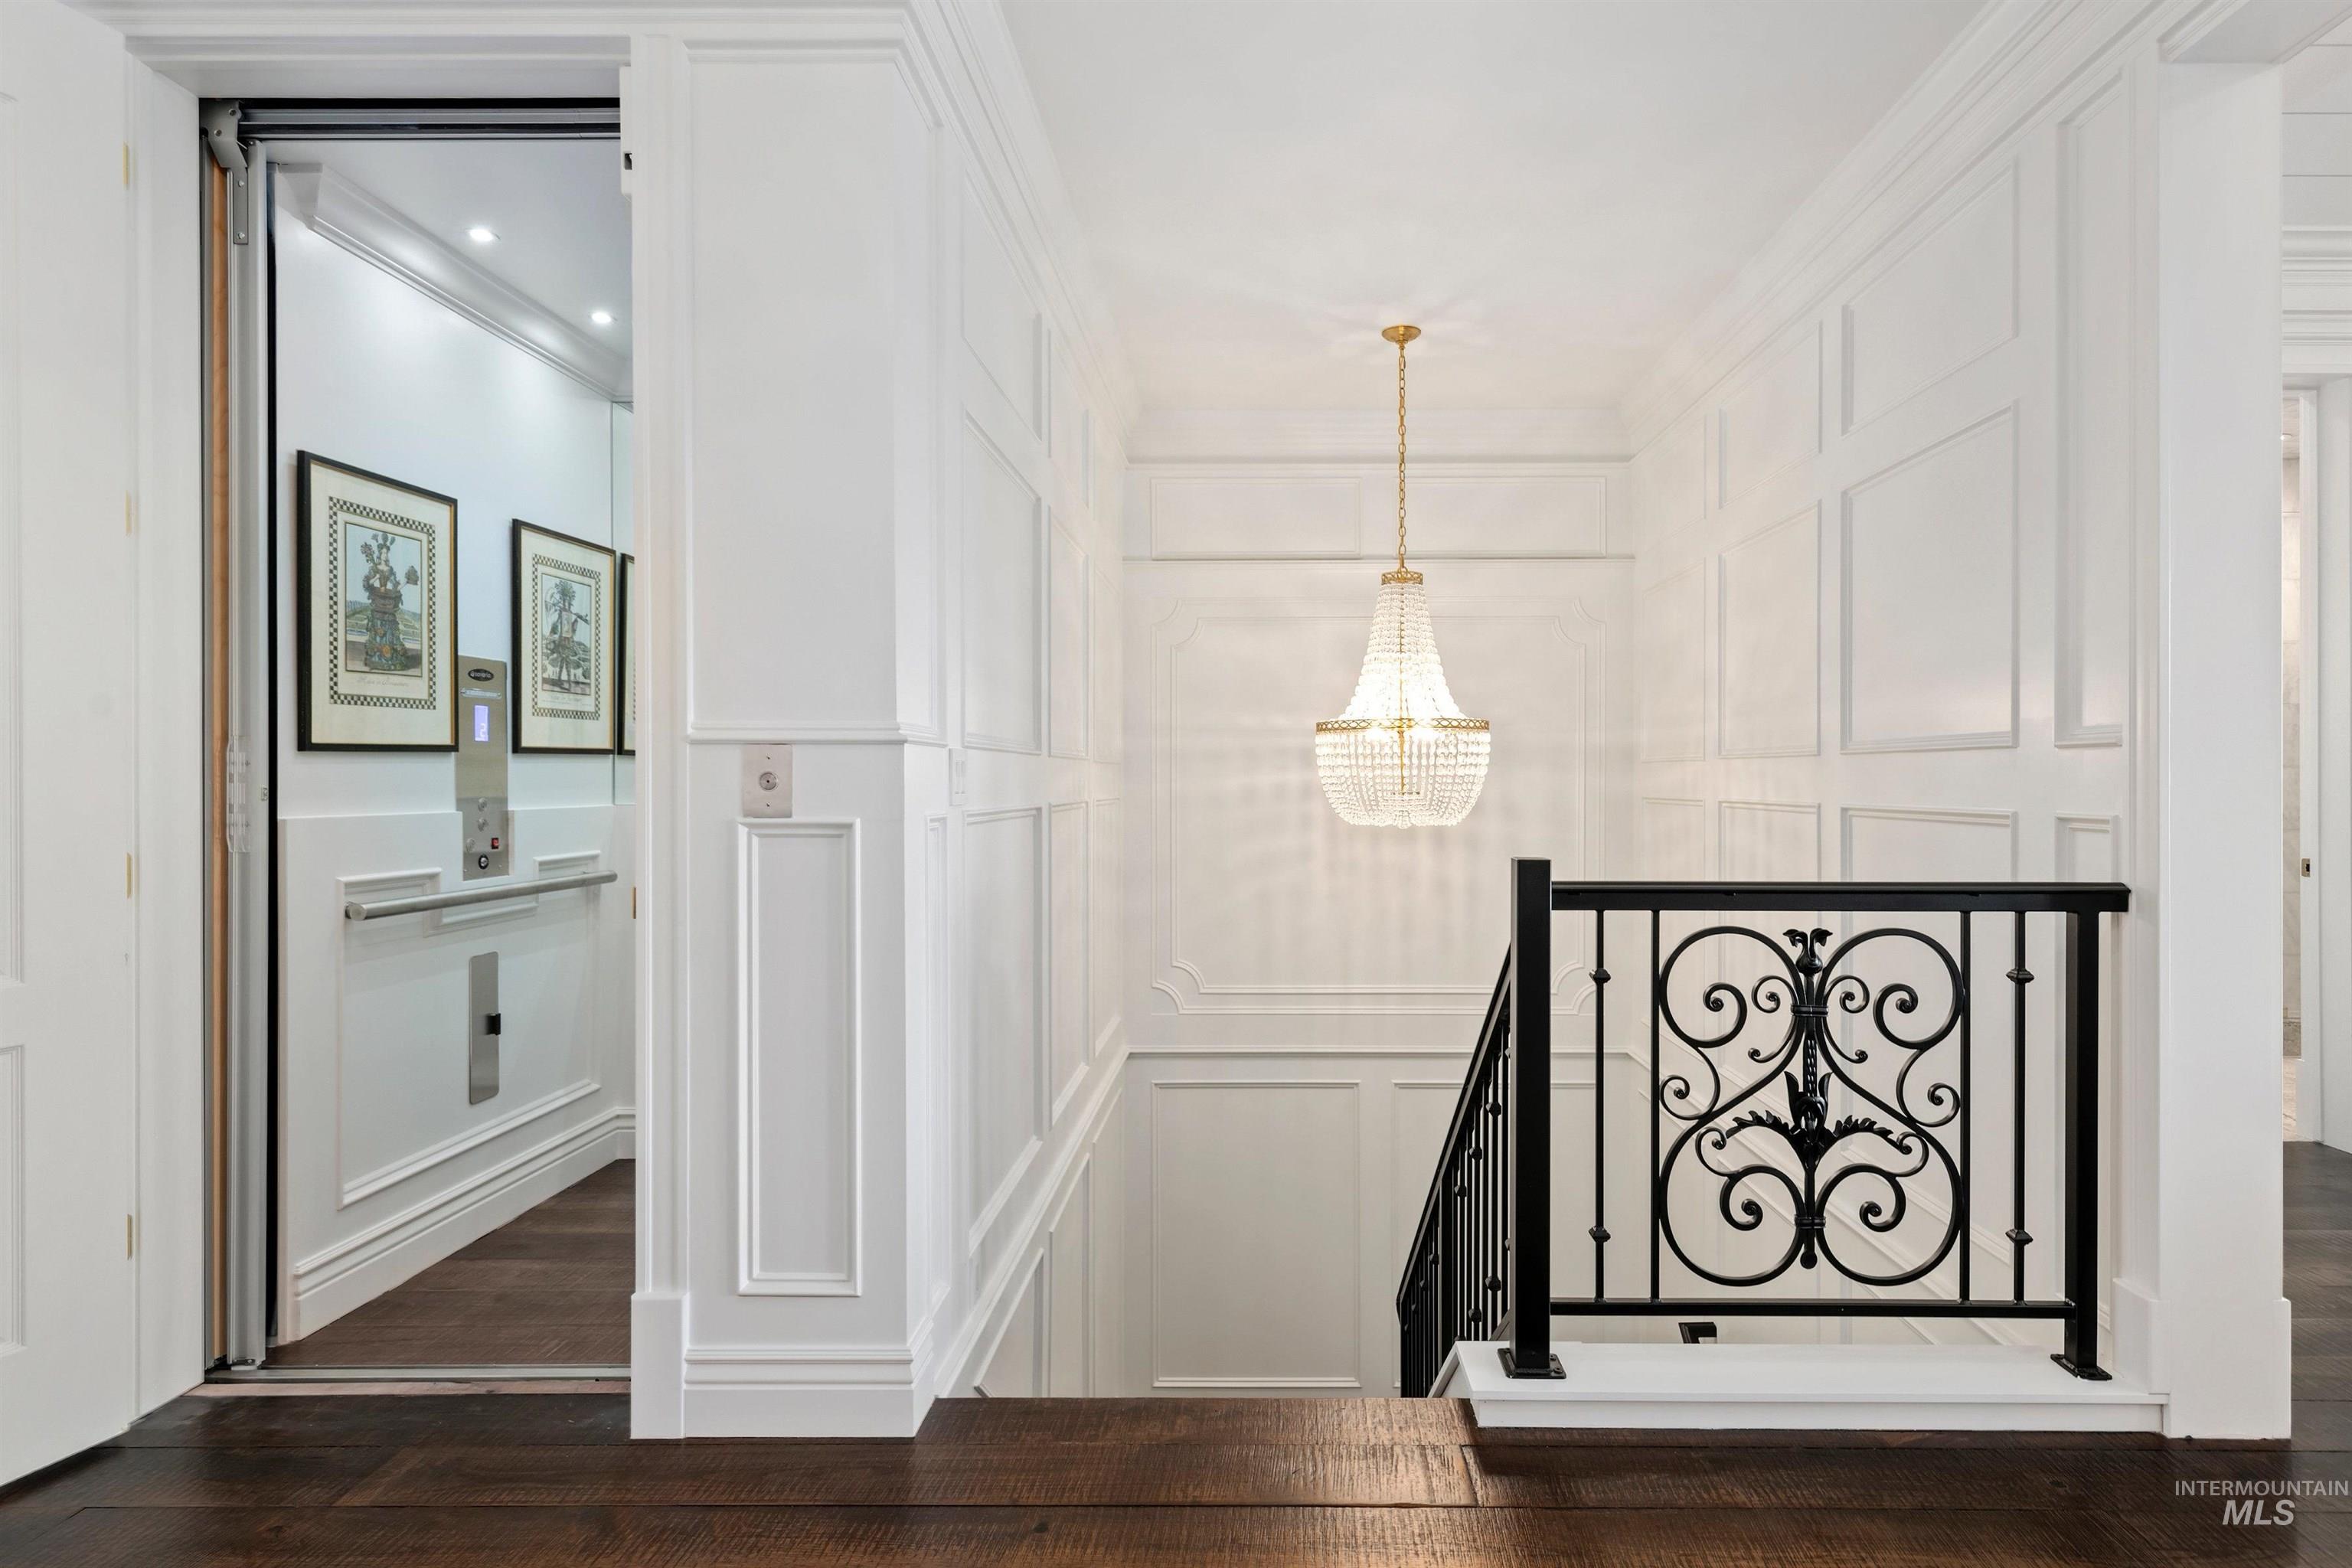
Upstairs landing with a crystal chandelier, ornate black railing, and elevator doorway.
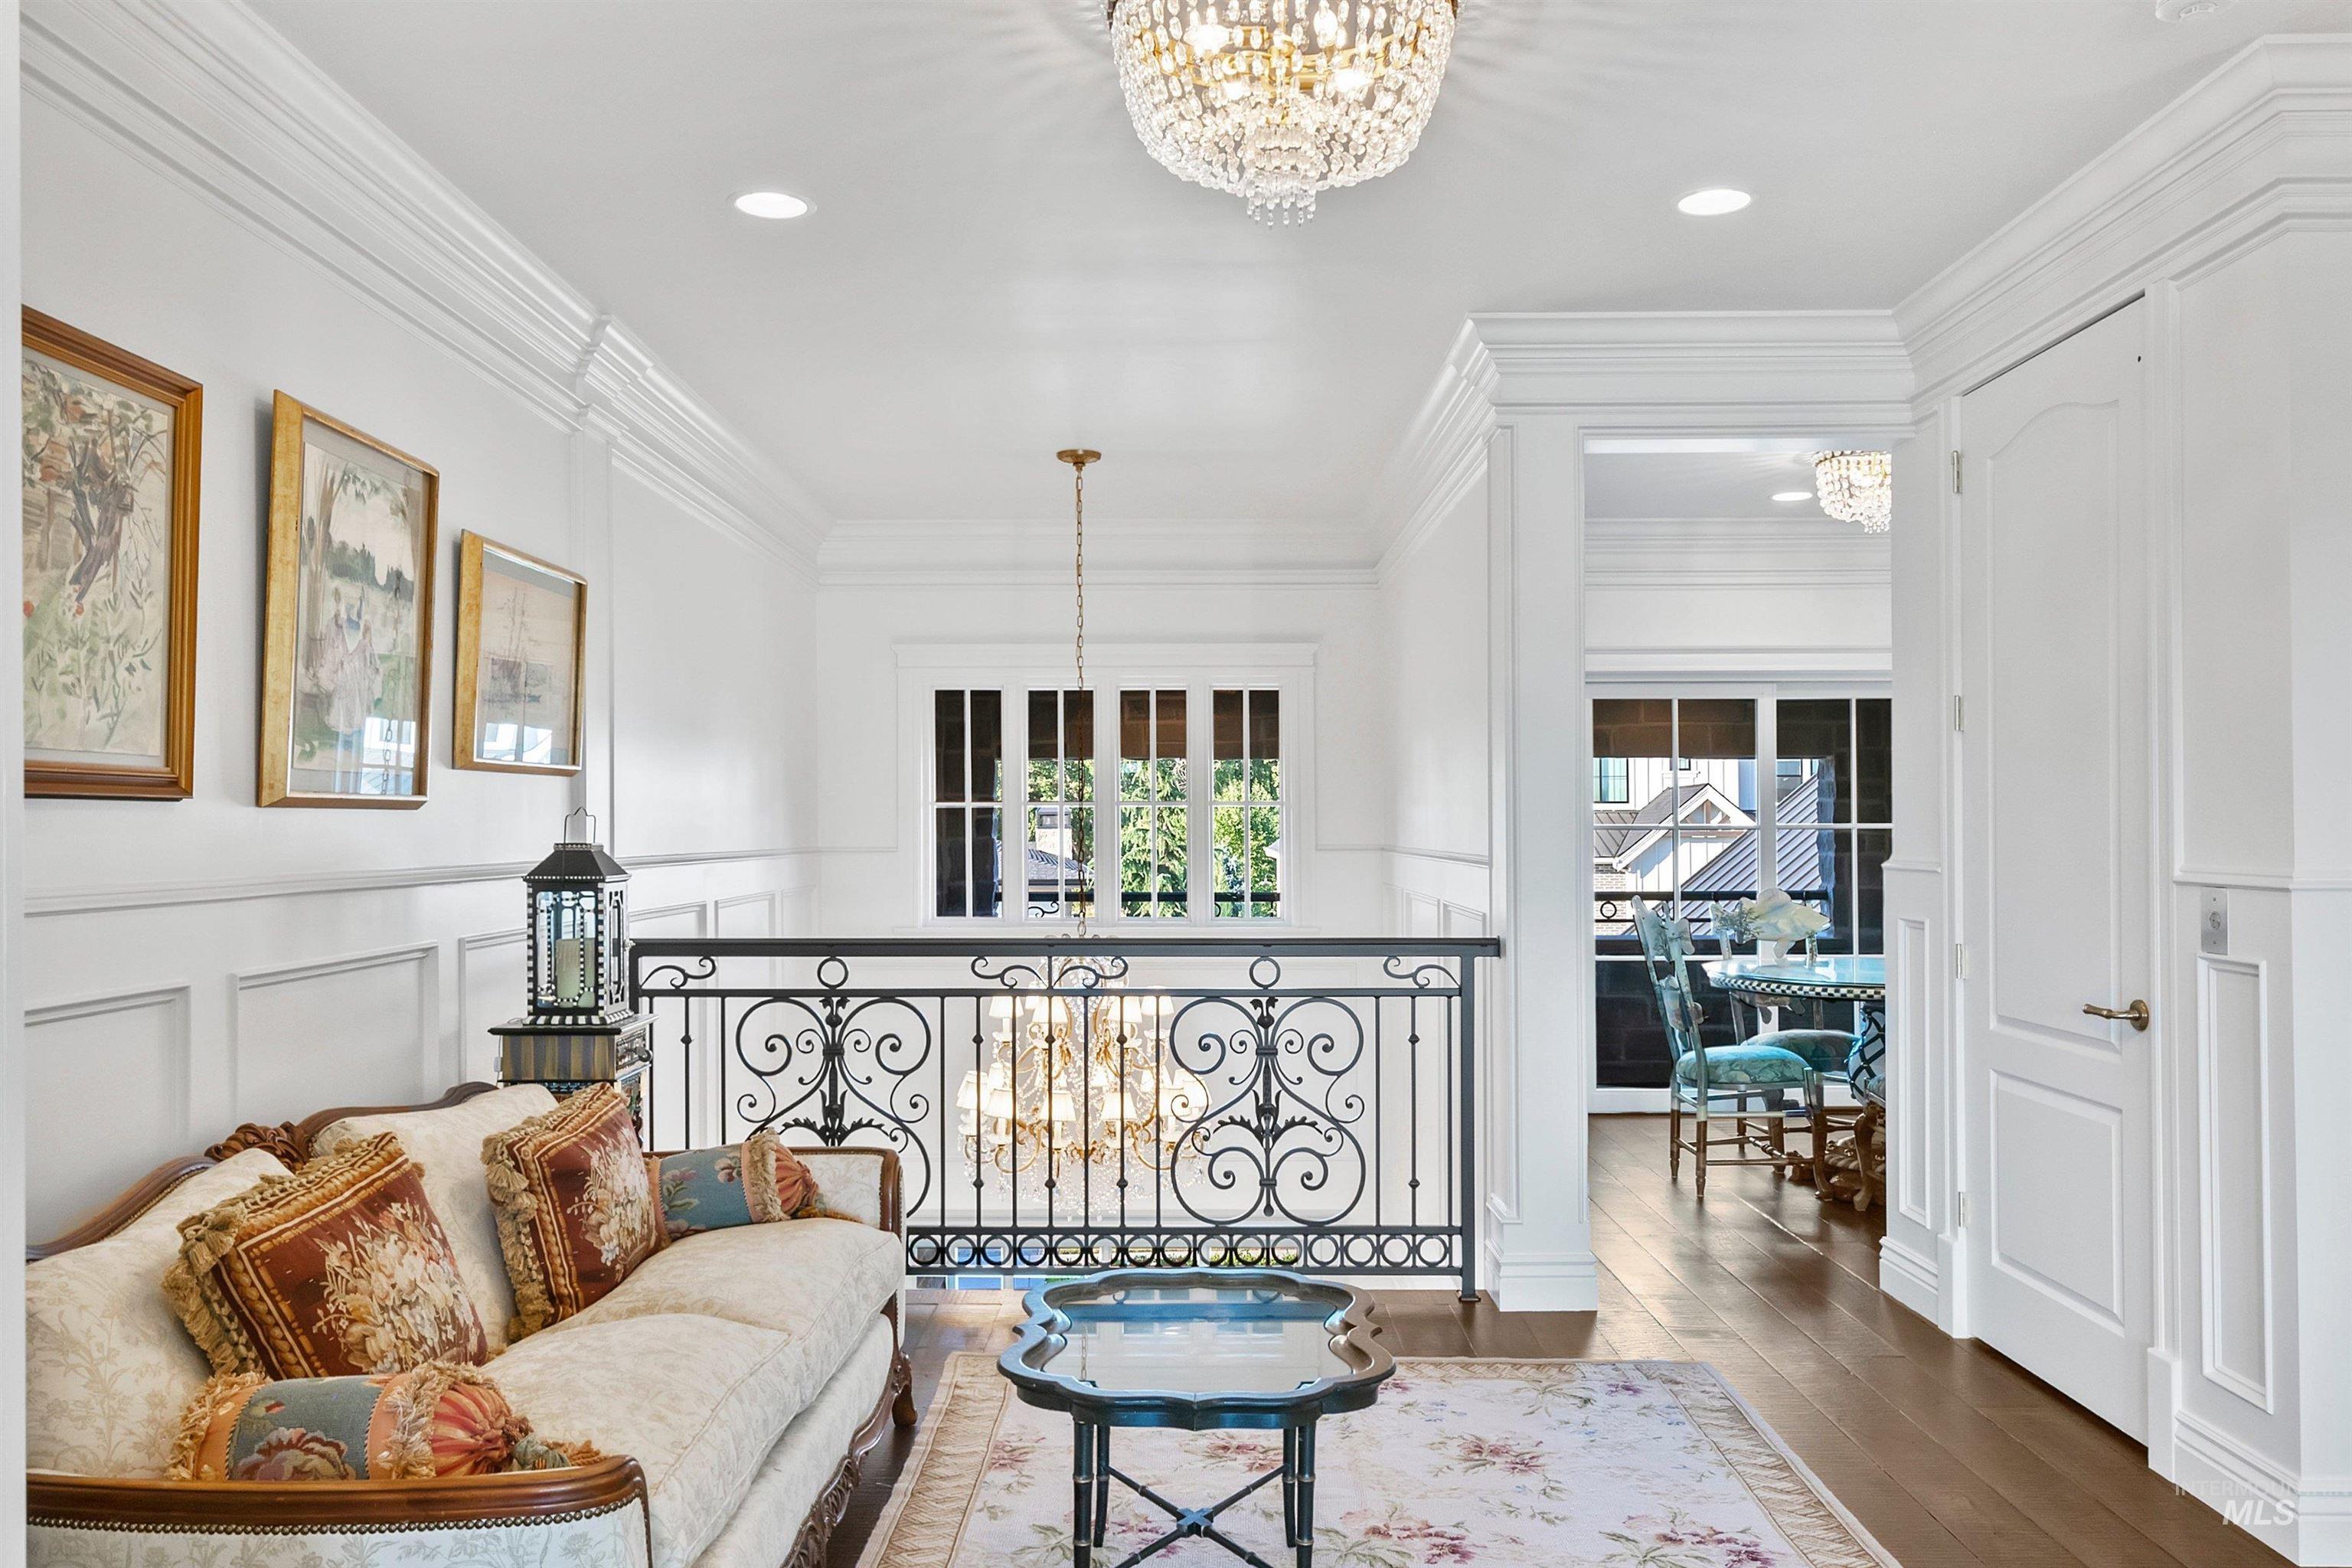
Upstairs sitting area with a cream sofa, ornate railing, and chandelier overlooking the floor below.
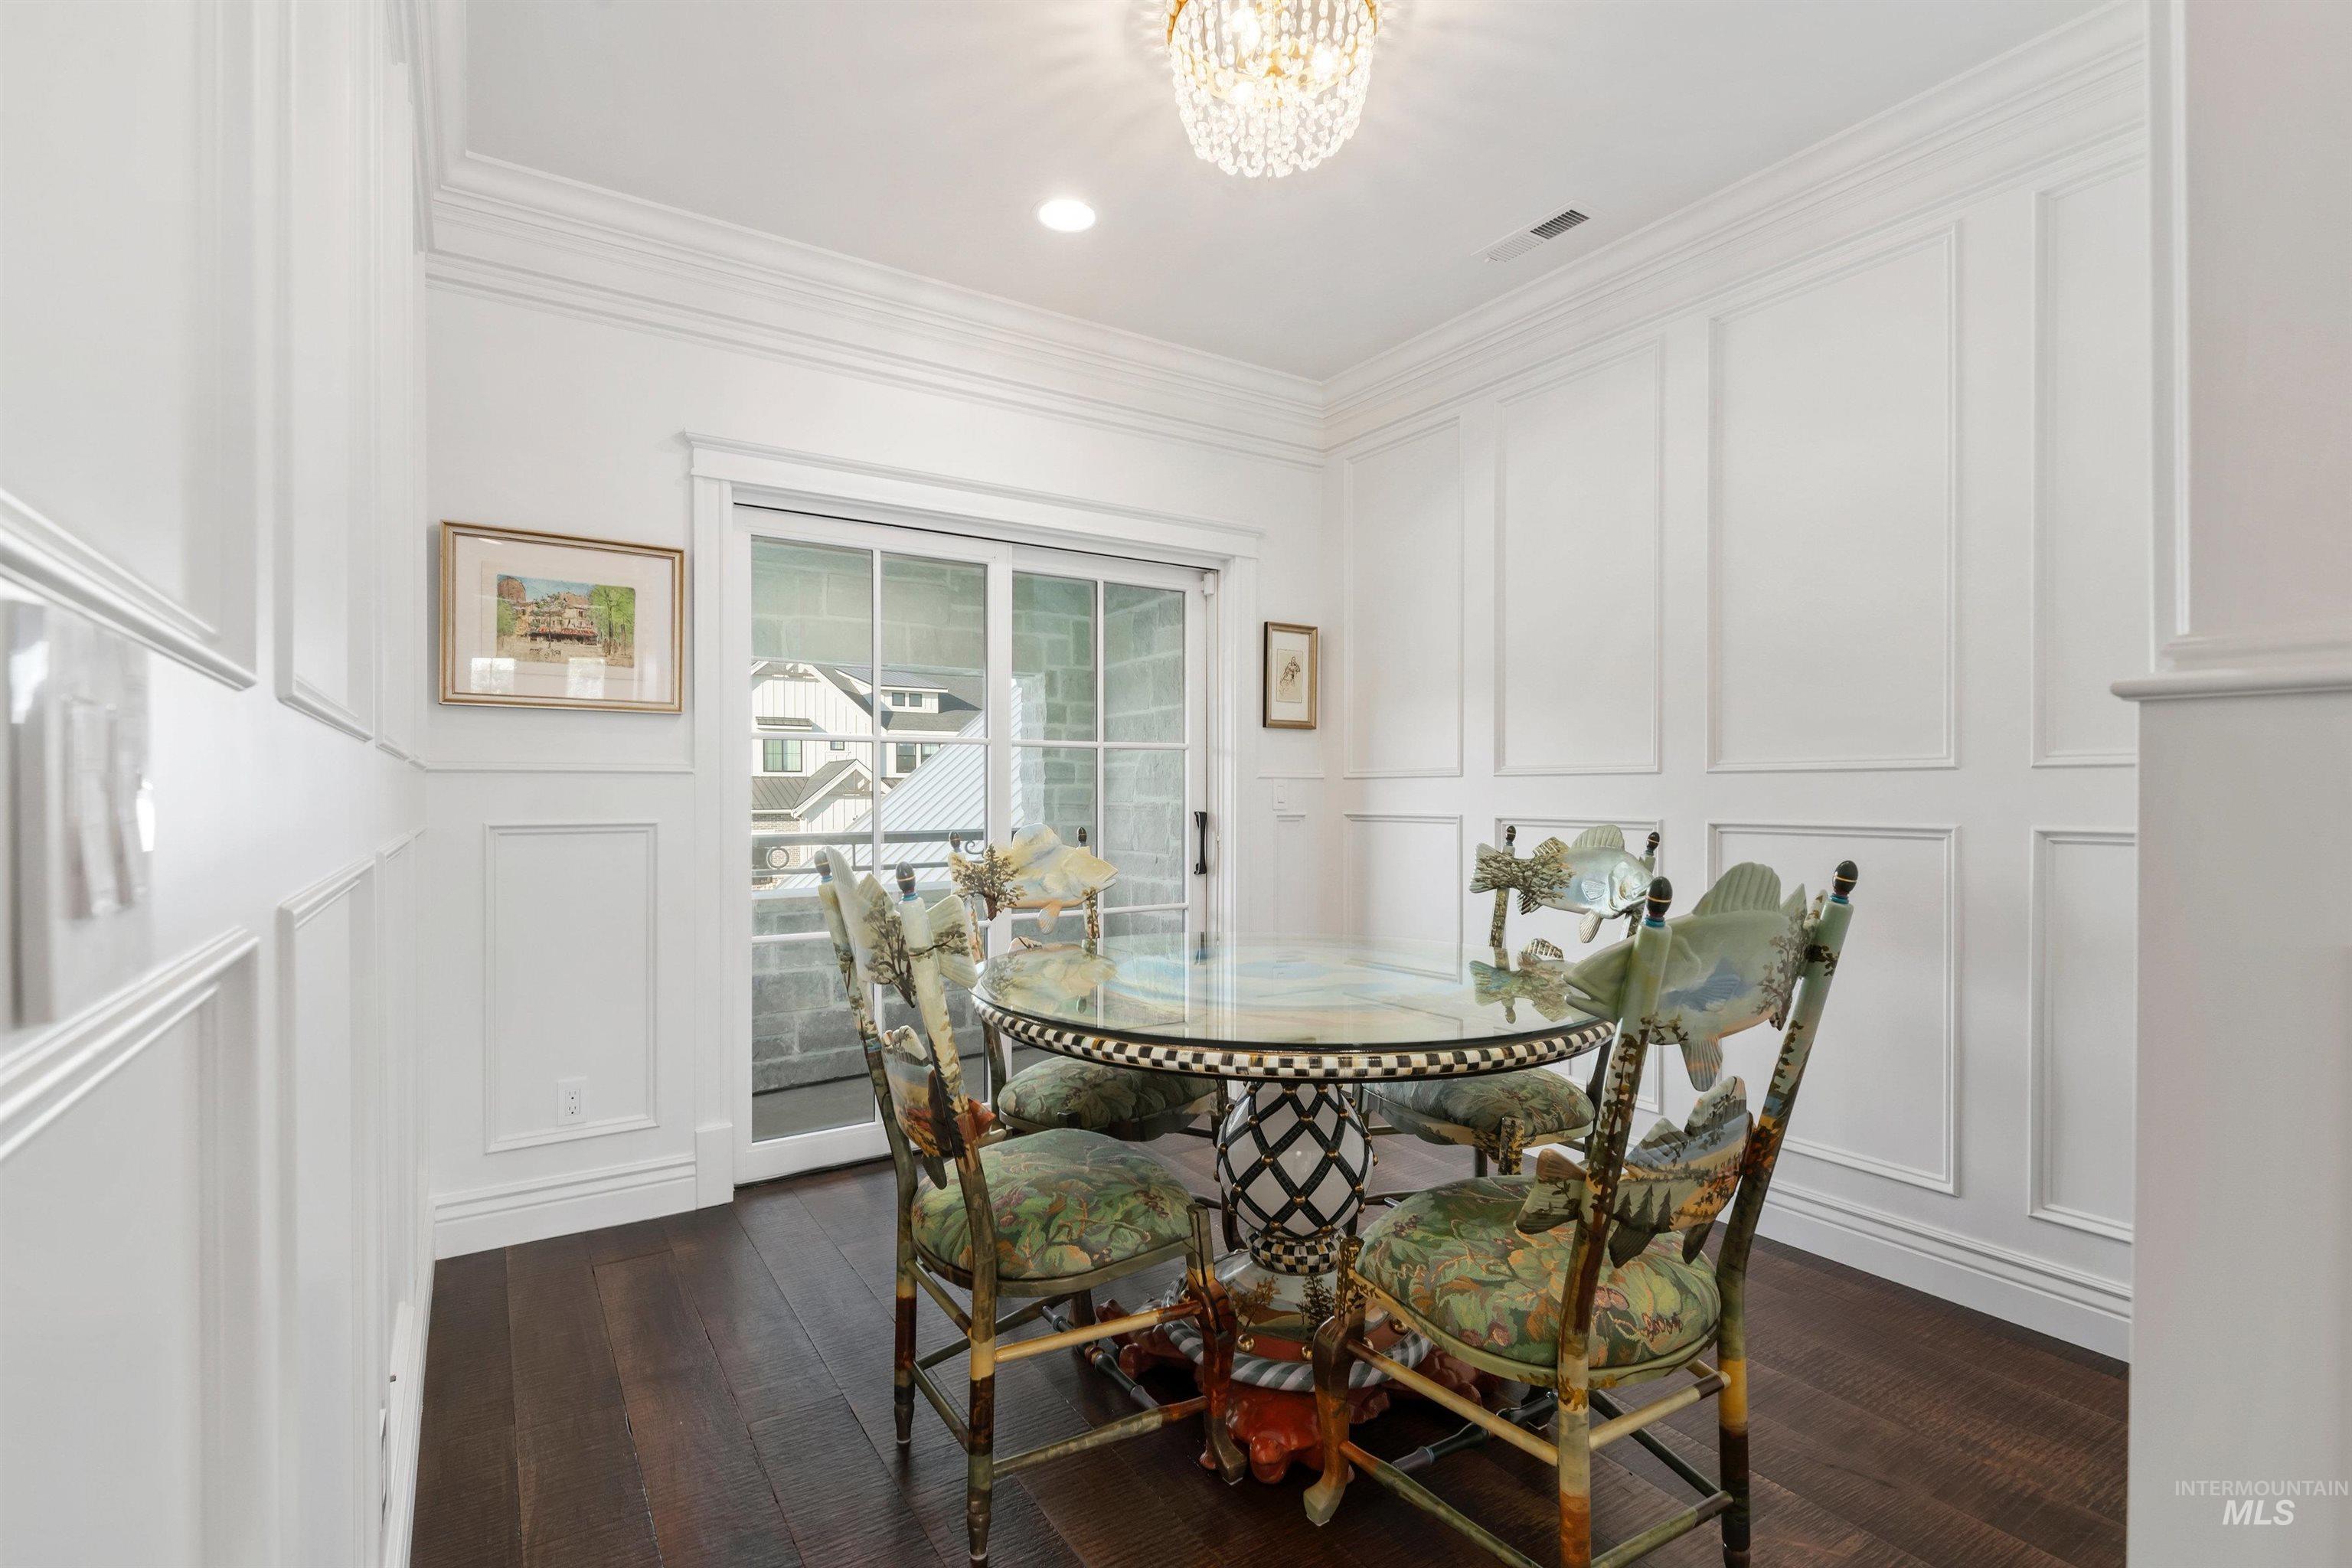
Formal dining room with a glass-top table, patterned chairs, white paneling, and a crystal chandelier.
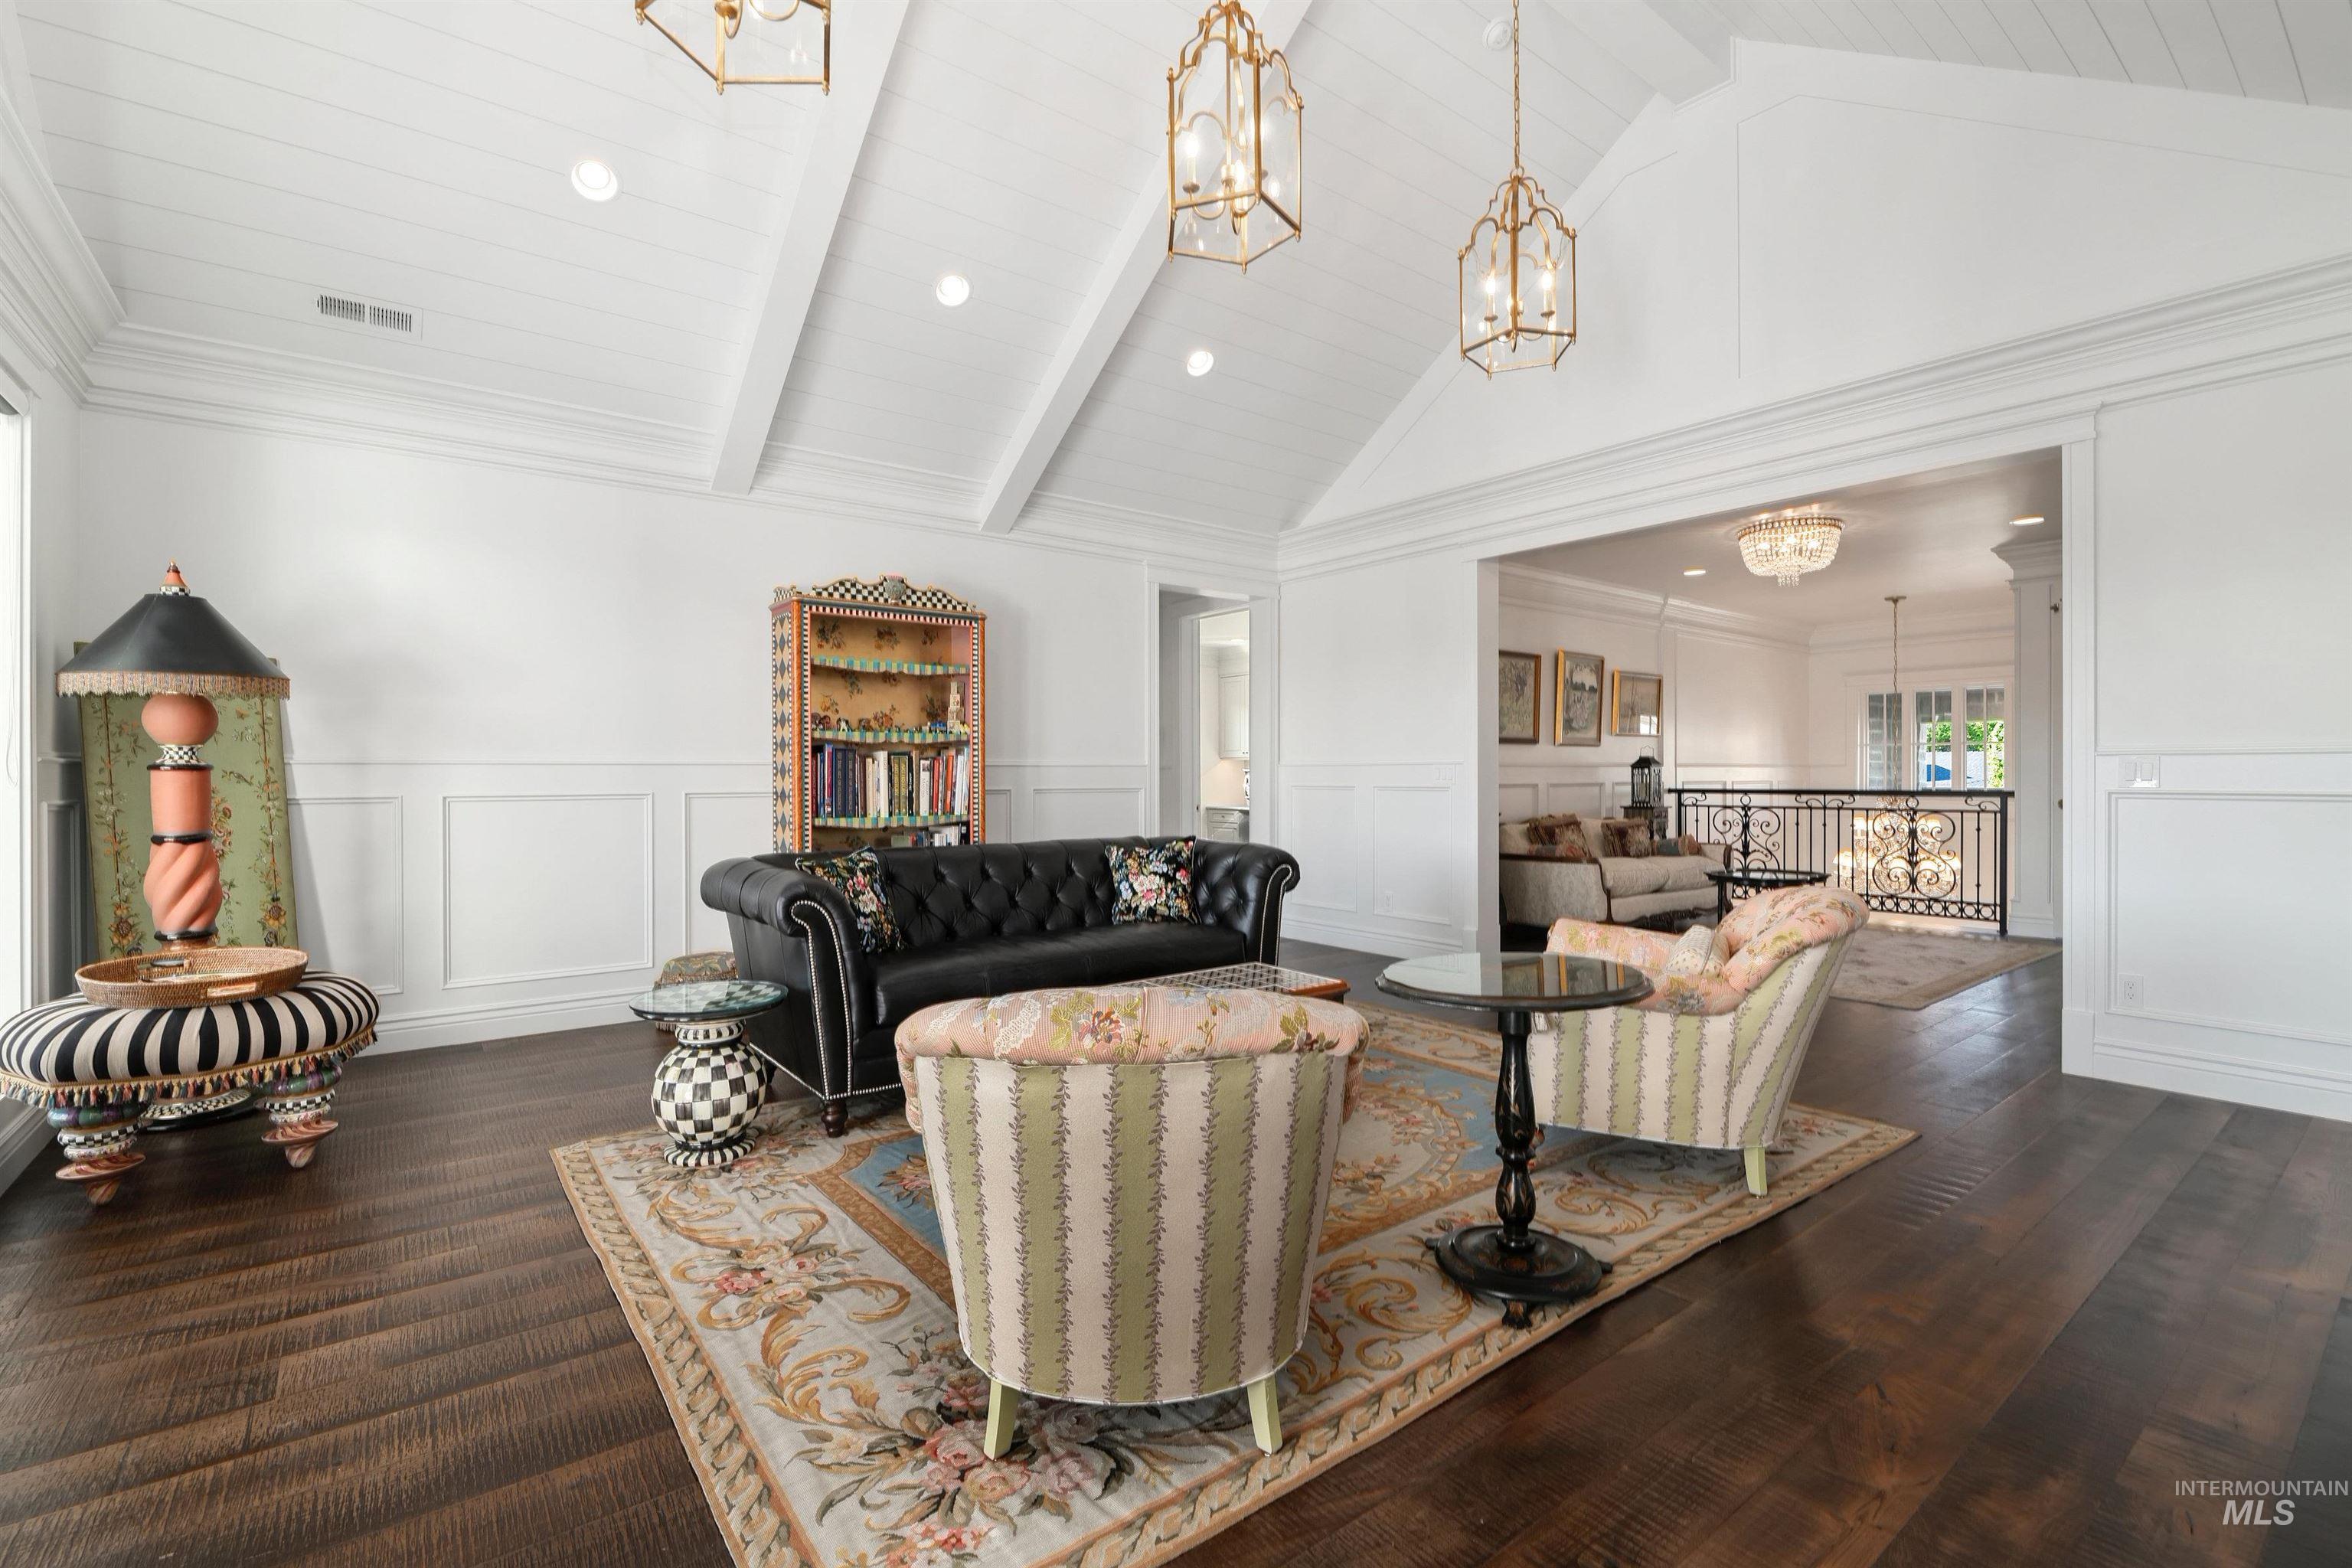
Living room with a vaulted white ceiling, black tufted sofa, floral chairs, and dark hardwood floors.
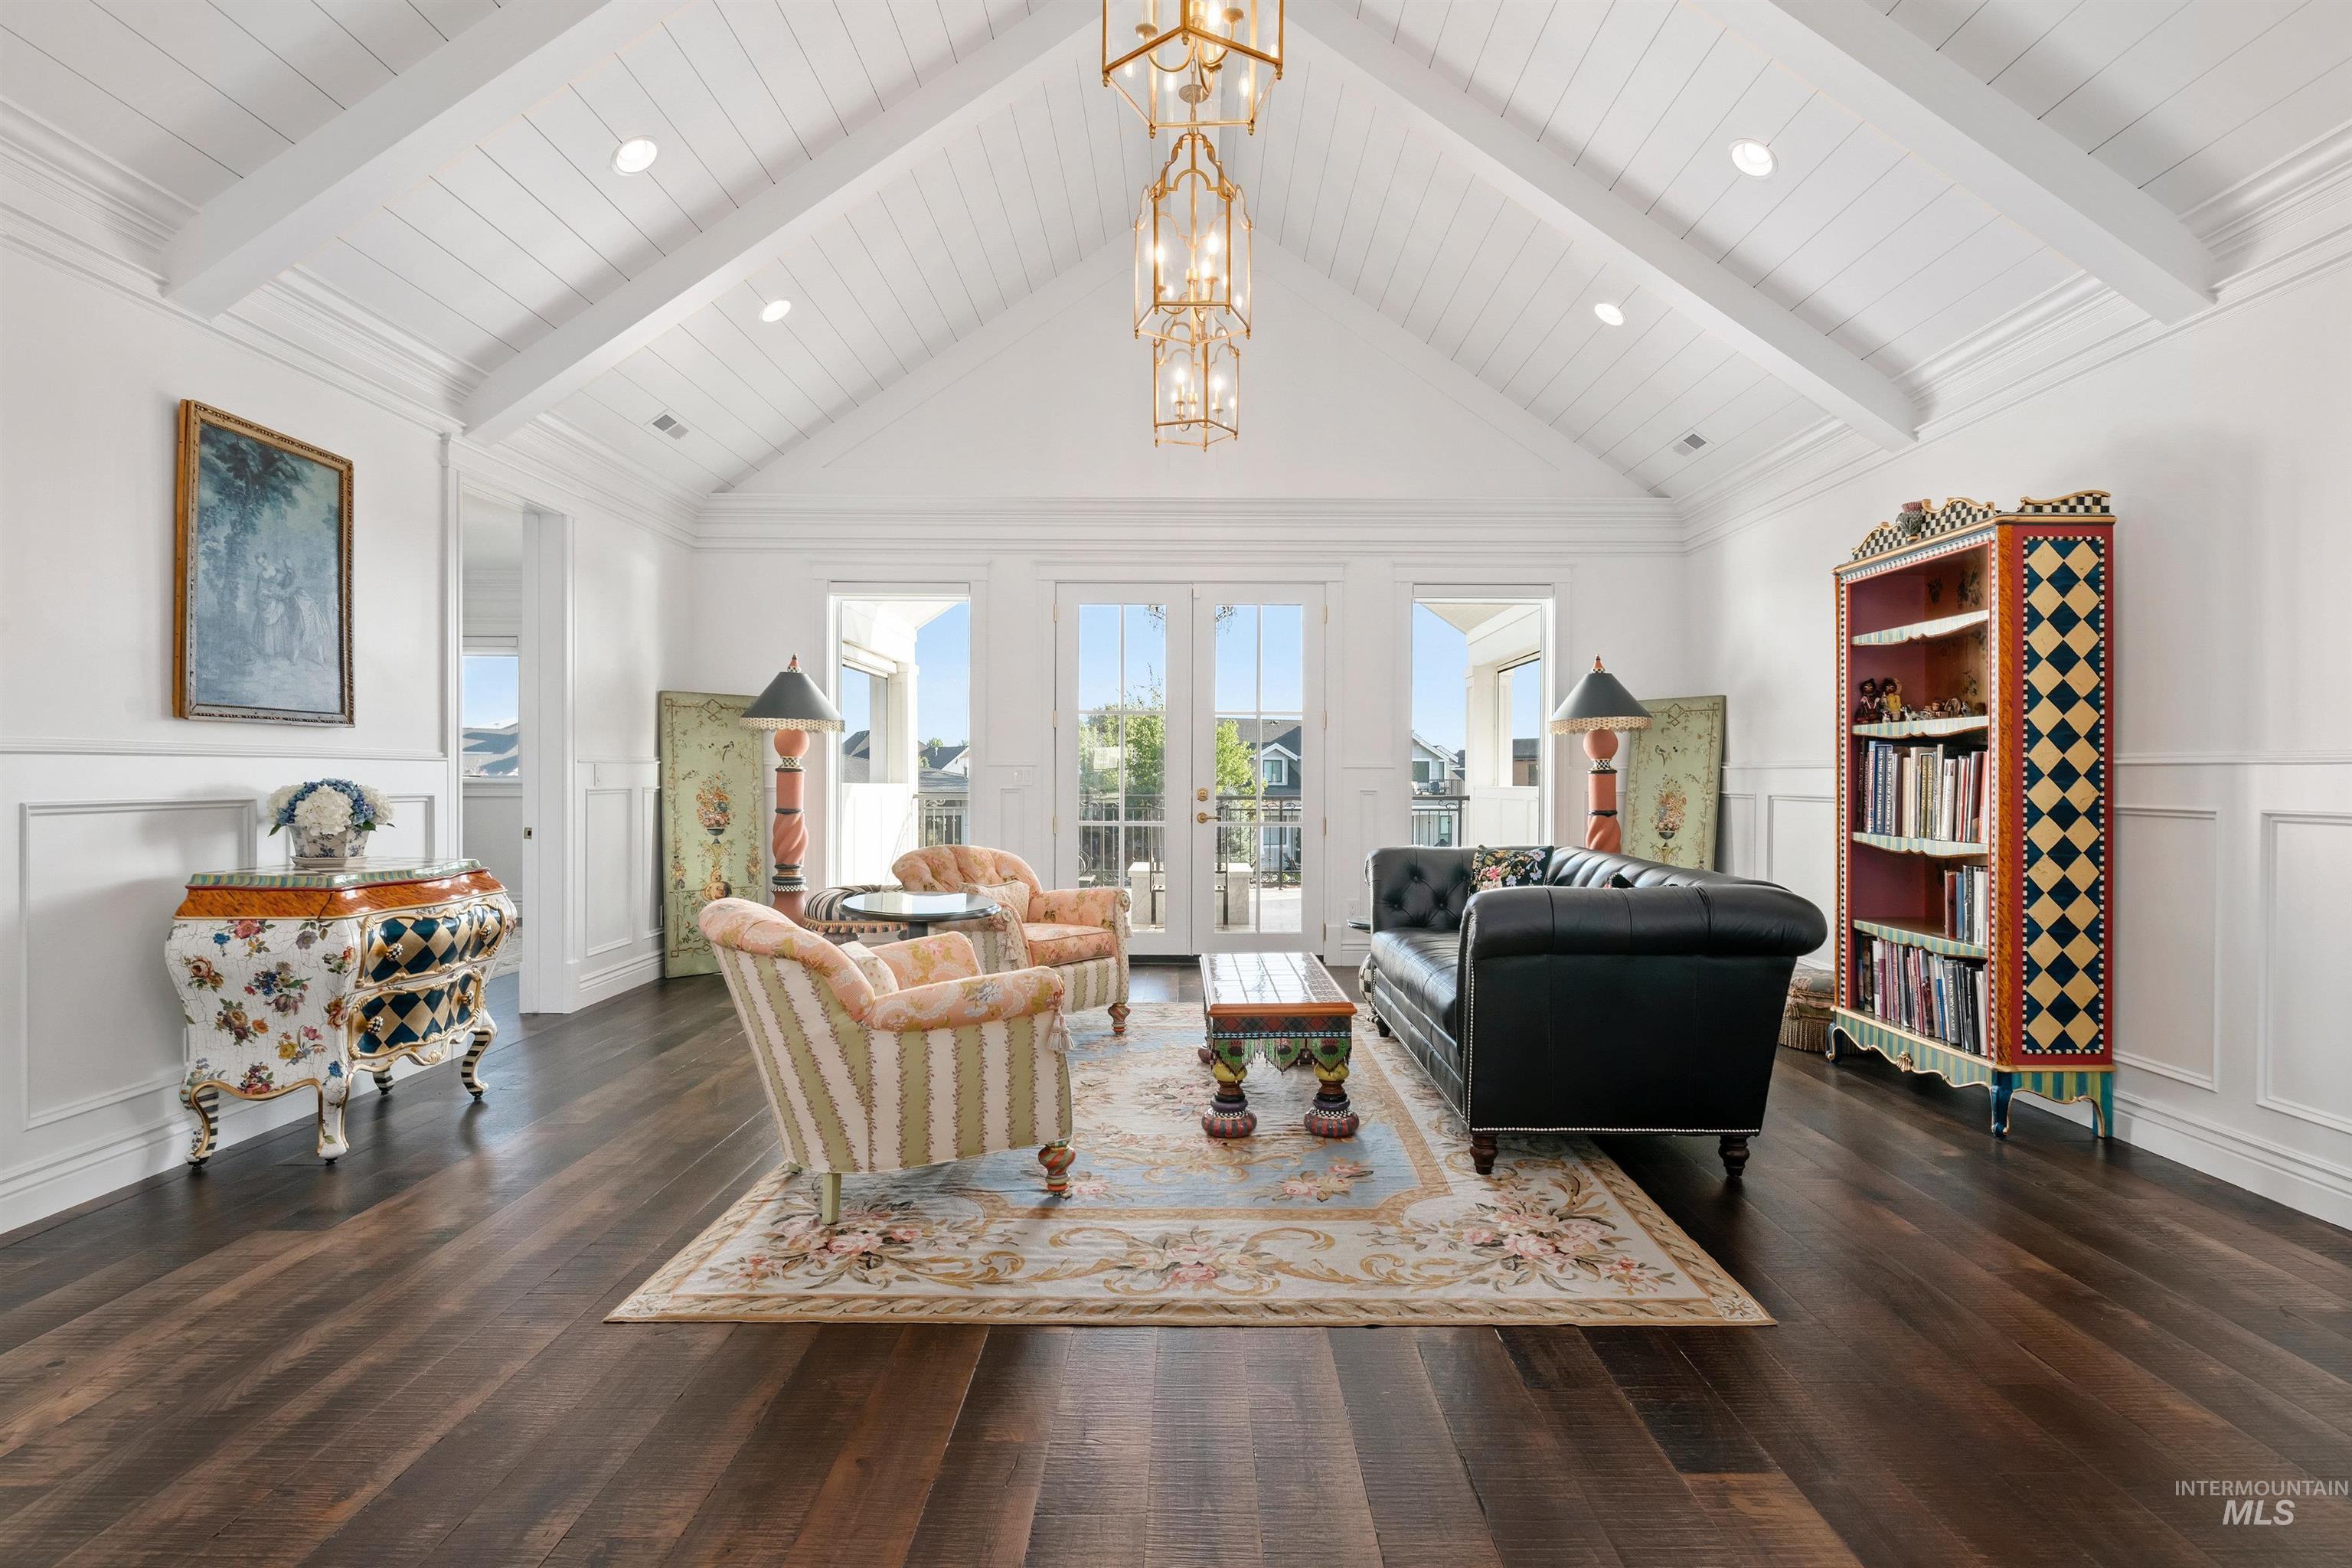
Furnished living room with a vaulted white ceiling, French doors, patterned chairs, and a black leather sofa.
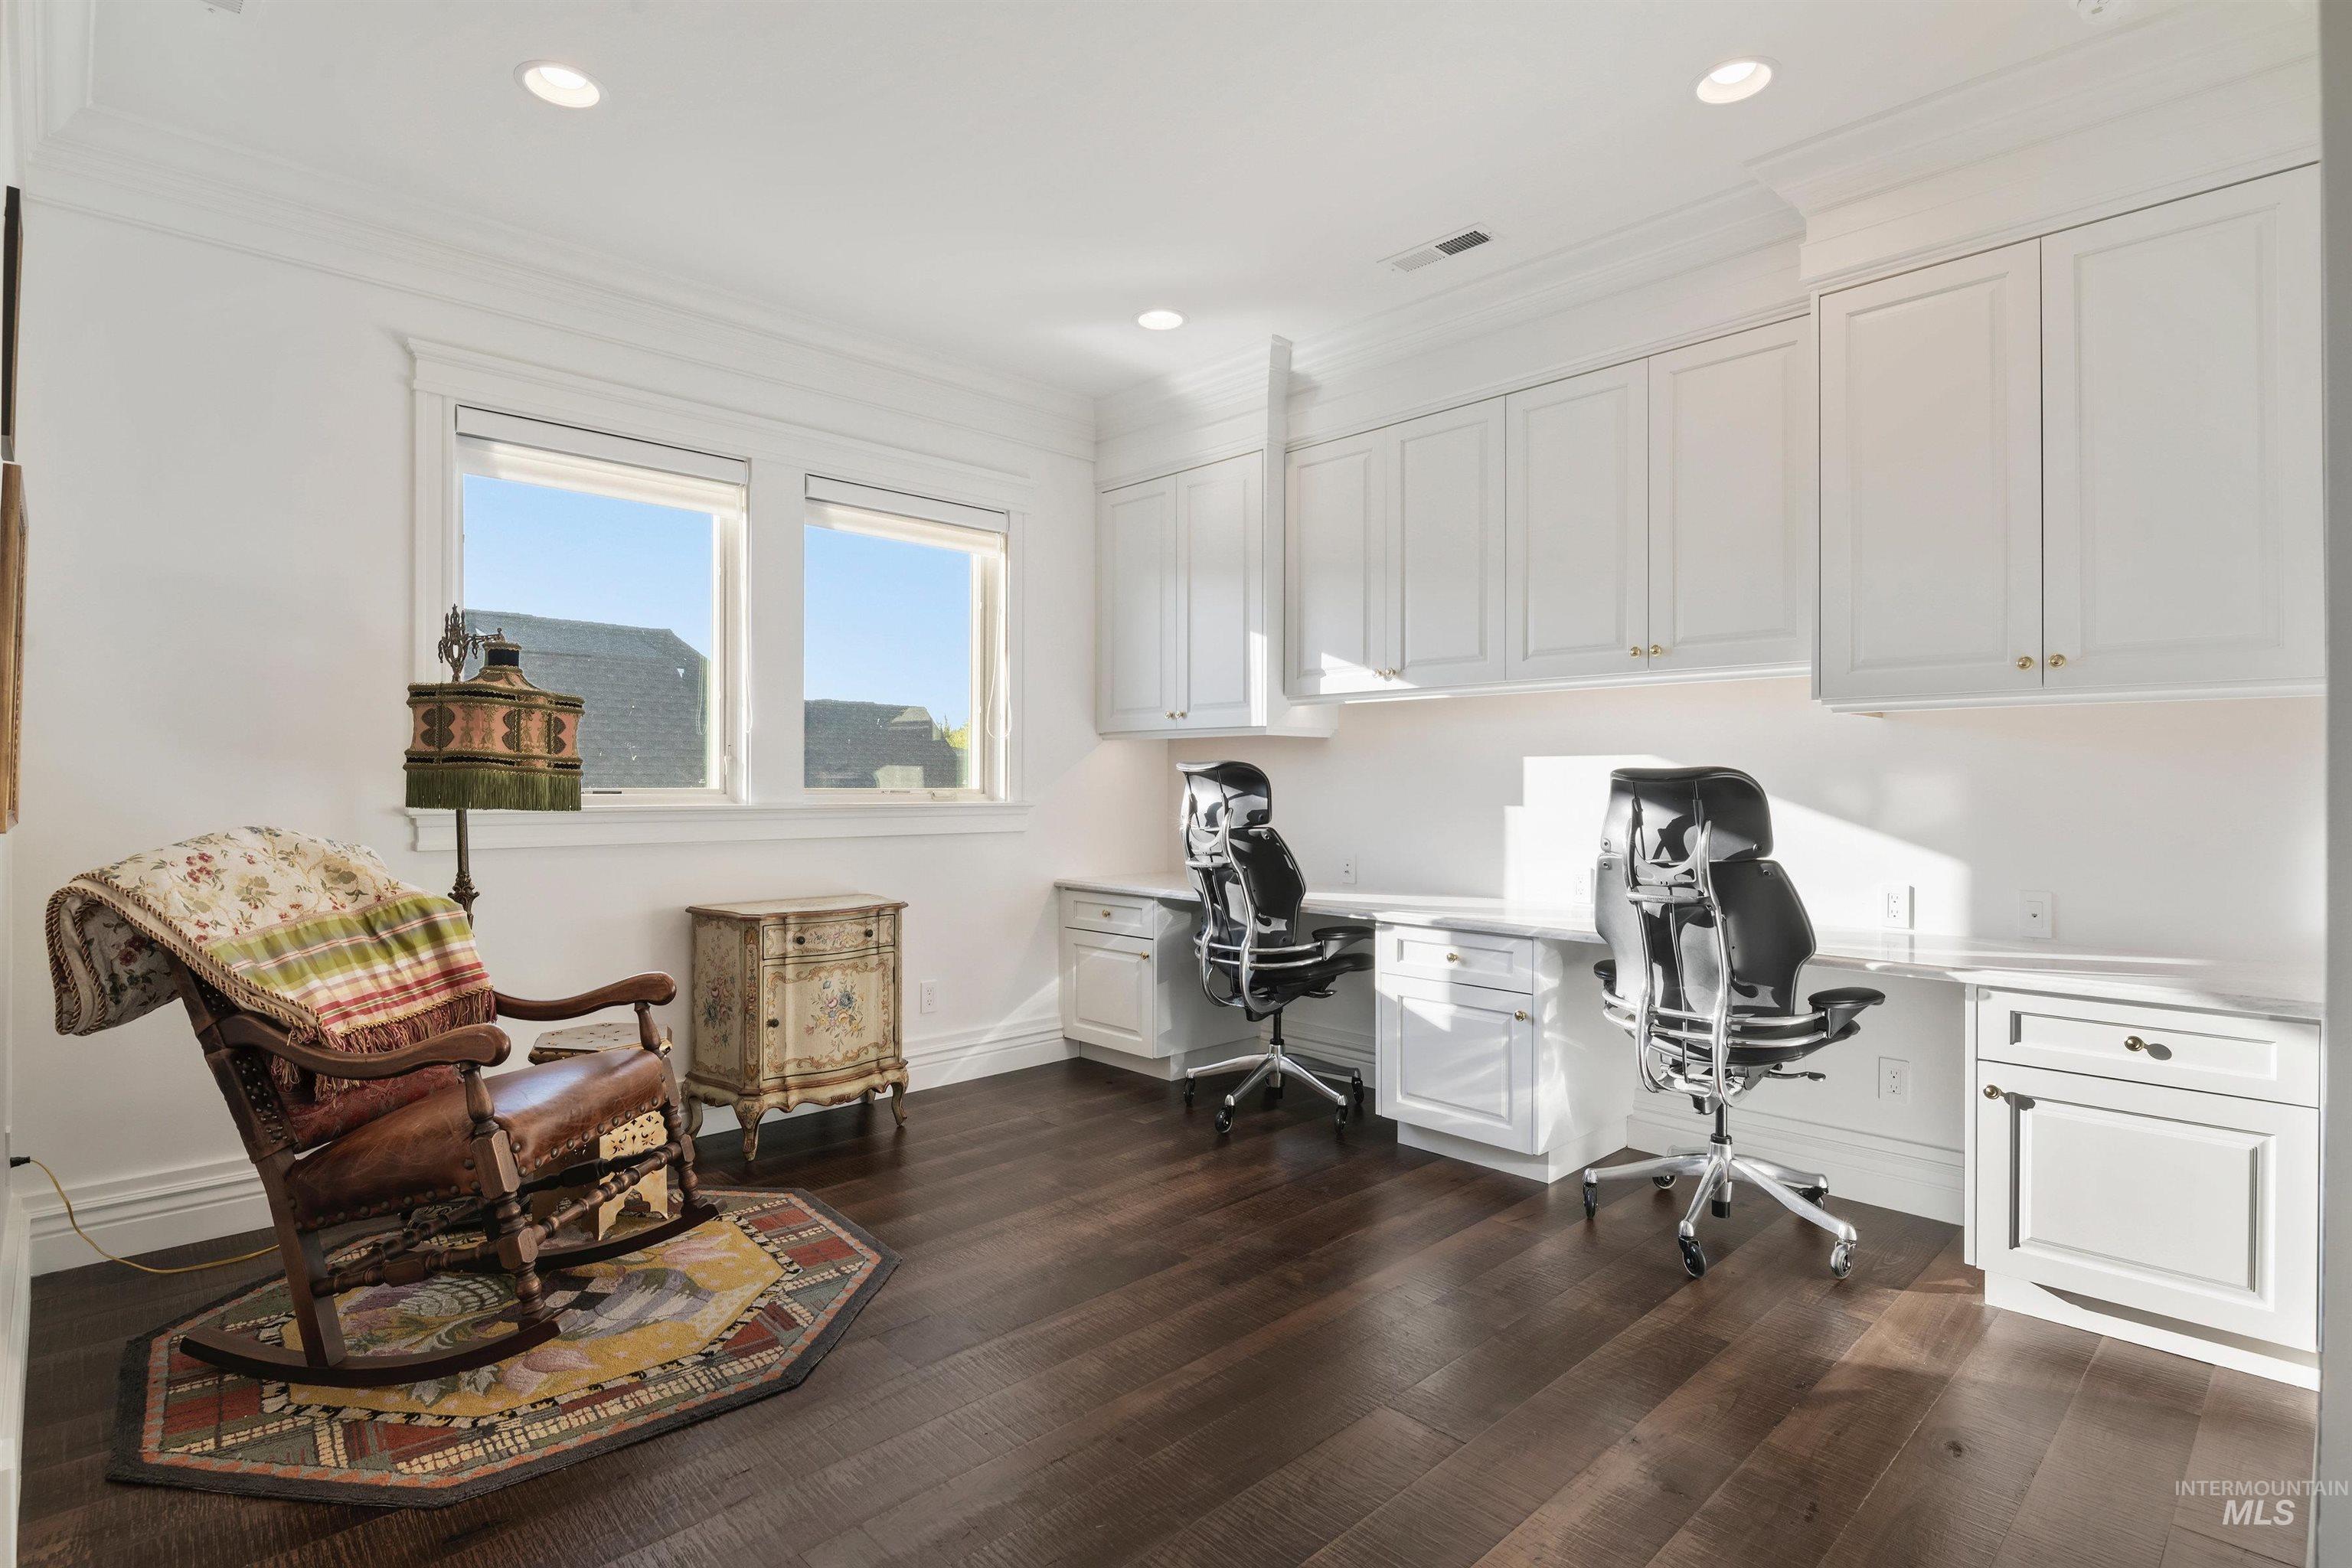
Home office with white built-ins, two desk chairs, and a floral-covered rocking chair.
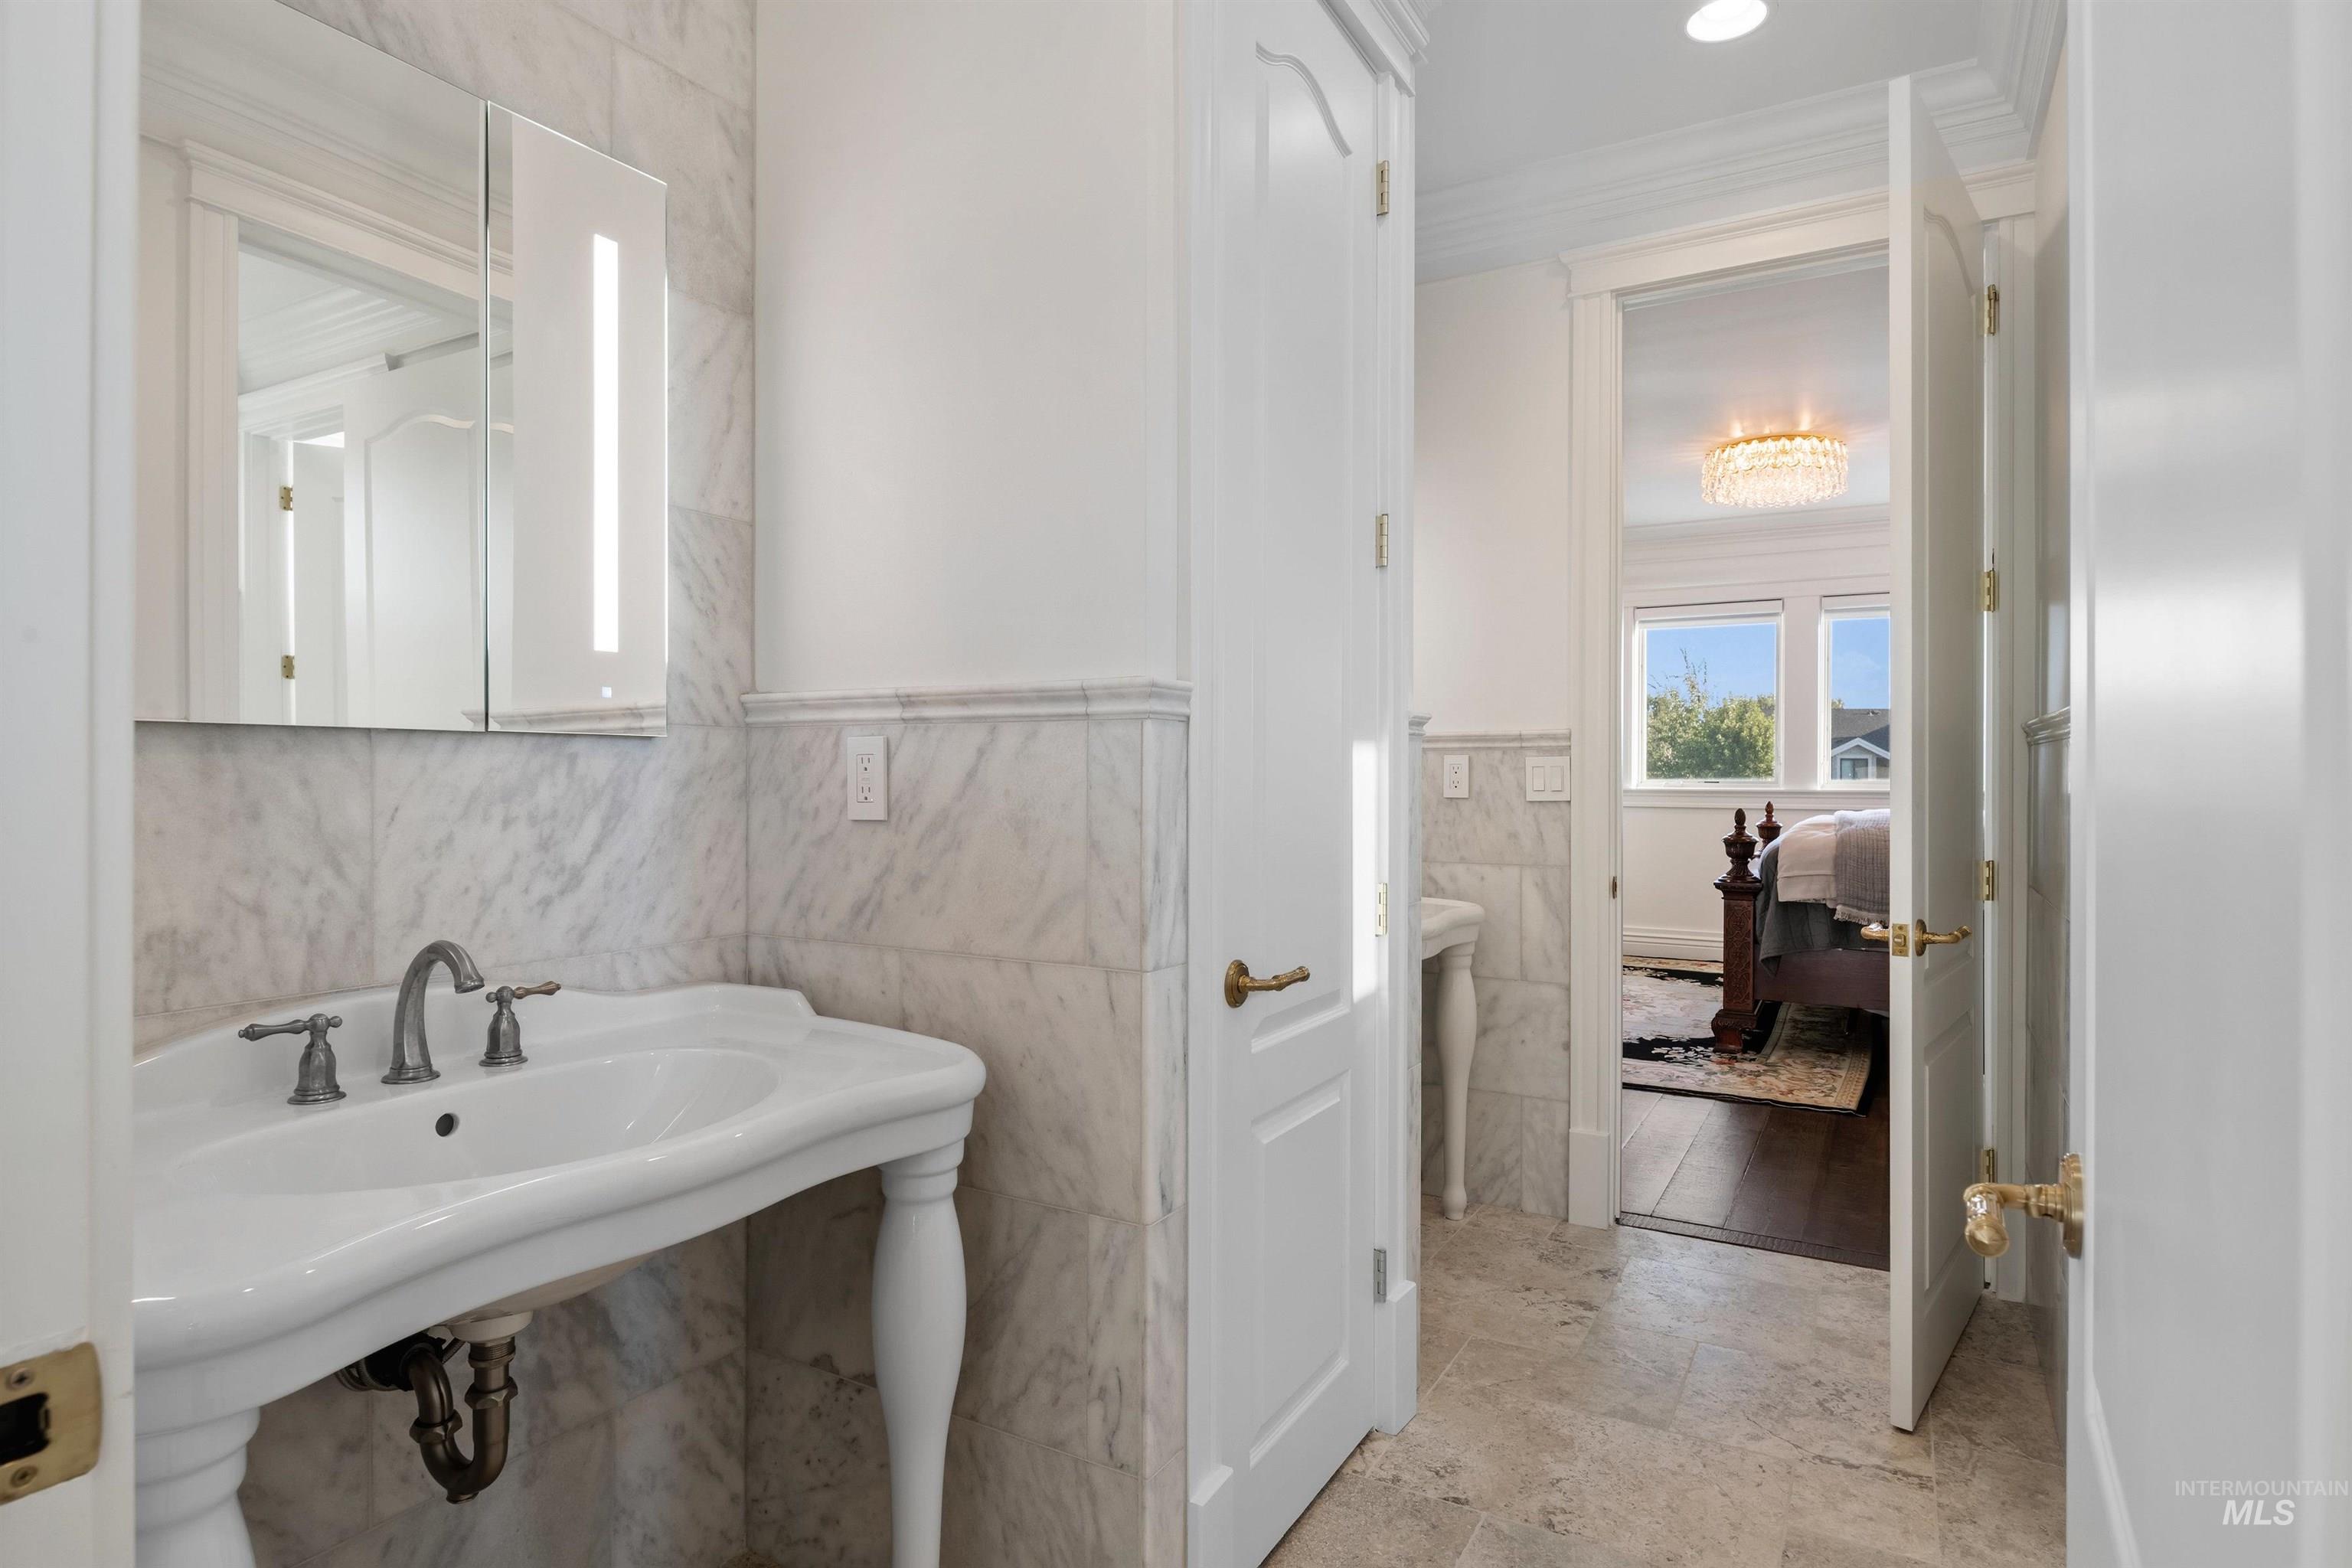
Marble bathroom with a white pedestal sink and an open doorway to a bedroom.
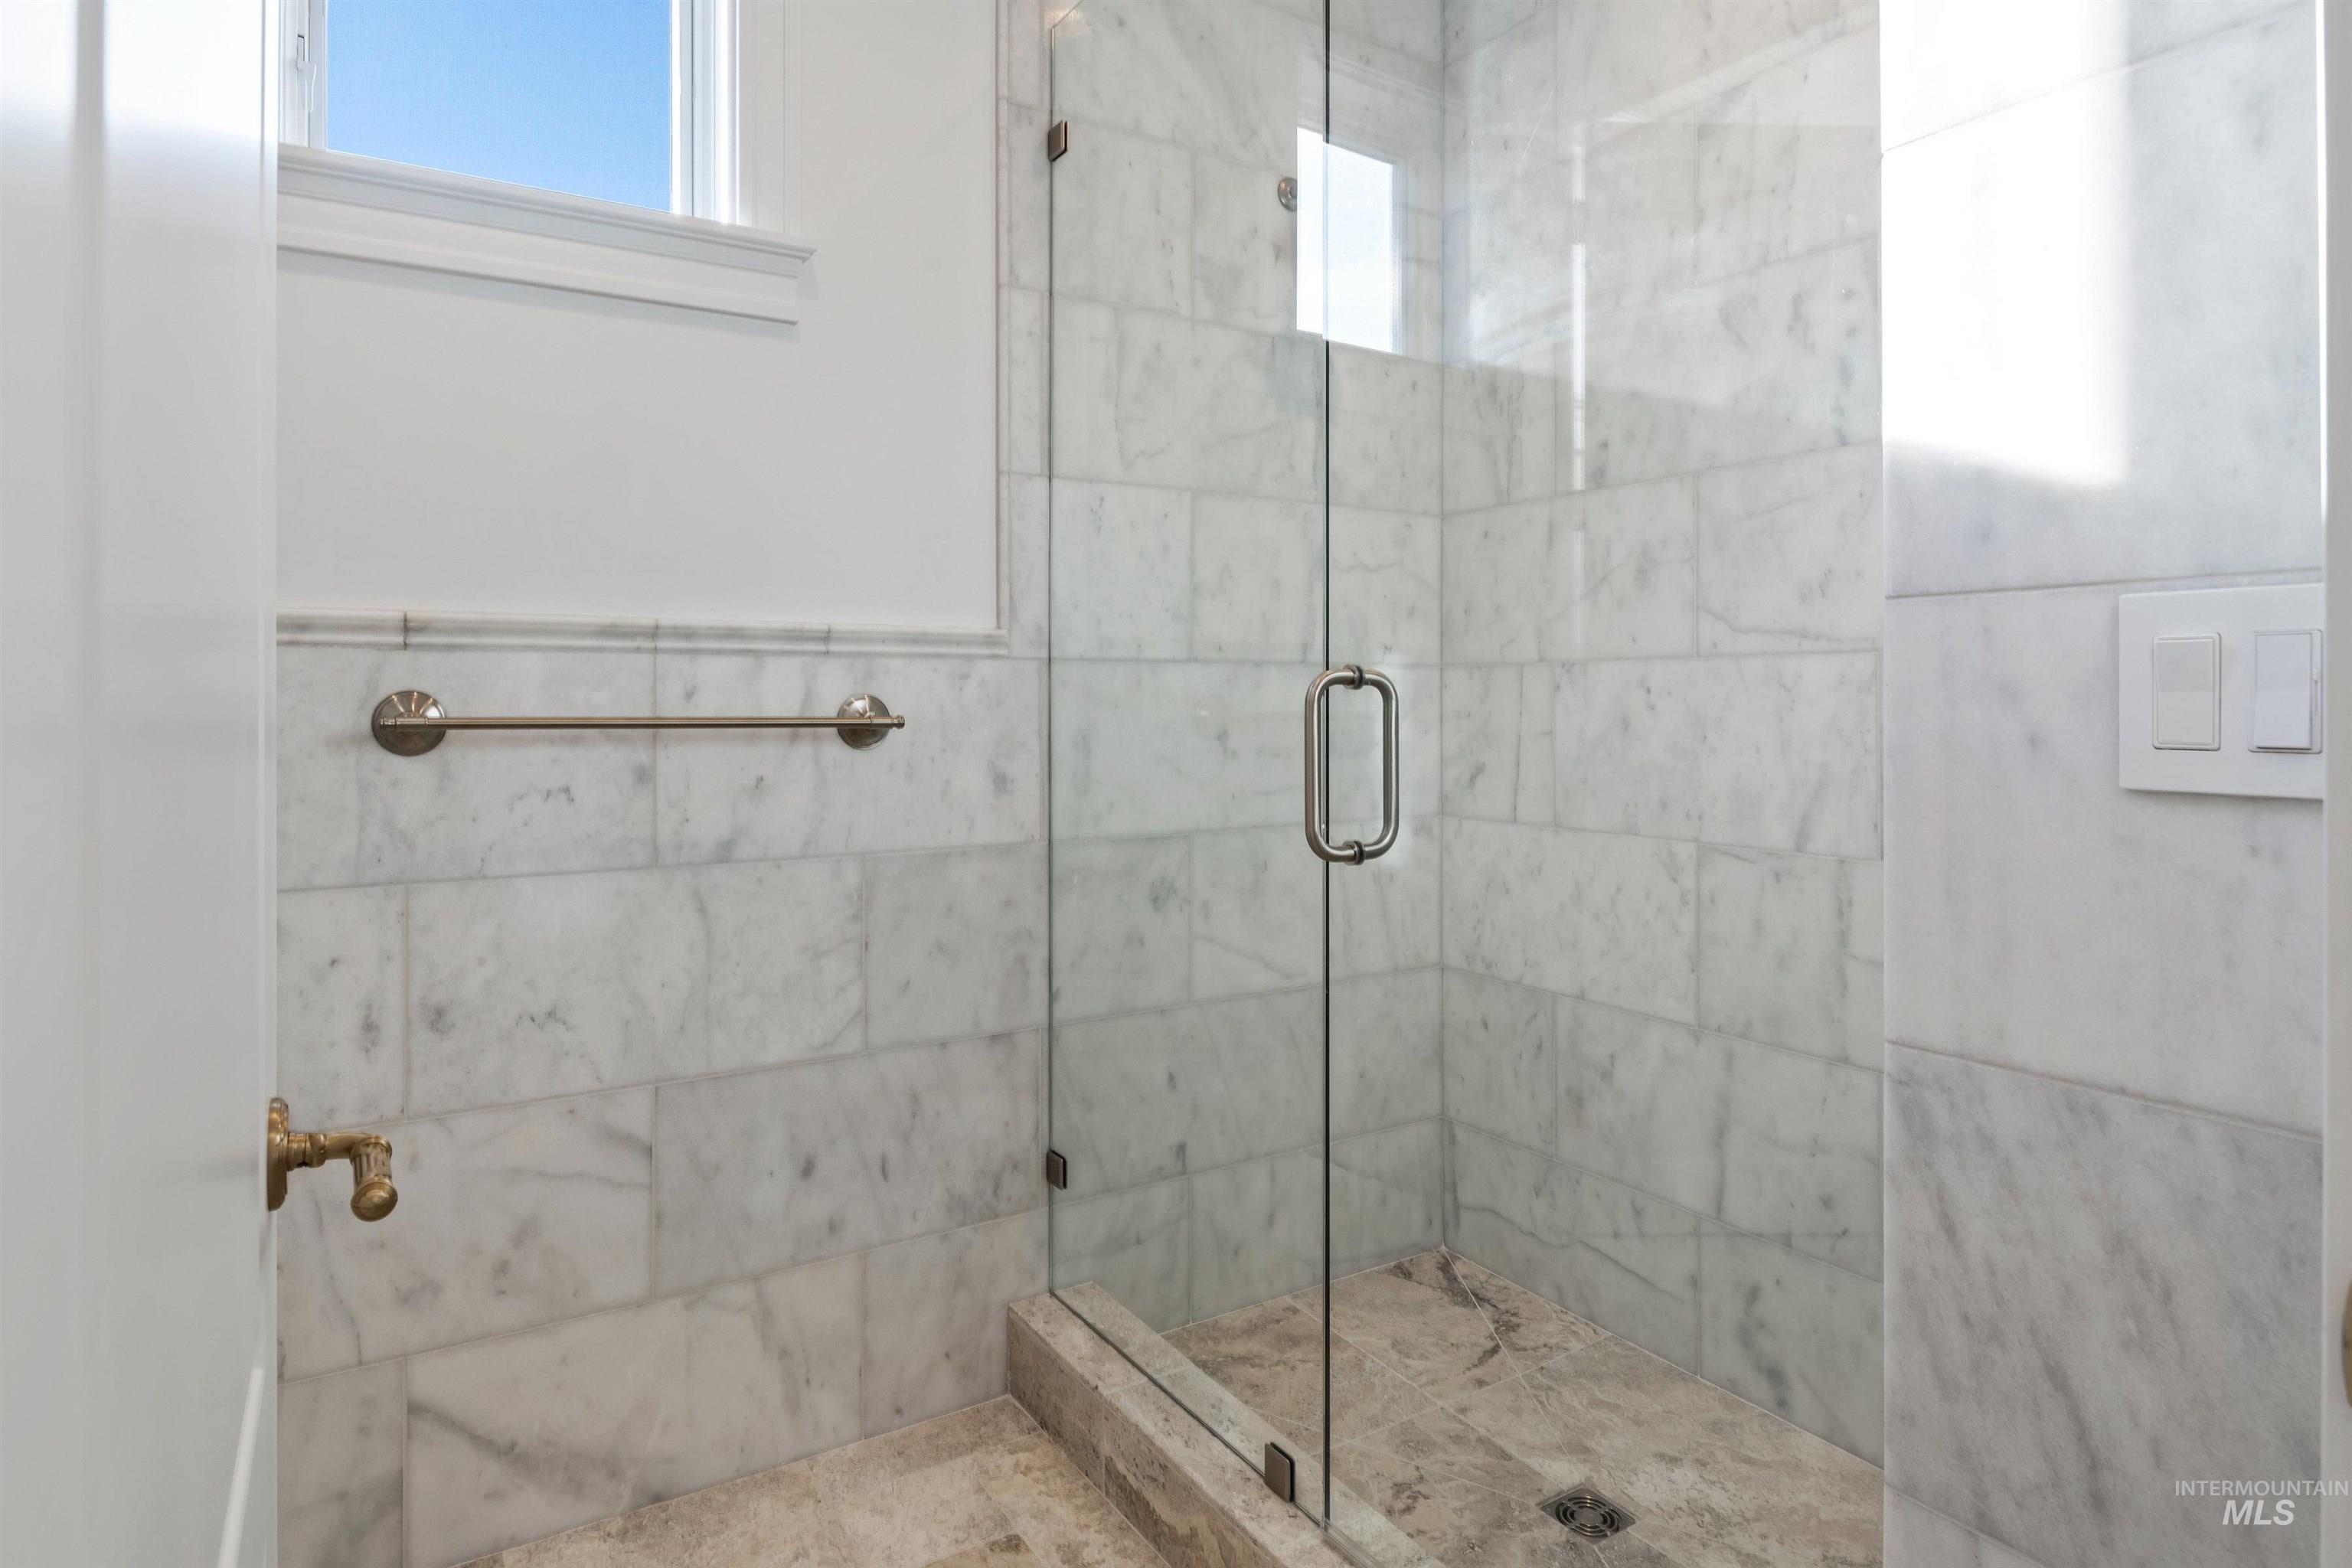
Marble-tiled walk-in shower with clear glass enclosure and a window above the wall.
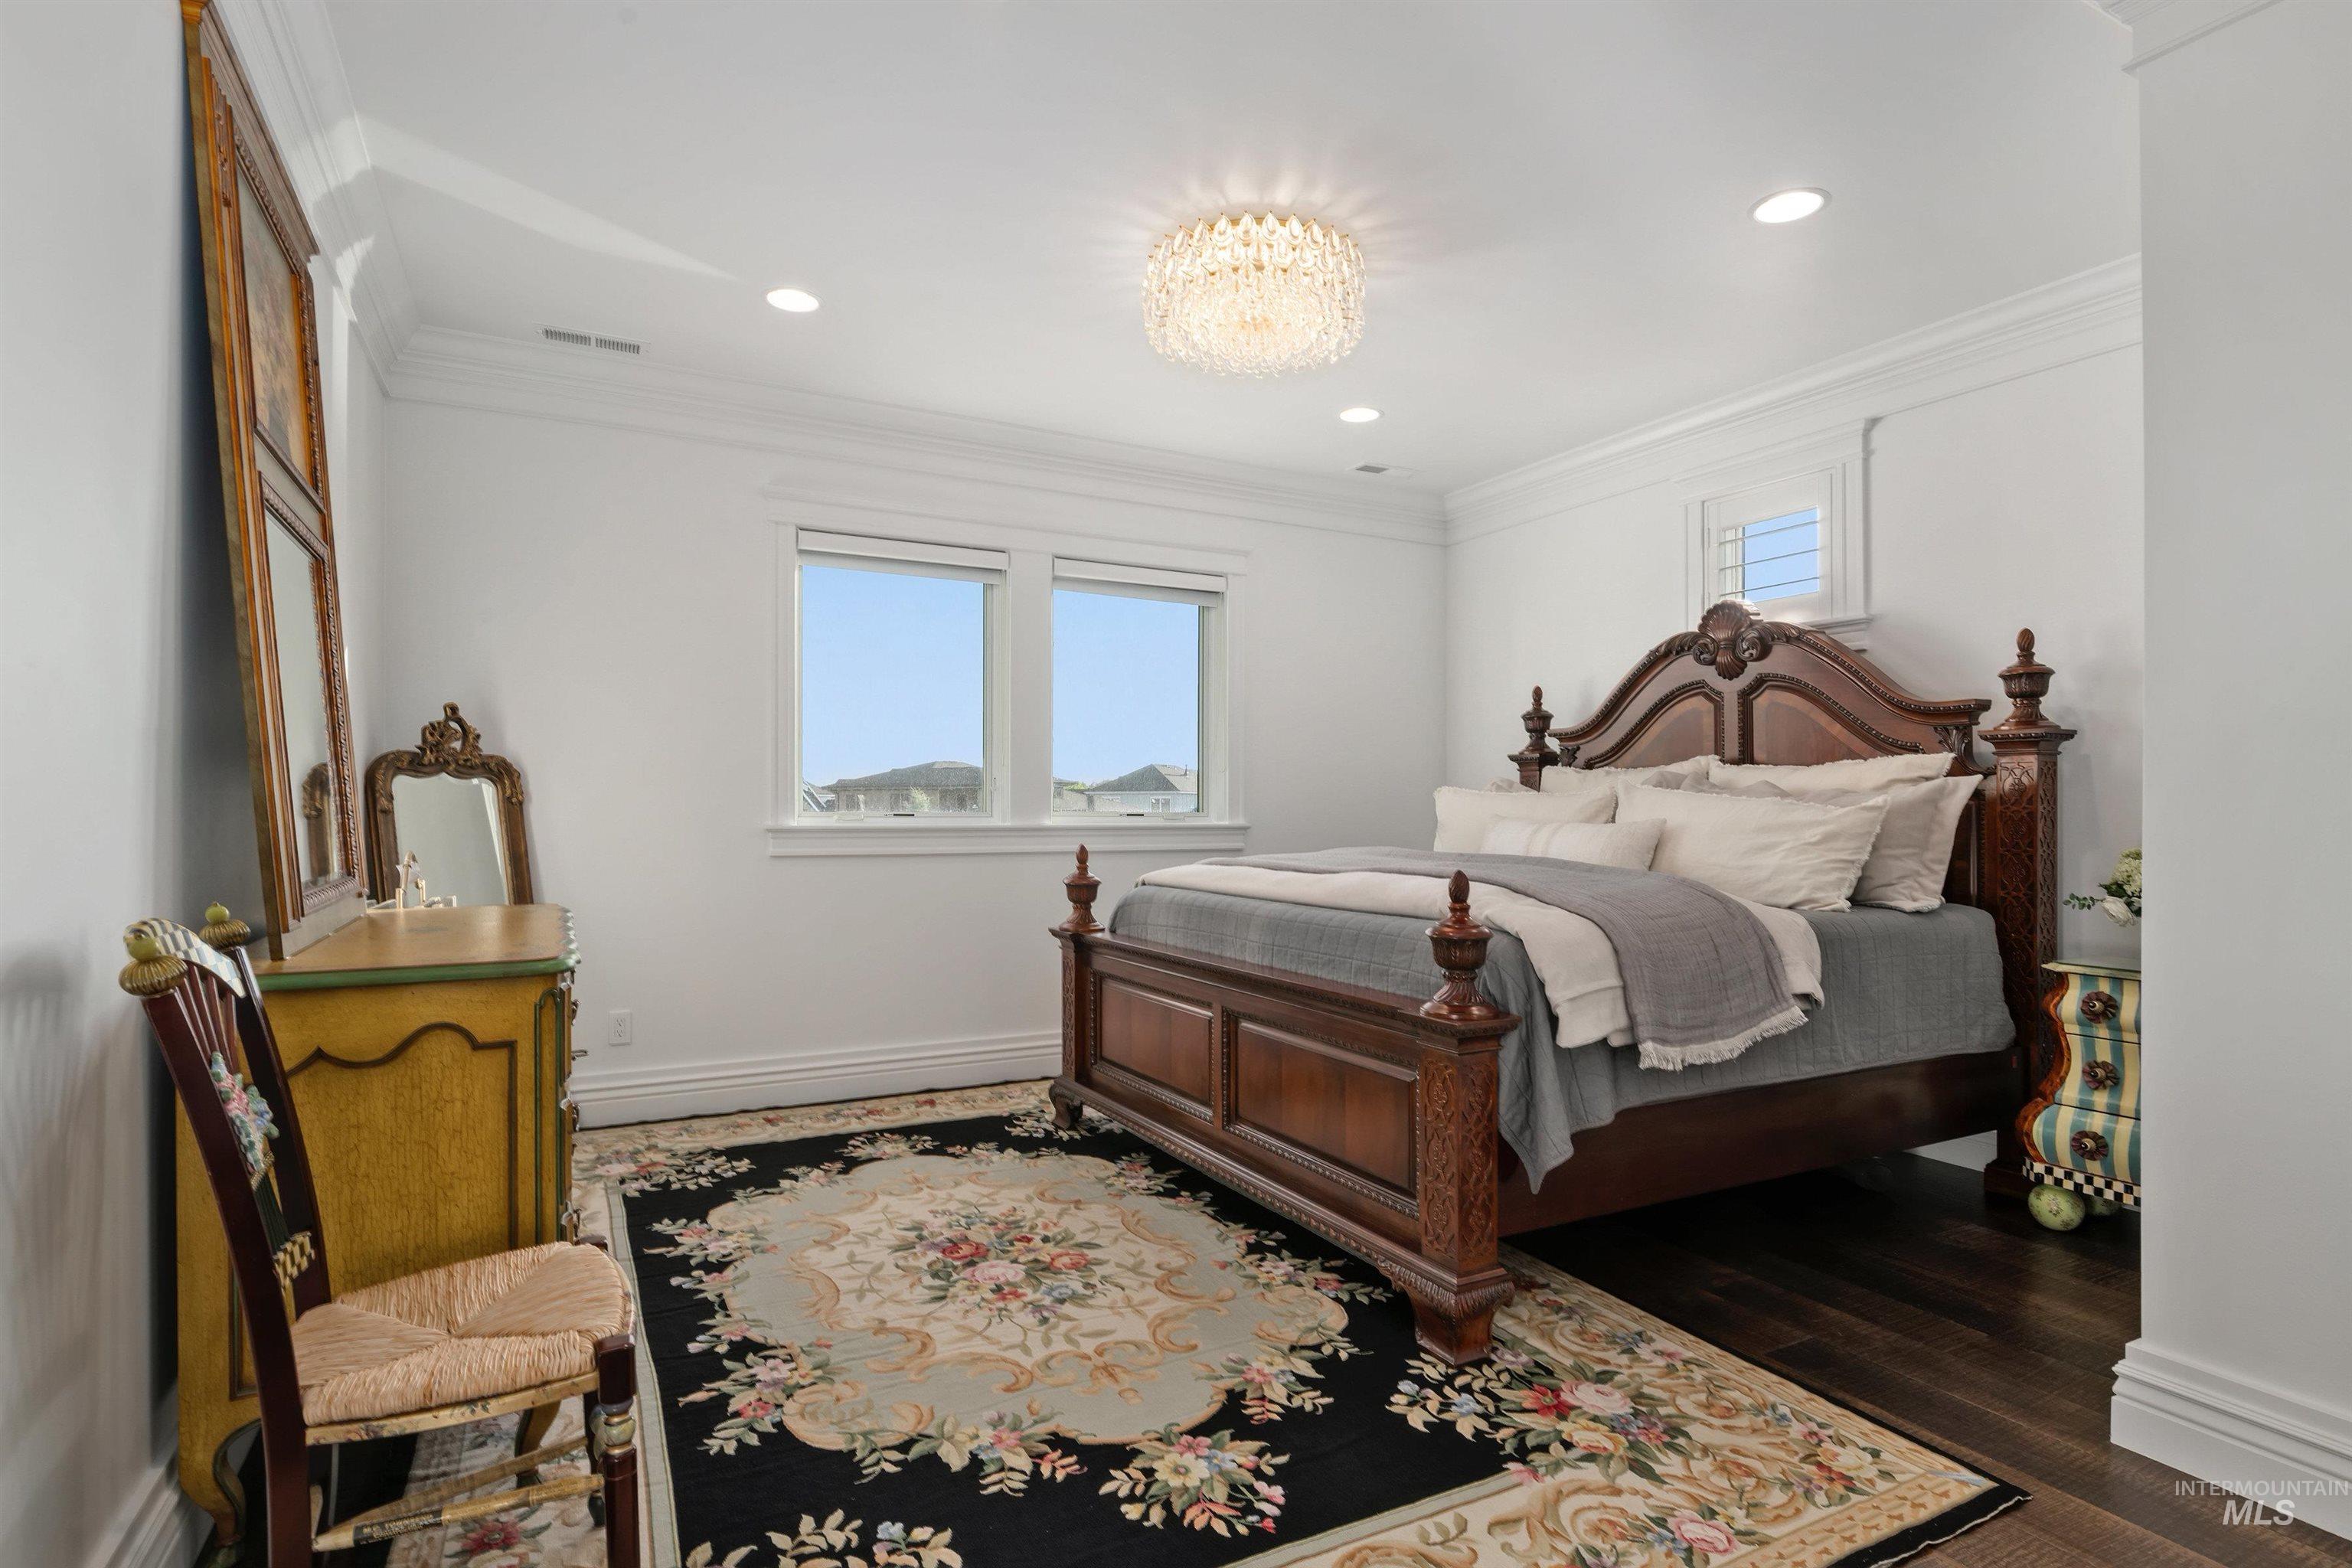
Bedroom with an ornate dark wood bed, floral rug, and crystal chandelier.
Covered patio with a chandelier and wrought-iron seating overlooking a waterway and neighboring homes.
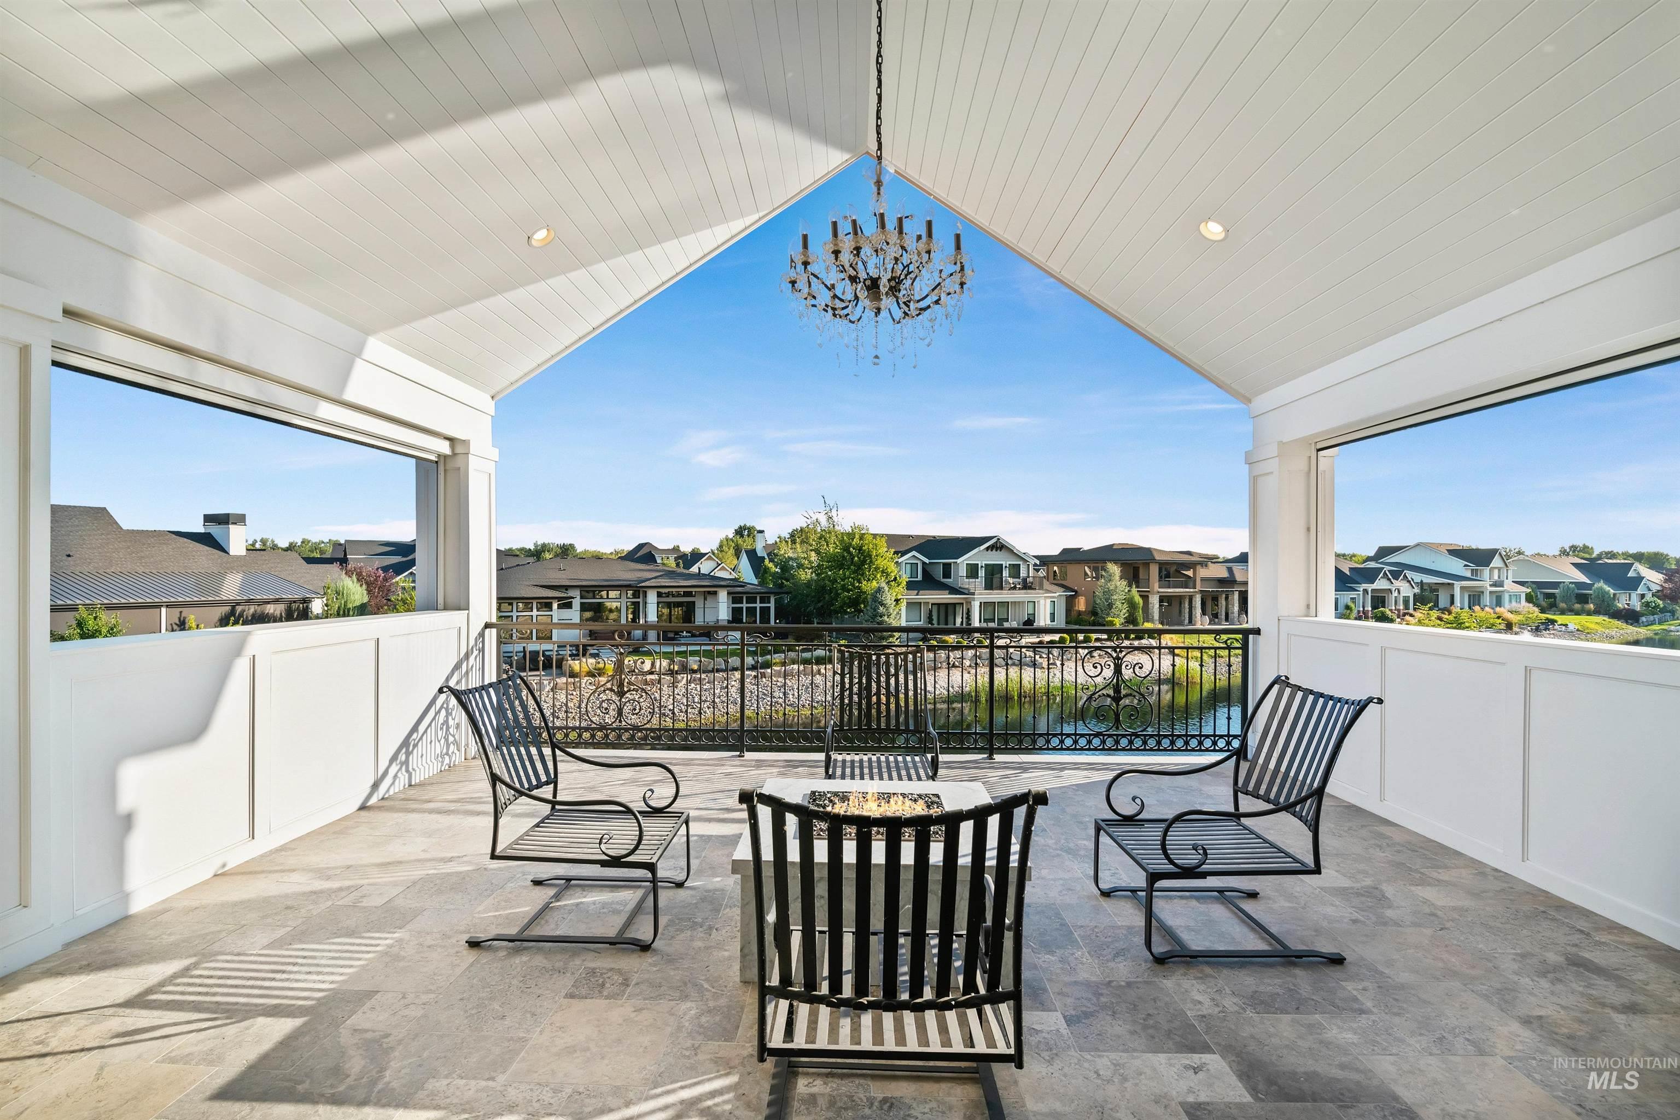
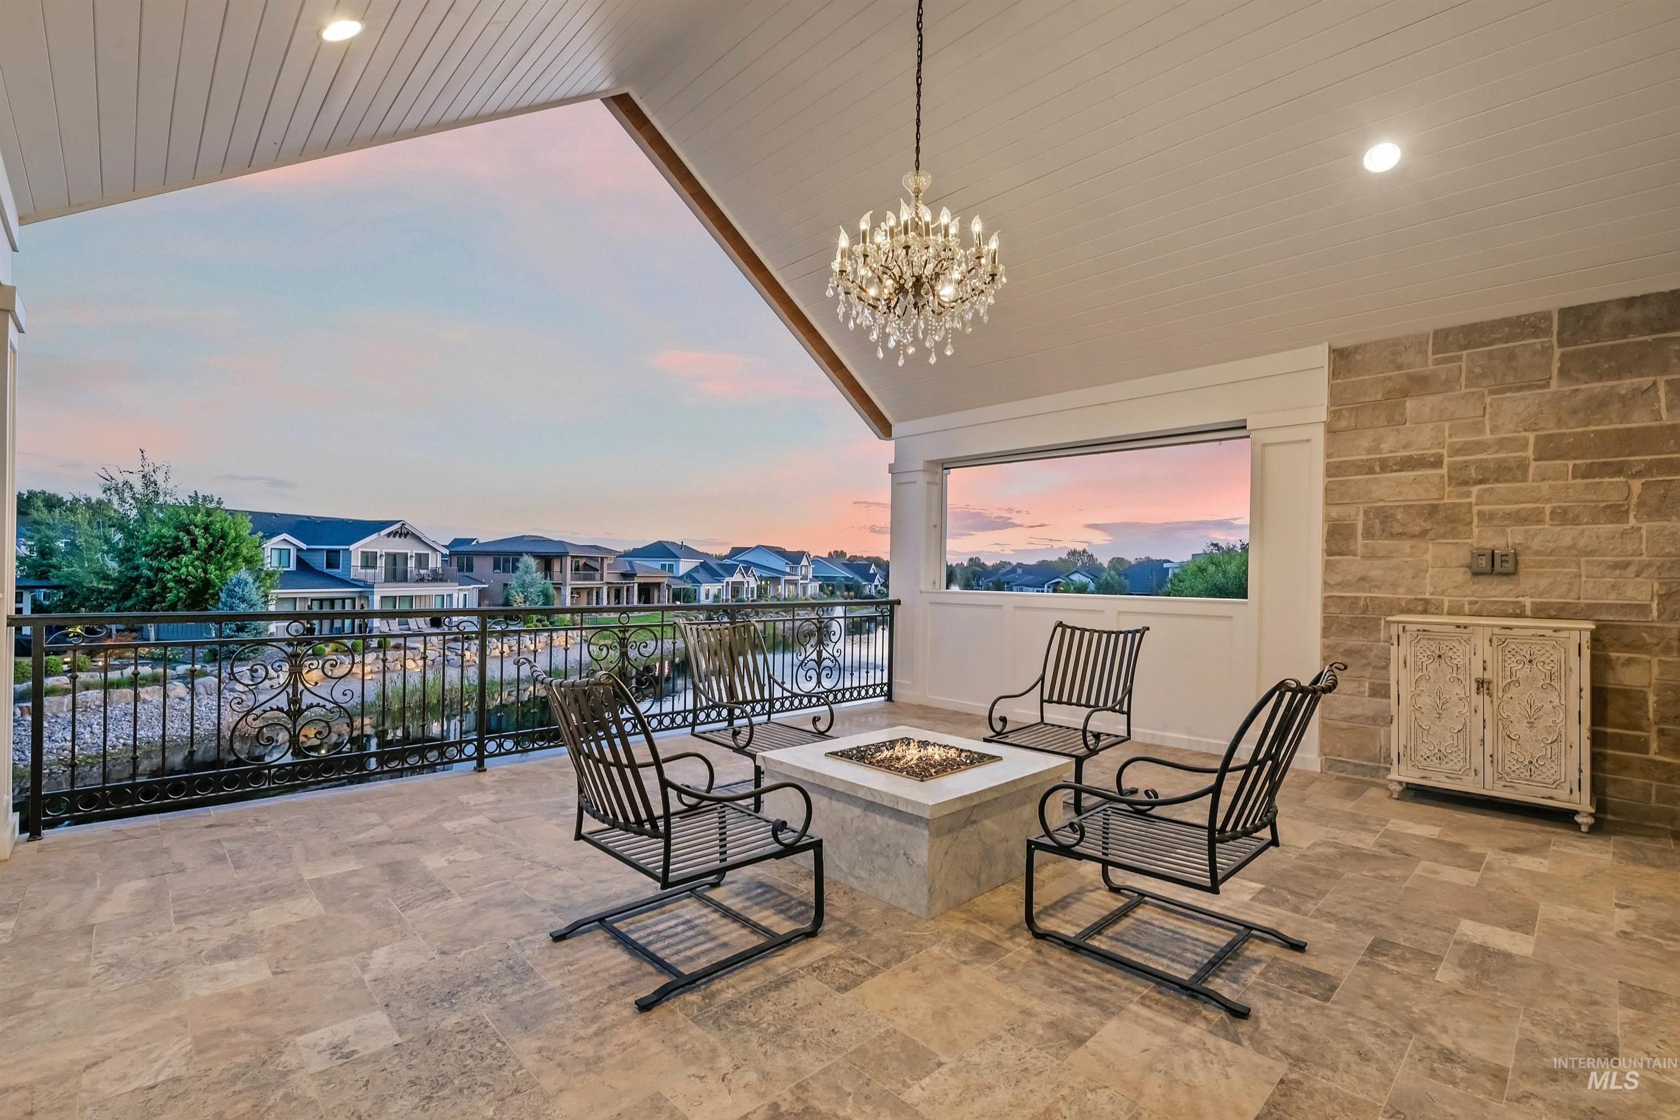
Covered patio with a vaulted ceiling, fire table, metal chairs, and pink dusk sky.
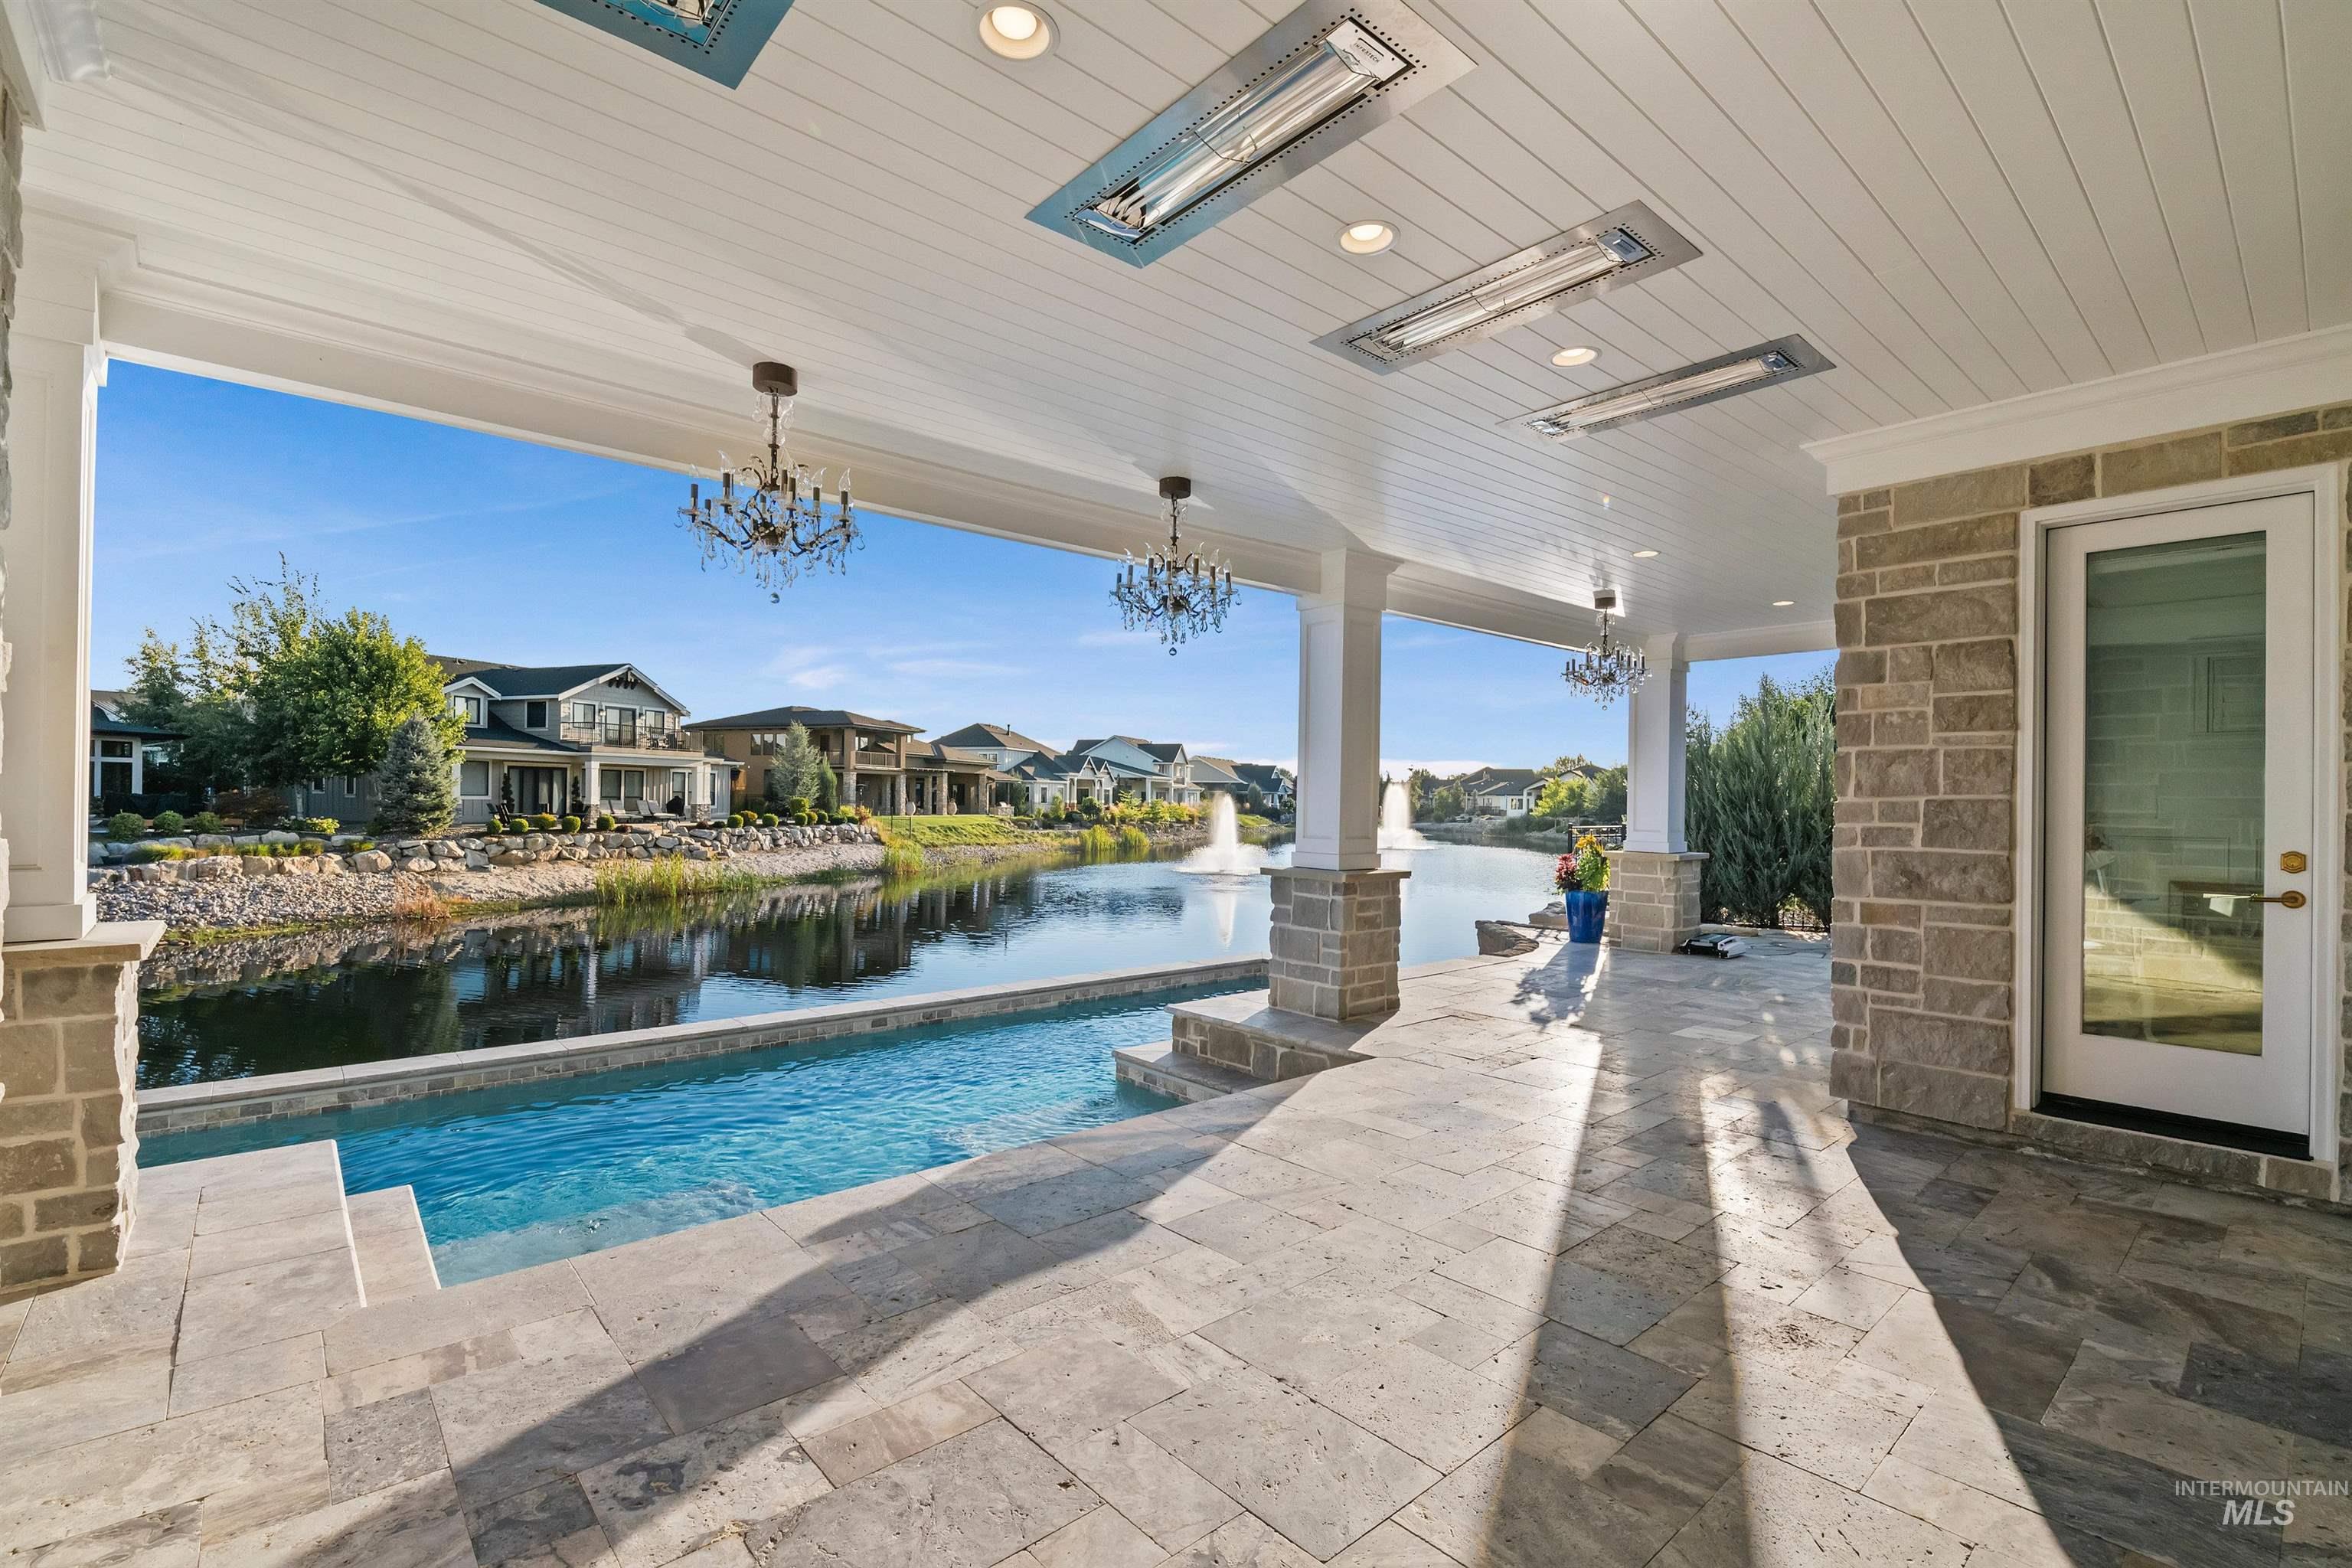
Covered stone patio and pool overlooking a canal with fountains and homes.
VIEW PHOTOS
Courtesy of Georgie Pitron, Group One Sotheby's Int'l Realty, 208-287-5000
$2,585,000

1781 E Garden Brook Drive

5 Beds 5 Baths 4,696 Sq.Ft. 10,890 Sq.Ft.

Description

French-inspired architecture, refined materials and a remarkable waterfront setting define this distinctive residence. Designed with both entertaining and everyday living in mind, the home features two kitchens: a beautifully appointed main kitchen centered around a La Cornue French range and custom-painted hood, plus a separate full prep kitchen with Thermador appliances. Carrara marble, walnut hardwood floors, extensive millwork and custom architectural details create a timeless interior. A sweeping staircase with ornate ironwork connects the two levels, while a private elevator offers convenient access throughout the home. Beyond the interior, the setting is equally compelling. A year-round heated pool overlooks the community pond, creating a private outdoor retreat with peaceful water views. Solar panels and a Tesla backup power system bring modern efficiency and added peace of mind to the property. Upstairs, additional living space is joined by bedrooms, an office and a covered balcony with a fire pit overlooking the water. Distinctive architecture. Exceptional amenities. A home designed to be enjoyed in every season.

Share Property

Location

1781 E Garden Brook Drive, Eagle, ID 83616

Status

For Sale

Date Sold

October 2, 2026
Georgie Pitron

Georgie Pitron

TITLE

Executive Sales Partner

PHONE

208.830.9002

Property Amenities

Interior
Fireplace Gas
Appliances Gas Water Heater, Tankless Water Heater, Dishwasher, Disposal, Oven/Range Built-In, Refrigerator, Gas Range
Flooring Hardwood
Total Bedrooms: 5
Other Interior Features Bath-Master, Bed-Master Main Level, Guest Room, Den/Office, Formal Dining, Rec/Bonus, Two Kitchens, Two Master Bedrooms, Double Vanity, Walk-In Closet(s), Pantry, Kitchen Island, Marble Counters
Area & Lot
Total area 4,696 Sq.Ft.
Lot Area 10,890 Sq.Ft.
Living area 4,696 Sq.Ft.
MLS® ID 98962581
Year Built 2023
School District West Ada School District
High School Eagle
Middle School Eagle Middle
Elementary School Paramount
Water Frontage Waterfront, Pond Community
Type Residential
Status For Sale
Exterior
Stories 2
Pool Community, In Ground, Pool, Private
Air conditioning Central Air
Heat type Forced Air, Natural Gas
Water Source City Service
Garage Space 3.0
Security Features Alarm
Parking Attached, Finished Driveway
Lot Features 10000 SF - 49 AC, Garden, Irrigation Available, Sidewalks, Views, Flood Plain, Auto Sprinkler System, Drip Sprinkler System, Full Sprinkler System, Manual Sprinkler System, Pressurized Irrigation Sprinkler System, Irrigation Sprinkler System
Roof Metal, Architectural Style
Utilities Sewer Connected, Cable Connected, Broadband Internet
Finance
Sales Price $2,585,000
HOA Fees $1,000 quarterly
Real Estate Tax $6,283 yearly
Luxury white kitchen with marble backsplash, brass fixtures, crystal chandeliers, and four patterned bar stools.

360 Virtual Tour

Take a tour of this property
Luxury white kitchen with marble backsplash, brass fixtures, crystal chandeliers, and four patterned bar stools.

Schedule a Showing

I would love to show you this beautiful property. Please select your preferred date and time below. I will be in touch shortly to confirm your appointment.

Schedule a Showing

I would love to show you this beautiful property. Please select your preferred date and time below. I will be in touch shortly to confirm your appointment.

Thank you for your interest in 1781 E Garden Brook Drive, Eagle, ID 83616. We are reviewing your request and will be in touch shortly!

Mortgage Calculator

Estimate your monthly mortgage payment, including the principal and interest, property taxes, and HOA. Adjust the values to generate a more accurate rate.

All estimates are provided for informational purposes only. Actual amounts may vary.
$0,000 Your Payment 20 15 65
$0,000 Your Payment

Williamson River Ranch

This community features private ponds with sand beaches, views, and tranquil surroundings.

Work With Georgie

Get assistance in determining current property value, crafting a competitive offer, writing and negotiating a contract, and much more. Contact her today.