Leave a Message

Thank you for your message. I will be in touch with you shortly.

Explore Properties
19411 Kiowa Creek Way
VIEW PHOTOS
Courtesy of Dylan Wittman, Kelly Right Real Estate, 509-489-7000
Price Upon Request

19411 Kiowa Creek Way

3 Beds 2 Baths 1,434 Sq.Ft. 6,098.4 Sq.Ft.

Description

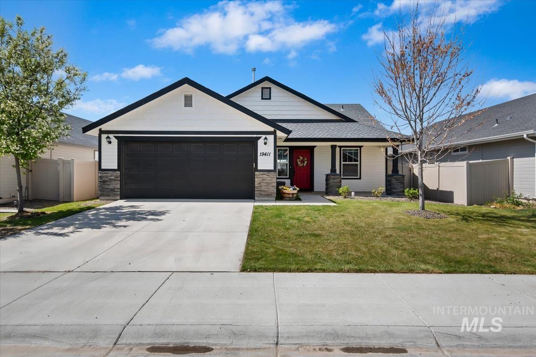
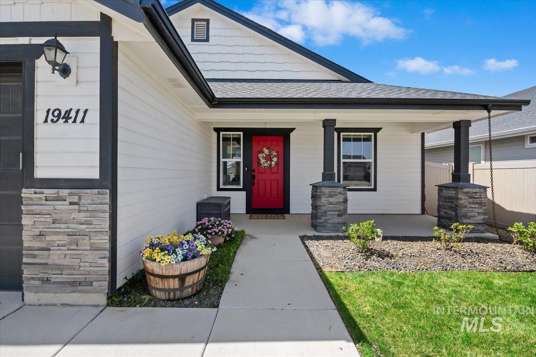
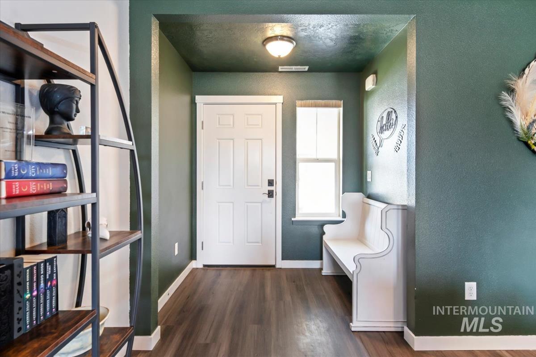
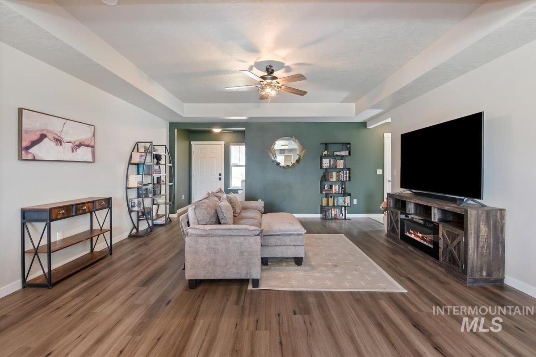
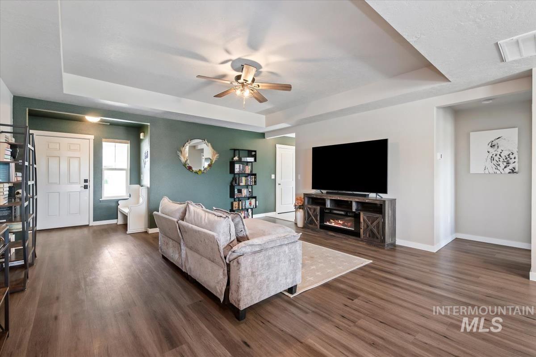
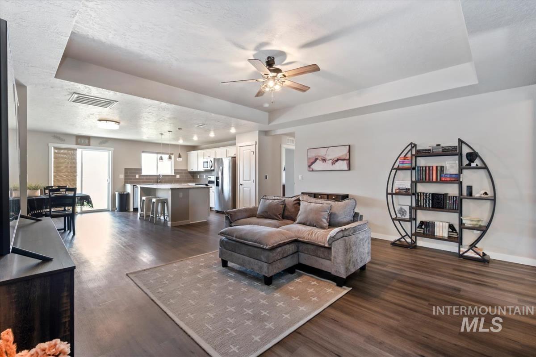
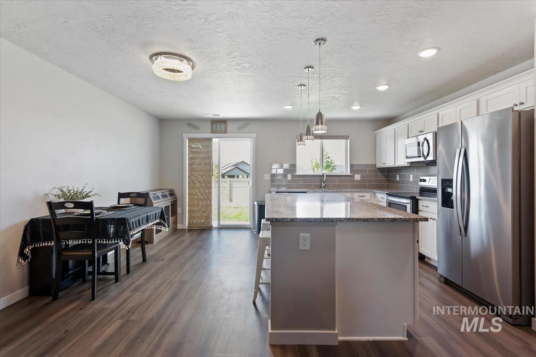
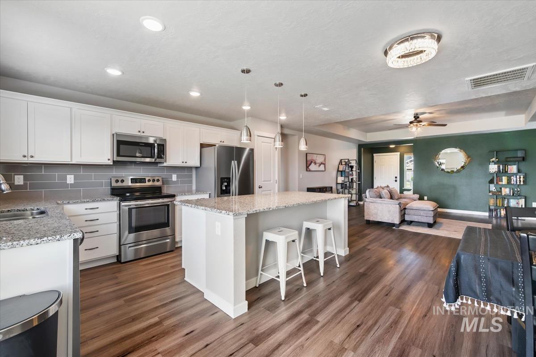
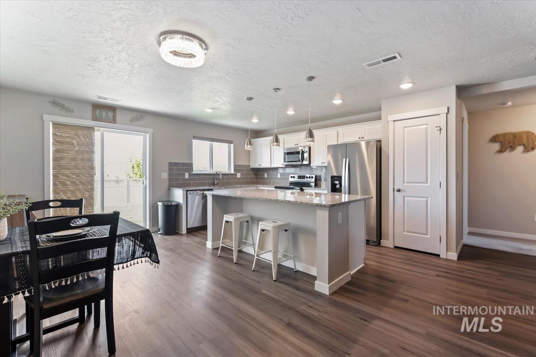
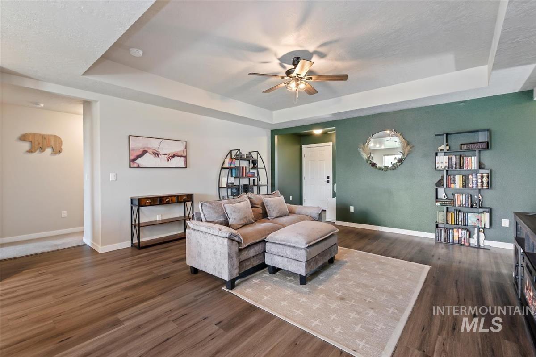
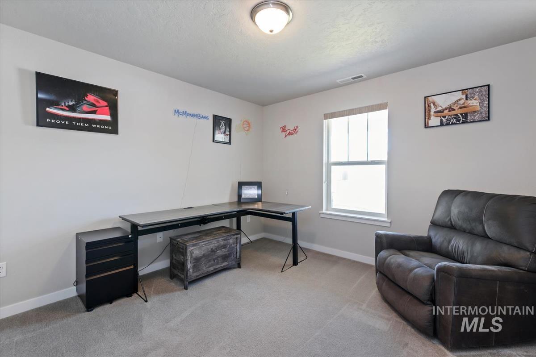
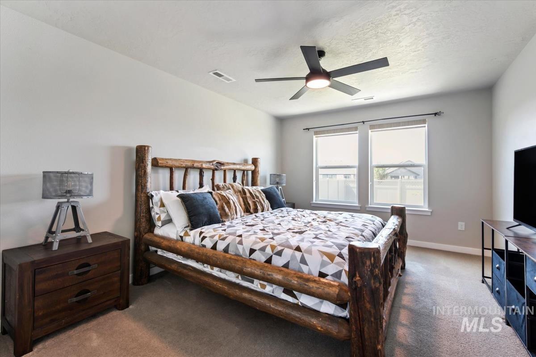
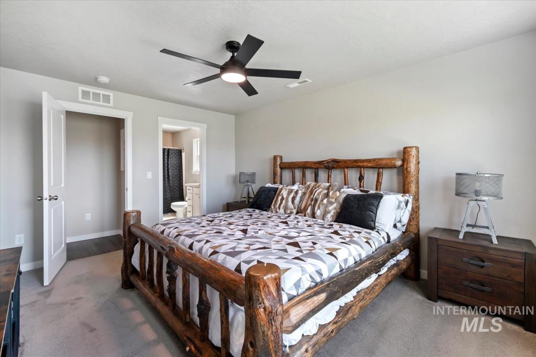
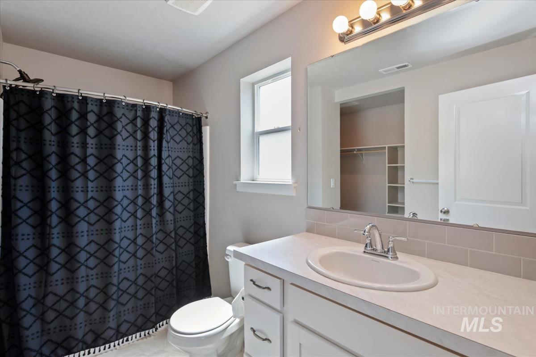
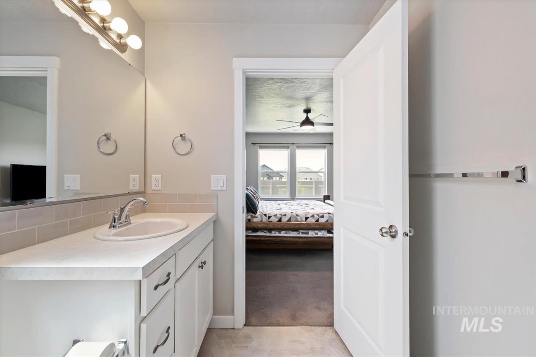
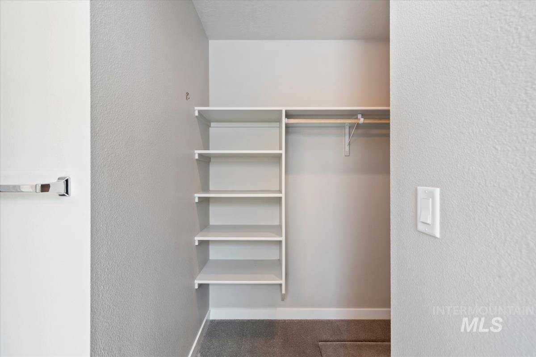
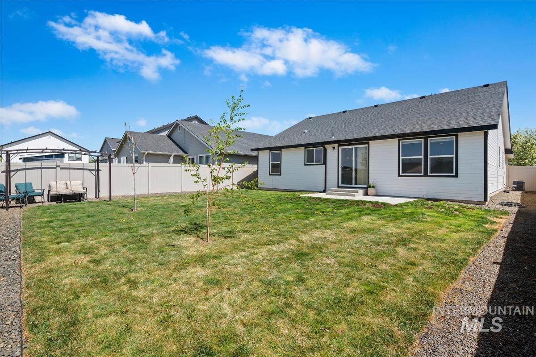
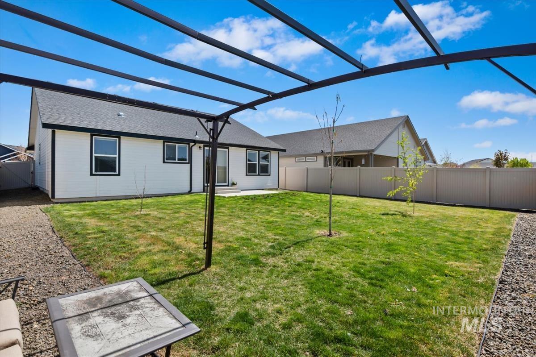
Welcome to this better-than-new single-level home in the desirable Mason Creek community of Caldwell. Built in 2020, this thoughtfully designed 3-bedroom, 2-bath residence offers 1,434 square feet of comfortable, modern living with a highly sought-after split-bedroom floor plan. Step inside to a bright, open-concept layout perfect for both everyday living and entertaining. The spacious kitchen features a large island ideal for meal prep, casual dining, or hosting gatherings, seamlessly flowing into the main living area. The primary suite provides a private retreat, while the additional bedrooms are well-positioned for flexibility--perfect for guests, a home office, or growing households. Outside, enjoy a fully fenced and landscaped backyard with no rear neighbors, offering added privacy and space to relax or entertain. Located in a quiet, newer subdivision in a rapidly growing area of Caldwell, this home combines peaceful neighborhood living with convenient access to local amenities. The charming curb appeal--highlighted by a striking red front door and modern black-and-white exterior--makes a lasting first impression. Don't miss your opportunity to own this move-in-ready gem--Welcome Home.

Share Property

Location

19411 Kiowa Creek Way, Caldwell, ID 83605

Status

Sold

Date Sold

June 11, 2026
Georgie Pitron

Georgie Pitron

TITLE

Executive Sales Partner

PHONE

208.830.9002

Property Amenities

Interior
Appliances Gas Water Heater, Dishwasher, Disposal, Microwave, Refrigerator, Gas Oven
Flooring Carpet
Total Bedrooms: 3
Other Interior Features Breakfast Bar, Pantry, Kitchen Island, Quartz Counters
Area & Lot
Total area 1,434 Sq.Ft.
Lot Area 6,098.4 Sq.Ft.
Living area 1,434 Sq.Ft.
MLS® ID 98983623
Year Built 2020
School District Vallivue School District #139
High School Ridgevue
Middle School Sage Valley
Elementary School East Canyon
Type Residential
Status Sold
Exterior
Stories 1
Air conditioning Central Air
Heat type Forced Air, Natural Gas
Water Source City Service
Garage Space 2.0
Parking Attached
Lot Features Standard Lot 6000-9999 SF, Auto Sprinkler System, Drip Sprinkler System, Full Sprinkler System, Pressurized Irrigation Sprinkler System
Roof Architectural Style
Utilities Sewer Connected, Broadband Internet
Finance
Price Upon Request

360 Virtual Tour

Take a tour of this property

Work With Georgie

Get assistance in determining current property value, crafting a competitive offer, writing and negotiating a contract, and much more. Contact her today.